Bordó Gastronomic Space / Paolini Arquitectos

Bordó Gastronomic Space / Paolini Arquitectos - Interior Photography, Chair, Courtyard, PatioBordó Gastronomic Space / Paolini Arquitectos - Interior Photography, KitchenBordó Gastronomic Space / Paolini Arquitectos - Interior Photography, Dining room, Table, ChairBordó Gastronomic Space / Paolini Arquitectos - Image 5 of 13Bordó Gastronomic Space / Paolini Arquitectos - More Images+ 8

  • Area Area of this architecture project Area:  200 m²
  • Year Completion year of this architecture project Year:  2024
  • Photographs
    Photographs:MECHI FAHS
  • Lead Architects: Francisco Paolini, Manuel Pozzo
More SpecsLess Specs
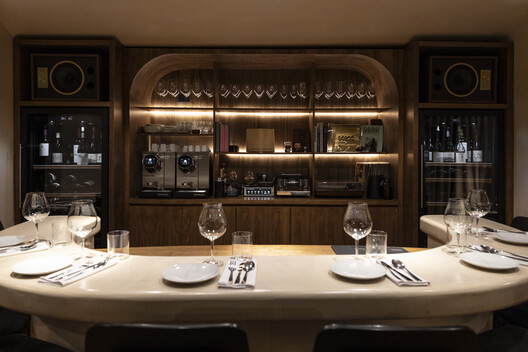
Bordó Gastronomic Space / Paolini Arquitectos - Interior Photography, Kitchen
© MECHI FAHS


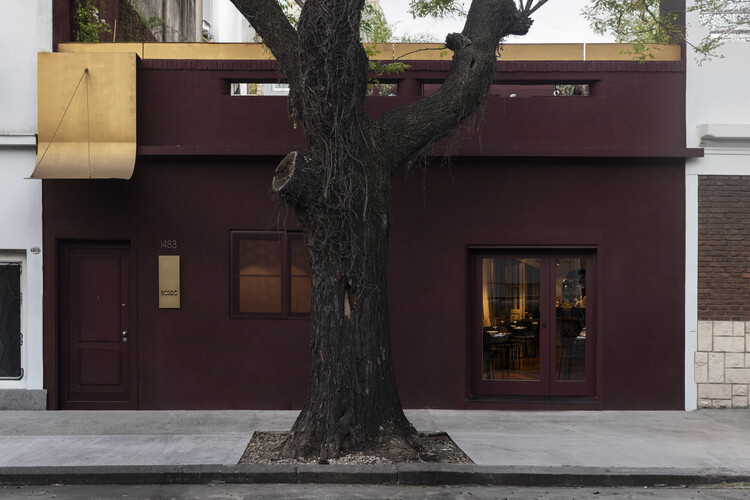
Text description provided by the architects. The Bordó project is a commercial renovation that transcends mere gastronomic functionality to become an architectural manifesto of the winemaking process. Designed as the scenographic setting for the culinary offerings of Chef Facundo Kelemen (a recognized Michelin Bib Gourmand recipient), the architecture is conceived so that diners experience, in a subliminal and sensory way, the deep identity of the finished product: the dish and the wine.

Content Loader

Project gallery

See allShow less
About this office
Cite: "Bordó Gastronomic Space / Paolini Arquitectos" [Espacio Gastronómico Bordó / Paolini Arquitectos] 04 Jan 2026. ArchDaily. Accessed . <https://www.archdaily.com/1151864/bordo-gastronomic-space-paolini-arquitectos> ISSN 0719-8884
© MECHI FAHS

Bordó 餐饮空间 / Paolini Arquitectos

是否

You've started following your first account!

Did you know?

You'll now receive updates based on what you follow! Personalize your stream and start following your favorite authors, offices and users.