1. ArchDaily
  2. Projects

Projects

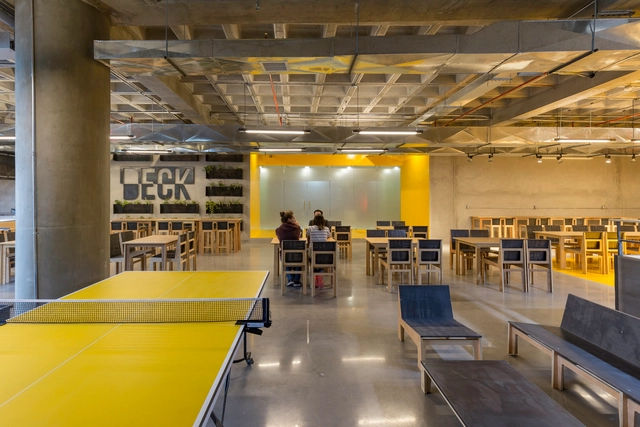
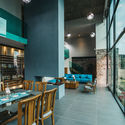
SumUp / Leonetti Piemonte Architecture

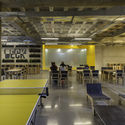
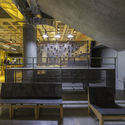

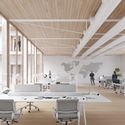
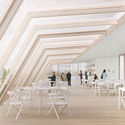
SumUp / Leonetti Piemonte Architecture - Offices InteriorsSumUp / Leonetti Piemonte Architecture - Offices InteriorsSumUp / Leonetti Piemonte Architecture - Offices InteriorsSumUp / Leonetti Piemonte Architecture - Offices InteriorsSumUp / Leonetti Piemonte Architecture - More Images+ 43

  • Area Area of this architecture project Area:  6600
  • Year Completion year of this architecture project Year:  2018
  • Manufacturers Brands with products used in this architecture project
    Manufacturers:  Tarkett, ALLURA, Airten, Bucalo, By Kamy, +10

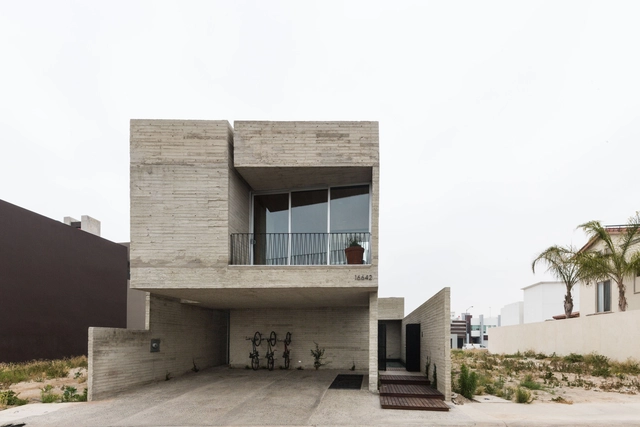
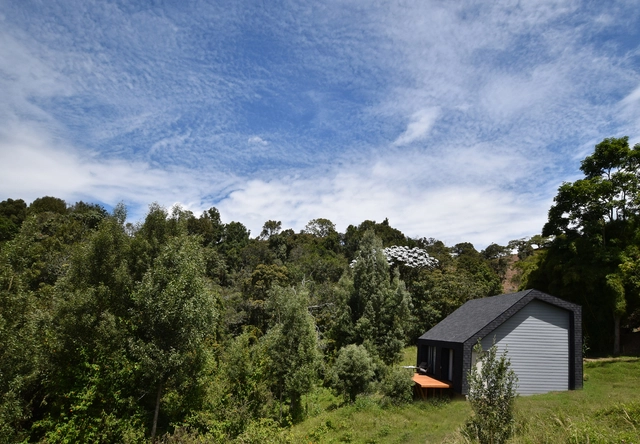
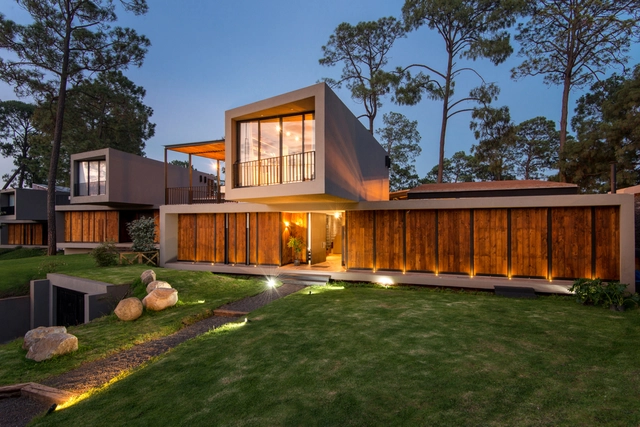
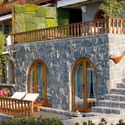
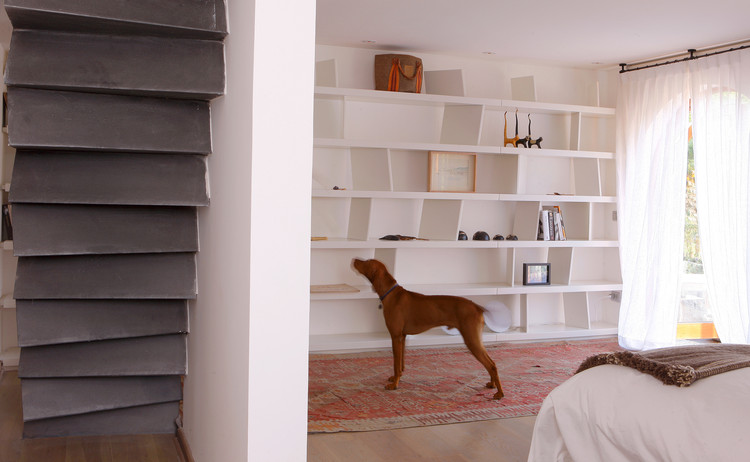
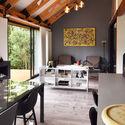
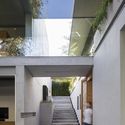
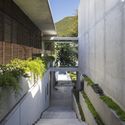
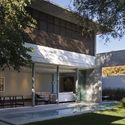
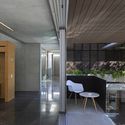
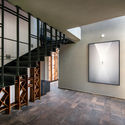
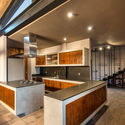
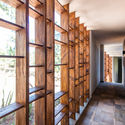
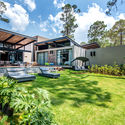
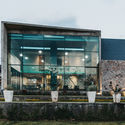
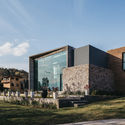
Mountain House / Sabella Arquitetura

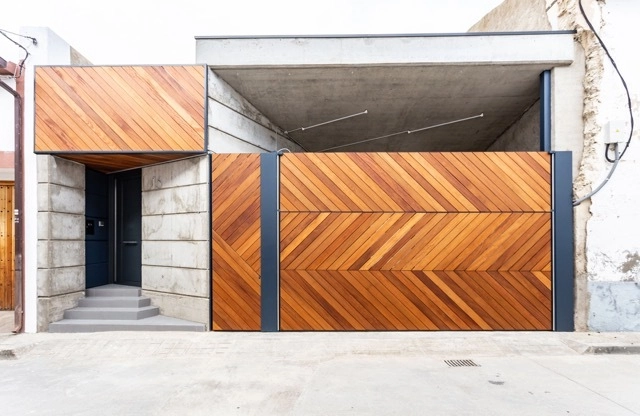
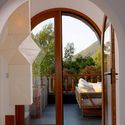
Mountain House / Sabella Arquitetura - HousesMountain House / Sabella Arquitetura - HousesMountain House / Sabella Arquitetura - HousesMountain House / Sabella Arquitetura - HousesMountain House / Sabella Arquitetura - More Images+ 22

  • Area Area of this architecture project Area:  417
  • Year Completion year of this architecture project Year:  2015
  • Manufacturers Brands with products used in this architecture project
    Manufacturers:  Centenária Madeiras e móveis, Chuá Piscinas, Construflama, Criativa Pedras, Ladrilar, +3

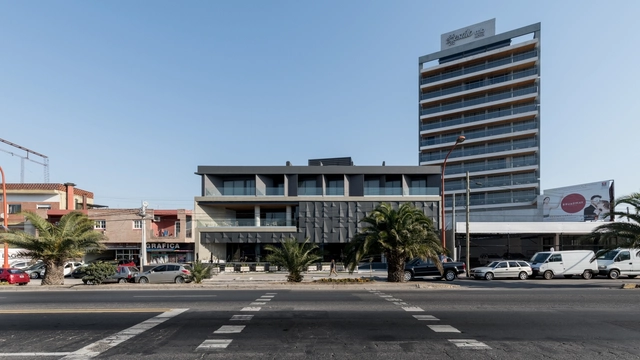
Girassol Apartment / Sub Estúdio

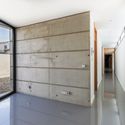
Girassol Apartment / Sub Estúdio - ApartmentsGirassol Apartment / Sub Estúdio - ApartmentsGirassol Apartment / Sub Estúdio - ApartmentsGirassol Apartment / Sub Estúdio - ApartmentsGirassol Apartment / Sub Estúdio - More Images+ 12

  • Architects: Sub Estúdio
  • Area Area of this architecture project Area:  80
  • Year Completion year of this architecture project Year:  2015
  • Manufacturers Brands with products used in this architecture project
    Manufacturers:  Elemento vazado do lavabo, Pastilha hexagonal, azulejos metro white

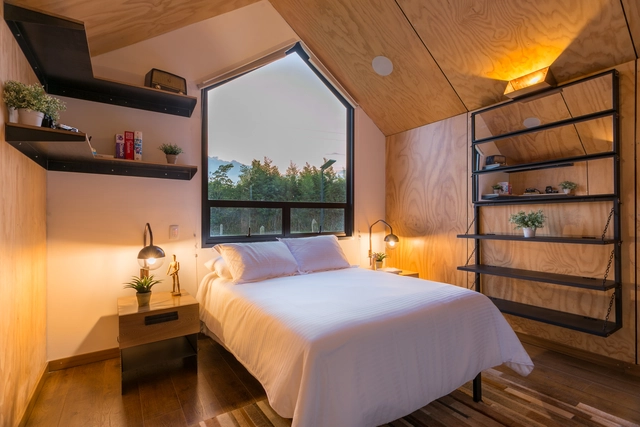
Oscar Freire Apartment / Sub Estúdio

Oscar Freire Apartment / Sub Estúdio - ApartmentsOscar Freire Apartment / Sub Estúdio - ApartmentsOscar Freire Apartment / Sub Estúdio - ApartmentsOscar Freire Apartment / Sub Estúdio - ApartmentsOscar Freire Apartment / Sub Estúdio - More Images+ 13

  • Architects: Sub Estúdio
  • Year Completion year of this architecture project Year:  2017
  • Manufacturers Brands with products used in this architecture project
    Manufacturers:  Azulejo mind the gap decortiles kiss, Iluminação, Metais Deca Red Gold, Pastilha hexagonal

Palatina II Apartment / rar.studio

Palatina II Apartment / rar.studio - Apartment InteriorsPalatina II Apartment / rar.studio - Apartment InteriorsPalatina II Apartment / rar.studio - Apartment InteriorsPalatina II Apartment / rar.studio - Apartment InteriorsPalatina II Apartment / rar.studio - More Images+ 13

  • Architects: rar.studio
  • Area Area of this architecture project Area:  200
  • Year Completion year of this architecture project Year:  2016

Corel Refuge / Enzo Sartori

Corel Refuge / Enzo Sartori - HousesCorel Refuge / Enzo Sartori - HousesCorel Refuge / Enzo Sartori - HousesCorel Refuge / Enzo Sartori - HousesCorel Refuge / Enzo Sartori - More Images+ 17

  • Architects: Enzo Sartori
  • Area Area of this architecture project Area:  35
  • Year Completion year of this architecture project Year:  2018
  • Manufacturers Brands with products used in this architecture project
    Manufacturers:  CHC, Cintac®, Hojalatería Guerrero, Maderas Flores, Masim

Achara Restaurant / PALMA

Achara Restaurant / PALMA - RestaurantAchara Restaurant / PALMA - RestaurantAchara Restaurant / PALMA - RestaurantAchara Restaurant / PALMA - RestaurantAchara Restaurant / PALMA - More Images+ 13

  • Architects: PALMA
  • Area Area of this architecture project Area:  80
  • Year Completion year of this architecture project Year:  2018

Poleva / FCC Arquitectura

Poleva / FCC Arquitectura - FactoryPoleva / FCC Arquitectura - FactoryPoleva / FCC Arquitectura - FactoryPoleva / FCC Arquitectura - FactoryPoleva / FCC Arquitectura - More Images+ 16

  • Architects: FCC Arquitectura
  • Area Area of this architecture project Area:  3372
  • Year Completion year of this architecture project Year:  2017

AB House / FCC Arquitectura

AB House / FCC Arquitectura - RenovationAB House / FCC Arquitectura - RenovationAB House / FCC Arquitectura - RenovationAB House / FCC Arquitectura - RenovationAB House / FCC Arquitectura - More Images+ 11

  • Architects: FCC Arquitectura
  • Area Area of this architecture project Area:  585
  • Year Completion year of this architecture project Year:  2006

JV House / FCC Arquitectura

JV House / FCC Arquitectura - RenovationJV House / FCC Arquitectura - RenovationJV House / FCC Arquitectura - RenovationJV House / FCC Arquitectura - RenovationJV House / FCC Arquitectura - More Images+ 9

  • Architects: FCC Arquitectura
  • Area Area of this architecture project Area:  682
  • Year Completion year of this architecture project Year:  2015

La Flecha / Estudio Feller Herc

La Flecha / Estudio Feller Herc - House InteriorsLa Flecha / Estudio Feller Herc - House InteriorsLa Flecha / Estudio Feller Herc - House InteriorsLa Flecha / Estudio Feller Herc - House InteriorsLa Flecha / Estudio Feller Herc - More Images+ 21

  • Area Area of this architecture project Area:  360
  • Year Completion year of this architecture project Year:  2017
  • Manufacturers Brands with products used in this architecture project
    Manufacturers:  Aluminios del Uruguay, Bosch, Darko, Fábrica de Luz, PAUL FRENCH GALLERY

Merkato / Francesc Rifé Studio

Merkato / Francesc Rifé Studio - RestaurantMerkato / Francesc Rifé Studio - RestaurantMerkato / Francesc Rifé Studio - RestaurantMerkato / Francesc Rifé Studio - RestaurantMerkato / Francesc Rifé Studio - More Images+ 16

  • Area Area of this architecture project Area:  740
  • Year Completion year of this architecture project Year:  2018
  • Manufacturers Brands with products used in this architecture project
    Manufacturers:  Arkoslight, CARMENES, Ondarreta

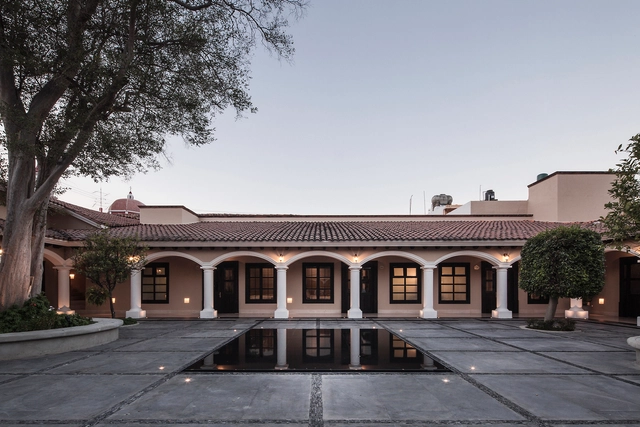
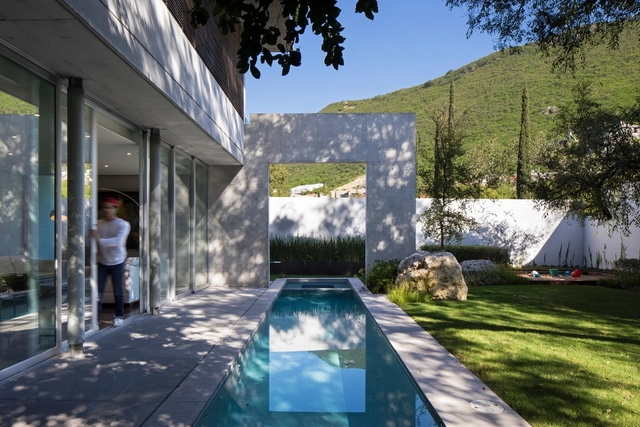
Tonalá House / graciastudio

Tonalá House / graciastudio - Renovation
© Onnis Luque

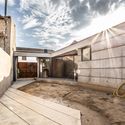
Tonalá House / graciastudio - RenovationTonalá House / graciastudio - RenovationTonalá House / graciastudio - RenovationTonalá House / graciastudio - RenovationTonalá House / graciastudio - More Images+ 18

  • Architects: graciastudio
  • Area Area of this architecture project Area:  556
  • Year Completion year of this architecture project Year:  2015
  • Manufacturers Brands with products used in this architecture project
    Manufacturers:  Panel Rey, Ternium, Subzero/Wolf, Rayito de Sol, Tecnolite

Canteria Urban Restaurant / Natura Futura

Canteria Urban Restaurant / Natura Futura - RestaurantCanteria Urban Restaurant / Natura Futura - RestaurantCanteria Urban Restaurant / Natura Futura - RestaurantCanteria Urban Restaurant / Natura Futura - RestaurantCanteria Urban Restaurant / Natura Futura - More Images+ 13

  • Architects: Natura Futura
  • Area Area of this architecture project Area:  160
  • Year Completion year of this architecture project Year:  2018

Prado Arquitectos will design the renovation of the only school on Mocha Island, Chile

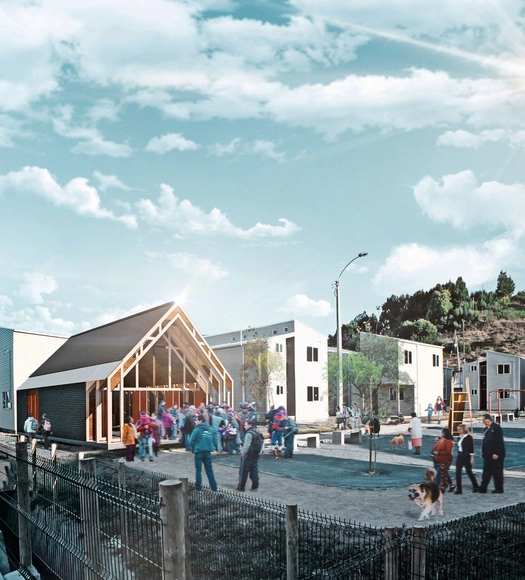
The architecture firm Prado Arquitectos has been awarded first place in the design competition for the Armando Arancibia Olivos School (G-501), the only educational facility on Mocha Island, Chile—an island in the Pacific Ocean located 35 kilometers off the coast of Tirúa, accessible only by plane or boat.

In 2017, the Regional Government of Biobío issued a public tender for the reconstruction and relocation of the school, incorporating energy efficiency concepts into both its passive design and its active systems.

Public Design Competition for the Santa Fe Local Mayor's Office / NOMENA Arquitectura + aRE - Arquitectura en Estudio

Public Design Competition for the Santa Fe Local Mayor's Office / NOMENA Arquitectura + aRE - Arquitectura en Estudio - Town & City Hall
Cortesía de Equipo Segundo Lugar

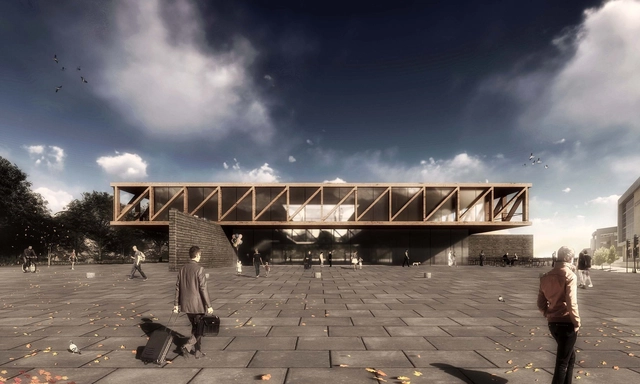
Out of 68 submissions, the joint team of Arquitectura en Estudio and NOMENA Arquitectura was awarded second place in the design competition for the Santa Fe local city hall in Bogotá, Colombia. 

For the project, located in the historic center of the Colombian capital, the team proposed “turning the building itself into a transparent, accessible, dynamic, and vibrant public space that anchors itself to the surrounding urban fabric and becomes part of the existing network of public spaces in the area.”

Public Design Competition for the Santa Fe Local Mayor's Office / NOMENA Arquitectura + aRE - Arquitectura en Estudio - Town & City HallPublic Design Competition for the Santa Fe Local Mayor's Office / NOMENA Arquitectura + aRE - Arquitectura en Estudio - Town & City HallPublic Design Competition for the Santa Fe Local Mayor's Office / NOMENA Arquitectura + aRE - Arquitectura en Estudio - Drawings, Town & City HallPublic Design Competition for the Santa Fe Local Mayor's Office / NOMENA Arquitectura + aRE - Arquitectura en Estudio - Drawings, Town & City HallPublic Design Competition for the Santa Fe Local Mayor's Office / NOMENA Arquitectura + aRE - Arquitectura en Estudio - More Images+ 16

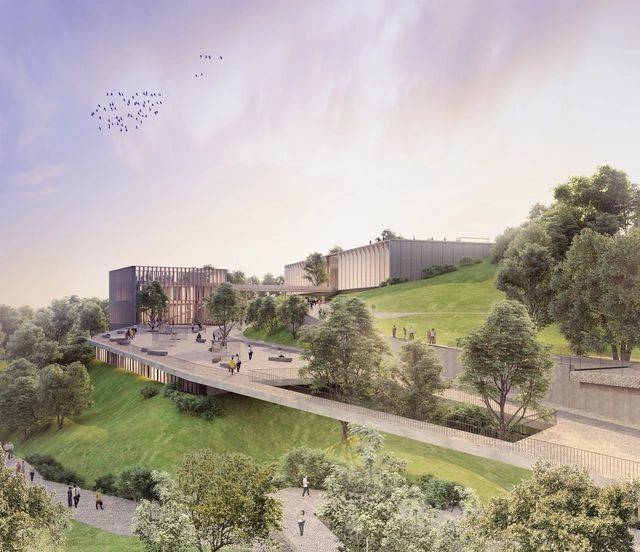
First Prize in the Competition for Balneario Park and the Renovation of Plaza San Martín in Río Tercero, Córdoba

"Minimizing anthropization and demonstrating a restrained intervention that uses available resources to reinforce existing environmental units."

These words, taken from the jury's decision, were addressed to the first-prize winners of the National Ideas Competition for Balneario Park and Renovation of Plaza San Martín in Río Tercero. Organized by the Association of Architects of the Province of Córdoba, the competition aimed to revitalize and renovate these spaces for the use of the community and its visitors.

The first-prize winners—architects Ignacio Pereyra, Fernando R. Matos, Facundo González Martínez, and Fabián Tolosa—proposed to socially, culturally, and institutionally integrate the urban square while preserving and enhancing the river's scenic qualities through restrained interventions in the natural environment. Read on to explore the complete project below.

Tennis and Wellness Center of Esporte Clube Pinheiros, by Biselli Katchborian Arquitetos and Zanatta Figueiredo

The revitalization project for the CCR - Cultural and Recreational Center of Esporte Clube Pinheiros resulted from a closed competition for preliminary architectural studies, organized by the club in April 2017. The competition featured five invited firms — Andrade Morettin Arquitetos Associados, Biselli Katchborian Arquitetos, SIAA, MMBB Arquitetos, and Paulo Bruna Arquitetos Associados — and asked competitors to submit proposals for:

The offices Biselli Katchborian Arquitetos, alongside Zanatta Figueiredo, won the competition for the Tennis and Wellness Center. Learn more about the project below:

Design Premises of the Tennis and Wellness Center

Fragments of New York: Brazilian Architects Win Honorable Mention in International Competition

Text description provided by the architects. New York can be defined as the ultimate symbol of professional progress, dreams, ambition, and innovation. Yet, a city that is the very opposite of monotony still grapples with repetitive and uninspiring workspaces in many of its buildings. This raises a fundamental question: is architecture out of step with the city's image? How can we address this contradiction?

Organized by Archmedium, the “New York Vertical City Pro” competition called for the design of a new mixed-use tower in New York, incorporating offices, temporary housing, and cultural and leisure spaces. The challenge for the designers was to envision a micro-“vertical city” for the 21st century.

Crack the Code / TRU Architects

Crack the Code / TRU Architects - Offices InteriorsCrack the Code / TRU Architects - Offices InteriorsCrack the Code / TRU Architects - Offices InteriorsCrack the Code / TRU Architects - Offices InteriorsCrack the Code / TRU Architects - More Images+ 18

  • Architects: TRU Arquitectos
  • Area Area of this architecture project Area:  193
  • Year Completion year of this architecture project Year:  2017
  • Manufacturers Brands with products used in this architecture project
    Manufacturers:  Ebanistería Ramos, Ilumina, Provefabrica

Origlia! / Moradavaga

Origlia! / Moradavaga - InstallationOriglia! / Moradavaga - InstallationOriglia! / Moradavaga - InstallationOriglia! / Moradavaga - InstallationOriglia! / Moradavaga - More Images+ 10

  • Architects: Moradavaga
  • Year Completion year of this architecture project Year:  2017

Copan Studio Apartment / Garoa

Copan Studio Apartment / Garoa - Apartment InteriorsCopan Studio Apartment / Garoa - Apartment InteriorsCopan Studio Apartment / Garoa - Apartment InteriorsCopan Studio Apartment / Garoa - Apartment InteriorsCopan Studio Apartment / Garoa - More Images+ 35

  • Architects: Garoa
  • Area Area of this architecture project Area:  35
  • Year Completion year of this architecture project Year:  2016
  • Manufacturers Brands with products used in this architecture project
    Manufacturers:  Colombo esquadria, RLX Pinturas

Greenpeace Brazil / +K Architects

Greenpeace Brazil / +K Architects - Institutional BuildingsGreenpeace Brazil / +K Architects - Institutional BuildingsGreenpeace Brazil / +K Architects - Institutional BuildingsGreenpeace Brazil / +K Architects - Institutional BuildingsGreenpeace Brazil / +K Architects - More Images+ 19

  • Architects: +K Arquitetos
  • Area Area of this architecture project Area:  2250
  • Year Completion year of this architecture project Year:  2015

The Desert House / OFIS Architects

The Desert House / OFIS Architects - SustainabilityThe Desert House / OFIS Architects - SustainabilityThe Desert House / OFIS Architects - SustainabilityThe Desert House / OFIS Architects - SustainabilityThe Desert House / OFIS Architects - More Images+ 4

  • Architects: OFIS Architects
  • Area Area of this architecture project Area:  20
  • Year Completion year of this architecture project Year:  2018
  • Manufacturers Brands with products used in this architecture project
    Manufacturers:  Guardian Glass, Diseño OFIS Arquitectura

You've started following your first account!

Did you know?

You'll now receive updates based on what you follow! Personalize your stream and start following your favorite authors, offices and users.