ArchDaily
Projects
Projects
September 16 | Sponsored Content
AI tools for architects - House Plan Generator This guide covers a workflow that moves from project parameters to generated floor plans, 3D perspective views, exterior design exploration, and site context visualization, using AI tools in place of preliminary CAD and rendering work.
https://www.archdaily.comhttps://www.archdaily.com/catalog/us/products/39065/how-to-develop-a-residential-design-concept-ideal-house
https://www.archdaily.com/1086510/steps-and-time-rama-estudio Valeria Silva
https://www.archdaily.com/1086501/vitr-house-archetonic Andreas Luco
https://www.archdaily.com/1086505/achalay-building-panorama-estudio Valeria Silva
https://www.archdaily.com/1087003/acre-villas-fabrikg Andreas Luco
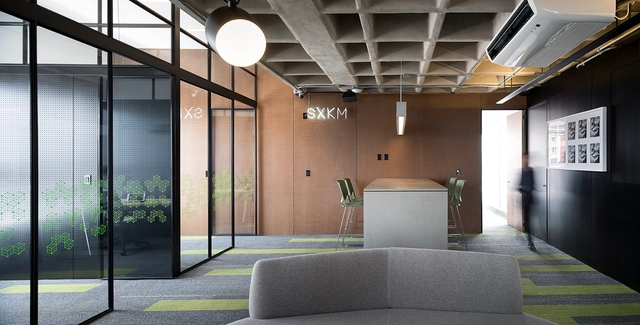
https://www.archdaily.com/1086272/sxkm-offices-taller-paralelo Daniel Tapia
https://www.archdaily.com/1088922/communal-warehouse-medellin-yemail-arquitectura Pilar Caballero
https://www.archdaily.com/1088902/cruz-toussaint-cabin-argdl Pilar Caballero
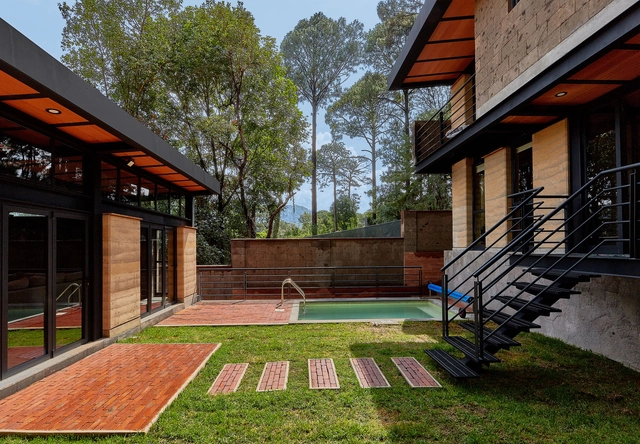
https://www.archdaily.com/1087004/urrutia-house-sol-blanc Andreas Luco
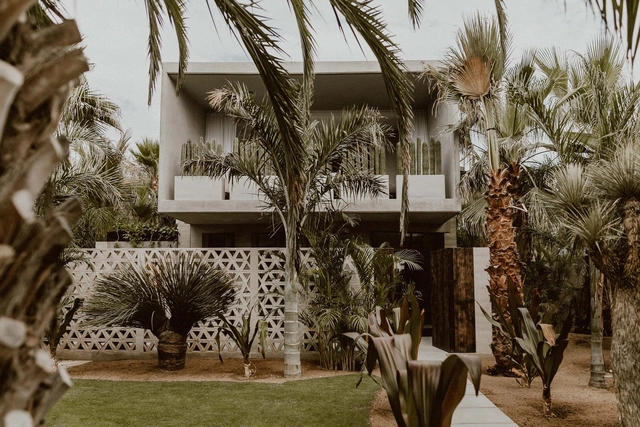
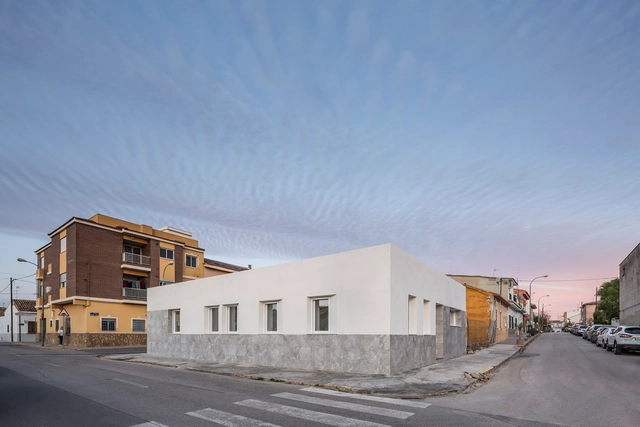
https://www.archdaily.com/1087016/gazpara-house-mol-arquitectura Andreas Luco
https://www.archdaily.com/1087019/tmzn-house-arkham-projects Valeria Silva
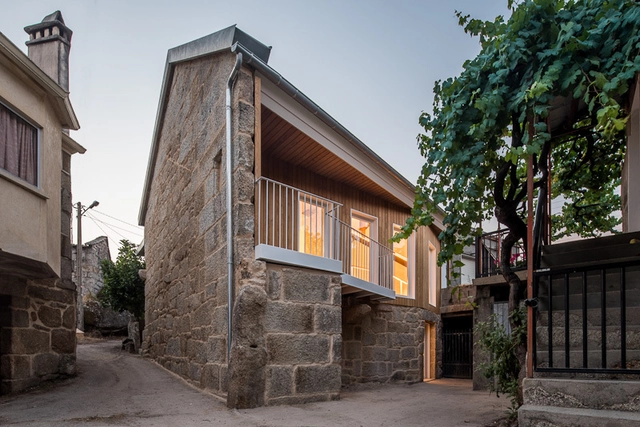
https://www.archdaily.com/1087027/house-p-ameneiros-rey Pilar Caballero
© Luis Barandiarán
Area
Area of this architecture project
Area:
190 m²
Year
Completion year of this architecture project
Year:
2016
https://www.archdaily.com/1087005/ddm-house-dearquitectura Clara Ott
https://www.archdaily.com/1088853/jacaranda-house-estudio-galera Valeria Silva
https://www.archdaily.com/1088837/pp-22-house-jose-arquitectura Pilar Caballero
https://www.archdaily.com/1088876/saa-house-renovation-mol-arquitectura Andreas Luco
https://www.archdaily.com/1088863/winter-house-ricardo-daries-arquitectura Valeria Silva
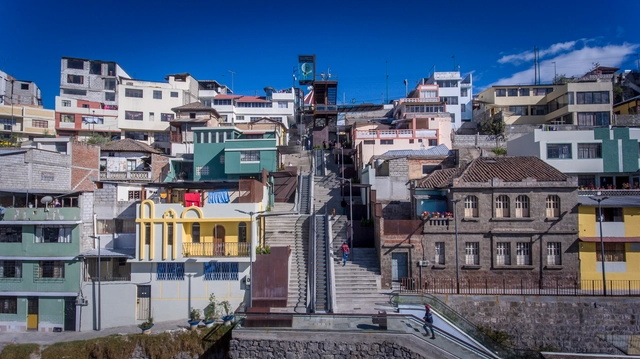
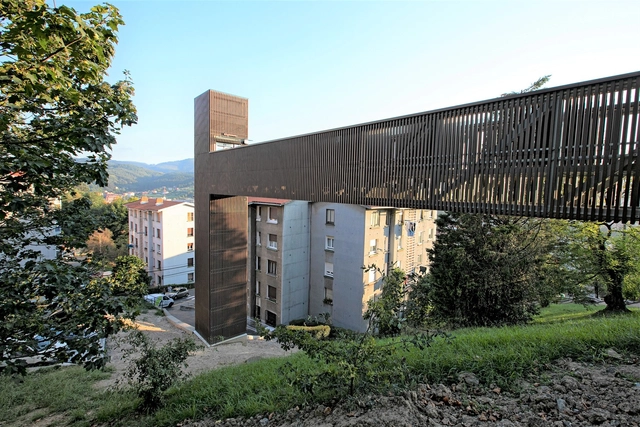
https://www.archdaily.com/1088870/urban-elevator-hika-arquitectura-y-urbanismo Andreas Luco
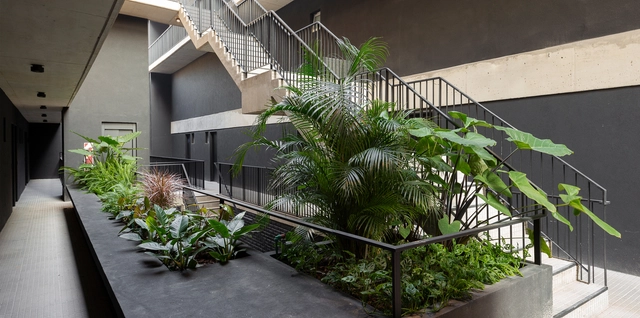
https://www.archdaily.com/1087811/the-apartment-albor-arquitectos Valeria Silva
© Ramiro Sosa + 31
Area
Area of this architecture project
Area:
2086 m²
Year
Completion year of this architecture project
Year:
2018
Manufacturers
Brands with products used in this architecture project
Manufacturers: Abelson , Arienclima , Armaferro , Aserradero Vagol , Calera Buenos Aires , +7 Calera Congreso , Cerámica Ctibor , Compañía Esteban , Energy Safe , Navarro Ache , Se-Co Servicios Constructivos , The Flooring Company -7 https://www.archdaily.com/1087806/ath60-building-cubero-rubio Clara Ott
https://www.archdaily.com/1087809/house-between-gardens-mem-arquitectos Andreas Luco
https://www.archdaily.com/1087807/yuno-building-arqmov-workshop Andreas Luco
https://www.archdaily.com/1087805/ac-house-jerbarquitecto Valeria Silva
https://www.archdaily.com/1088828/brt-house-toru-arquitectos Andreas Luco
https://www.archdaily.com/1088825/costa-esmeralda-house-centro-cero Clara Ott
Did you know? You'll now receive updates based on what you follow! Personalize your stream and start following your favorite authors, offices and users.

.jpg?1602728616&format=webp&width=640&height=580)
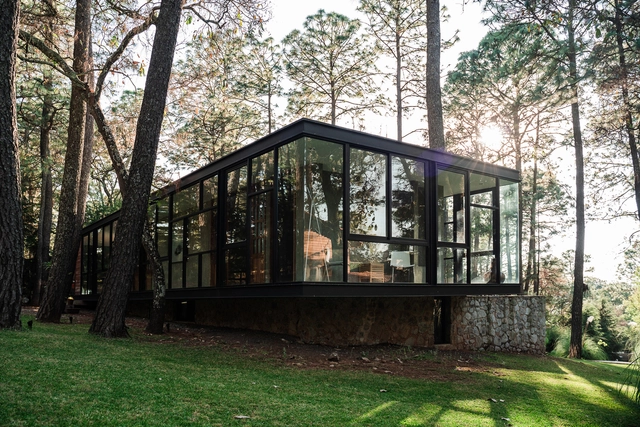
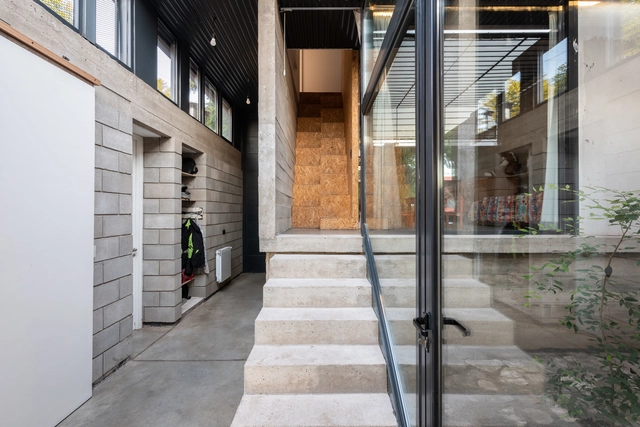
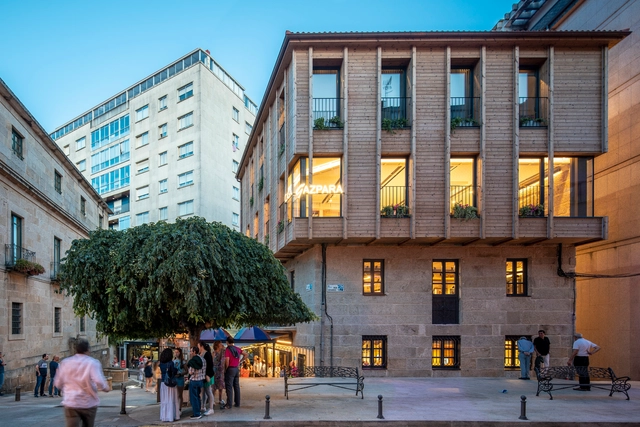
.jpg?1597968481&format=webp&width=640&height=580)

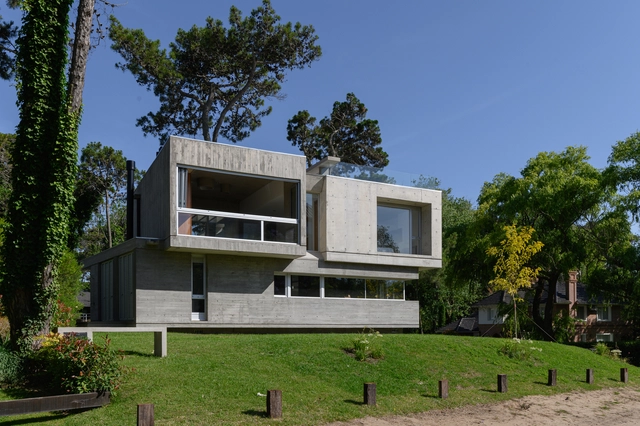
.jpg?1584405922&format=webp&width=640&height=580)
.jpg?1589344172)
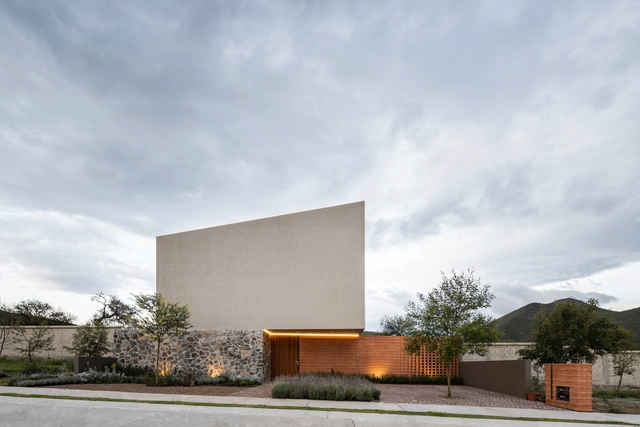
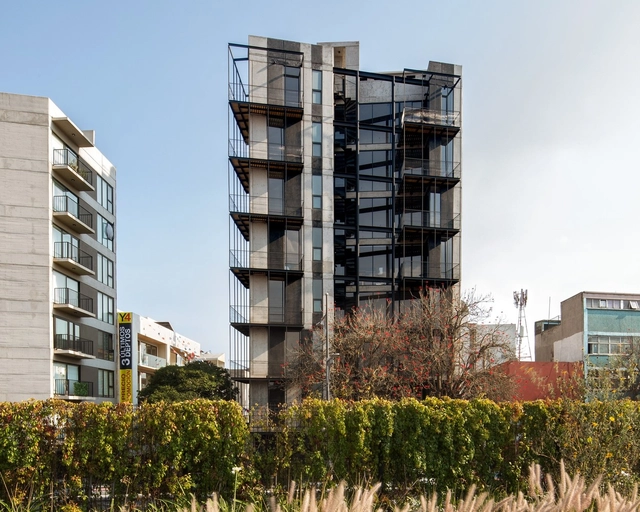
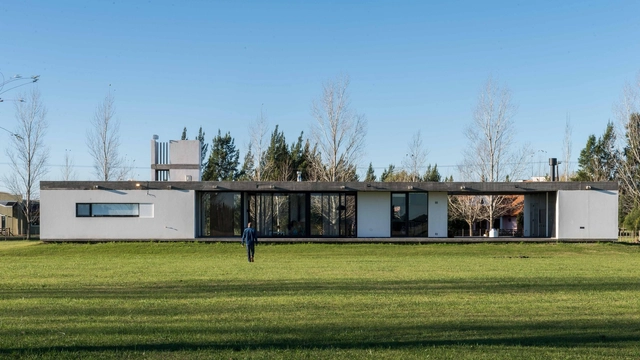
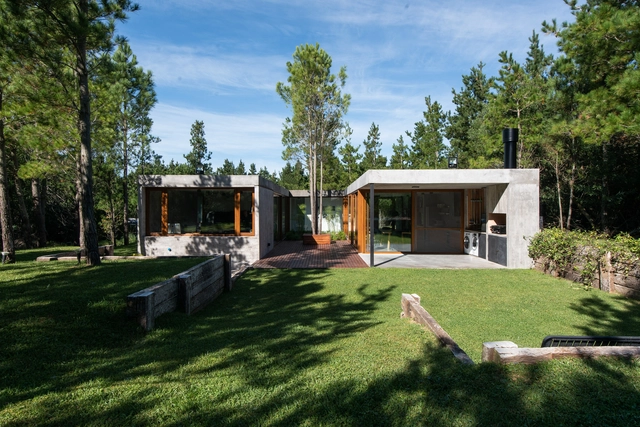
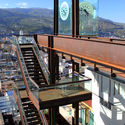
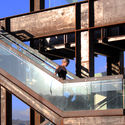
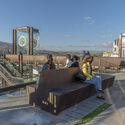
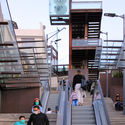

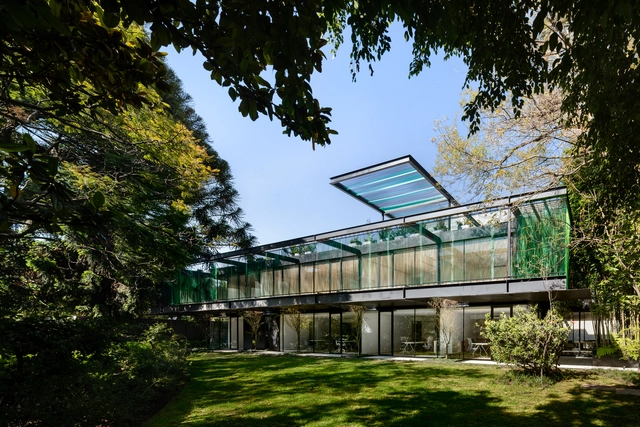
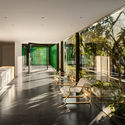



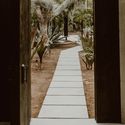
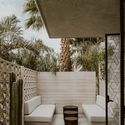
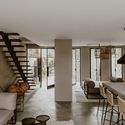
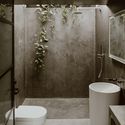



.jpg?1602728804 "© Alejandro Arango Escobar")
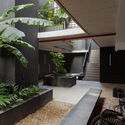
.jpg?1602728736 "© Alejandro Arango Escobar")
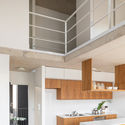
.jpg?1602728640 "© Alejandro Arango Escobar")
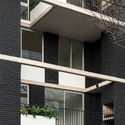
.jpg?1602728604 "© Alejandro Arango Escobar")
.jpg?1602728616)


.jpg?1597968893 "© Tamara Uribe")
.jpg?1597968593 "© Tamara Uribe")
.jpg?1597968394 "© Tamara Uribe")
.jpg?1597969070 "© Tamara Uribe")
.jpg?1597968481)
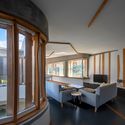
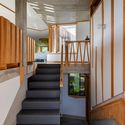
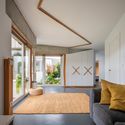
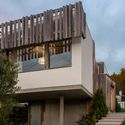




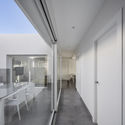
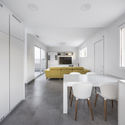


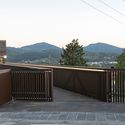
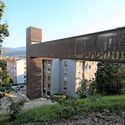
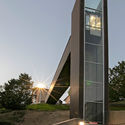

.jpg?1584405993 "© Aslam Ibrahim Castellón Maure")
.jpg?1584406122 "© Aslam Ibrahim Castellón Maure")
.jpg?1584406059 "© Aslam Ibrahim Castellón Maure")
.jpg?1584405922 "© Aslam Ibrahim Castellón Maure")
.jpg?1584405922)
.jpg?1589344449 "© Ramiro Sosa")
.jpg?1589344655 "© Ramiro Sosa")
.jpg?1589344569 "© Ramiro Sosa")
.jpg?1589344172 "© Ramiro Sosa")
_-_copia.jpg?1589344963)