

-
Architects: Archetonic
- Area: 1200 m²
- Year: 2018
-
Manufacturers: Bauhaus, Blend Design, Blu Dot, Dejate Querer, ESRAWE, Rodrigo Garagarza, Vitra

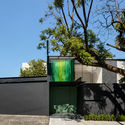
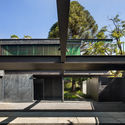
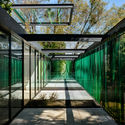
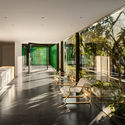
Text description provided by the architects. The project stems from the intervention of an existing building located in Mexico City, converting it into a home-studio space, guided by set premises and a close attention to the pre-existing structures. The design solution takes a disused residential structure and recycles it into a project that integrates with its lush immediate natural surroundings, breaking away from the hegemony of high walls behind which neighboring houses hide, to establish a coherent dialogue that transcends the physical limitations of the project. The variations in the depth of planes offer a living facade to the environment, where interior activity can be glimpsed thanks to visual filters that grant privacy to the project's interior.


.jpg?1579137882 "VITR House / Archetonic")
.jpg?1579137825 "VITR House / Archetonic")
.jpg?1579137838 "VITR House / Archetonic")


