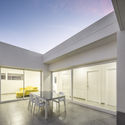
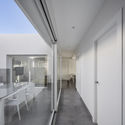
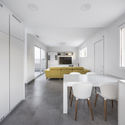
Winter House / Ricardo Dàries Arquitectura

Winter House / Ricardo Dàries Arquitectura - Exterior Photography, FacadeWinter House / Ricardo Dàries Arquitectura - Exterior PhotographyWinter House / Ricardo Dàries Arquitectura - Interior Photography, GlassWinter House / Ricardo Dàries Arquitectura - Interior PhotographyWinter House / Ricardo Dàries Arquitectura - More Images+ 17

  • Area Area of this architecture project Area:  150 m²
  • Year Completion year of this architecture project Year:  2020
  • Photographs
    Photographs:Germán Gabo
  • Manufacturers Brands with products used in this architecture project
    Manufacturers:  Roca, ASSA, Balay, Keraben, Neotherm, Tres
  • Category: Houses
  • Architect In Charge: Ricardo Dàries Gallego
  • Constructor: BLOCK APLICACIONES S.L.
  • Country: Spain
More SpecsLess Specs
Winter House / Ricardo Dàries Arquitectura - Exterior Photography, Facade
© Germán Gabo

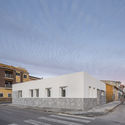
Text description provided by the architects. A very limited budget and a single-level program were the fundamental premises that shaped the design of this home. On a plot of barely 1,615 square feet (150 m²), the challenge was to accommodate an ambitious program: a living area, kitchen, three bedrooms, two full bathrooms, a garage, and an outdoor recreation area (patio).

Content Loader

Project gallery

See allShow less
About this office
Cite: "Winter House / Ricardo Dàries Arquitectura" [Casa Winter / Ricardo Dàries Arquitectura] 22 Feb 2020. ArchDaily. Accessed . <https://www.archdaily.com/1088863/winter-house-ricardo-daries-arquitectura> ISSN 0719-8884
© Germán Gabo

温特住宅 / Ricardo Dàries Arquitectura

是否

You've started following your first account!

Did you know?

You'll now receive updates based on what you follow! Personalize your stream and start following your favorite authors, offices and users.