



-
Architects: FabrikG
- Area: 120 m²
- Year: 2019
-
Photographs:Gina & Ryan Photography
-
Manufacturers: Cemex, Fierro y Lamina, Passion4woods, SAYER

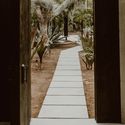
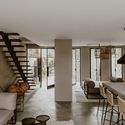
Text description provided by the architects. Located in Las Animas Bajas, a privileged area of San José del Cabo known for its natural landscape, the Villas are born within the Acre project, a 25-acre property with a restaurant-bar, hotel, and farming area. The development seeks to provide a healthy lifestyle that respects the environment, fostering a deeper connection with the natural landscape of Los Cabos. The Villas project is set amidst the existing palm grove and vegetation, separated from the property's public and private areas—the "Acre Restaurant Bar," the lounge area with a pool, and the "Tree Houses" hotel. Two main typologies were designed: four two-bedroom units (two levels) and two master units (two levels) with an extra bedroom on the ground floor, a shared patio area, and a pool. Each unit consists of a closed volume with modern, elegant lines that opens up to a private outdoor space, physically bounded by two main rammed earth walls. Access to each unit is through an open patio protected by a lattice wall, maintaining visual permeability in a transitional space with the surrounding nature. Outdoor patios of varying character are created, providing privacy for users while offering opportunities to gather in common areas.


