AC House / Jerbarquitecto

AC House / Jerbarquitecto - Exterior Photography, FacadeAC House / Jerbarquitecto - Exterior PhotographyAC House / Jerbarquitecto - Interior Photography, WoodAC House / Jerbarquitecto - Exterior Photography, Facade, ConcreteAC House / Jerbarquitecto - More Images+ 22

  • Architects: Jerbarquitecto
  • Area Area of this architecture project Area:  201
  • Year Completion year of this architecture project Year:  2018
  • Photographs
    Photographs:Luis Barandiarán
  • Manufacturers Brands with products used in this architecture project
    Manufacturers:  Anacleto, Imperio del Cerámico, Lo Grasso Iluminación, Ocsa Hormigón Elaborado, Sar
More SpecsLess Specs
AC House / Jerbarquitecto - Exterior Photography, Facade, Concrete
© Luis Barandiarán

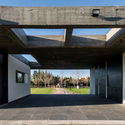
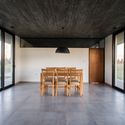
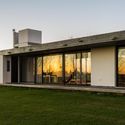
Text description provided by the architects. Located on the outskirts of Brandsen, the project sits within a ranch-style development that was once part of an old country estate. This house is situated on a generously sized lot with its front facing northeast.

Content Loader

Project gallery

See allShow less
About this office
Cite: "AC House / Jerbarquitecto" [Casa AC / Jerbarquitecto] 05 Jul 2026. ArchDaily. Accessed . <https://www.archdaily.com/1087805/ac-house-jerbarquitecto> ISSN 0719-8884
© Luis Barandiarán

AC住宅 / Jerbarquitecto

You've started following your first account!

Did you know?

You'll now receive updates based on what you follow! Personalize your stream and start following your favorite authors, offices and users.