


J House / Pirca Arquitectura

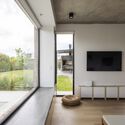
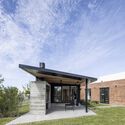
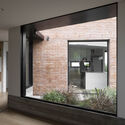

https://www.archdaily.com/1014865/j-house-pirca-arquitecturaPilar Caballero
Terrazas de Saavedra / Drei Arquitectura y Desarrollos


https://www.archdaily.com/1013936/terrazas-de-saavedra-drei-arquitectura-y-desarrollosValeria Silva
Arena House / ZIM arquitextura


https://www.archdaily.com/1013848/arena-house-zim-arquitexturaClara Ott
House in Cauquén / Federico Craig + Jesica Bava


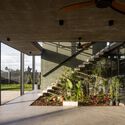
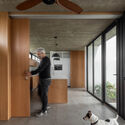

-
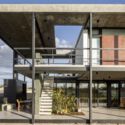
Architects: Federico Craig, Jesica Bava
- Area: 3681 ft²
- Year: 2023
-
Manufacturers: Ceramicos La Plata, DAMITECH, FV, Murvi, Roca
https://www.archdaily.com/1011392/house-in-cauquen-federico-craig-plus-jesica-bavaPilar Caballero
Vegetable House / Facundo S. López


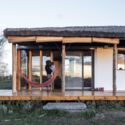
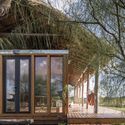
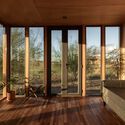

https://www.archdaily.com/1008168/vegetable-house-facundo-s-lopezValeria Silva
Dominga House / RBK arquitectura


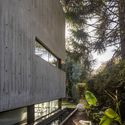
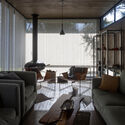
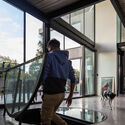

-
Architects: RBK arquitectura
- Area: 310 m²
- Year: 2022
-
Manufacturers: FV, ferrum, leddesing
https://www.archdaily.com/1005344/dominga-house-rbk-arquitecturaValeria Silva
Grid House / Estudio VA arquitectos


-
Architects: Estudio VA arquitectos
- Area: 104 m²
- Year: 2023
-
Manufacturers: Baustil, C+C, Mi Pileta, Peirano, Roca
https://www.archdaily.com/1004229/grid-house-estudio-va-arquitectosAndreas Luco
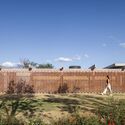
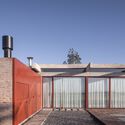
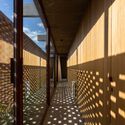
H – House Saul / Parada Cantilo Estudio



-
Architects: Parada Cantilo Estudio
- Area: 155 m²
- Year: 2021
-
Manufacturers: Arcelor Mittal, Blindex, Cemento Loma Negra, Chacabuco
https://www.archdaily.com/1002467/h-house-saul-parada-cantilo-estudioBenjamin Zapico
Container Experience Home / Estudio Nómade


•
Mar Azul, Argentina
-
Architects: Estudio Nómade
- Area: 154 m²
-
Manufacturers: Hormigon pasalto, Madera Dura
https://www.archdaily.com/1000042/container-experience-home-estudio-nomadeValeria Silva
Pekin House / TIM ARQUITECTOS

-
Architects: TIM ARQUITECTOS
- Area: 149 m²
- Year: 2023
-
Manufacturers: Michael Thonet, madera kiri
https://www.archdaily.com/1000134/pekin-house-tim-arquitectosAndreas Luco
LABT-20 Modular Home / Estudio Borrachia Arquitectos + GB Arquitectos (Guillermo Badano)


-
Architects: Estudio Borrachia, GB Arquitectos
- Area: 31 m²
- Year: 2022
https://www.archdaily.com/1000181/labt-20-modular-home-estudio-borrachia-arquitectos-plus-gb-arquitectosBenjamin Zapico
Shelter / BILBAO | LOPEZ


•
La Plata, Argentina
-
Architects: BILBAO | LOPEZ
- Area: 23 m²
-
Manufacturers: ACINDAR, Anacleto, CR Construcciones, FRIOSTAR, IMRA S.A., +1
https://www.archdaily.com/996998/refugio-bilbao-lopezAndreas Luco
H-446 House / Parada Cantilo Estudio


-
Architects: Parada Cantilo Estudio
- Area: 1120 ft²
- Year: 2022
-
Manufacturers: Blindex, Loma Negra, Miksa
https://www.archdaily.com/996170/h-446-house-parada-cantilo-estudioPilar Caballero
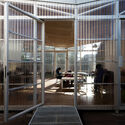
House of the Child / Parada Cantilo Estudio

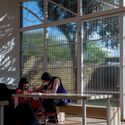
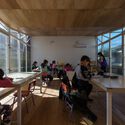
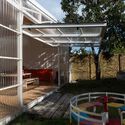
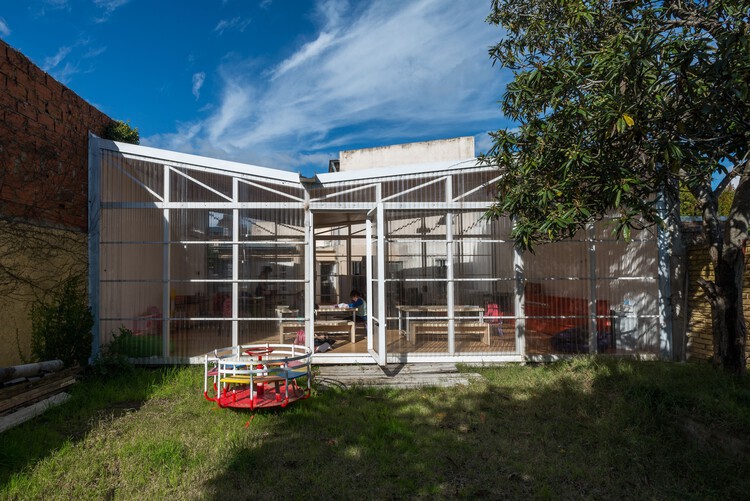
-
Architects: Parada Cantilo Estudio
- Area: 58 m²
- Year: 2020
-
Manufacturers: Arcelor Mittal, Loma Negra, Polistore, Siderar
https://www.archdaily.com/969100/house-of-the-child-parada-cantilo-estudioAgustina Coulleri
La Cañada II House / Parada Cantilo Estudio


https://www.archdaily.com/992800/la-canada-ii-house-parada-cantilo-estudioPilar Caballero
HH House / BILBAO | LOPEZ



-
Architects: BILBAO | LOPEZ
- Area: 310 m²
- Year: 2021
-
Manufacturers: ACINDAR, Anacleto, CR Construcciones, IMRA S.A., Roca
https://www.archdaily.com/991953/hh-house-bilbao-lopezAndreas Luco
RH+ Building / RBK arquitectura


-
Architects: RBK arquitectura
- Area: 438 m²
- Year: 2022
-
Manufacturers: AutoDesk, FV, ferrum, fuentes de fuego, leddesing.com.ar
https://www.archdaily.com/990443/rh-plus-building-rbk-arquitecturaAndreas Luco
House VV / Federico García Arquitecto + Juan Barbero Arquitecto


https://www.archdaily.com/985869/house-vv-federico-garcia-arquitecto-plus-juan-barbero-arquitectoPilar Caballero