-
Architects: Estudio Galera
- Area: 400 m²
- Year: 2018
-
Photographs:Diego Medina
-
Manufacturers: ACINDAR, Alcemar, Candil, DEMA, FV, Hafele, Ilva, Imdi, Industrias Saladillo, JOHNSON, Loma Negra, Peisa, Roca, Roto, Triangular, ferrum

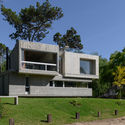
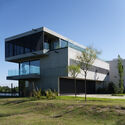
Text description provided by the architects. Jacarandá House is a temporary residence designed for year-round use. It sits on an atypical corner lot on the border between two zoning areas—multifamily and single-family—meaning that while its size could accommodate a hotel, the treatment of its spaces and internal scale makes it a "house." The built object functions as a transitional buffer between the different scales, typologies, and uses of the area.