1. ArchDaily
  2. Projects

Projects

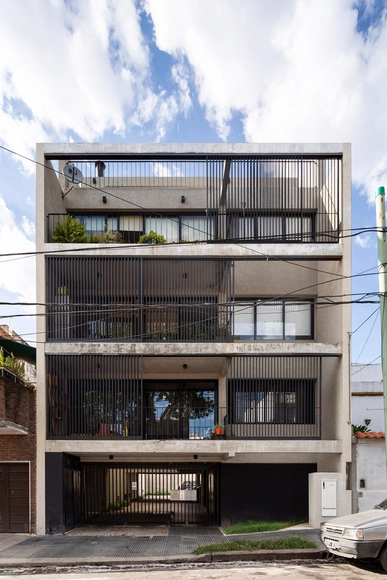
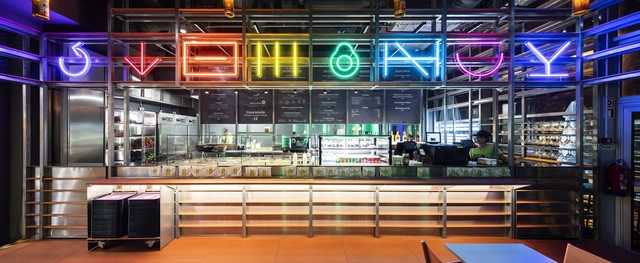
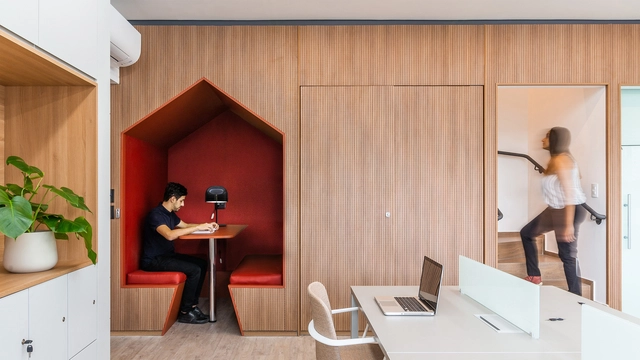
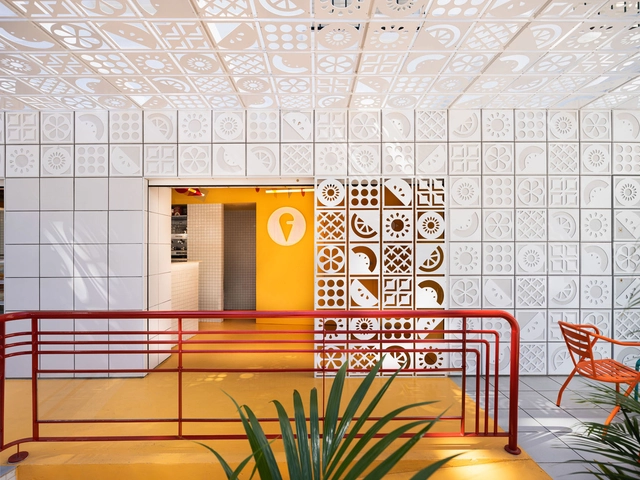
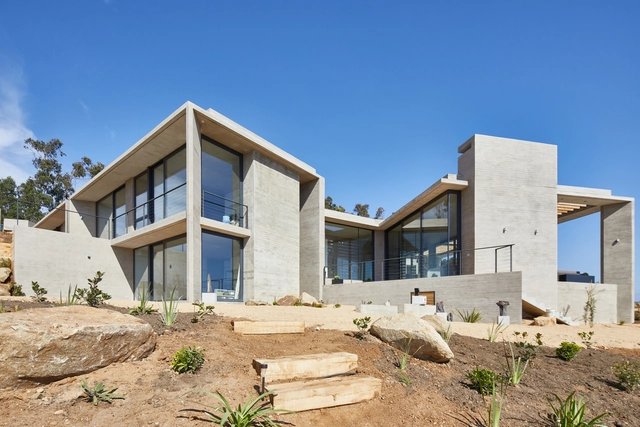
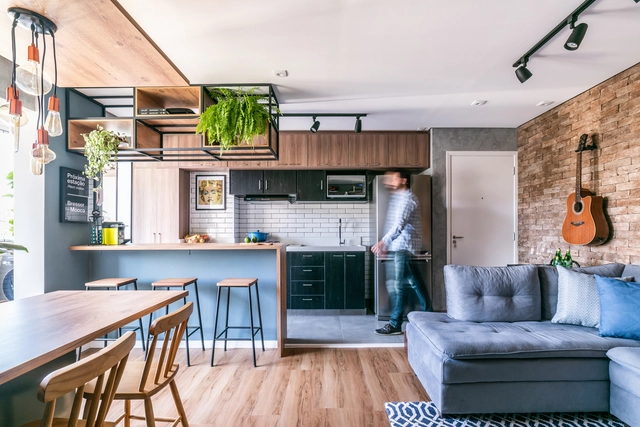
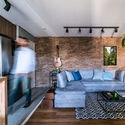
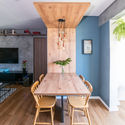
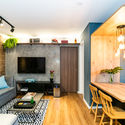
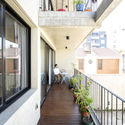
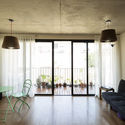
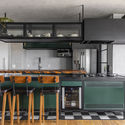
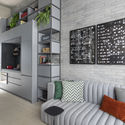
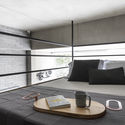
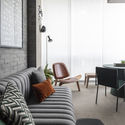
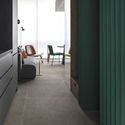
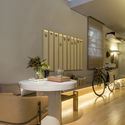
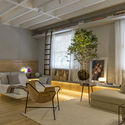
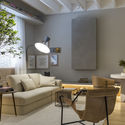
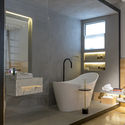
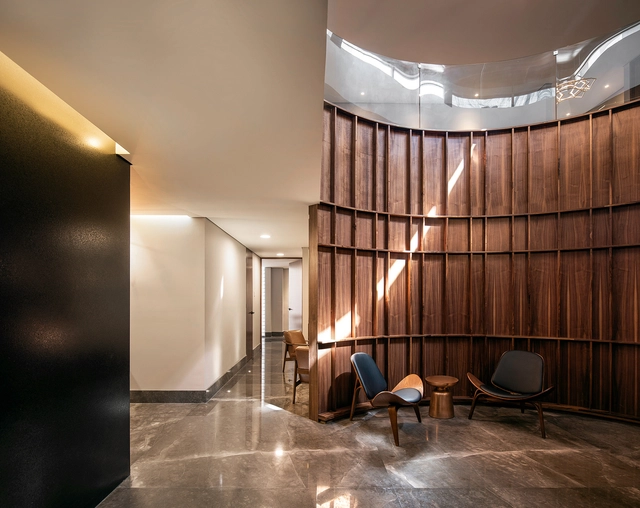
Belém Apartment Renovation / Aboim Inglez Arquitectos

Belém Apartment Renovation / Aboim Inglez Arquitectos - RenovationBelém Apartment Renovation / Aboim Inglez Arquitectos - RenovationBelém Apartment Renovation / Aboim Inglez Arquitectos - RenovationBelém Apartment Renovation / Aboim Inglez Arquitectos - RenovationBelém Apartment Renovation / Aboim Inglez Arquitectos - More Images+ 28

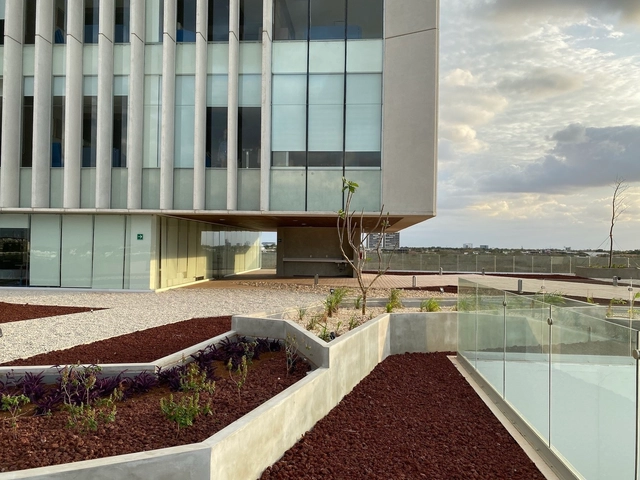
Guangzhou China Merchants • Golden Valley Creative Park / JLPD

Guangzhou China Merchants • Golden Valley Creative Park / JLPD - LandscapeGuangzhou China Merchants • Golden Valley Creative Park / JLPD - LandscapeGuangzhou China Merchants • Golden Valley Creative Park / JLPD - LandscapeGuangzhou China Merchants • Golden Valley Creative Park / JLPD - LandscapeGuangzhou China Merchants • Golden Valley Creative Park / JLPD - More Images+ 17

广州, China
  • Architects: 佳联设计
    : 广州宝贤华瀚建筑工程设计有限公司, 重庆佳联园林景观设计有限公司
  • Area Area of this architecture project Area:  10000
  • Year Completion year of this architecture project Year:  2017

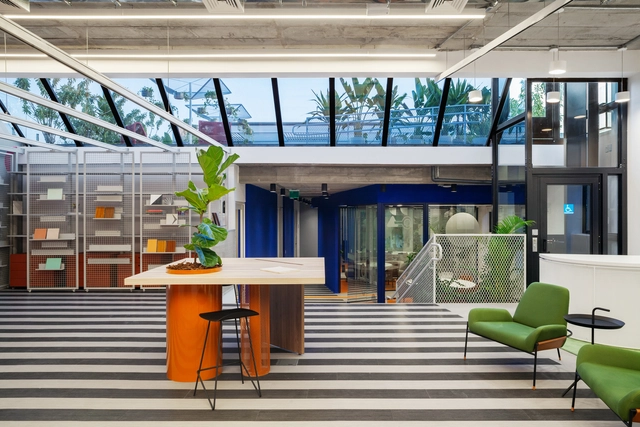
Quanzhou Shimao Yulongwan Kindergarten / Challenge Design

Quanzhou Shimao Yulongwan Kindergarten / Challenge Design - KindergartenQuanzhou Shimao Yulongwan Kindergarten / Challenge Design - KindergartenQuanzhou Shimao Yulongwan Kindergarten / Challenge Design - KindergartenQuanzhou Shimao Yulongwan Kindergarten / Challenge Design - KindergartenQuanzhou Shimao Yulongwan Kindergarten / Challenge Design - More Images+ 29

泉州市, China
  • Architects: Challenge Design
  • Area Area of this architecture project Area:  10800
  • Year Completion year of this architecture project Year:  2017

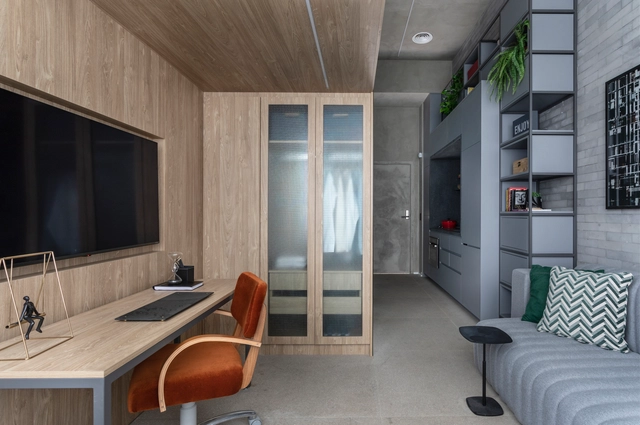
Rebakery Studio + MQ Coffee Concept Store / Kongkong Architecture

Rebakery Studio + MQ Coffee Concept Store / Kongkong Architecture - Coffee ShopRebakery Studio + MQ Coffee Concept Store / Kongkong Architecture - Coffee ShopRebakery Studio + MQ Coffee Concept Store / Kongkong Architecture - Coffee ShopRebakery Studio + MQ Coffee Concept Store / Kongkong Architecture - Coffee ShopRebakery Studio + MQ Coffee Concept Store / Kongkong Architecture - More Images+ 15

上海, China
  • Area Area of this architecture project Area:  280
  • Year Completion year of this architecture project Year:  2018

Caohejing Xinzhou Building, Shanghai / gmp Architects

Caohejing Xinzhou Building, Shanghai / gmp Architects - Office BuildingsCaohejing Xinzhou Building, Shanghai / gmp Architects - Office BuildingsCaohejing Xinzhou Building, Shanghai / gmp Architects - Office BuildingsCaohejing Xinzhou Building, Shanghai / gmp Architects - Office BuildingsCaohejing Xinzhou Building, Shanghai / gmp Architects - More Images+ 13

  • Architects: gmp Architects
  • Area Area of this architecture project Area:  21800
  • Year Completion year of this architecture project Year:  2017

East Taihu Flood Control Materials Warehouse / TUS-DESIGN

  • Architects: 启迪设计
    : 洪庆尔、房以河
  • Area Area of this architecture project Area:  1379
  • Year Completion year of this architecture project Year:  2016

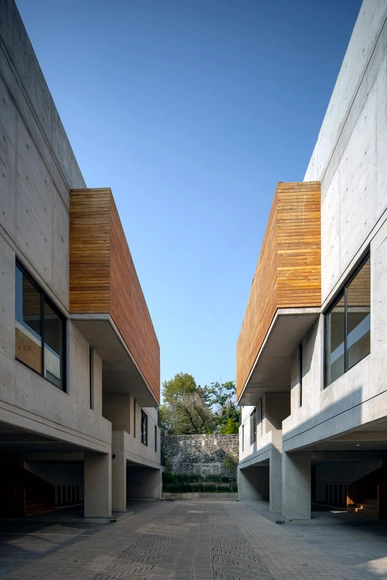
Uptown Queretaro Office Building / Pascal Arquitectos

Uptown Queretaro Office Building / Pascal Arquitectos - OfficesUptown Queretaro Office Building / Pascal Arquitectos - OfficesUptown Queretaro Office Building / Pascal Arquitectos - OfficesUptown Queretaro Office Building / Pascal Arquitectos - OfficesUptown Queretaro Office Building / Pascal Arquitectos - More Images+ 16

Juriquilla, Mexico
  • Architects: Pascal Arquitectos
  • Area Area of this architecture project Area:  1250
  • Year Completion year of this architecture project Year:  2018

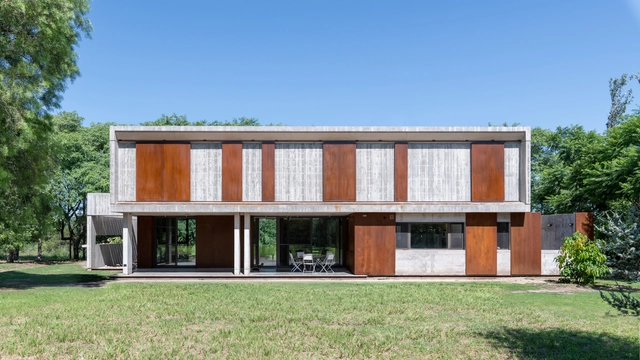
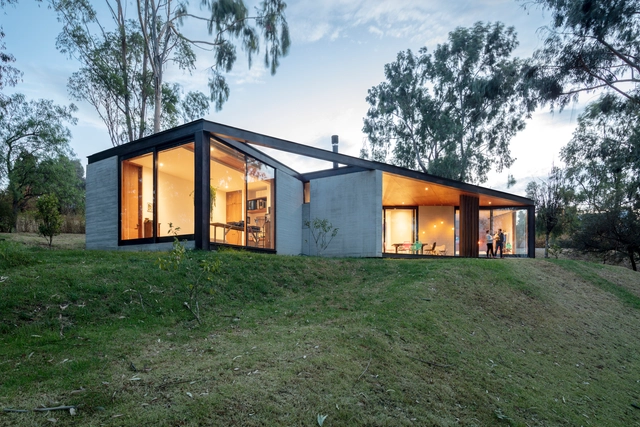
Andina GC House / Espinoza Carvajal Arquitectos

Andina GC House / Espinoza Carvajal Arquitectos - HousesAndina GC House / Espinoza Carvajal Arquitectos - HousesAndina GC House / Espinoza Carvajal Arquitectos - HousesAndina GC House / Espinoza Carvajal Arquitectos - HousesAndina GC House / Espinoza Carvajal Arquitectos - More Images+ 16

Loja, Ecuador
  • Area Area of this architecture project Area:  261
  • Year Completion year of this architecture project Year:  2016
  • Manufacturers Brands with products used in this architecture project
    Manufacturers:  Holcim, Home Vega, Mobiliar

Weihai Rongcheng Xinhua Bookstore / Shenzhen Shifang Design

Weihai Rongcheng Xinhua Bookstore / Shenzhen Shifang Design - Store
© Wang Xiaodong

Weihai Rongcheng Xinhua Bookstore / Shenzhen Shifang Design - StoreWeihai Rongcheng Xinhua Bookstore / Shenzhen Shifang Design - StoreWeihai Rongcheng Xinhua Bookstore / Shenzhen Shifang Design - StoreWeihai Rongcheng Xinhua Bookstore / Shenzhen Shifang Design - StoreWeihai Rongcheng Xinhua Bookstore / Shenzhen Shifang Design - More Images+ 18

威海市, China
  • Architects: 深圳十方设计
  • Area Area of this architecture project Area:  1700
  • Year Completion year of this architecture project Year:  2018

La Cometa Cultural Center / MSB arquitectura i disseny

La Cometa Cultural Center / MSB arquitectura i disseny - Cultural CenterLa Cometa Cultural Center / MSB arquitectura i disseny - Cultural CenterLa Cometa Cultural Center / MSB arquitectura i disseny - Cultural CenterLa Cometa Cultural Center / MSB arquitectura i disseny - Cultural CenterLa Cometa Cultural Center / MSB arquitectura i disseny - More Images+ 9

La Cometa, Spain
  • Area Area of this architecture project Area:  285
  • Year Completion year of this architecture project Year:  2015
  • Manufacturers Brands with products used in this architecture project
    Manufacturers:  JUNG, Roca, Acor, Daikin

Candelaria Music School / Espacio Colectivo Arquitectos

Candelaria Music School / Espacio Colectivo Arquitectos - Schools Candelaria Music School / Espacio Colectivo Arquitectos - Schools Candelaria Music School / Espacio Colectivo Arquitectos - Schools Candelaria Music School / Espacio Colectivo Arquitectos - Schools Candelaria Music School / Espacio Colectivo Arquitectos - More Images+ 27

Candelaria, Colombia
  • Area Area of this architecture project Area:  750
  • Year Completion year of this architecture project Year:  2016
  • Manufacturers Brands with products used in this architecture project
    Manufacturers:  Ladrillera Santafé

Pedra Ferro House / Verri & Galvão Arquitetos

Pedra Ferro House / Verri & Galvão Arquitetos - HousesPedra Ferro House / Verri & Galvão Arquitetos - HousesPedra Ferro House / Verri & Galvão Arquitetos - HousesPedra Ferro House / Verri & Galvão Arquitetos - HousesPedra Ferro House / Verri & Galvão Arquitetos - More Images+ 20

Zona 08, Brazil
  • Area Area of this architecture project Area:  420
  • Year Completion year of this architecture project Year:  2016
  • Manufacturers Brands with products used in this architecture project
    Manufacturers:  Florense, Portobello, Weiku, ambiente, atelier aelcio rocha, +3

O.A. House / Mariana Orsi Arquitetura + Design

O.A. House / Mariana Orsi Arquitetura + Design - HousesO.A. House / Mariana Orsi Arquitetura + Design - HousesO.A. House / Mariana Orsi Arquitetura + Design - HousesO.A. House / Mariana Orsi Arquitetura + Design - HousesO.A. House / Mariana Orsi Arquitetura + Design - More Images+ 55

Ribeirão Preto, Brazil
  • Area Area of this architecture project Area:  732
  • Year Completion year of this architecture project Year:  2018
  • Manufacturers Brands with products used in this architecture project
    Manufacturers:  Indusparquet, Brich Marmoraria, Design brasil, Eletrize, Espaço Mais Cortinas, +5

Daijiashan No. 8 Guesthouse / Jianran Architecture

Daijiashan No. 8 Guesthouse / Jianran Architecture - Renovation
© Chen Shuai

Daijiashan No. 8 Guesthouse / Jianran Architecture - RenovationDaijiashan No. 8 Guesthouse / Jianran Architecture - RenovationDaijiashan No. 8 Guesthouse / Jianran Architecture - RenovationDaijiashan No. 8 Guesthouse / Jianran Architecture - RenovationDaijiashan No. 8 Guesthouse / Jianran Architecture - More Images+ 32

  • Architects: 简然建筑
  • Area Area of this architecture project Area:  500
  • Year Completion year of this architecture project Year:  2018

Maria Auxiliadora Temple and Parish Center / Canny Arquitectos

Maria Auxiliadora Temple and Parish Center / Canny Arquitectos -          ChurchesMaria Auxiliadora Temple and Parish Center / Canny Arquitectos -          ChurchesMaria Auxiliadora Temple and Parish Center / Canny Arquitectos -          ChurchesMaria Auxiliadora Temple and Parish Center / Canny Arquitectos -          ChurchesMaria Auxiliadora Temple and Parish Center / Canny Arquitectos - More Images+ 31

Santiago de Surco, Peru
  • Architects: Canny Arquitectos
  • Area Area of this architecture project Area:  3000
  • Year Completion year of this architecture project Year:  2017
  • Manufacturers Brands with products used in this architecture project
    Manufacturers:  Casa Rosselló, Signify, Miyasato

PONTE VECCHIO Eatery / EFEEME arquitectos

PONTE VECCHIO Eatery / EFEEME arquitectos - RefurbishmentPONTE VECCHIO Eatery / EFEEME arquitectos - RefurbishmentPONTE VECCHIO Eatery / EFEEME arquitectos - RefurbishmentPONTE VECCHIO Eatery / EFEEME arquitectos - RefurbishmentPONTE VECCHIO Eatery / EFEEME arquitectos - More Images+ 26

  • Architects: EFEEME arquitectos
  • Area Area of this architecture project Area:  45
  • Year Completion year of this architecture project Year:  2018
  • Manufacturers Brands with products used in this architecture project
    Manufacturers:  Cormetal, FEMA electricidad, IAN MADERAS, LONDERO. Equipamiento comercial, Osmar Negrete, +2

Suesca House / BAQUERIZO Arquitectos

Suesca House / BAQUERIZO Arquitectos - House Interiors
Cortesía de Ivan Baquerizo

Suesca House / BAQUERIZO Arquitectos - House InteriorsSuesca House / BAQUERIZO Arquitectos - House InteriorsSuesca House / BAQUERIZO Arquitectos - House InteriorsSuesca House / BAQUERIZO Arquitectos - House InteriorsSuesca House / BAQUERIZO Arquitectos - More Images+ 16

  • Area Area of this architecture project Area:  190
  • Year Completion year of this architecture project Year:  2014

Finca Cuyaya II House / HORIZONTAL ARQUITECTOS

Finca Cuyaya II House / HORIZONTAL ARQUITECTOS - HousesFinca Cuyaya II House / HORIZONTAL ARQUITECTOS - HousesFinca Cuyaya II House / HORIZONTAL ARQUITECTOS - HousesFinca Cuyaya II House / HORIZONTAL ARQUITECTOS - HousesFinca Cuyaya II House / HORIZONTAL ARQUITECTOS - More Images+ 20

San Salvador de Jujuy, Argentina
  • Area Area of this architecture project Area:  516
  • Year Completion year of this architecture project Year:  2018
  • Manufacturers Brands with products used in this architecture project
    Manufacturers:  Hansgrohe, JOHNSON ACERO, Kohen Iluminación., Ortiz Maderas, Patagonia Flooring

Calena House Renovation / Sánchez Taffur Arquitectos

Calena House Renovation / Sánchez Taffur Arquitectos - Extension
© Saúl Yuncoxar

Calena House Renovation / Sánchez Taffur Arquitectos - ExtensionCalena House Renovation / Sánchez Taffur Arquitectos - ExtensionCalena House Renovation / Sánchez Taffur Arquitectos - ExtensionCalena House Renovation / Sánchez Taffur Arquitectos - ExtensionCalena House Renovation / Sánchez Taffur Arquitectos - More Images+ 30

  • Area Area of this architecture project Area:  203
  • Year Completion year of this architecture project Year:  2015
  • Manufacturers Brands with products used in this architecture project
    Manufacturers:  Porcelanosa Grupo, Teka, Keops, Serviwall

Asunción 3417 / DL ARQUITECTURA

Asunción 3417 / DL ARQUITECTURA - House Interiors
© Federico Kulekdjian

Asunción 3417 / DL ARQUITECTURA - House InteriorsAsunción 3417 / DL ARQUITECTURA - House InteriorsAsunción 3417 / DL ARQUITECTURA - House InteriorsAsunción 3417 / DL ARQUITECTURA - House InteriorsAsunción 3417 / DL ARQUITECTURA - More Images+ 34

  • Architects: DL ARQUITECTURA
  • Area Area of this architecture project Area:  587
  • Year Completion year of this architecture project Year:  2018
  • Manufacturers Brands with products used in this architecture project
    Manufacturers:  Neolith, Aqua Systems, Aquaducthttp://newsroom.dyn.archdaily.com/articles/5ba98951f197ccb79d0002b0/wizard/project_categories#, FV, Hydros, +4

Guadurnal Dining Hall / Al Borde + Taller General

Guadurnal Dining Hall / Al Borde + Taller General - Community Guadurnal Dining Hall / Al Borde + Taller General - Community Guadurnal Dining Hall / Al Borde + Taller General - Community Guadurnal Dining Hall / Al Borde + Taller General - Community Guadurnal Dining Hall / Al Borde + Taller General - More Images+ 31

Esmeraldas, Ecuador

EAFIT University Central Library / Juan Forero Arquitectos

EAFIT University Central Library / Juan Forero Arquitectos - ExtensionEAFIT University Central Library / Juan Forero Arquitectos - ExtensionEAFIT University Central Library / Juan Forero Arquitectos - ExtensionEAFIT University Central Library / Juan Forero Arquitectos - ExtensionEAFIT University Central Library / Juan Forero Arquitectos - More Images+ 13

  • Area Area of this architecture project Area:  6400
  • Year Completion year of this architecture project Year:  1999
  • Manufacturers Brands with products used in this architecture project
    Manufacturers:  Alucobond

Mayas Exhibition MARQ Alicante / Estudio Rocamora Diseño & Arquitectura

Mayas Exhibition MARQ Alicante / Estudio Rocamora Diseño & Arquitectura - Exhibition CenterMayas Exhibition MARQ Alicante / Estudio Rocamora Diseño & Arquitectura - Exhibition CenterMayas Exhibition MARQ Alicante / Estudio Rocamora Diseño & Arquitectura - Exhibition CenterMayas Exhibition MARQ Alicante / Estudio Rocamora Diseño & Arquitectura - Exhibition CenterMayas Exhibition MARQ Alicante / Estudio Rocamora Diseño & Arquitectura - More Images+ 17

  • Area Area of this architecture project Area:  200
  • Year Completion year of this architecture project Year:  2017
  • Manufacturers Brands with products used in this architecture project
    Manufacturers:  Tarkett, Ecotex digital, Finsa

Guangzhou Old Factory Renovation, Pavilion B4 / LAD Design

Guangzhou Old Factory Renovation, Pavilion B4 / LAD Design - Renovation
© Huang Junyuan

Guangzhou Old Factory Renovation, Pavilion B4 / LAD Design - RenovationGuangzhou Old Factory Renovation, Pavilion B4 / LAD Design - RenovationGuangzhou Old Factory Renovation, Pavilion B4 / LAD Design - RenovationGuangzhou Old Factory Renovation, Pavilion B4 / LAD Design - RenovationGuangzhou Old Factory Renovation, Pavilion B4 / LAD Design - More Images+ 8

You've started following your first account!

Did you know?

You'll now receive updates based on what you follow! Personalize your stream and start following your favorite authors, offices and users.