1. ArchDaily
  2. Projects

Projects

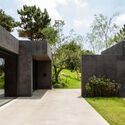
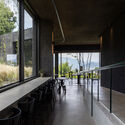
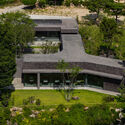
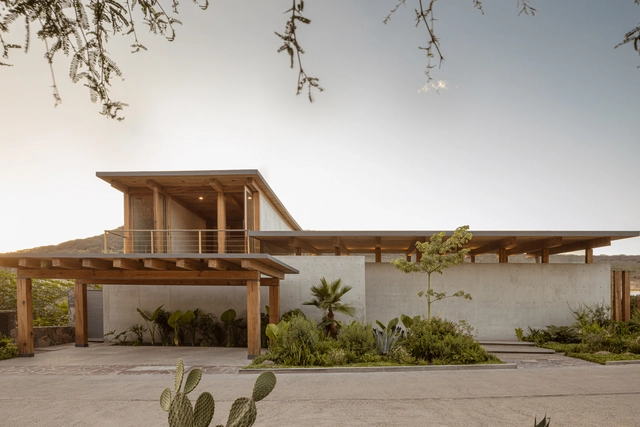
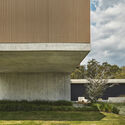
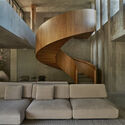
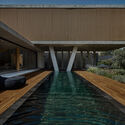
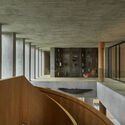
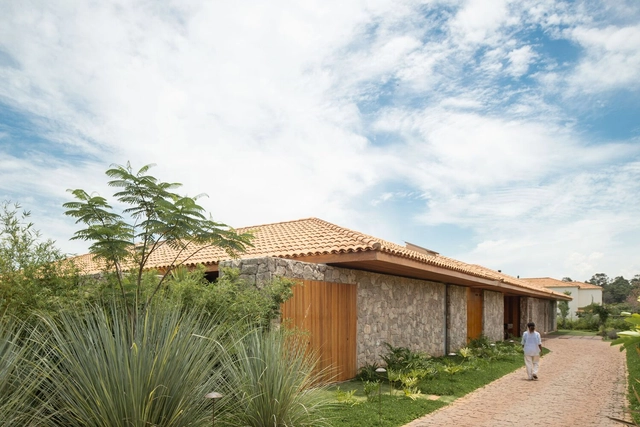
Pedra House / Stage.AEC

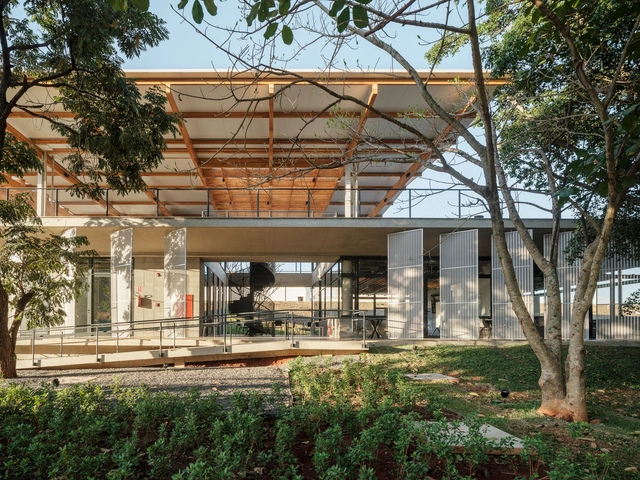
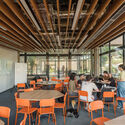
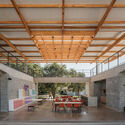
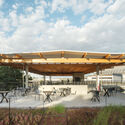
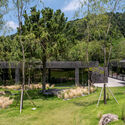
Pedra House / Stage.AEC - HousesPedra House / Stage.AEC - Exterior Photography, Houses, CourtyardPedra House / Stage.AEC - Interior Photography, Houses, Table, Chair, LightingPedra House / Stage.AEC - Interior Photography, Houses, Kitchen, BeamPedra House / Stage.AEC - More Images+ 36

•
Monte Mor - SP, Brazil
  • Architects: Stage.AEC
  • Area Area of this architecture project Area:  834 m²
  • Year Completion year of this architecture project Year:  2023
  • Manufacturers Brands with products used in this architecture project
    Manufacturers:  Mekal

Gradignan School / Ateliers Mathieu Laporte + Fagart & Fontana
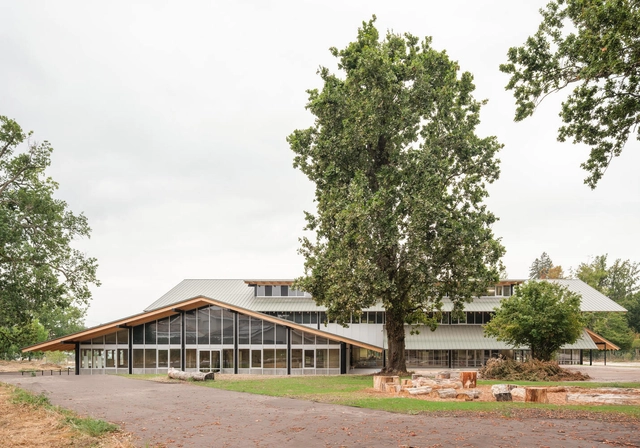
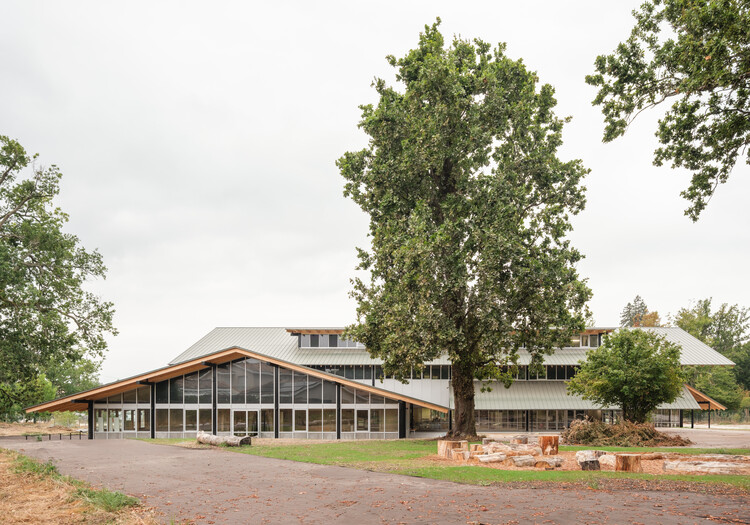
Gradignan School / Ateliers Mathieu Laporte + Fagart & Fontana - Exterior Photography, Elementary & Middle School, BeamGradignan School / Ateliers Mathieu Laporte + Fagart & Fontana - Interior Photography, Elementary & Middle SchoolGradignan School / Ateliers Mathieu Laporte + Fagart & Fontana - Interior Photography, Elementary & Middle School, BeamGradignan School / Ateliers Mathieu Laporte + Fagart & Fontana - Exterior Photography, Elementary & Middle School, BeamGradignan School / Ateliers Mathieu Laporte + Fagart & Fontana - More Images+ 23
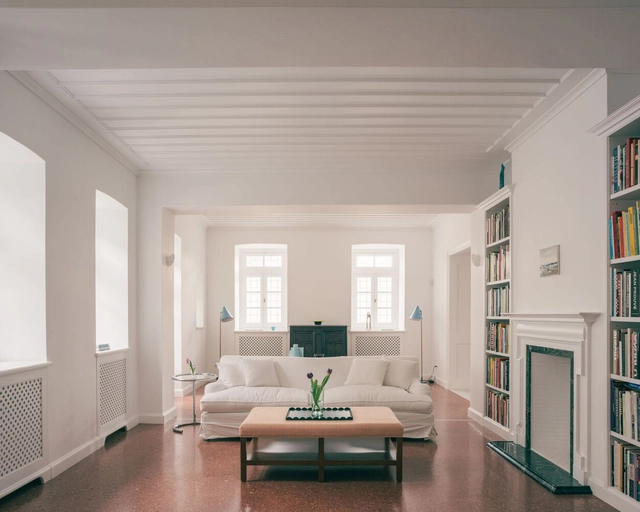
Plaka House / Local Local

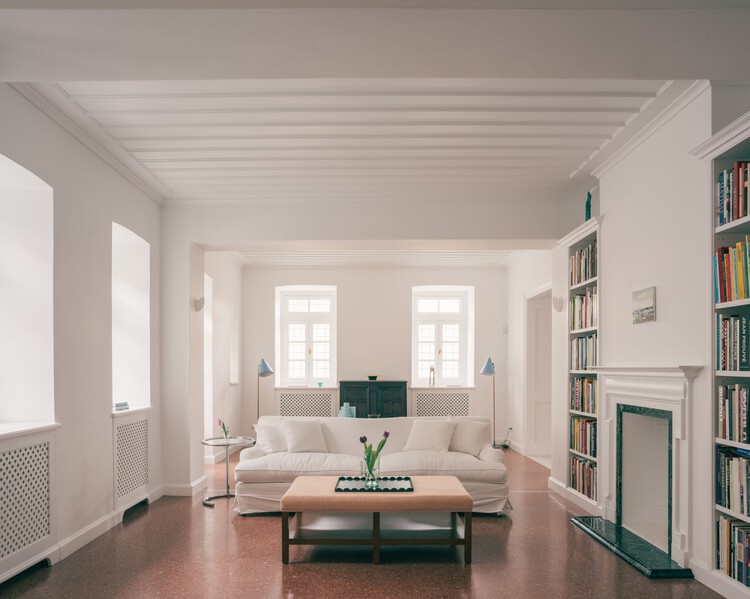
Plaka House / Local Local - Interior Photography, Houses, Table, Chair, LightingPlaka House / Local Local - Interior Photography, HousesPlaka House / Local Local - Interior Photography, Houses, LightingPlaka House / Local Local - HousesPlaka House / Local Local - More Images+ 25

•
Athens, Greece
  • Architects: Local Local
  • Area Area of this architecture project Area:  350 m²
  • Year Completion year of this architecture project Year:  2023

ILUM Living Center / 23 SUL
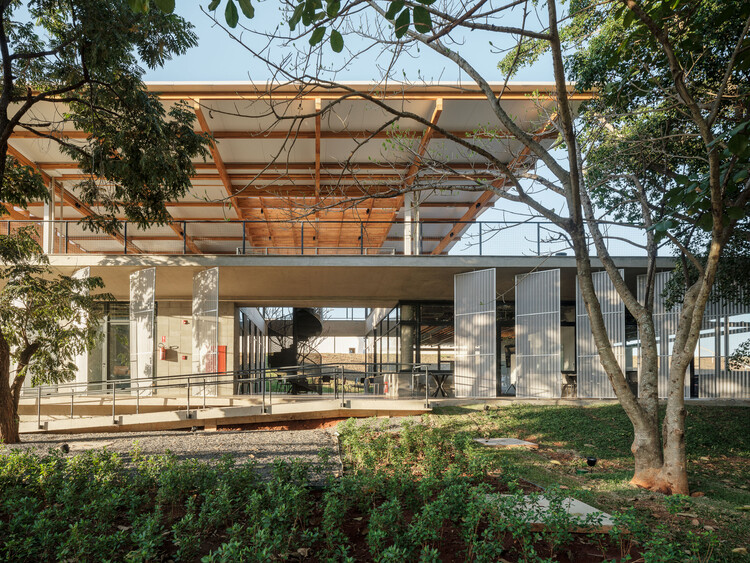
ILUM Living Center / 23 SUL - Other FacilitiesILUM Living Center / 23 SUL - Interior Photography, Other Facilities, Table, ChairILUM Living Center / 23 SUL - Interior Photography, Other Facilities, BeamILUM Living Center / 23 SUL - Other FacilitiesILUM Living Center / 23 SUL - More Images+ 20

  • Architects: 23 SUL
  • Area Area of this architecture project Area:  3225 m²
  • Year Completion year of this architecture project Year:  2024
  • Manufacturers Brands with products used in this architecture project
    Manufacturers:  Crosslam, Kingspan Isoeste, Sonex Nexacustic

Yanbu Old Dragon Park / Atelier cnS-CICADA ART

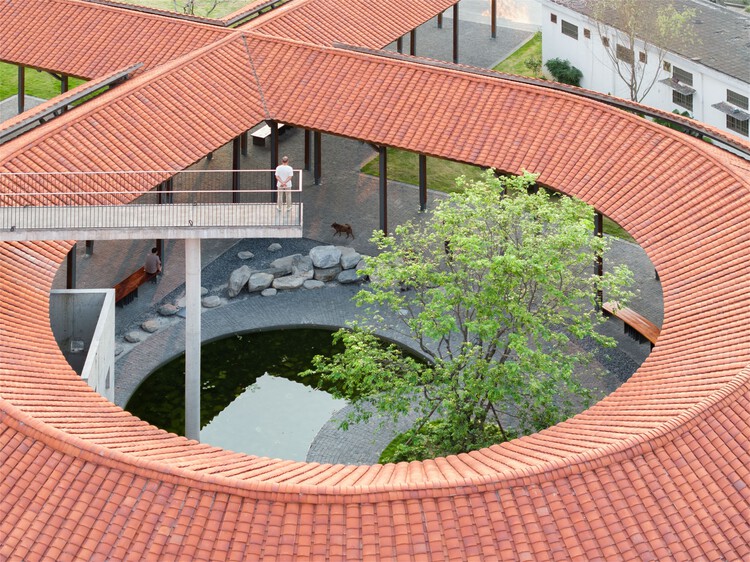
 Yanbu Old Dragon Park / Atelier cnS-CICADA ART - Exterior Photography, Park Yanbu Old Dragon Park / Atelier cnS-CICADA ART - Park Yanbu Old Dragon Park / Atelier cnS-CICADA ART - Park Yanbu Old Dragon Park / Atelier cnS-CICADA ART - Exterior Photography, Park, Column, Beam Yanbu Old Dragon Park / Atelier cnS-CICADA ART - More Images+ 17

•
Foshan, China

The Preserve I Home / Studio Schicketanz
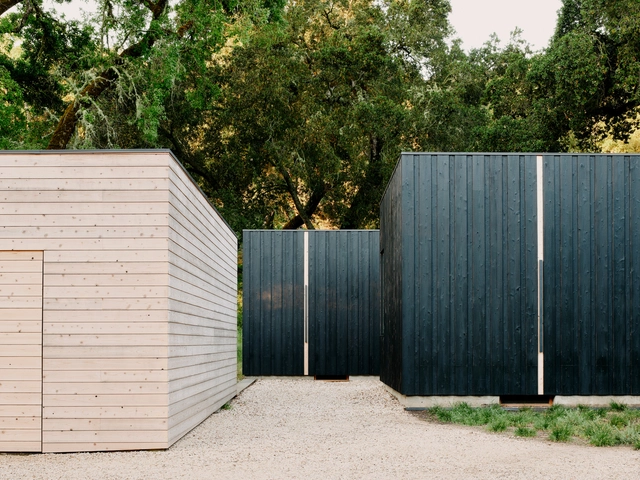
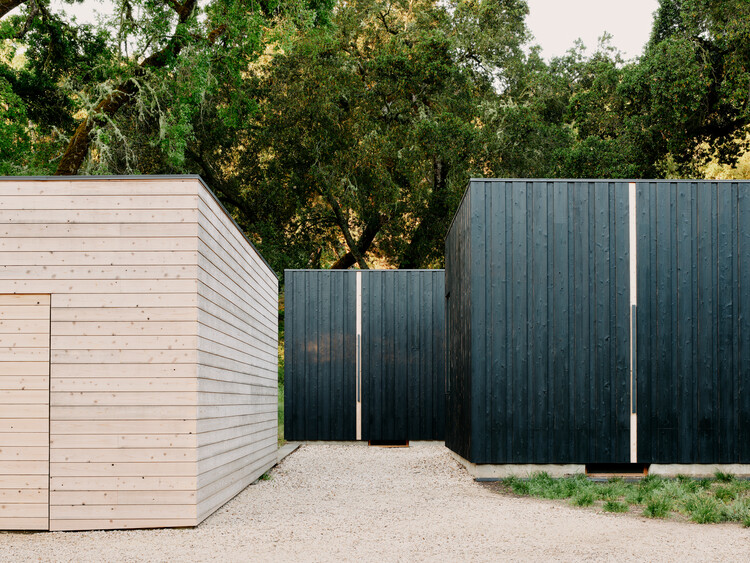
The Preserve I Home / Studio Schicketanz - Interior Photography, Sustainability, ChairThe Preserve I Home / Studio Schicketanz - Exterior Photography, SustainabilityThe Preserve I Home / Studio Schicketanz - Interior Photography, Sustainability, Kitchen, Countertop, SinkThe Preserve I Home / Studio Schicketanz - Interior Photography, Sustainability, Kitchen, Lighting, Countertop, ChairThe Preserve I Home / Studio Schicketanz - More Images+ 18
•
Carmel-by-the-Sea, United States
  • Architects: Studio Schicketanz
  • Manufacturers Brands with products used in this architecture project
    Manufacturers:  Cassina, Tai Ping

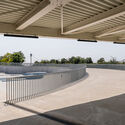
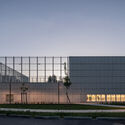
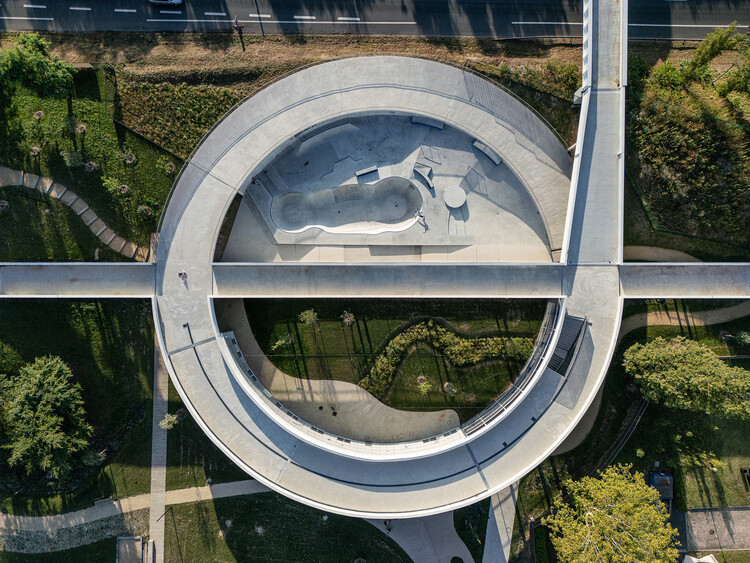
Sports Complex in Petit-Quevilly / Olgga Architects

Sports Complex in Petit-Quevilly / Olgga Architects - Sports ArchitectureSports Complex in Petit-Quevilly / Olgga Architects - Exterior Photography, Sports ArchitectureSports Complex in Petit-Quevilly / Olgga Architects - Sports ArchitectureSports Complex in Petit-Quevilly / Olgga Architects - Exterior Photography, Sports ArchitectureSports Complex in Petit-Quevilly / Olgga Architects - More Images+ 18
  • Architects: Olgga Architects
  • Area Area of this architecture project Area:  2360 m²
  • Year Completion year of this architecture project Year:  2025
  • Manufacturers Brands with products used in this architecture project
    Manufacturers:  Arcelor Mittal, Jousselin, LEC , MALERBA, NOUANSPORT, +3

Waverley House / Sam Crawford Architects
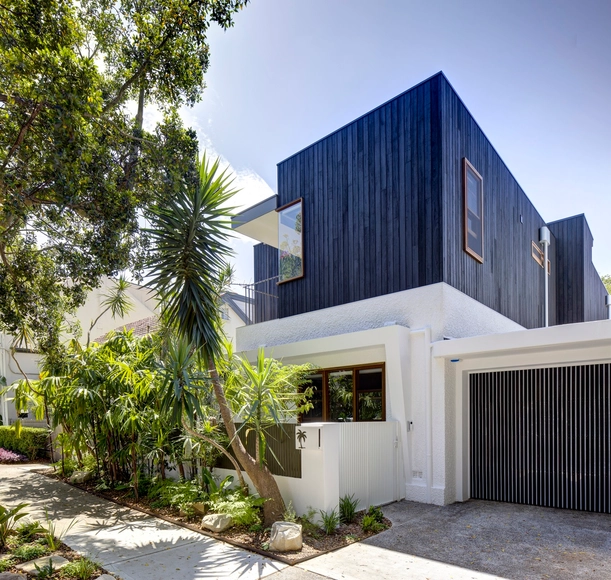
Waverley House / Sam Crawford Architects - Interior Photography, Houses, Deck, Stairs, HandrailWaverley House / Sam Crawford Architects - Interior Photography, Houses, Bedroom, LightingWaverley House / Sam Crawford Architects - HousesWaverley House / Sam Crawford Architects - Exterior Photography, HousesWaverley House / Sam Crawford Architects - More Images+ 39
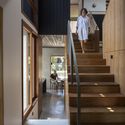
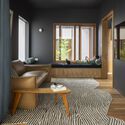
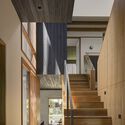
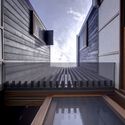
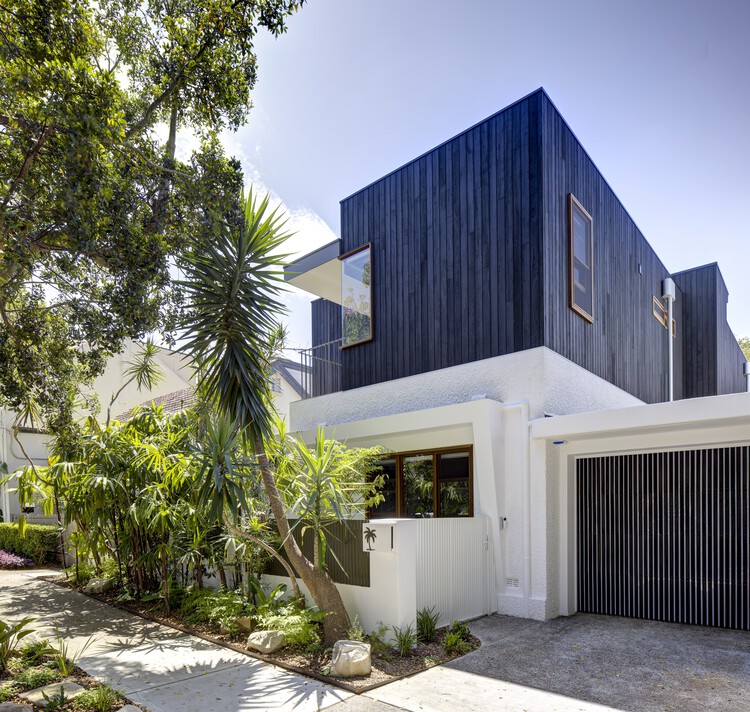
•
Waverley, Australia

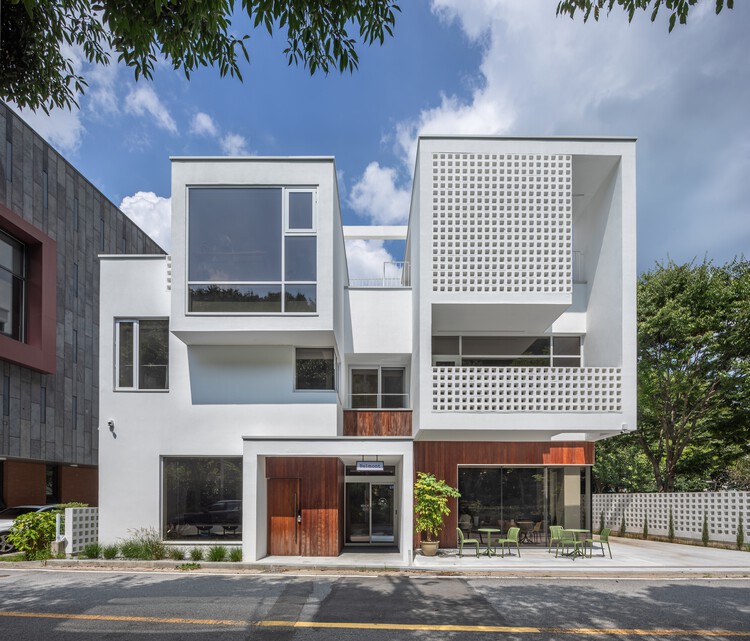
White Brick House / PLAN Architects office

White Brick House / PLAN Architects office - Interior Photography, HousesWhite Brick House / PLAN Architects office - Exterior Photography, Houses, Balcony, HandrailWhite Brick House / PLAN Architects office - HousesWhite Brick House / PLAN Architects office - Interior Photography, Houses, Stairs, LightingWhite Brick House / PLAN Architects office - More Images+ 21
Charcoal Haus / moc architects

Charcoal Haus / moc architects - Commercial ArchitectureCharcoal Haus / moc architects - Exterior Photography, Commercial Architecture, GardenCharcoal Haus / moc architects - Interior Photography, Commercial ArchitectureCharcoal Haus / moc architects - Exterior Photography, Commercial Architecture, GardenCharcoal Haus / moc architects - More Images+ 8

  • Architects: moc architects
  • Area Area of this architecture project Area:  247 m²
  • Year Completion year of this architecture project Year:  2024

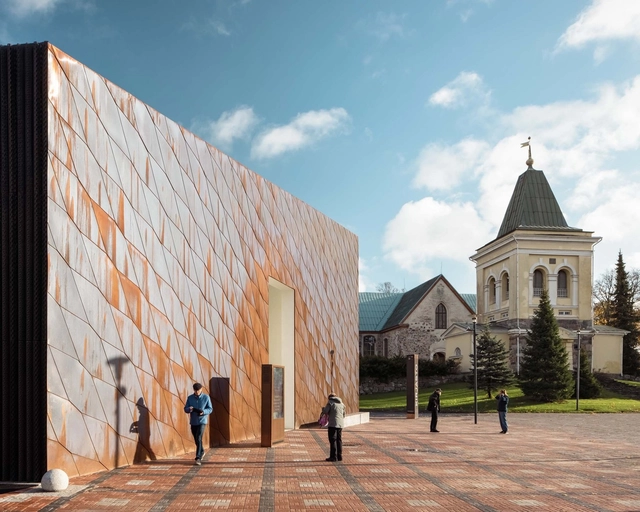
Kirkkonummi Library / JKMM Architects

Kirkkonummi Library / JKMM Architects - Exterior Photography, Library, FacadeKirkkonummi Library / JKMM Architects - Exterior Photography, Library, FacadeKirkkonummi Library / JKMM Architects - Interior Photography, LibraryKirkkonummi Library / JKMM Architects - Interior Photography, Library, ChairKirkkonummi Library / JKMM Architects - More Images+ 33

•
Kirkkonummi, Finland
  • Architects: JKMM Architects
  • Area Area of this architecture project Area:  4700 m²
  • Year Completion year of this architecture project Year:  2020
  • Manufacturers Brands with products used in this architecture project
    Manufacturers:  Aurubis

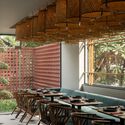
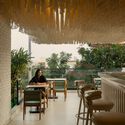
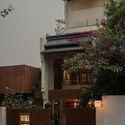
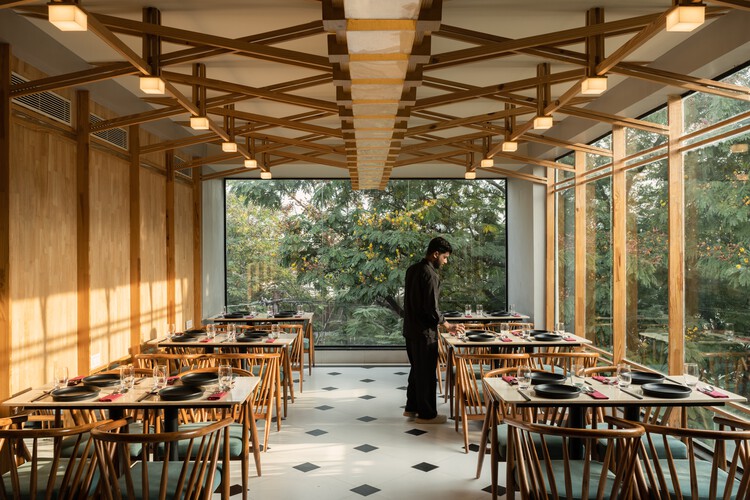
Osaka Pan Asian Restuarant / Fellow Yellow Design Studio
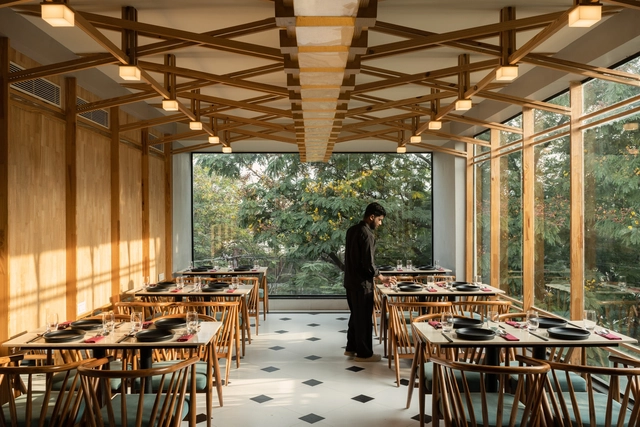
Osaka Pan Asian Restuarant / Fellow Yellow Design Studio - Interior Photography, Interior DesignOsaka Pan Asian Restuarant / Fellow Yellow Design Studio - Interior Photography, Interior Design, ChairOsaka Pan Asian Restuarant / Fellow Yellow Design Studio - Interior Photography, Interior Design, ChairOsaka Pan Asian Restuarant / Fellow Yellow Design Studio - Exterior Photography, Interior DesignOsaka Pan Asian Restuarant / Fellow Yellow Design Studio - More Images+ 15
Risk House 34 / RUUM ARQUITECTOS

Risk House 34 / RUUM ARQUITECTOS - HousesRisk House 34 / RUUM ARQUITECTOS - HousesRisk House 34 / RUUM ARQUITECTOS - Interior Photography, Houses, Beam, Table, ChairRisk House 34 / RUUM ARQUITECTOS - HousesRisk House 34 / RUUM ARQUITECTOS - More Images+ 25

•
Querétaro, Mexico
  • Architects: RUUM ARQUITECTOS
  • Area Area of this architecture project Area:  400 m²
  • Year Completion year of this architecture project Year:  2024

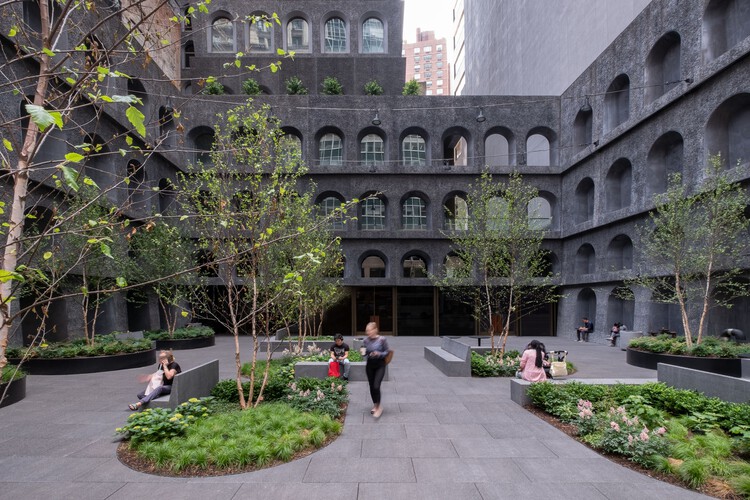
130 William High-Rise Residential Tower / Adjaye Associates

130 William High-Rise Residential Tower  / Adjaye Associates - Exterior Photography, Skyscrapers, Arch, Arcade130 William High-Rise Residential Tower  / Adjaye Associates - Skyscrapers130 William High-Rise Residential Tower  / Adjaye Associates - Skyscrapers130 William High-Rise Residential Tower  / Adjaye Associates - Interior Photography, Skyscrapers130 William High-Rise Residential Tower  / Adjaye Associates - More Images+ 17


Estels House / ENDALT Arquitectes
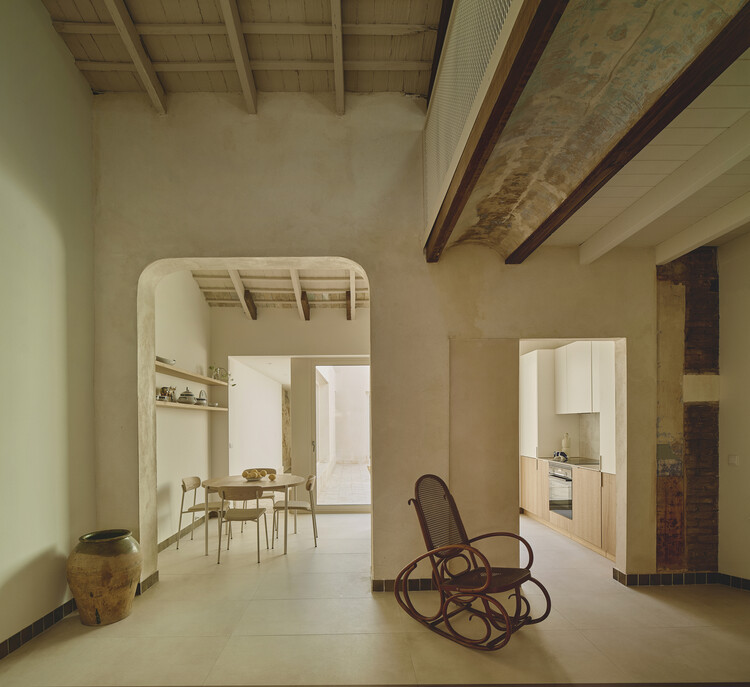
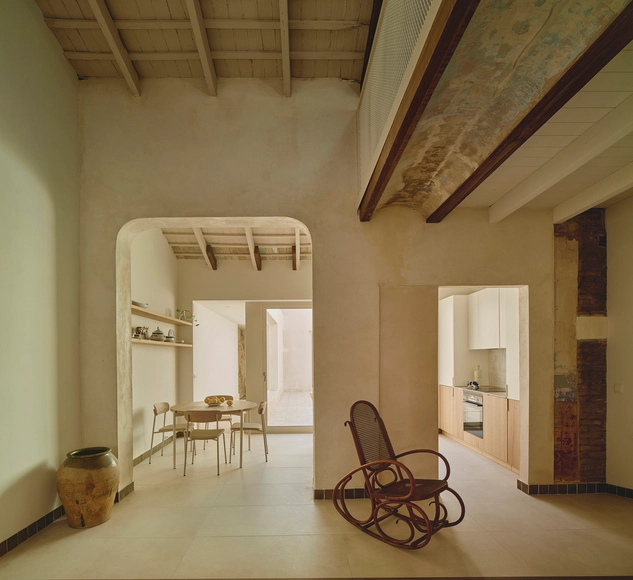
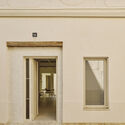
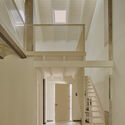
Estels House  / ENDALT Arquitectes - RestorationEstels House  / ENDALT Arquitectes - Interior Photography, RestorationEstels House  / ENDALT Arquitectes - Interior Photography, Restoration, Stairs, HandrailEstels House  / ENDALT Arquitectes - Exterior Photography, Restoration, Facade, DoorEstels House  / ENDALT Arquitectes - More Images+ 18

  • Architects: ENDALT Arquitectes
  • Area Area of this architecture project Area:  152 m²
  • Year Completion year of this architecture project Year:  2025
  • Manufacturers Brands with products used in this architecture project
    Manufacturers:  Casa suau, La Mediterranea, Lebrel Furniture, Sargadelos, Sklum

LAF House / Patricia Martinez Arquitetura

LAF House / Patricia Martinez Arquitetura - Interior Photography, House Interiors, Table, Chair, LightingLAF House / Patricia Martinez Arquitetura - Interior Photography, House Interiors, Chair, TableLAF House / Patricia Martinez Arquitetura - Interior Photography, House Interiors, BeamLAF House / Patricia Martinez Arquitetura - Interior Photography, House Interiors, Patio, ChairLAF House / Patricia Martinez Arquitetura - More Images+ 12

  • Area Area of this architecture project Area:  512 m²
  • Year Completion year of this architecture project Year:  2025
  • Manufacturers Brands with products used in this architecture project
    Manufacturers:  Ambienta Casa, Carbono Design, Clami, Dpot, Estúdio Bola, +3

Jan Koum Center For Nanoscience And Nanotechnology / Michel Rémon & Associés
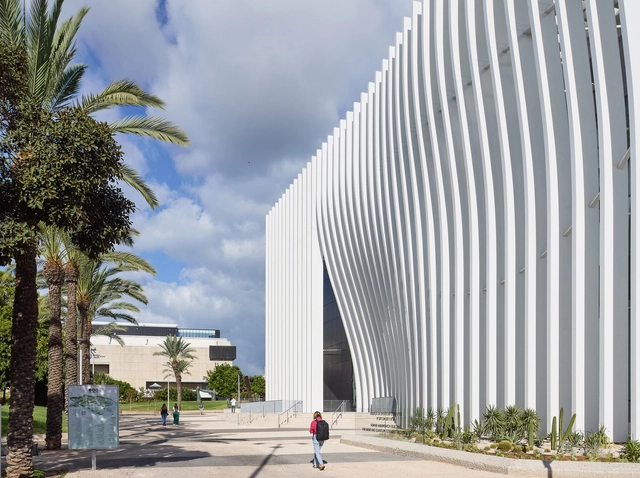
Jan Koum Center For Nanoscience And Nanotechnology / Michel Rémon & Associés - Exterior Photography, UniversityJan Koum Center For Nanoscience And Nanotechnology / Michel Rémon & Associés - Interior Photography, University, Chair, TableJan Koum Center For Nanoscience And Nanotechnology / Michel Rémon & Associés - UniversityJan Koum Center For Nanoscience And Nanotechnology / Michel Rémon & Associés - Interior Photography, University, StairsJan Koum Center For Nanoscience And Nanotechnology / Michel Rémon & Associés - More Images+ 25
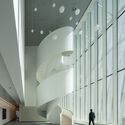
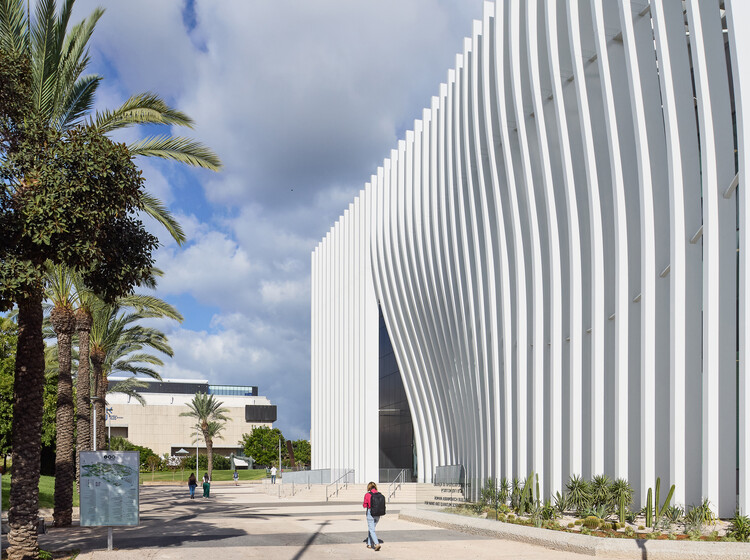
•
Tel Aviv-Yafo, Israel

Long Flat / MIEL Arquitectos

Long Flat / MIEL Arquitectos - Interior Photography, Residential ArchitectureLong Flat / MIEL Arquitectos - Interior Photography, Residential Architecture, Kitchen, Chair, CountertopLong Flat / MIEL Arquitectos - Interior Photography, Residential Architecture, ChairLong Flat / MIEL Arquitectos - Interior Photography, Residential ArchitectureLong Flat / MIEL Arquitectos - More Images+ 21

  • Architects: MIEL Arquitectos
  • Area Area of this architecture project Area:  190 m²
  • Year Completion year of this architecture project Year:  2025
  • Manufacturers Brands with products used in this architecture project
    Manufacturers:  Duravit, Branca Ebanistes, Ca2l, Ceramica Ferres, Modular Lighting Instruments, +2

Pillar of Zen — DANNONG Store / LUO studio
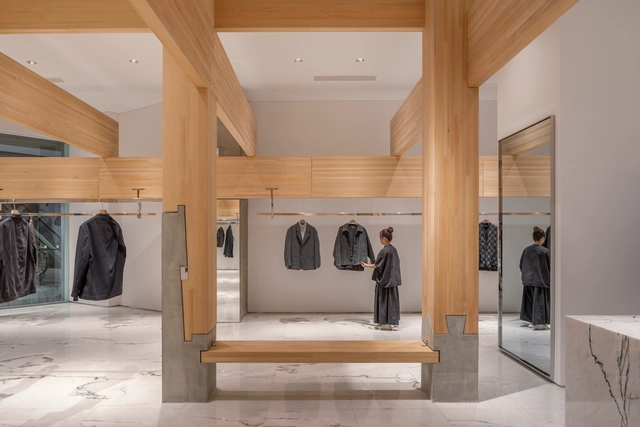
Pillar of Zen — DANNONG Store / LUO studio - Interior Photography, Retail InteriorsPillar of Zen — DANNONG Store / LUO studio - Interior Photography, Retail InteriorsPillar of Zen — DANNONG Store / LUO studio - Interior Photography, Retail InteriorsPillar of Zen — DANNONG Store / LUO studio - Retail InteriorsPillar of Zen — DANNONG Store / LUO studio - More Images+ 28
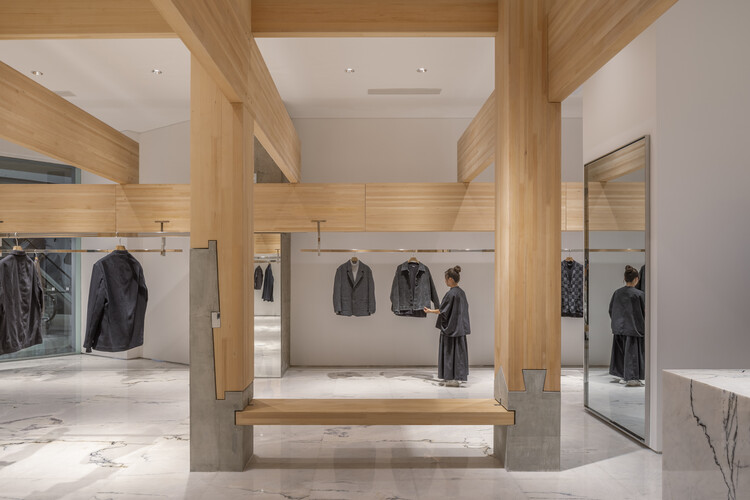
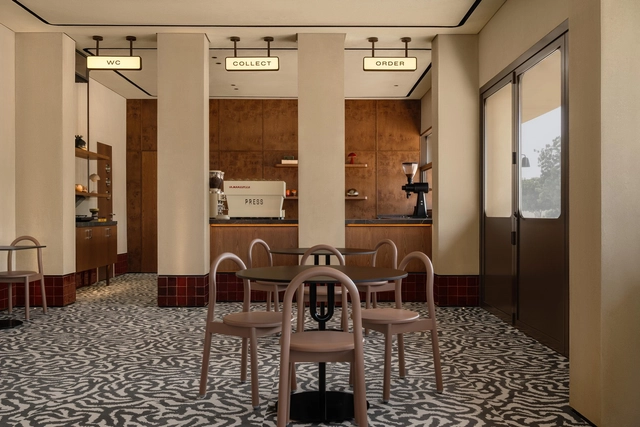

Press Cafe / IDST

Press Cafe / IDST - Interior Photography, Coffee Shop Interiors, Lighting, ChairPress Cafe / IDST - Interior Photography, Coffee Shop Interiors, ChairPress Cafe / IDST - Coffee Shop InteriorsPress Cafe / IDST - Interior Photography, Coffee Shop Interiors, FacadePress Cafe / IDST - More Images+ 10

  • Architects: IDST
  • Area Area of this architecture project Area:  100 m²
  • Year Completion year of this architecture project Year:  2025

House in Fonte das Perdizes / gonçalobonniz arquitectos
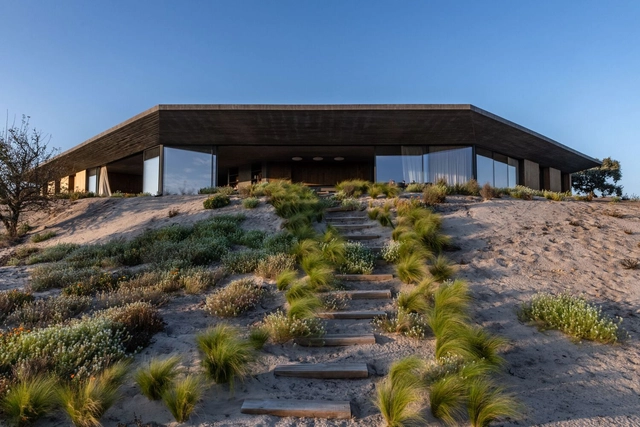
House in Fonte das Perdizes / gonçalobonniz arquitectos - Exterior Photography, Houses, FacadeHouse in Fonte das Perdizes / gonçalobonniz arquitectos - Interior Photography, Houses, Beam, Table, ChairHouse in Fonte das Perdizes / gonçalobonniz arquitectos - Interior Photography, Houses, Kitchen, FacadeHouse in Fonte das Perdizes / gonçalobonniz arquitectos - Interior Photography, Houses, Kitchen, TableHouse in Fonte das Perdizes / gonçalobonniz arquitectos - More Images+ 29
•
Grândola, Portugal
  • Area Area of this architecture project Area:  500 m²
  • Year Completion year of this architecture project Year:  2021
  • Manufacturers Brands with products used in this architecture project
    Manufacturers:  Kebony, panoramah!®, CR Cerâmicas, OHM, Secil

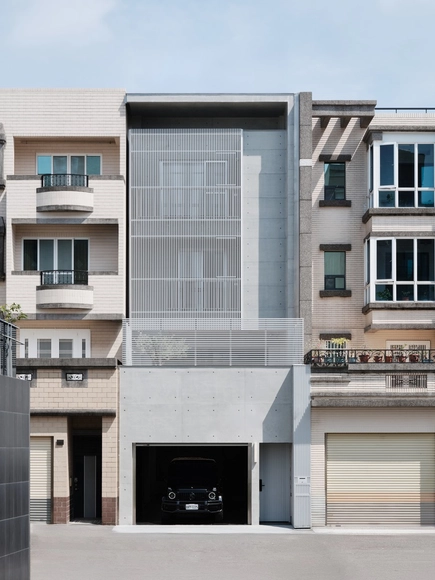
House Kuo / zuso studio

House Kuo / zuso studio - HousesHouse Kuo / zuso studio - Exterior Photography, Houses, DeckHouse Kuo / zuso studio - Interior Photography, Houses, Kitchen, Table, ChairHouse Kuo / zuso studio - Interior Photography, HousesHouse Kuo / zuso studio - More Images+ 30

•
Tainan, Taiwan
  • Architects: zuso studio
  • Area Area of this architecture project Area:  337 m²
  • Year Completion year of this architecture project Year:  2025

Haras House / Cinco Sólidos
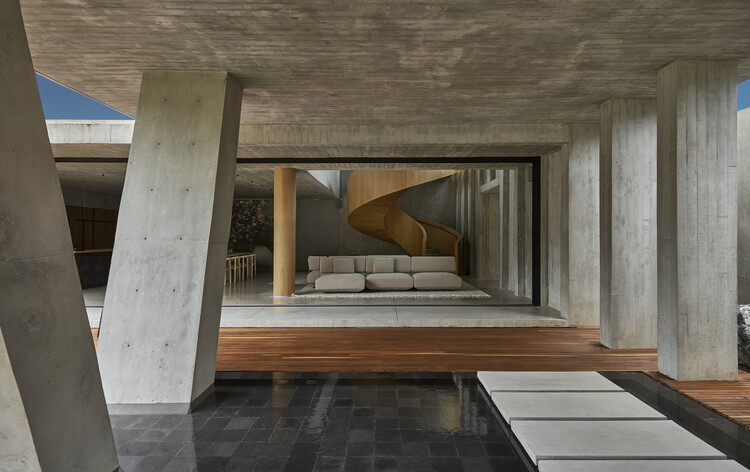
Haras House / Cinco Sólidos - HousesHaras House / Cinco Sólidos - Interior Photography, Houses, Stairs, BeamHaras House / Cinco Sólidos - HousesHaras House / Cinco Sólidos - HousesHaras House / Cinco Sólidos - More Images+ 24

•
Rionegro, Colombia
  • Architects: Cinco Sólidos
  • Area Area of this architecture project Area:  790 m²
  • Year Completion year of this architecture project Year:  2023

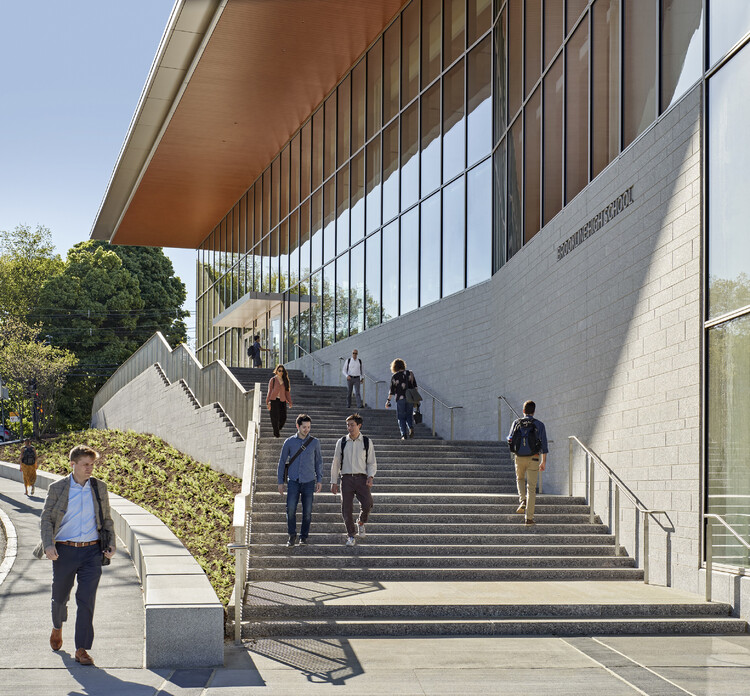
Brookline High School - 22 Tappan Building / William Rawn Associates

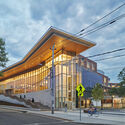
Brookline High School - 22 Tappan Building / William Rawn Associates - Exterior Photography, High School, StairsBrookline High School - 22 Tappan Building / William Rawn Associates - Interior Photography, High School, StairsBrookline High School - 22 Tappan Building / William Rawn Associates - Interior Photography, High SchoolBrookline High School - 22 Tappan Building / William Rawn Associates - Exterior Photography, High SchoolBrookline High School - 22 Tappan Building / William Rawn Associates - More Images+ 8
You've started following your first account!

Did you know?

You'll now receive updates based on what you follow! Personalize your stream and start following your favorite authors, offices and users.