1. ArchDaily
  2. Projects

Projects

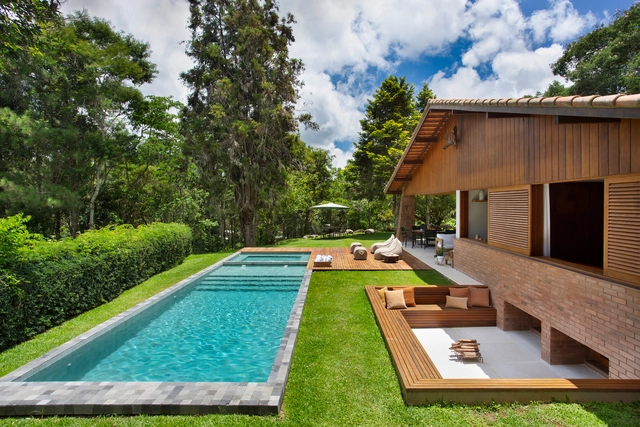
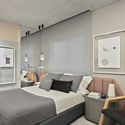
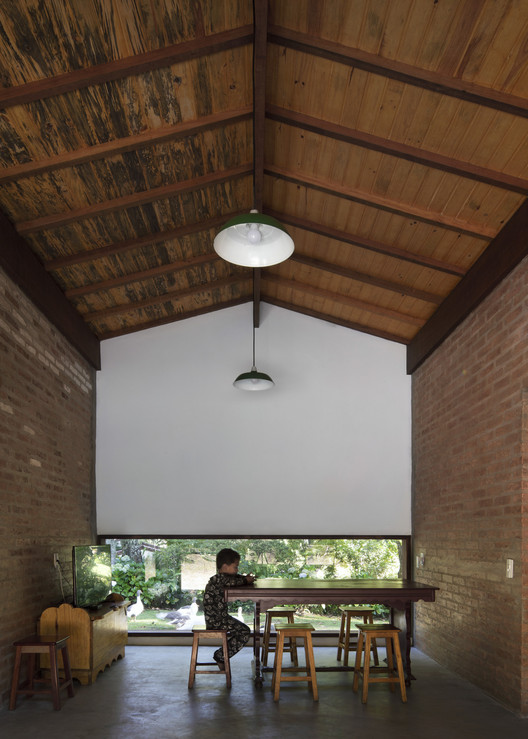
Mata Azul House / Studio Carlito e Renata Pascucci

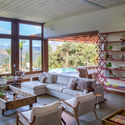
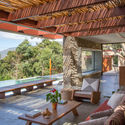
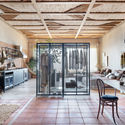
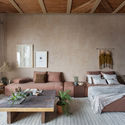
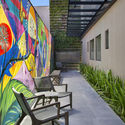
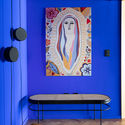
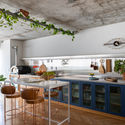
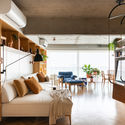
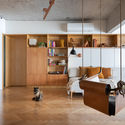
Mata Azul House / Studio Carlito e Renata Pascucci - Interior Photography, Houses, StairsMata Azul House / Studio Carlito e Renata Pascucci - Interior Photography, Houses, BedroomMata Azul House / Studio Carlito e Renata Pascucci - Interior Photography, Houses, BeamMata Azul House / Studio Carlito e Renata Pascucci - Interior Photography, HousesMata Azul House / Studio Carlito e Renata Pascucci - More Images+ 16

Maresias, Brazil
  • Area Area of this architecture project Area:  220
  • Year Completion year of this architecture project Year:  2018
  • Manufacturers Brands with products used in this architecture project
    Manufacturers:  AutoDesk, Trimble

Burgos 21 Guesthouse / Guillaume Jean Architect & Designer

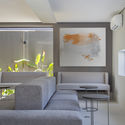
Burgos 21 Guesthouse / Guillaume Jean Architect & Designer - Exterior Photography, RenovationBurgos 21 Guesthouse / Guillaume Jean Architect & Designer - Exterior Photography, Renovation, FacadeBurgos 21 Guesthouse / Guillaume Jean Architect & Designer - Interior Photography, RenovationBurgos 21 Guesthouse / Guillaume Jean Architect & Designer - Exterior Photography, RenovationBurgos 21 Guesthouse / Guillaume Jean Architect & Designer - More Images+ 29

  • Area Area of this architecture project Area:  230
  • Year Completion year of this architecture project Year:  2020
  • Manufacturers Brands with products used in this architecture project
    Manufacturers:  Adobe Systems Incorporated, AutoDesk, Cinca, Cortizo, Robbialac, +1

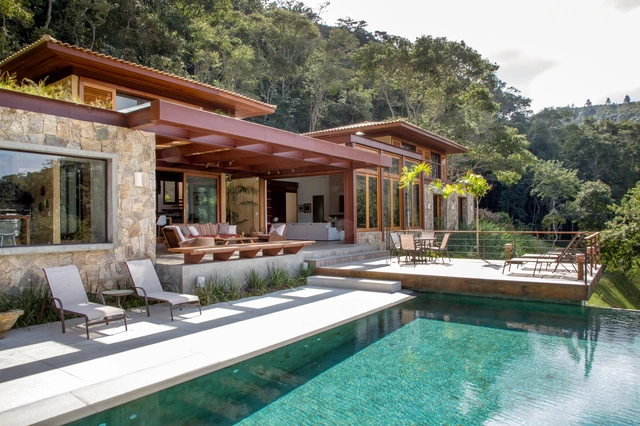
House in Araras / Andréa Chicharo Arquitetura

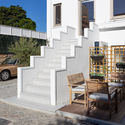
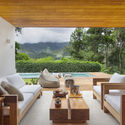
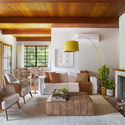
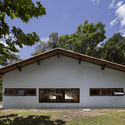
House in Araras / Andréa Chicharo Arquitetura - Interior Photography, HousesHouse in Araras / Andréa Chicharo Arquitetura - Exterior Photography, Houses, DoorHouse in Araras / Andréa Chicharo Arquitetura - Interior Photography, Houses, BeamHouse in Araras / Andréa Chicharo Arquitetura - Interior Photography, HousesHouse in Araras / Andréa Chicharo Arquitetura - More Images+ 16

Petrópolis, Brazil

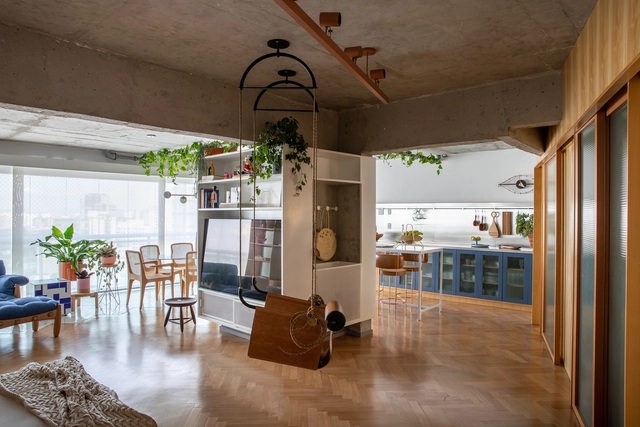
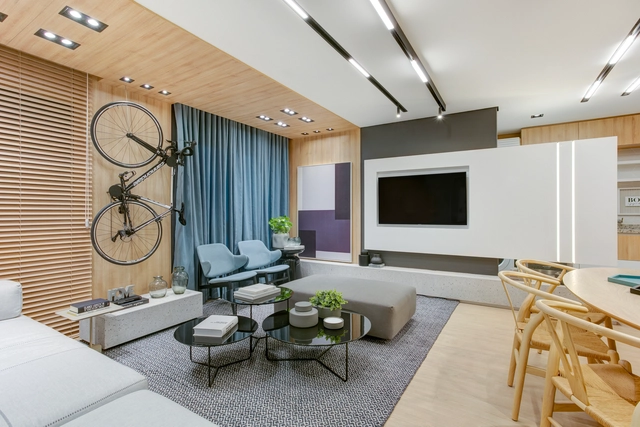

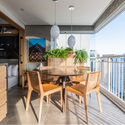
Apartment Arch 103 / Bohrer Arquitetos

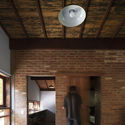
Apartment Arch 103 / Bohrer Arquitetos - Interior Photography, Apartment InteriorsApartment Arch 103 / Bohrer Arquitetos - Interior Photography, Apartment InteriorsApartment Arch 103 / Bohrer Arquitetos - Interior Photography, Apartment Interiors, BathroomApartment Arch 103 / Bohrer Arquitetos - Interior Photography, Apartment Interiors, BedroomApartment Arch 103 / Bohrer Arquitetos - More Images+ 25

  • Architects: Bohrer Arquitetos
  • Area Area of this architecture project Area:  103
  • Year Completion year of this architecture project Year:  2020

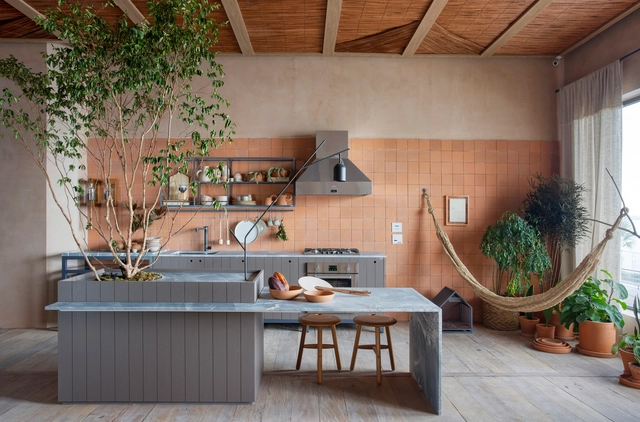
Teresópolis House / Natália Lemos + Paula Pupo

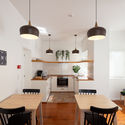
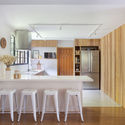
Teresópolis House / Natália Lemos + Paula Pupo - Interior Photography, House InteriorsTeresópolis House / Natália Lemos + Paula Pupo - Interior Photography, House InteriorsTeresópolis House / Natália Lemos + Paula Pupo - Interior Photography, House Interiors, KitchenTeresópolis House / Natália Lemos + Paula Pupo - Interior Photography, House InteriorsTeresópolis House / Natália Lemos + Paula Pupo - More Images+ 15

  • Area Area of this architecture project Area:  244
  • Year Completion year of this architecture project Year:  2019
  • Manufacturers Brands with products used in this architecture project
    Manufacturers:  Codex Home, Deca, Dimlux, Eliane, Franccino, +2

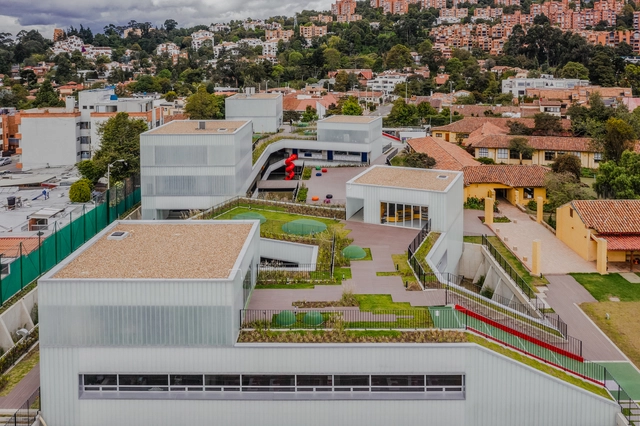
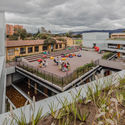
Helvetia School Extension Bogota / El Equipo Mazzanti

Helvetia School Extension Bogota / El Equipo Mazzanti - Exterior Photography, Extension, FacadeHelvetia School Extension Bogota / El Equipo Mazzanti - Exterior Photography, Extension, FenceHelvetia School Extension Bogota / El Equipo Mazzanti - Interior Photography, ExtensionHelvetia School Extension Bogota / El Equipo Mazzanti - Exterior Photography, ExtensionHelvetia School Extension Bogota / El Equipo Mazzanti - More Images+ 29

  • Architects: El Equipo Mazzanti
  • Area Area of this architecture project Area:  5176
  • Year Completion year of this architecture project Year:  2019

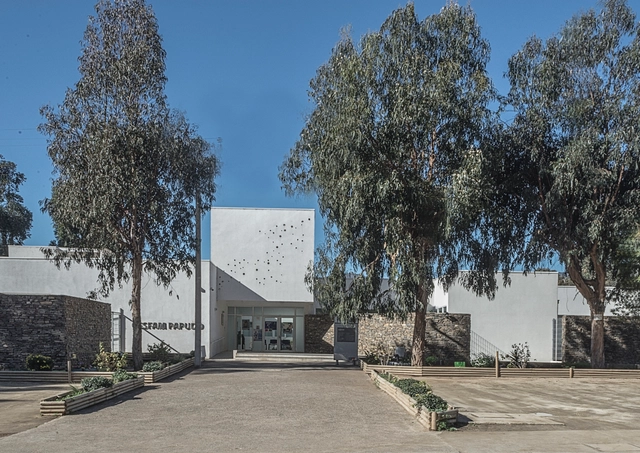
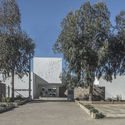
Papudo Family Health Center / Iglesis Arquitectos

Papudo Family Health Center / Iglesis Arquitectos - Exterior Photography,  Healthcare CenterPapudo Family Health Center / Iglesis Arquitectos - Exterior Photography,  Healthcare CenterPapudo Family Health Center / Iglesis Arquitectos - Exterior Photography,  Healthcare Center, StairsPapudo Family Health Center / Iglesis Arquitectos - Interior Photography,  Healthcare CenterPapudo Family Health Center / Iglesis Arquitectos - More Images+ 13

  • Area Area of this architecture project Area:  1181
  • Year Completion year of this architecture project Year:  2015
  • Manufacturers Brands with products used in this architecture project
    Manufacturers:  AutoDesk

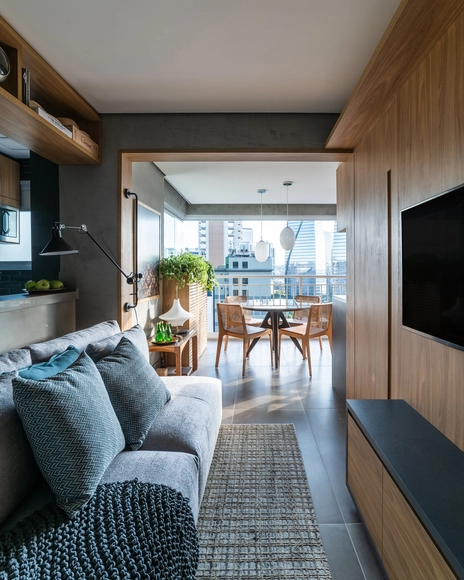
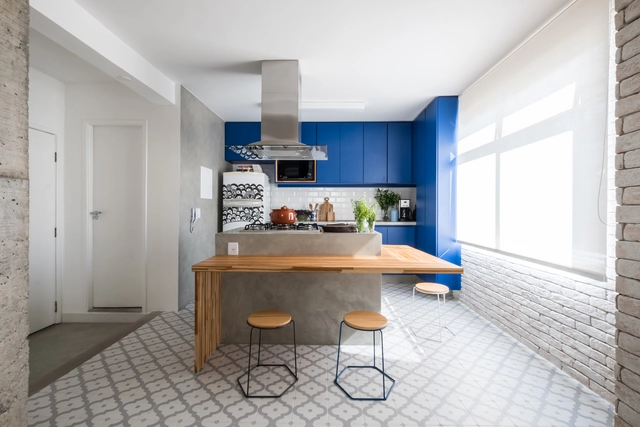
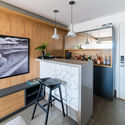
JK Apartment / Pietro Terlizzi Arquiteturaof

JK Apartment / Pietro Terlizzi Arquiteturaof - Interior Photography, Apartment Interiors, KitchenJK Apartment / Pietro Terlizzi Arquiteturaof - Interior Photography, Apartment InteriorsJK Apartment / Pietro Terlizzi Arquiteturaof - Interior Photography, Apartment InteriorsJK Apartment / Pietro Terlizzi Arquiteturaof - Interior Photography, Apartment Interiors, BedroomJK Apartment / Pietro Terlizzi Arquiteturaof - More Images+ 11

  • Area Area of this architecture project Area:  50
  • Year Completion year of this architecture project Year:  2019
  • Manufacturers Brands with products used in this architecture project
    Manufacturers:  Portobello

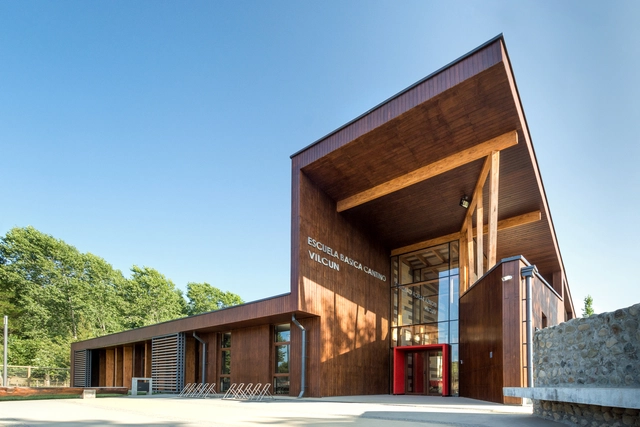
Cantino Rural Elementary School / Taller Viga Maestra

Cantino Rural Elementary School / Taller Viga Maestra - SustainabilityCantino Rural Elementary School / Taller Viga Maestra - SustainabilityCantino Rural Elementary School / Taller Viga Maestra - SustainabilityCantino Rural Elementary School / Taller Viga Maestra - SustainabilityCantino Rural Elementary School / Taller Viga Maestra - More Images+ 51

  • Area Area of this architecture project Area:  762
  • Year Completion year of this architecture project Year:  2020
  • Manufacturers Brands with products used in this architecture project
    Manufacturers:  Arauco, Timber, Topwood, AutoDesk

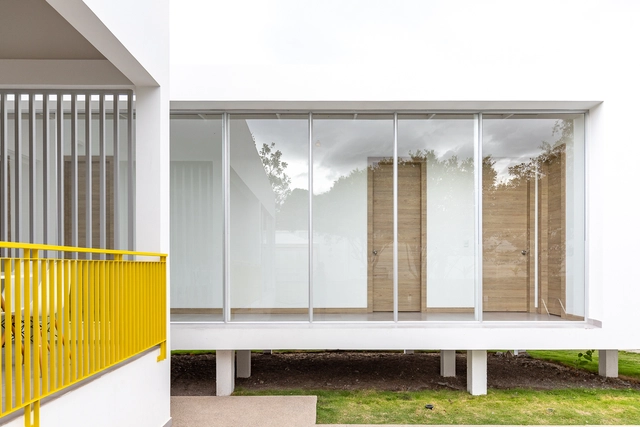
Leny House / CASTILLO + VALDIVIESO architects

Leny House / CASTILLO + VALDIVIESO architects - Exterior Photography, Houses, FacadeLeny House / CASTILLO + VALDIVIESO architects - Exterior Photography, HousesLeny House / CASTILLO + VALDIVIESO architects - Interior Photography, HousesLeny House / CASTILLO + VALDIVIESO architects - Exterior Photography, Houses, GardenLeny House / CASTILLO + VALDIVIESO architects - More Images+ 22

Catamayo, Ecuador
  • Area Area of this architecture project Area:  179
  • Year Completion year of this architecture project Year:  2019
  • Manufacturers Brands with products used in this architecture project
    Manufacturers:  Masisa, Adobe Systems Incorporated, AutoDesk, Graiman

Sena Madureira House Renovation / SP Estúdio

Sena Madureira House Renovation / SP Estúdio - Apartment InteriorsSena Madureira House Renovation / SP Estúdio - Apartment InteriorsSena Madureira House Renovation / SP Estúdio - Apartment InteriorsSena Madureira House Renovation / SP Estúdio - Apartment InteriorsSena Madureira House Renovation / SP Estúdio - More Images+ 17

  • Architects: SP Estúdio
  • Area Area of this architecture project Area:  70
  • Year Completion year of this architecture project Year:  2015

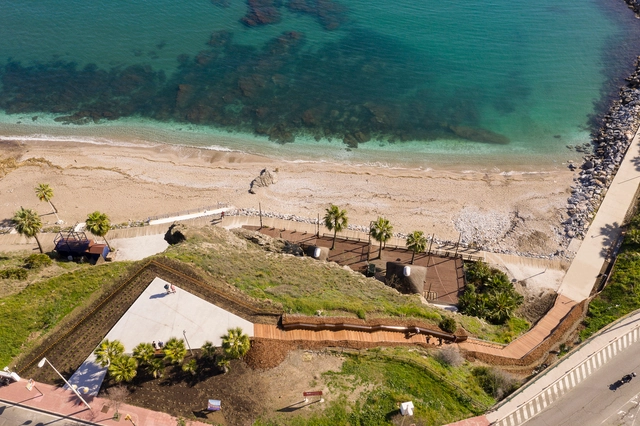
Torrequebrada Promenade / El Muelle Arquitectos

Torrequebrada Promenade / El Muelle Arquitectos - Exterior Photography, Public SpaceTorrequebrada Promenade / El Muelle Arquitectos - Exterior Photography, Public SpaceTorrequebrada Promenade / El Muelle Arquitectos - Exterior Photography, Public SpaceTorrequebrada Promenade / El Muelle Arquitectos - Exterior Photography, Public Space, Stairs, HandrailTorrequebrada Promenade / El Muelle Arquitectos - More Images+ 13

Benalmádena, Spain

Estúdio Elã / Natália Lemos + Paula Pupo

Estúdio Elã / Natália Lemos + Paula Pupo - Interior Photography, Apartment Interiors, BathroomEstúdio Elã / Natália Lemos + Paula Pupo - Interior Photography, Apartment InteriorsEstúdio Elã / Natália Lemos + Paula Pupo - Interior Photography, Apartment Interiors, Kitchen, DoorEstúdio Elã / Natália Lemos + Paula Pupo - Interior Photography, Apartment InteriorsEstúdio Elã / Natália Lemos + Paula Pupo - More Images+ 19

Praça Mauá, Brazil
  • Area Area of this architecture project Area:  67
  • Year Completion year of this architecture project Year:  2019
  • Manufacturers Brands with products used in this architecture project
    Manufacturers:  AutoDesk, Deca

Lalutie Clinic / Talita Nogueira Arquitetura

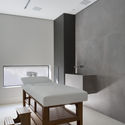
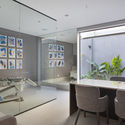
Lalutie Clinic / Talita Nogueira Arquitetura - Interior Photography, WellbeingLalutie Clinic / Talita Nogueira Arquitetura - Interior Photography, WellbeingLalutie Clinic / Talita Nogueira Arquitetura - Exterior Photography, Wellbeing, CourtyardLalutie Clinic / Talita Nogueira Arquitetura - Interior Photography, WellbeingLalutie Clinic / Talita Nogueira Arquitetura - More Images+ 19

Jardim Paulista, Brazil
  • Area Area of this architecture project Area:  760
  • Year Completion year of this architecture project Year:  2020
  • Manufacturers Brands with products used in this architecture project
    Manufacturers:  Portobello

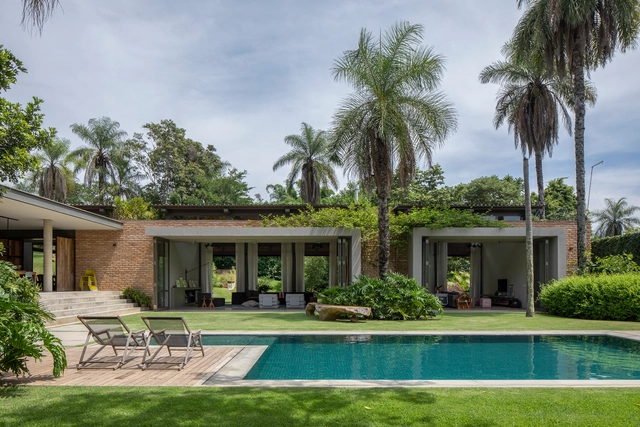
Jaguariúna House / Bernard Leroux Arquitetos

Jaguariúna House / Bernard Leroux Arquitetos - Interior Photography, HousesJaguariúna House / Bernard Leroux Arquitetos - Interior Photography, HousesJaguariúna House / Bernard Leroux Arquitetos - Exterior Photography, HousesJaguariúna House / Bernard Leroux Arquitetos - Interior Photography, HousesJaguariúna House / Bernard Leroux Arquitetos - More Images+ 20

Jaguariúna, Brazil
  • Area Area of this architecture project Area:  650
  • Year Completion year of this architecture project Year:  2017
  • Manufacturers Brands with products used in this architecture project
    Manufacturers:  Dalle Piagge, Futon Company

Casa Nica Renovation / messina | rivas

Casa Nica Renovation / messina | rivas - Exterior Photography, Renovation, FacadeCasa Nica Renovation / messina | rivas - Interior Photography, RenovationCasa Nica Renovation / messina | rivas - Exterior Photography, RenovationCasa Nica Renovation / messina | rivas - Exterior Photography, Renovation, FacadeCasa Nica Renovation / messina | rivas - More Images+ 10

  • Architects: messina | rivas
  • Area Area of this architecture project Area:  50
  • Year Completion year of this architecture project Year:  2018

Requalification of the Avelames River Banks / Luís Rebelo de Andrade

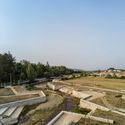
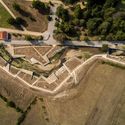
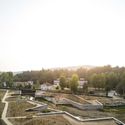
Requalification of the Avelames River Banks / Luís Rebelo de Andrade - Exterior Photography, ParkRequalification of the Avelames River Banks / Luís Rebelo de Andrade - Exterior Photography, ParkRequalification of the Avelames River Banks / Luís Rebelo de Andrade - Exterior Photography, ParkRequalification of the Avelames River Banks / Luís Rebelo de Andrade - Exterior Photography, Park, GardenRequalification of the Avelames River Banks / Luís Rebelo de Andrade - More Images+ 15

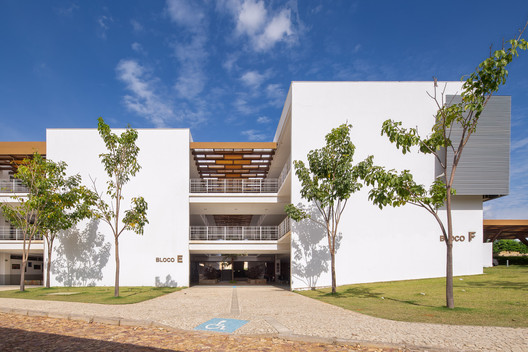
Unileão Educational Pavilions / Lins Arquitetos Associados

Unileão Educational Pavilions / Lins Arquitetos Associados - Exterior Photography, University, Facade
© Joana França
Juazeiro do Norte, Brazil
  • Area Area of this architecture project Area:  9815
  • Year Completion year of this architecture project Year:  2014
  • Manufacturers Brands with products used in this architecture project
    Manufacturers:  Hunter Douglas

Ventana House / Bloco B arquitetura + Arquitetura Bossa

Ventana House / Bloco B arquitetura + Arquitetura Bossa - Interior Photography, Cultural Architecture
© Camila Alba Costa Curta

Ventana House / Bloco B arquitetura + Arquitetura Bossa - Interior Photography, Cultural ArchitectureVentana House / Bloco B arquitetura + Arquitetura Bossa - Interior Photography, Cultural ArchitectureVentana House / Bloco B arquitetura + Arquitetura Bossa - Exterior Photography, Cultural ArchitectureVentana House / Bloco B arquitetura + Arquitetura Bossa - Interior Photography, Cultural ArchitectureVentana House / Bloco B arquitetura + Arquitetura Bossa - More Images+ 19

  • Area Area of this architecture project Area:  52
  • Year Completion year of this architecture project Year:  2019
  • Manufacturers Brands with products used in this architecture project
    Manufacturers:  GRAPHISOFT, AutoDesk

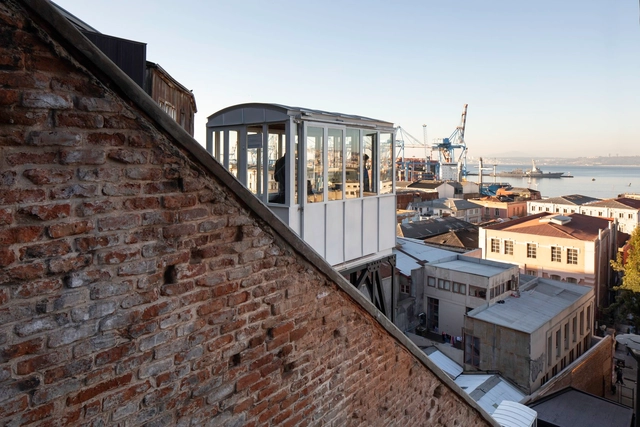
Restoration of 3 Valparaíso Elevators / BBATS + TIRADO

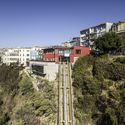
Restoration of 3 Valparaíso Elevators / BBATS + TIRADO - InfrastructureRestoration of 3 Valparaíso Elevators / BBATS + TIRADO - InfrastructureRestoration of 3 Valparaíso Elevators / BBATS + TIRADO - InfrastructureRestoration of 3 Valparaíso Elevators / BBATS + TIRADO - InfrastructureRestoration of 3 Valparaíso Elevators / BBATS + TIRADO - More Images+ 23

Valparaíso, Chile
  • Architects: BBATS + TIRADO
  • Year Completion year of this architecture project Year:  2018
  • Manufacturers Brands with products used in this architecture project
    Manufacturers:  Santa & Cole, AutoDesk, Hunter Douglas, Trimble

Six Senses Douro Valley Phase 2 / Luís Rebelo de Andrade

Six Senses Douro Valley Phase 2 / Luís Rebelo de Andrade - Exterior Photography, Renovation, FacadeSix Senses Douro Valley Phase 2 / Luís Rebelo de Andrade - Interior Photography, RenovationSix Senses Douro Valley Phase 2 / Luís Rebelo de Andrade - Interior Photography, RenovationSix Senses Douro Valley Phase 2 / Luís Rebelo de Andrade - Exterior Photography, RenovationSix Senses Douro Valley Phase 2 / Luís Rebelo de Andrade - More Images+ 7

BW Apartment / vapor arquitetura + Renata Gaia Arquitetura

BW Apartment / vapor arquitetura + Renata Gaia Arquitetura - Exterior Photography, Apartment InteriorsBW Apartment / vapor arquitetura + Renata Gaia Arquitetura - Interior Photography, Apartment InteriorsBW Apartment / vapor arquitetura + Renata Gaia Arquitetura - Interior Photography, Apartment InteriorsBW Apartment / vapor arquitetura + Renata Gaia Arquitetura - Interior Photography, Apartment InteriorsBW Apartment / vapor arquitetura + Renata Gaia Arquitetura - More Images+ 16

  • Architects: vapor arquitetura
    Interior Designers: Renata Gaia Arquitetura
  • Area Area of this architecture project Area:  175
  • Year Completion year of this architecture project Year:  2019
  • Manufacturers Brands with products used in this architecture project
    Manufacturers:  Ana Neute, Ana Neute e Rafael Chvaicer, Codexhome, De Carvalho Ateliê, Estúdio Bola, +6

Vivet 60 Apartment / Bohrer Arquitetos

Vivet 60 Apartment / Bohrer Arquitetos - Interior Photography, Apartment InteriorsVivet 60 Apartment / Bohrer Arquitetos - Interior Photography, Apartment InteriorsVivet 60 Apartment / Bohrer Arquitetos - Interior Photography, Apartment InteriorsVivet 60 Apartment / Bohrer Arquitetos - Interior Photography, Apartment Interiors, Bedroom, BedVivet 60 Apartment / Bohrer Arquitetos - More Images+ 19

Campo Grande, Brazil
  • Architects: Bohrer Arquitetos
  • Area Area of this architecture project Area:  60
  • Year Completion year of this architecture project Year:  2019
  • Manufacturers Brands with products used in this architecture project
    Manufacturers:  AutoDesk, Docol

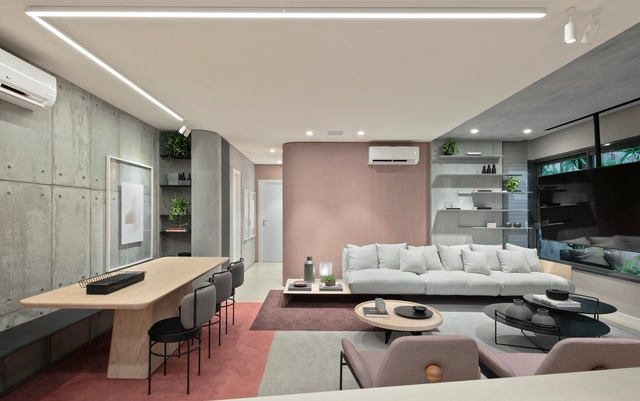
UN 1004 Apartment / Studio Gabriel Bordin

UN 1004 Apartment / Studio Gabriel Bordin - Interior Photography, Apartment InteriorsUN 1004 Apartment / Studio Gabriel Bordin - Interior Photography, Apartment InteriorsUN 1004 Apartment / Studio Gabriel Bordin - Interior Photography, Apartment Interiors, ChairUN 1004 Apartment / Studio Gabriel Bordin - Interior Photography, Apartment Interiors, Bedroom, BedUN 1004 Apartment / Studio Gabriel Bordin - More Images+ 9

  • Area Area of this architecture project Area:  73
  • Year Completion year of this architecture project Year:  2020
  • Manufacturers Brands with products used in this architecture project
    Manufacturers:  AutoDesk, Trimble

You've started following your first account!

Did you know?

You'll now receive updates based on what you follow! Personalize your stream and start following your favorite authors, offices and users.