
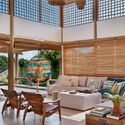
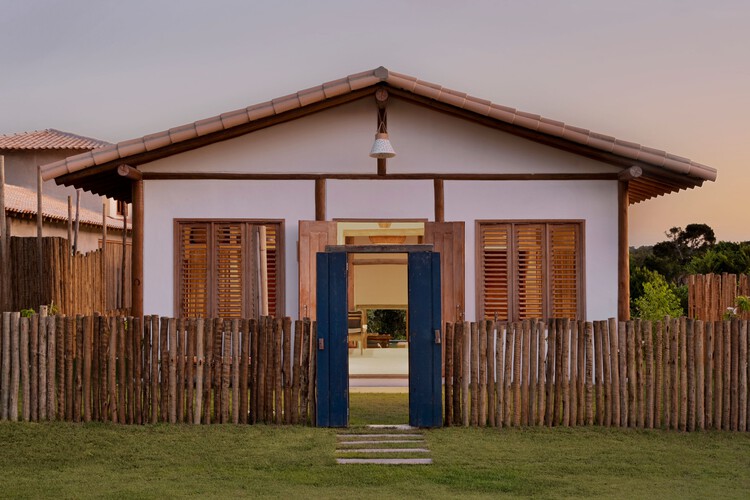
Odara House / W.A.M.V Arquitetura

Odara House / W.A.M.V Arquitetura - Interior Photography, Living Room, Wood, Chair, BeamOdara House / W.A.M.V Arquitetura - Interior Photography, Living Room, Wood, Chair, BeamOdara House / W.A.M.V Arquitetura - Interior Photography, Bedroom, Wood, BedOdara House / W.A.M.V Arquitetura - Interior Photography, Living Room, Wood, Chair, BeamOdara House / W.A.M.V Arquitetura - More Images+ 30

  • Area Area of this architecture project Area:  248 m²
  • Year Completion year of this architecture project Year:  2024
  • Photographs
    Photographs:Oka Fotografia
  • Lead Architect: Matheos C. Schnyder
More SpecsLess Specs
Odara House / W.A.M.V Arquitetura - Image 14 of 35
© Oka Fotografia

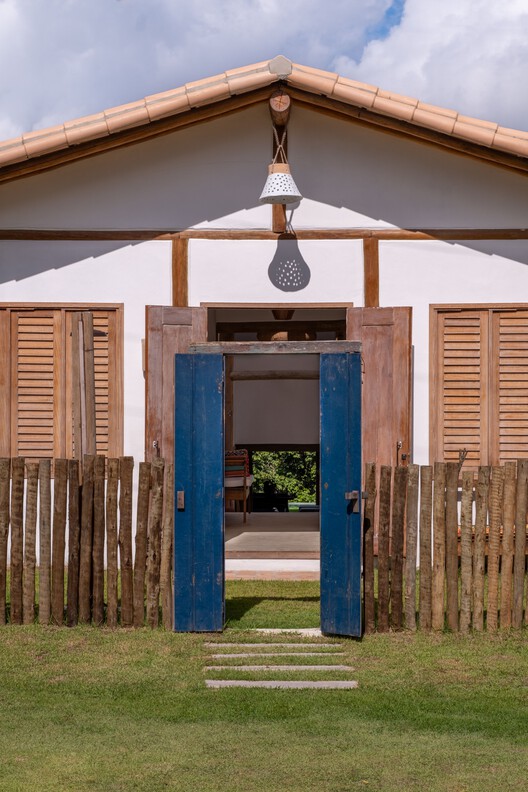
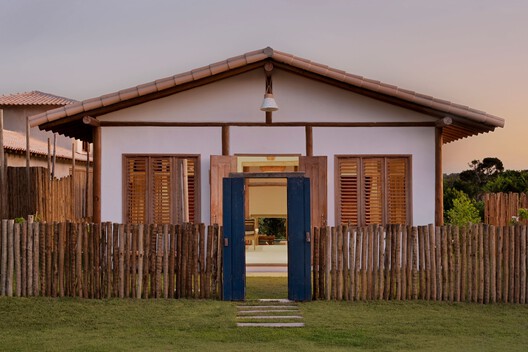
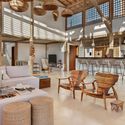
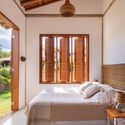
Text description provided by the architects. A summer house with singular architecture, designed to fit a 640-square-meter steeply sloping plot while enhancing the natural features of its surroundings in southern Bahia. This was the starting point for the Odara project, which was developed over approximately three months.

Content Loader

Project gallery

See allShow less
About this office
Cite: "Odara House / W.A.M.V Arquitetura" [Casa Odara / W.A.M.V Arquitetura] 28 Feb 2026. ArchDaily. Accessed . <https://www.archdaily.com/1149609/odara-house-wamv-arquitetura> ISSN 0719-8884
© Oka Fotografia

Odara 住宅 / W.A.M.V Arquitetura

是否

You've started following your first account!

Did you know?

You'll now receive updates based on what you follow! Personalize your stream and start following your favorite authors, offices and users.