1. ArchDaily
  2. Projects
Projects

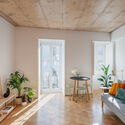
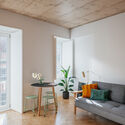

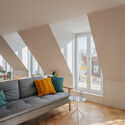

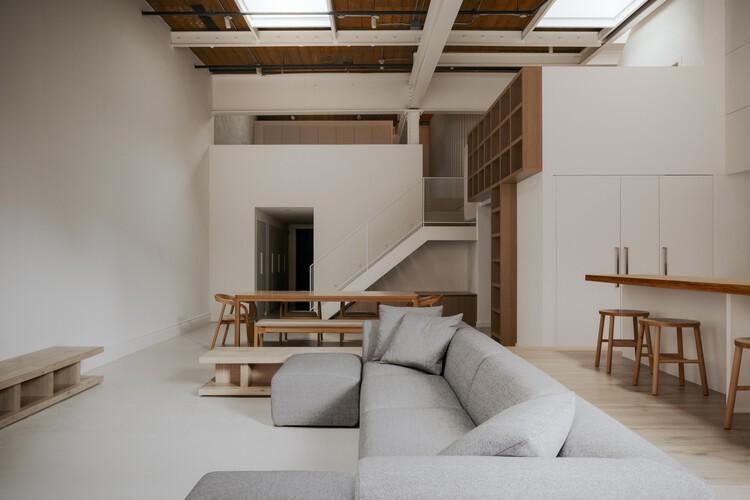
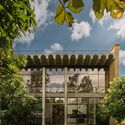
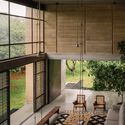
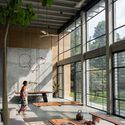


Belavista à Lapa 76 Building / ALA.rquitectos

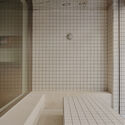
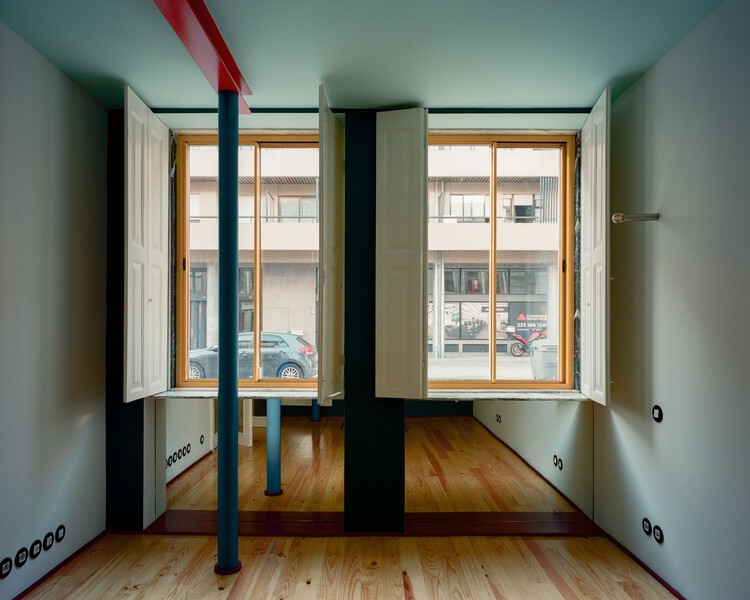
Belavista à Lapa 76 Building / ALA.rquitectos - Interior Photography, Apartments, Lighting, ChairBelavista à Lapa 76 Building / ALA.rquitectos - Interior Photography, Apartments, Chair, TableBelavista à Lapa 76 Building / ALA.rquitectos - Interior Photography, Apartments, ChairBelavista à Lapa 76 Building / ALA.rquitectos - Interior Photography, Apartments, ChairBelavista à Lapa 76 Building / ALA.rquitectos - More Images+ 25

  • Architects: ALA.rquitectos
  • Area Area of this architecture project Area:  600 m²
  • Year Completion year of this architecture project Year:  2025

Jingzhou City Wall Archaeological Site Exhibition Pavilion / Qing Studio

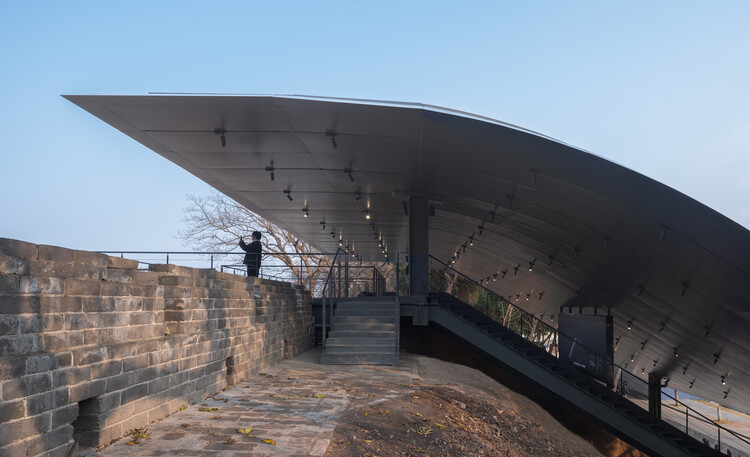
Jingzhou City Wall Archaeological Site Exhibition Pavilion / Qing Studio - Exterior Photography, Heritage, CityscapeJingzhou City Wall Archaeological Site Exhibition Pavilion / Qing Studio - HeritageJingzhou City Wall Archaeological Site Exhibition Pavilion / Qing Studio - HeritageJingzhou City Wall Archaeological Site Exhibition Pavilion / Qing Studio - HeritageJingzhou City Wall Archaeological Site Exhibition Pavilion / Qing Studio - More Images+ 37

Effevu House / ellevuelle architetti

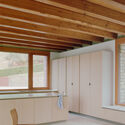
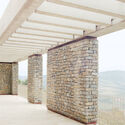

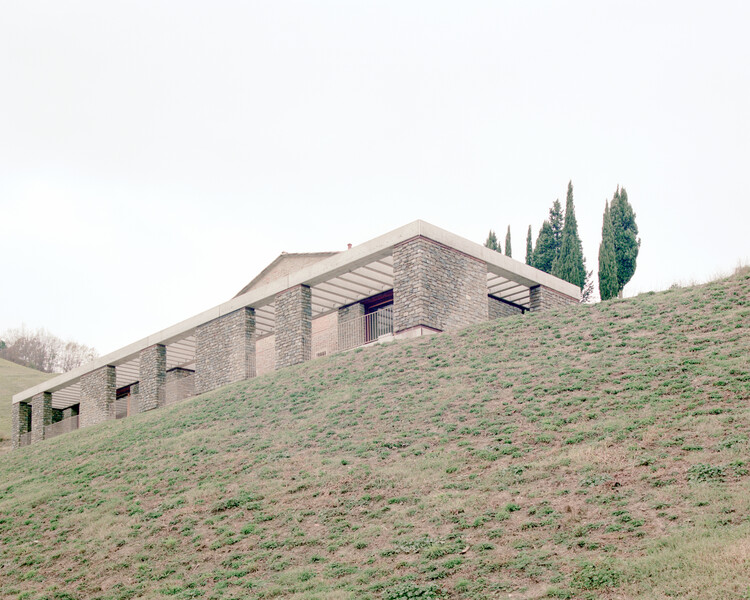
Effevu House  / ellevuelle architetti - Exterior Photography, ExtensionEffevu House  / ellevuelle architetti - Interior Photography, Extension, Beam, CountertopEffevu House  / ellevuelle architetti - ExtensionEffevu House  / ellevuelle architetti - Exterior Photography, ExtensionEffevu House  / ellevuelle architetti - More Images+ 23

  • Year Completion year of this architecture project Year:  2025
  • Manufacturers Brands with products used in this architecture project
    Manufacturers:  ALP Pietra di Langa, Artigiana Legno, Gattelli, Iconci, Laghivittorio, +4

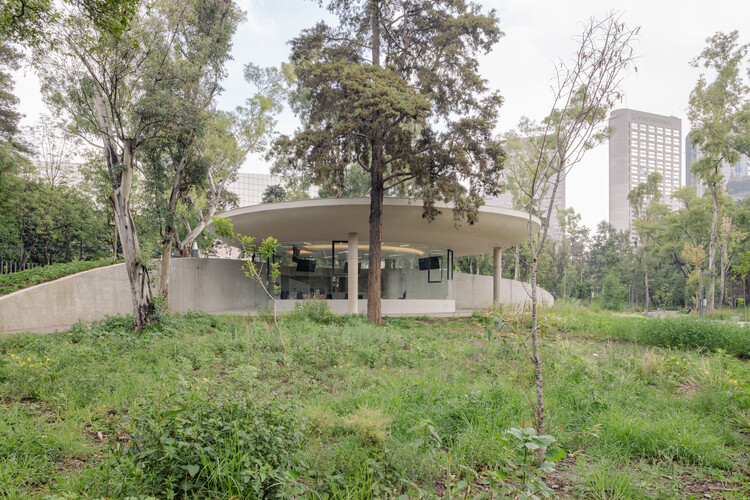
Chapultepec Forest Scenic Garden / Michan Architecture + PARABASE

Chapultepec Forest Scenic Garden / Michan Architecture + PARABASE - Cultural CenterChapultepec Forest Scenic Garden / Michan Architecture + PARABASE - Exterior Photography, Cultural CenterChapultepec Forest Scenic Garden / Michan Architecture + PARABASE - Cultural CenterChapultepec Forest Scenic Garden / Michan Architecture + PARABASE - Cultural CenterChapultepec Forest Scenic Garden / Michan Architecture + PARABASE - More Images+ 19

•
Ciudad de México, Mexico
  • Architects: Michan Architecture Team, Parabase Team
  • Area Area of this architecture project Area:  70000 m²
  • Year Completion year of this architecture project Year:  2024

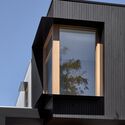
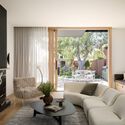
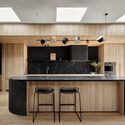
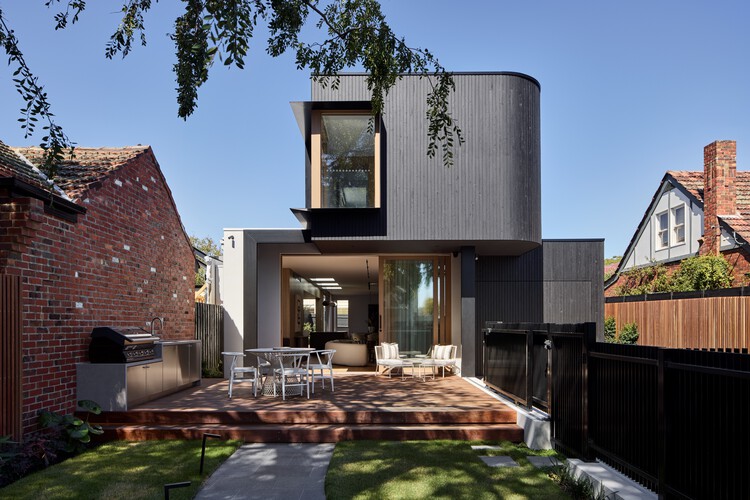
Havenwood / Atlas Architects

Havenwood / Atlas Architects - Exterior Photography, HousesHavenwood / Atlas Architects - Interior Photography, Houses, ChairHavenwood / Atlas Architects - Interior Photography, Houses, Kitchen, CountertopHavenwood / Atlas Architects - Interior Photography, HousesHavenwood / Atlas Architects - More Images+ 28

•
Brighton, Australia
  • Architects: Atlas Architects
  • Area Area of this architecture project Area:  334 m²
  • Year Completion year of this architecture project Year:  2025

Ger Plug-In 3.0 / District Development Unit

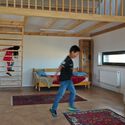
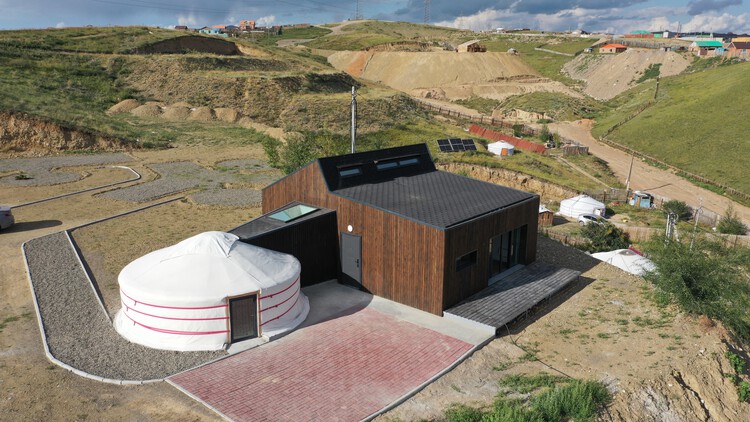
Ger Plug-In 3.0 / District Development Unit - HousesGer Plug-In 3.0 / District Development Unit - Exterior Photography, HousesGer Plug-In 3.0 / District Development Unit - Interior Photography, HousesGer Plug-In 3.0 / District Development Unit - Interior Photography, Houses, Bedroom, Stairs, Handrail, BedGer Plug-In 3.0 / District Development Unit - More Images+ 15

•
Ulaanbaatar, Mongolia

Imabari Shipbuilding Marugame Office / Yano Aoyama Architecture Design

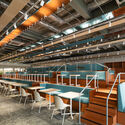
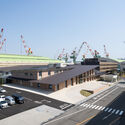
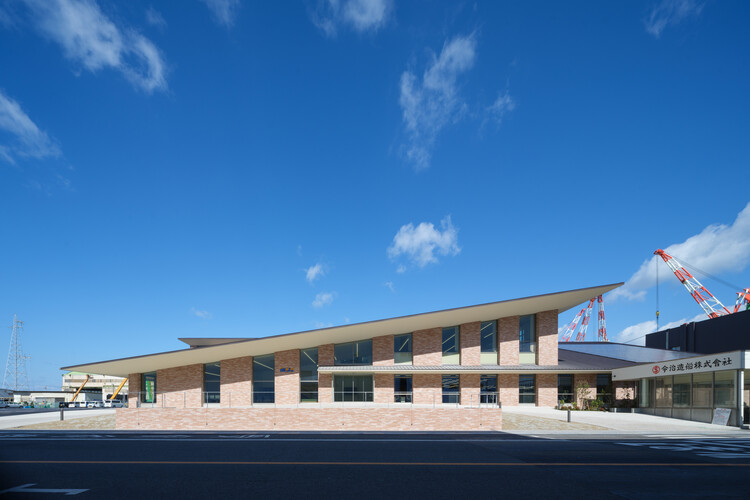
Imabari Shipbuilding Marugame Office / Yano Aoyama Architecture Design - Interior Photography, Commercial Architecture, ChairImabari Shipbuilding Marugame Office / Yano Aoyama Architecture Design - Interior Photography, Commercial Architecture, KitchenImabari Shipbuilding Marugame Office / Yano Aoyama Architecture Design - Interior Photography, Commercial Architecture, Lighting, ChairImabari Shipbuilding Marugame Office / Yano Aoyama Architecture Design - Exterior Photography, Commercial ArchitectureImabari Shipbuilding Marugame Office / Yano Aoyama Architecture Design - More Images+ 28

Entremontes House / Harpa Arquitetura

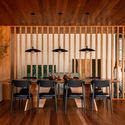
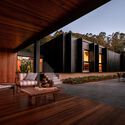
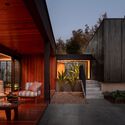

Entremontes House / Harpa Arquitetura - Exterior Photography, HousesEntremontes House / Harpa Arquitetura - Interior Photography, Houses, Table, Chair, LightingEntremontes House / Harpa Arquitetura - Exterior Photography, HousesEntremontes House / Harpa Arquitetura - Exterior Photography, HousesEntremontes House / Harpa Arquitetura - More Images+ 39

•
Montenegro, Brazil
  • Architects: Harpa Arquitetura
  • Area Area of this architecture project Area:  390 m²
  • Year Completion year of this architecture project Year:  2025
  • Manufacturers Brands with products used in this architecture project
    Manufacturers:  Castellar Lareiras, ComSteel, Móveis Design, Painel Fidelidade Marmoraria, Stella Iluminação

Sornells 21 Studio / Paloma Bau Studio

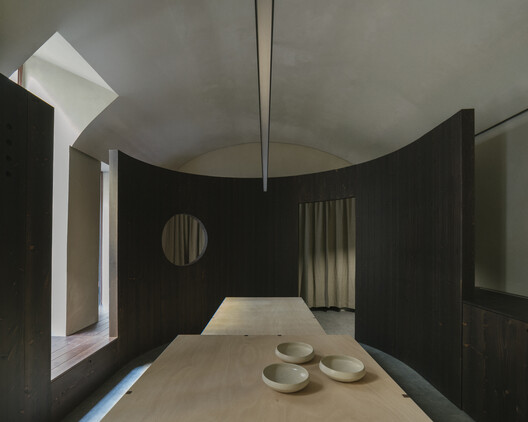

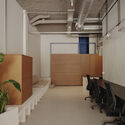
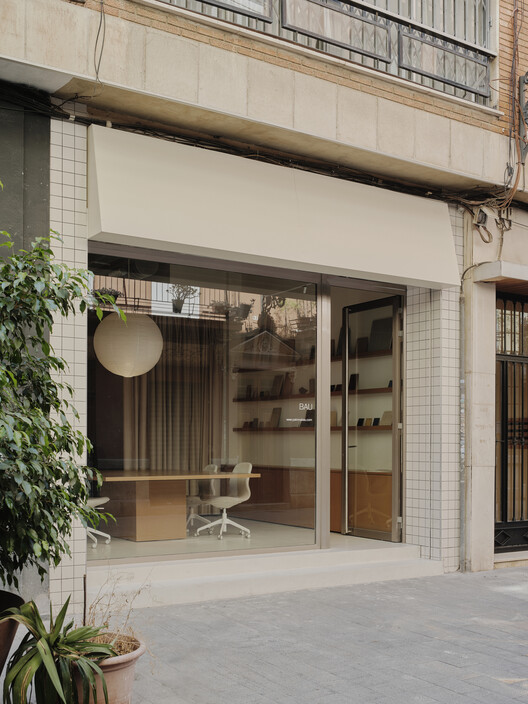
Sornells 21 Studio / Paloma Bau Studio - Offices InteriorsSornells 21 Studio / Paloma Bau Studio - Interior Photography, Offices Interiors, Table, Lighting, ChairSornells 21 Studio / Paloma Bau Studio - Interior Photography, Offices Interiors, ChairSornells 21 Studio / Paloma Bau Studio - Interior Photography, Offices Interiors, ChairSornells 21 Studio / Paloma Bau Studio - More Images+ 11

  • Architects: Paloma Bau Studio
  • Area Area of this architecture project Area:  170 m²
  • Year Completion year of this architecture project Year:  2025

Dollhouse Loft / StudioAC

Dollhouse Loft / StudioAC - Interior Photography, Renovation, Table, ChairDollhouse Loft / StudioAC - Interior Photography, Renovation, Lighting, ChairDollhouse Loft / StudioAC - RenovationDollhouse Loft / StudioAC - Interior Photography, Renovation, Kitchen, CountertopDollhouse Loft / StudioAC - More Images+ 19

•
Toronto, Canada
  • Architects: StudioAC
  • Manufacturers Brands with products used in this architecture project
    Manufacturers:  Atelier Vaste
  • Professionals: AT Build, Honeycomb

Atmospheric Urban Cafe / SNOB Architects

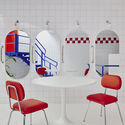

Atmospheric Urban Cafe / SNOB Architects - Interior Photography, Coffee Shop Interiors, Chair, Lighting, TableAtmospheric Urban Cafe / SNOB Architects - Interior Photography, Coffee Shop Interiors, Kitchen, Lighting, Countertop, ChairAtmospheric Urban Cafe / SNOB Architects - Interior Photography, Coffee Shop Interiors, Kitchen, Chair, Table, Lighting, CountertopAtmospheric Urban Cafe / SNOB Architects - Interior Photography, Coffee Shop Interiors, ChairAtmospheric Urban Cafe / SNOB Architects - More Images+ 22

  • Architects: SNOB Architects
  • Area Area of this architecture project Area:  130 m²
  • Year Completion year of this architecture project Year:  2025
  • Manufacturers Brands with products used in this architecture project
    Manufacturers:  Anonima Castelli, Fantini Rubinetti

The Matchbox House / STAPATI

The Matchbox House / STAPATI - Houses
© Ishita Sitwala | The Fishy Project

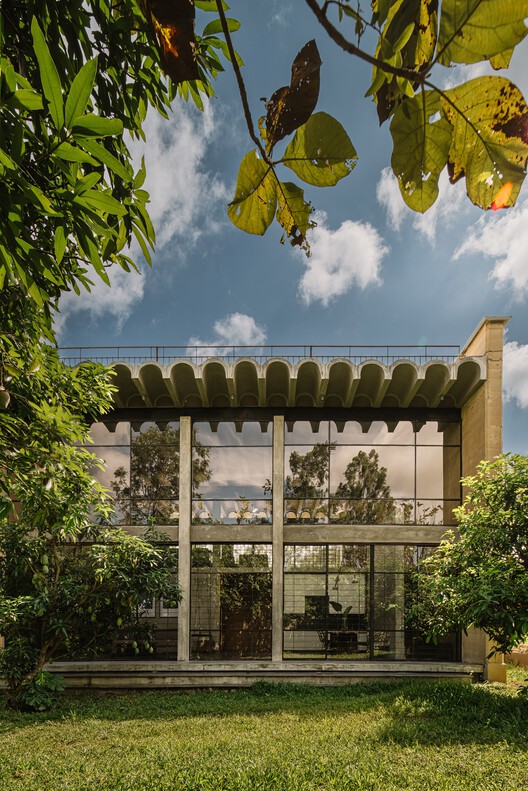
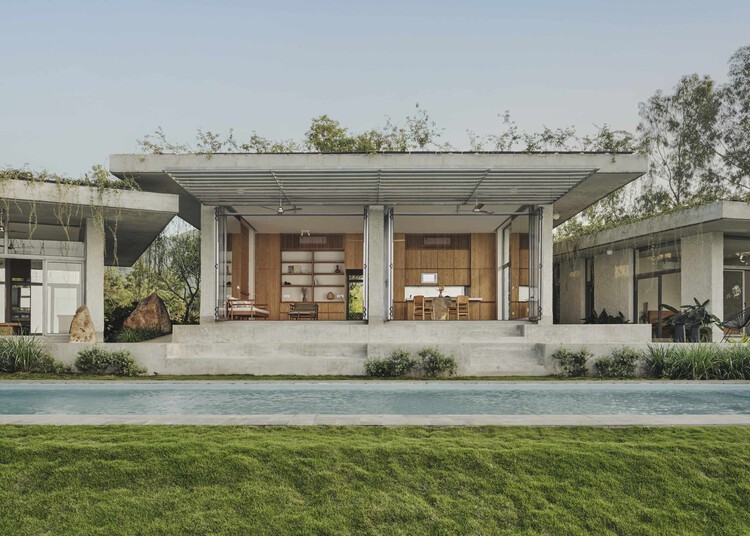
The Matchbox House / STAPATI - HousesThe Matchbox House / STAPATI - Exterior Photography, Houses, Beam, ChairThe Matchbox House / STAPATI - Interior Photography, Houses, Lighting, ChairThe Matchbox House / STAPATI - Interior Photography, Houses, Beam, ChairThe Matchbox House / STAPATI - More Images+ 14

•
Bagalur, India
  • Architects: STAPATI
  • Area Area of this architecture project Area:  2690 ft²
  • Year Completion year of this architecture project Year:  2023

Lopota Gift Shop / Studio Gypsandconcrete

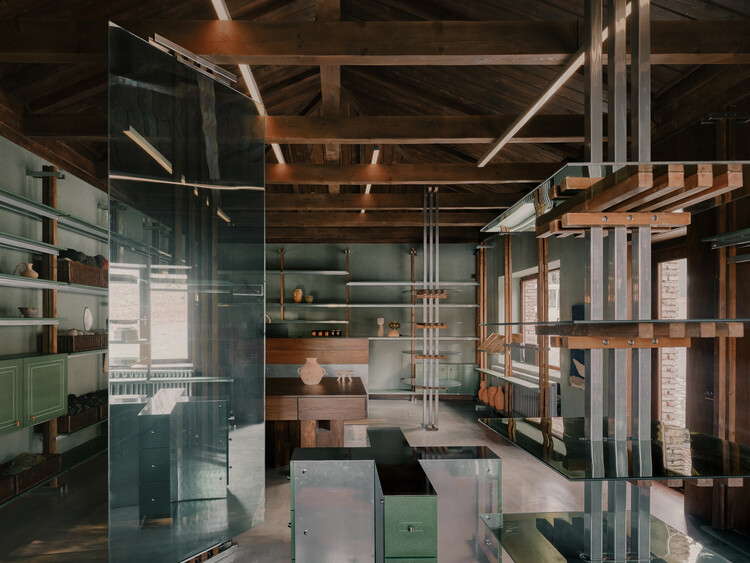
Lopota Gift Shop / Studio Gypsandconcrete - Interior Photography, Retail InteriorsLopota Gift Shop / Studio Gypsandconcrete - Retail InteriorsLopota Gift Shop / Studio Gypsandconcrete - Interior Photography, Retail Interiors, Beam, Lighting, ChairLopota Gift Shop / Studio Gypsandconcrete - Interior Photography, Retail Interiors, Kitchen, CountertopLopota Gift Shop / Studio Gypsandconcrete - More Images+ 12

  • Area Area of this architecture project Area:  48 m²
  • Year Completion year of this architecture project Year:  2025
  • Manufacturers Brands with products used in this architecture project
    Manufacturers:  Studio Gypsandconcrete, Vintage Italian glass

EME House / gon architects

EME House / gon architects - Interior Photography, Apartment Interiors, BathroomEME House / gon architects - Interior Photography, Apartment Interiors, Lighting, Table, ChairEME House / gon architects - Interior Photography, Apartment Interiors, Door, LightingEME House / gon architects - Interior Photography, Apartment Interiors, Bedroom, Lighting, BedEME House / gon architects - More Images+ 19

  • Architects: gon architects
  • Area Area of this architecture project Area:  108 m²
  • Year Completion year of this architecture project Year:  2025
  • Manufacturers Brands with products used in this architecture project
    Manufacturers:  Santa & Cole, Estantería LIESL, Mesa Arch - A01

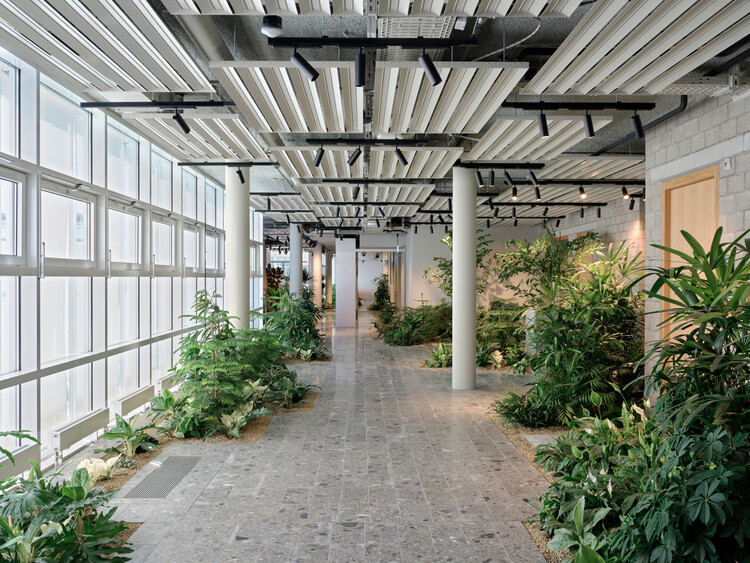
The Future Office - Holcim HQ / Beyond Space + Fritschi Beis Architektur

The Future Office - Holcim HQ / Beyond Space + Fritschi Beis Architektur - Interior Photography, OfficesThe Future Office - Holcim HQ / Beyond Space + Fritschi Beis Architektur - Interior Photography, OfficesThe Future Office - Holcim HQ / Beyond Space + Fritschi Beis Architektur - OfficesThe Future Office - Holcim HQ / Beyond Space + Fritschi Beis Architektur - OfficesThe Future Office - Holcim HQ / Beyond Space + Fritschi Beis Architektur - More Images+ 17

  • Area Area of this architecture project Area:  9000 m²
  • Year Completion year of this architecture project Year:  2025
  • Manufacturers Brands with products used in this architecture project
    Manufacturers:  Holcim, Tarkett, Acosorb, Modular Lighting Instruments

Shell House / Alhumaidhi Architects

Shell House / Alhumaidhi Architects - HousesShell House / Alhumaidhi Architects - HousesShell House / Alhumaidhi Architects - Exterior Photography, HousesShell House / Alhumaidhi Architects - Exterior Photography, HousesShell House / Alhumaidhi Architects - More Images+ 17

•
Abdullah al-Salem, Kuwait

CHUNXI Marketplace and GULANG Gymnasium / Atelier Z+

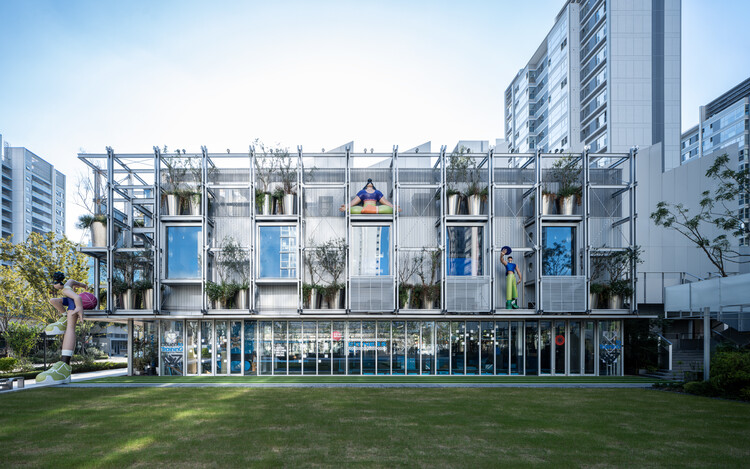
CHUNXI Marketplace and GULANG Gymnasium / Atelier Z+ - MarketCHUNXI Marketplace and GULANG Gymnasium / Atelier Z+ - MarketCHUNXI Marketplace and GULANG Gymnasium / Atelier Z+ - Exterior Photography, MarketCHUNXI Marketplace and GULANG Gymnasium / Atelier Z+ - MarketCHUNXI Marketplace and GULANG Gymnasium / Atelier Z+ - More Images+ 47

•
Shanghai, China
  • Architects: Atelier Z+
  • Area Area of this architecture project Area:  3500 m²
  • Year Completion year of this architecture project Year:  2025

Lake House / Mazumdar Bravo

Lake House / Mazumdar Bravo - HousesLake House / Mazumdar Bravo - HousesLake House / Mazumdar Bravo - Interior Photography, HousesLake House / Mazumdar Bravo - Interior Photography, Houses, ChairLake House / Mazumdar Bravo - More Images+ 15

•
Pawnanagar, India
  • Architects: Mazumdar Bravo
  • Area Area of this architecture project Area:  7500 ft²
  • Year Completion year of this architecture project Year:  2024

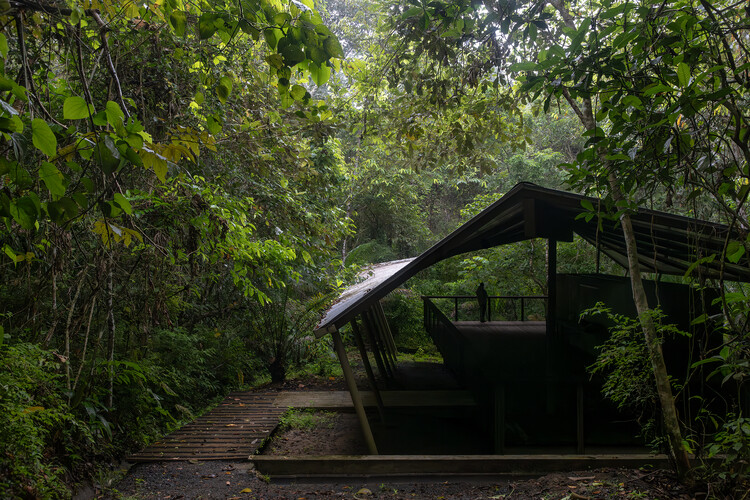
Refuge in the Rainforest - Tour Guide Training Center / Héctor Ayarza + Estudio Garúa


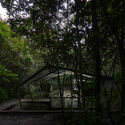
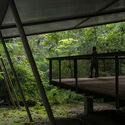
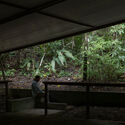
Refuge in the Rainforest - Tour Guide Training Center / Héctor Ayarza + Estudio Garúa - LearningRefuge in the Rainforest - Tour Guide Training Center / Héctor Ayarza + Estudio Garúa - LearningRefuge in the Rainforest - Tour Guide Training Center / Héctor Ayarza + Estudio Garúa - Exterior Photography, Learning, ForestRefuge in the Rainforest - Tour Guide Training Center / Héctor Ayarza + Estudio Garúa - Exterior Photography, Learning, ForestRefuge in the Rainforest - Tour Guide Training Center / Héctor Ayarza + Estudio Garúa - More Images+ 21

•
Gamboa, Panama

Ekadea Studio / AACM - Atelier Architettura Chinello Morandi

Ekadea Studio / AACM - Atelier Architettura Chinello Morandi - Exterior Photography, Commercial Architecture, Stairs, HandrailEkadea Studio / AACM - Atelier Architettura Chinello Morandi - Commercial ArchitectureEkadea Studio / AACM - Atelier Architettura Chinello Morandi - Commercial ArchitectureEkadea Studio / AACM - Atelier Architettura Chinello Morandi - Interior Photography, Commercial ArchitectureEkadea Studio / AACM - Atelier Architettura Chinello Morandi - More Images+ 19

House of Observations / fala 171

House of Observations / fala 171 - HousesHouse of Observations / fala 171 - HousesHouse of Observations / fala 171 - HousesHouse of Observations / fala 171 - Interior Photography, HousesHouse of Observations / fala 171 - More Images+ 17

•
Porto, Portugal
  • Architects: fala 171
  • Area Area of this architecture project Area:  380 m²
  • Year Completion year of this architecture project Year:  2024

Francis House / Rosenbaum

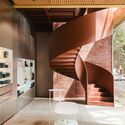
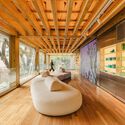
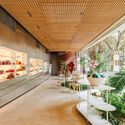
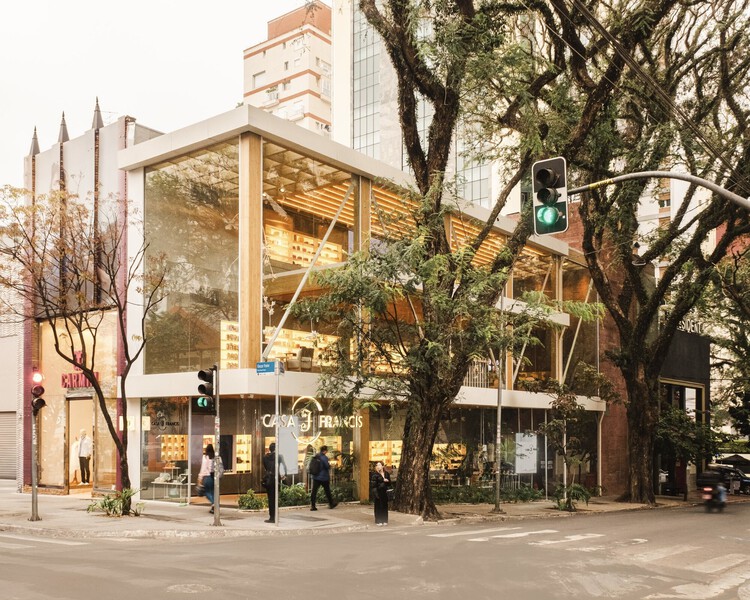
Francis House / Rosenbaum - Interior Photography, Store, StairsFrancis House / Rosenbaum - Interior Photography, Store, LightingFrancis House / Rosenbaum - Interior Photography, StoreFrancis House / Rosenbaum - Exterior Photography, StoreFrancis House / Rosenbaum - More Images+ 9

  • Architects: Rosenbaum
  • Area Area of this architecture project Area:  358 m²

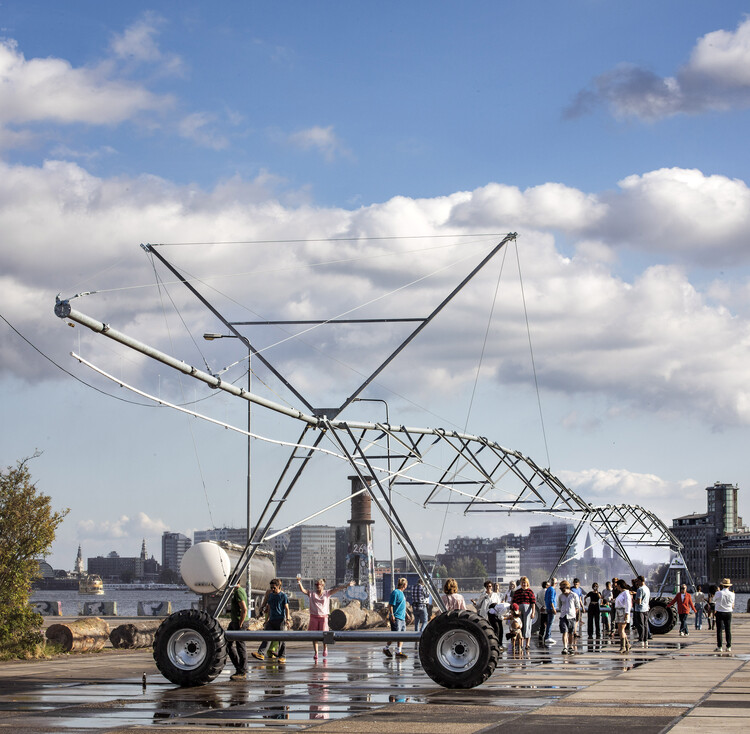
PIVOT Installation / Vão + Héctor Zamora

PIVOT Installation / Vão + Héctor Zamora - Exterior Photography, Temporary InstallationsPIVOT Installation / Vão + Héctor Zamora - Exterior Photography, Temporary InstallationsPIVOT Installation / Vão + Héctor Zamora - Exterior Photography, Temporary InstallationsPIVOT Installation / Vão + Héctor Zamora - Temporary InstallationsPIVOT Installation / Vão + Héctor Zamora - More Images+ 7

  • Architects: Héctor Zamora, Vão
  • Area Area of this architecture project Area:  250 m²
  • Year Completion year of this architecture project Year:  2025
  • Manufacturers Brands with products used in this architecture project
    Manufacturers:  Smits B.V. Leading Water Solutions

Asympta / Leopold Banchini Architects

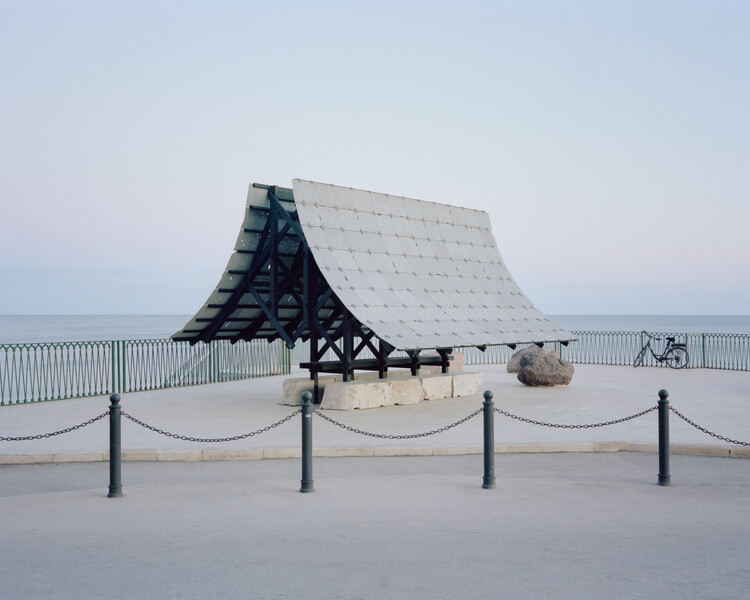
Asympta / Leopold Banchini Architects - Temporary InstallationsAsympta / Leopold Banchini Architects - Temporary InstallationsAsympta / Leopold Banchini Architects - Exterior Photography, Temporary InstallationsAsympta / Leopold Banchini Architects - Exterior Photography, Temporary Installations, CoastAsympta / Leopold Banchini Architects - More Images+ 10

You've started following your first account!

Did you know?

You'll now receive updates based on what you follow! Personalize your stream and start following your favorite authors, offices and users.