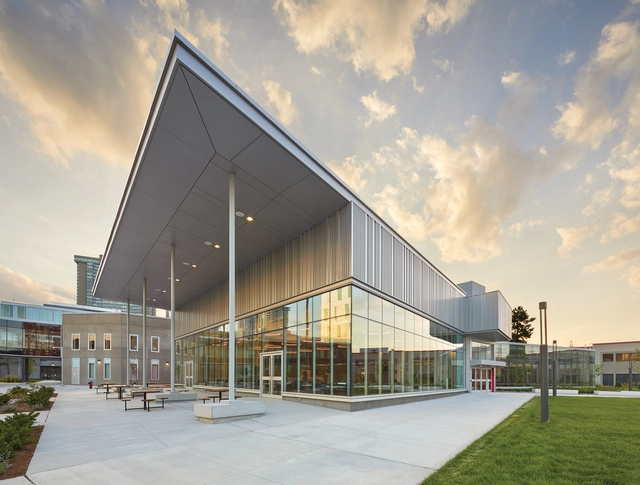
Tom Arban

BROWSE ALL FROM THIS PHOTOGRAPHER HERE

Every Space Must Be Healthy: Solutions to Improve Indoor Environmental Quality

Subscriber Access | 

It could be argued that indoor air quality has never received its due attention throughout history. While atmospheric pollution has been considered a threat since the time of Hippocrates in 400 BC, becoming a tangible concern with industrialization during the Industrial Revolution, little is said about comfort conditions in indoor environments. This issue is increasingly critical given that humanity spends about 90% of its time indoors, and the quality of these spaces directly affects long-term well-being and health. In fact, Indoor Environmental Quality (IEQ) encompasses far more than just indoor pollution. It refers to a balance between air quality, acoustics, lighting, temperature, and other factors that contribute to a pleasant and, above all, healthy environment for occupants. Under the motto “every space can be a healthy space,” Armstrong has developed solutions to help improve the environments where we spend the most time, such as educational and healthcare facilities, offices, and homes.

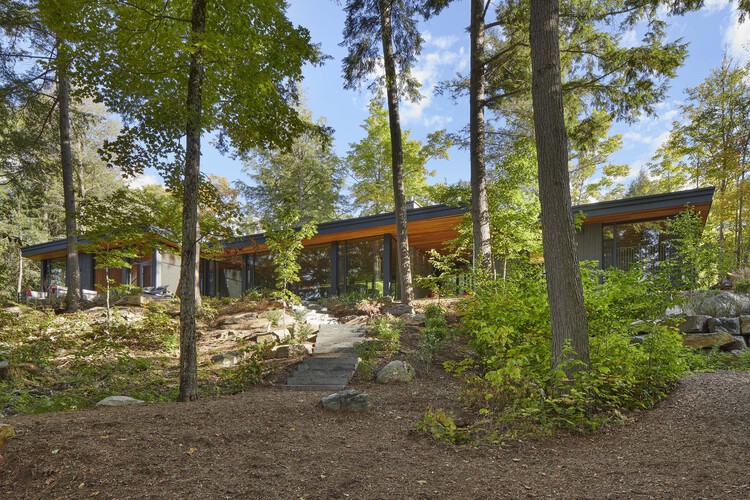
Percy Lake Cottage / Michael Taylor Architecture + Design

Percy Lake Cottage / Michael Taylor Architecture + Design - More Images+ 20

Toronto Architecture City Guide: 30 Modern and Contemporary Landmarks in Canada's Largest City

Subscriber Access | 

As one of the host cities of the 2026 FIFA World Cup, Toronto is preparing to welcome fans from across the globe. The Canadian city, the fourth largest in North America, has become a cosmopolitan center with its renowned business district and cultural venues that come alive during the summer and early fall nights. Toronto offers a beautifully diverse urban setting, with shimmering high-rises and smaller brick houses, intertwining residential and vibrant commercial areas, public parks, and even beaches. All become part of the city's striking skyline, crowned by the iconic CN Tower.

Toronto's ongoing sprawl and constant urban development are evident as new projects spread through the city, weaving themselves into existing buildings, from 19th-century landmarks such as the Gooderham Building to major contemporary works like the Aga Khan Museum. These new constructions include increasing adaptive reuse and retrofitted projects throughout the city as more efforts and incentives are provided to reduce carbon emissions.

Toronto Architecture City Guide: 30 Modern and Contemporary Landmarks in Canada's Largest City - More Images+ 38

Limberlost Place / Moriyama Teshima Architects

Limberlost Place / Moriyama Teshima Architects - More Images+ 22

  • Area Area of this architecture project Area:  203330 ft²
  • Year Completion year of this architecture project Year:  2025
  • Manufacturers Brands with products used in this architecture project
    Manufacturers:  Contract Glaziers, Nordic Structures, Walters Group

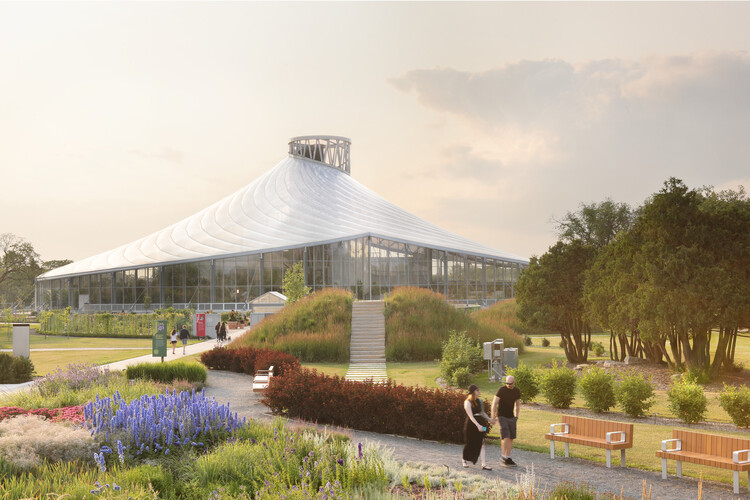
The Leaf at Assiniboine Park / KPMB Architects + Architecture49

The Leaf at Assiniboine Park / KPMB Architects + Architecture49 - More Images+ 7

  • Area Area of this architecture project Area:  84400 ft²
  • Year Completion year of this architecture project Year:  2022
  • Manufacturers Brands with products used in this architecture project
    Manufacturers:  Mulvey & Banani Lighting Inc.

What Happens When Solar Is Treated as a Building Material?

 | In Collaboration
Audio available

As environmental accountability becomes embedded in design culture, the building envelope is being reconsidered not just as a protective skin, but as an active energy-producing surface. Treating solar technology as a material rather than an attachment reshapes how architecture is conceived and detailed. Color, texture, rhythm, and assembly become inseparable from performance. Building-Integrated Photovoltaics (BIPV) operate within this expanded definition of materiality. By integrating solar technology into façades and rainscreens from the earliest project stages, architects can reduce redundancy, align energy goals with design intent, and rethink how envelopes are composed. Yet translating this ambition into buildable systems requires technical precision and construction intelligence.

What Happens When Solar Is Treated as a Building Material? - More Images+ 14

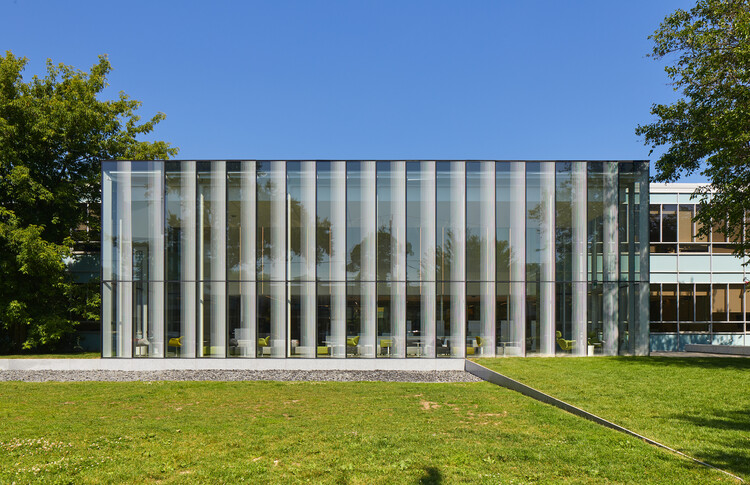
Centennial College Story Arts Campus Library / RDHA

Centennial College Story Arts Campus Library / RDHA - More Images+ 12

  • Architects: RDHA
  • Area Area of this architecture project Area:  5380 ft²
  • Year Completion year of this architecture project Year:  2024
  • Manufacturers Brands with products used in this architecture project
    Manufacturers:  Interface

Marianne McKenna and Shirley Blumberg Awarded the 2025 RAIC Gold Medal by the Royal Architectural Institute of Canada

Marianne McKenna and Shirley Blumberg, founding partners of KPMB Architects, have been named the 2025 recipients of the Royal Architectural Institute of Canada (RAIC) Gold Medal, the organization's highest distinction. The award recognizes individuals whose work and influence have made an enduring contribution to Canadian architecture. The RAIC Gold Medal will be formally presented at the RAIC Conference on Architecture in June.

Marianne McKenna and Shirley Blumberg Awarded the 2025 RAIC Gold Medal by the Royal Architectural Institute of Canada - More Images+ 1

House in High Park / Ian MacDonald Architect Inc.

House in High Park / Ian MacDonald Architect Inc. - More Images+ 22

Toronto, Canada

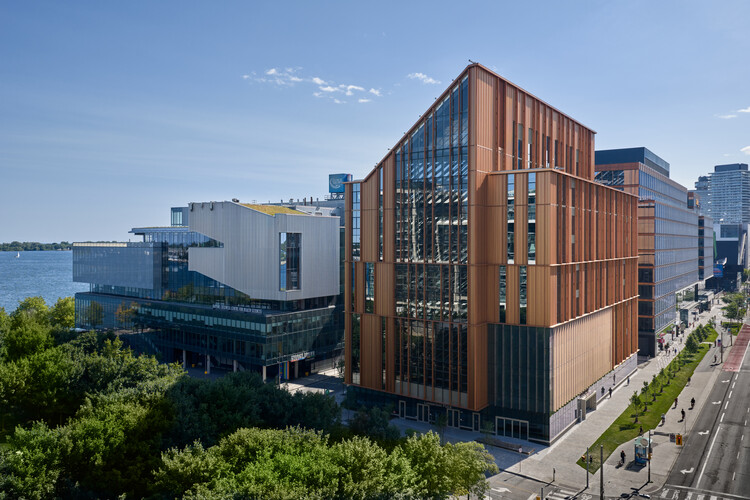
Boston University Center for Computing & Data Sciences / KPMB Architects

Boston University Center for Computing & Data Sciences / KPMB Architects - More Images+ 17

  • Architects: KPMB Architects
  • Area Area of this architecture project Area:  345000 ft²
  • Year Completion year of this architecture project Year:  2022
  • Manufacturers Brands with products used in this architecture project
    Manufacturers:  UniFor, Aarco, Armstrong Ceilings, Dadanco, Millworks Custom Manufacturing (2001) Inc.

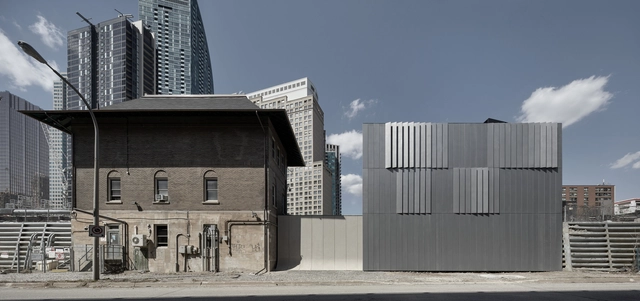
Scott Street Interlocking Signal Tower Generator / RDHA

Scott Street Interlocking Signal Tower Generator / RDHA - More Images+ 27

Toronto, Canada
  • Architects: RDHA
  • Area Area of this architecture project Area:  3564
  • Year Completion year of this architecture project Year:  2023
  • Manufacturers Brands with products used in this architecture project
    Manufacturers:  AVL Manufacturing Inc., Black & McDonald, Castle Precast Ltd.

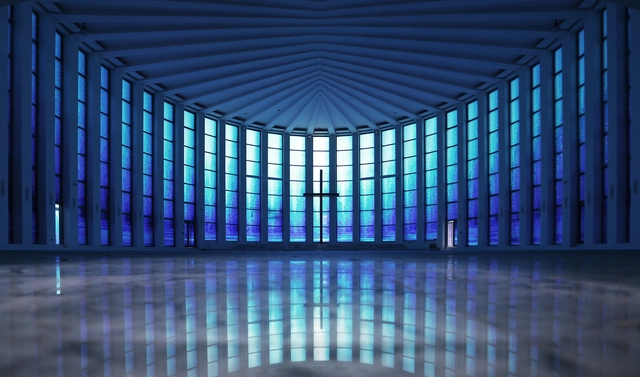
Changing Iconography of Ecclesiastical Architecture: 20 Examples of Contemporary Stained Glass in Churches

Subscriber Access | 

Whatever religion we classify ourselves as – or even if we actively renounce or denounce organized religion in all its forms – the one aspect of Christianity those in predominantly Christian countries are touched by at some point in their lives, is the classical aesthetic of church architecture.

Whether we actively attend church multiple times a week, begrudgingly once or twice a year, or once every ten years for one of life’s trinity of events: births, deaths, and marriages, while there we’re struck by the soaring arches, intricate stonework, and, on a sunny day, the spiritual beauty and colorful rainbows of light that stream through stained glass windows.

Changing Iconography of Ecclesiastical Architecture: 20 Examples of Contemporary Stained Glass in Churches - More Images+ 22

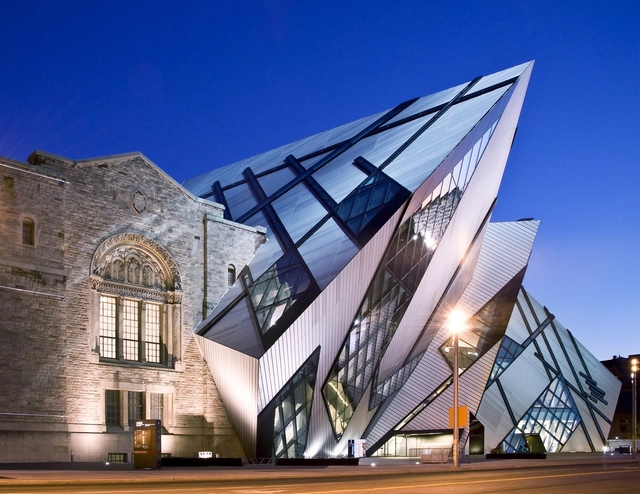
The Queen City: Museums and the Arts in Toronto

Subscriber Access | 

As Canada’s most populous location, Toronto has developed into a global powerhouse, both as an economic and cultural hub. This extends to the significant museums and arts facilities across Queen City. With one of the most unique landscapes and ground conditions in the country, Toronto was built on a large ravine system running throughout its urban fabric. Today, the city’s educational, arts, and cultural buildings are thriving.

The Queen City: Museums and the Arts in Toronto - More Images+ 6

Gensler, Perkins & Will, and HDR Ranked as Top U.S. Architecture Firms in 2022.

Architectural Record has unveiled its list of Top 300 U.S. Architecture Firms of 2022, ranked by revenue for architectural services performed in 2021. Gensler, Perkins&Will, and HDR continued a three-year streak leading the annual ranking of the top 300 American architecture firms, joined by AECOM, which saw one of the largest reported increases in architecture revenue, rising from eighth to fourth place.

Gensler, Perkins & Will, and HDR Ranked as Top U.S. Architecture Firms in 2022.  - Image 1 of 4Gensler, Perkins & Will, and HDR Ranked as Top U.S. Architecture Firms in 2022.  - Image 2 of 4Gensler, Perkins & Will, and HDR Ranked as Top U.S. Architecture Firms in 2022.  - Image 3 of 4Gensler, Perkins & Will, and HDR Ranked as Top U.S. Architecture Firms in 2022.  - Image 4 of 4Gensler, Perkins & Will, and HDR Ranked as Top U.S. Architecture Firms in 2022.  - More Images

Newnham Campus Food Hall, Seneca College / Taylor Smyth Architects

Newnham Campus Food Hall, Seneca College / Taylor Smyth Architects - More Images+ 20

Toronto, Canada
  • Area Area of this architecture project Area:  35118
  • Year Completion year of this architecture project Year:  2021
  • Manufacturers Brands with products used in this architecture project
    Manufacturers:  Eureka, Caesarstone, Certain Teed Architectural Products, Focal Point Lights, Muuto, +3
  • Professionals: EllisDon Corporation

Kennebec Lakehouse / Zerafa Studio

Kennebec Lakehouse / Zerafa Studio - More Images+ 32

Ryerson University Daphne Cockwell Health Sciences Complex / Perkins&Will

Ryerson University Daphne Cockwell Health Sciences Complex / Perkins&Will - Exterior Photography, University
© Tom Arban

Ryerson University Daphne Cockwell Health Sciences Complex / Perkins&Will - More Images+ 33

Toronto, Canada

Architectural Photography and Scale: Human Figure as an Essential Assessment Tool

The incorporation of the human figure is one of the most effective tools used in architectural photography: it helps the viewer decipher the scale of work and assess its amplitude. While it successfully communicates a rough idea of the measurements of the elements in the picture, it also helps architecture become more relatable and accessible. People engage better with the built environment when it is populated, mainly because the human sense of society and community is the cornerstone of our civilization. With this in mind, we are showcasing a selection of our favorite photographs where the human figure takes center stage, enhancing our reading of architecture.

Architectural Photography and Scale: Human Figure as an Essential Assessment Tool - More Images+ 48