Stijn Bollaert

BROWSE ALL FROM THIS PHOTOGRAPHER HERE

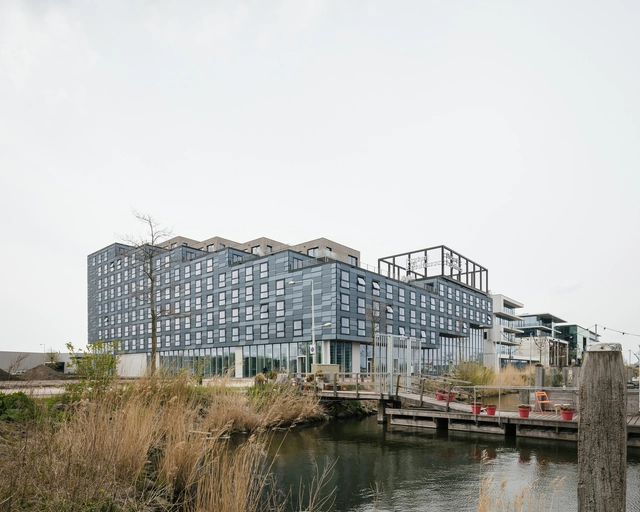
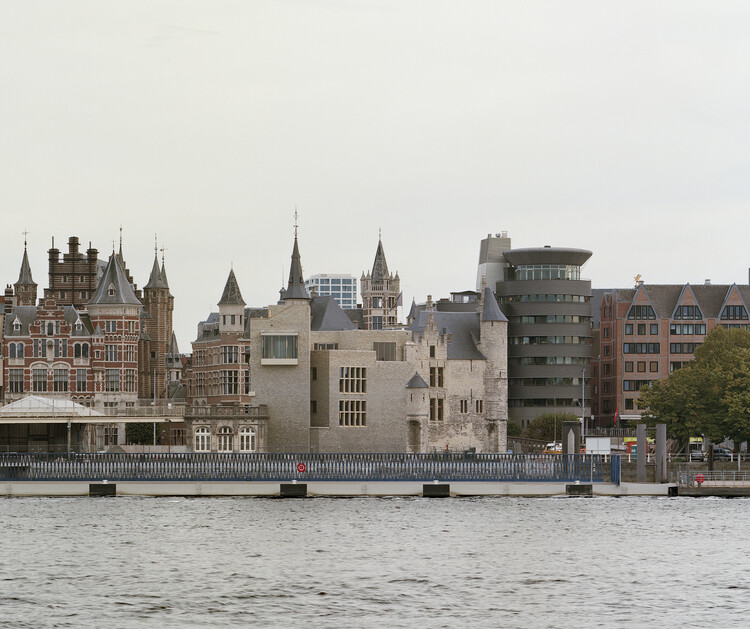
Het Steen Antwerp - Visitor Center and Tourist Reception / noAarchitecten

Het Steen Antwerp - Visitor Center and Tourist Reception / noAarchitecten - More Images+ 20

  • Architects: noAarchitecten
  • Area Area of this architecture project Area:  5000
  • Year Completion year of this architecture project Year:  2022

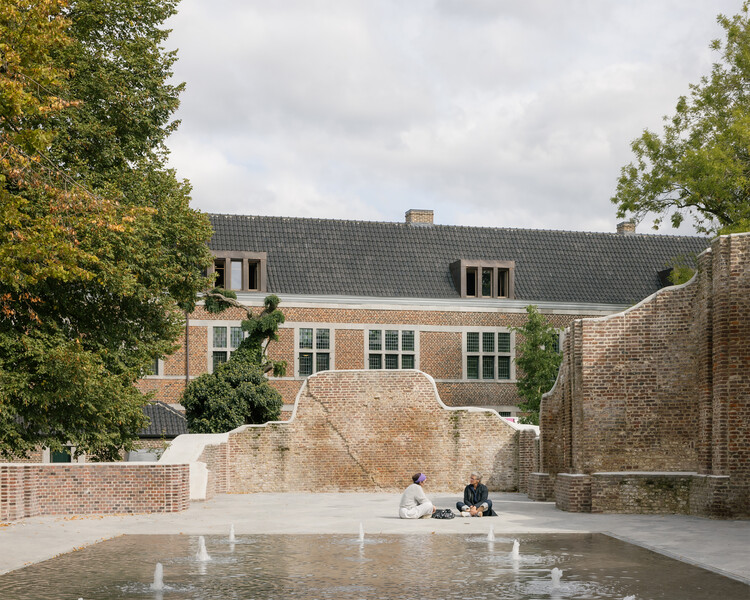
Hasselt Beguinage Institute / Bovenbouw

Hasselt Beguinage Institute / Bovenbouw - More Images+ 16

  • Architects: Bovenbouw
  • Area Area of this architecture project Area:  3800
  • Year Completion year of this architecture project Year:  2025

The Right to Be Naive: How Architecture Turned Innocence into a Position

Audio available

Since the 2008 crash, a scatter of small practices (none more than fifteen years old and none large enough to need a manifesto in the traditional sense) have arrived, independently of one another, at some version of the same refusal: to sound too certain, too soon, in a discipline that had spent the previous decade selling confidence as a finish. They would probably resist being filed under one heading, but the coincidence itself is that something about practising architecture after 2008 made innocence look like the only posture worth trying.

At least from 2019 onwards, Fala has circulated a two-word description of itself, repeated verbatim across dozens of architecture outlets: a "naïve architecture practice." No footnote, no irony, just an office, founded in 2013, that built a decade of houses, birdhouses and institutional commissions on a term architecture had spent a century trying to outgrow. The question the phrase raises is not whether the buildings are any good (as they generally are) but what it means for a practice to choose innocence as a public position. Where does post-irony end and marketing begin?

The Right to Be Naive: How Architecture Turned Innocence into a Position - More Images+ 15

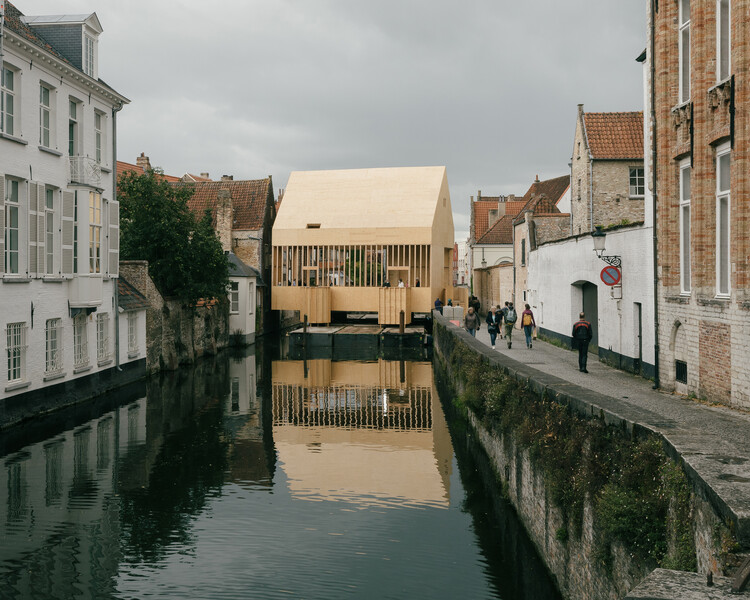
Brugge Diptych / PARA

Brugge Diptych / PARA - More Images+ 15

  • Architects: PARA Project
  • Area Area of this architecture project Area:  444
  • Year Completion year of this architecture project Year:  2021

Sustainability in Interior Design: An Interview with Lula Gouvêia and Marcela Del Guerra

Subscriber Access | 

This episode of Arquicast discusses how the sustainability agenda directly influences architectural projects, particularly interior design. Over the last few decades, transformations in production methods and lifestyles have taken a negative toll on our relationship with planet Earth. Sustainability intersects with multiple layers of these issues, and the same holds true for architecture, design, and the construction industry.

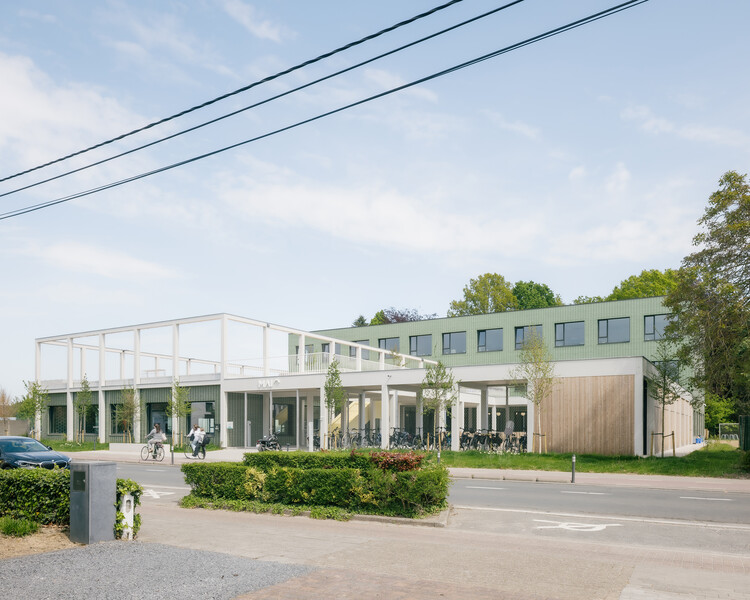
School Maria Assumpta Instituut / LOW Architecten

School Maria Assumpta Instituut / LOW Architecten - More Images+ 10

  • Architects: LOW Architecten
  • Area Area of this architecture project Area:  3500
  • Year Completion year of this architecture project Year:  2025

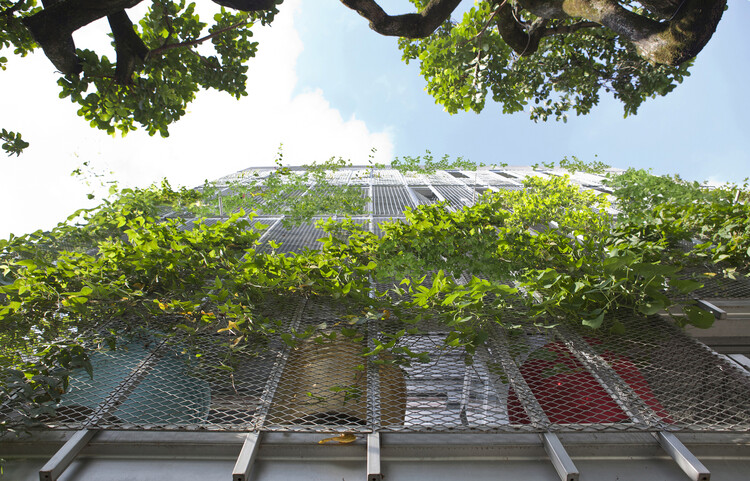
When Façades Become Habitats: Architecture Making Room for Other Species

Audio available

When we think of façades, we rarely think of them as habitats. We see them as the elements that separate interior from exterior, regulate temperature, reduce noise, and protect buildings from external conditions. They give architecture its visual language, but they are also expected to keep the outside world at a distance. In doing so, façades have often been understood as barriers: surfaces that define where human comfort begins and where the environment is meant to remain outside.

But the outside of a building is never empty. For centuries, architecture has unintentionally created opportunities for other forms of life. Birds nested beneath roof tiles, insects occupied cracks in masonry walls, and mosses or plants took root along ledges, gutters, and rough stone surfaces. These conditions were rarely designed with other species in mind, but they created small opportunities for life to inhabit them.

When Façades Become Habitats: Architecture Making Room for Other Species - More Images+ 21

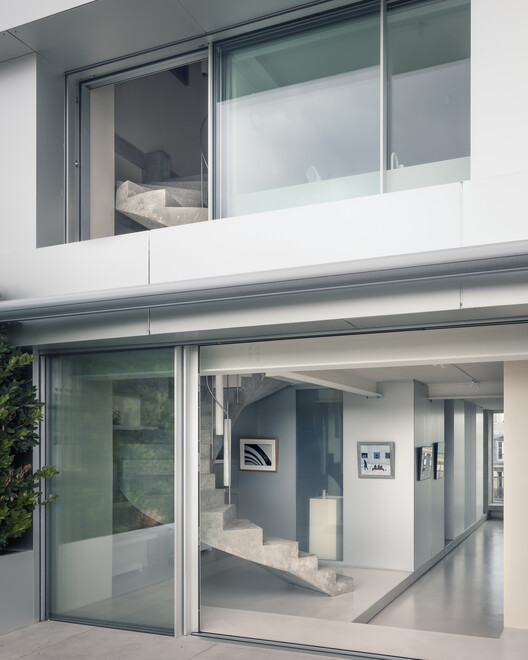
Apartment A / heros

Apartment A / heros - More Images+ 20

  • Architects: heros
  • Area Area of this architecture project Area:  160
  • Year Completion year of this architecture project Year:  2023
  • Manufacturers Brands with products used in this architecture project
    Manufacturers:  Sky-Frame

Art Center / FELT architecture & design + Oskar architecten

Art Center / FELT architecture & design + Oskar architecten - More Images+ 16

Urban Infill Project for Social Housing / MAKER architecten

Urban Infill Project for Social Housing / MAKER architecten - More Images+ 17

Kortrijk, Belgium

De Zevensprong - Integrated Child and Expertise Center / KRFT Architecture

De Zevensprong - Integrated Child and Expertise Center / KRFT Architecture - More Images+ 22

Learning and Innovation Center / evr-Architecten + A229

Learning and Innovation Center / evr-Architecten + A229 - More Images+ 23

  • Architects: A229, evr-Architecten
  • Area Area of this architecture project Area:  9910
  • Year Completion year of this architecture project Year:  2024

Student Experience Minervahaven / VURB Architects

Student Experience Minervahaven / VURB Architects - More Images+ 31

Daniël a Mid-Century Bungalow / FELT architecture & design

Daniël a Mid-Century Bungalow / FELT architecture & design - More Images+ 9

Heifort a Single-Story Home / FELT architecture & design

Heifort a Single-Story Home / FELT architecture & design - More Images+ 8

Ghent, Belgium

EUmies Awards 2026 Unveil 410 Nominated Works and the Jury Led by Smiljan Radić

The EUmies Awards are organized annually by the Fundació Mies van der Rohe and the European Commission, with the support of the European Union's Creative Europe Programme. Based on the principle that "architecture is not merely a technical or aesthetic matter, but a cultural, environmental, and democratic issue," this 19th cycle of the Prize brings together 410 works from 40 countries and 143 regions across Europe. Beyond recognizing contemporary architecture projects, the Awards also aim to reflect European values such as cultural diversity, sustainability, democracy, and solidarity. This year, most nominated works (23%) are residential projects, including both collective and single-family housing, followed by cultural (13%) and educational (12%) programs. The selection shows a balance between transformations of existing buildings (44%) and new construction (56%), while 12% of the nominees are transnational works and 33% of the studios are 10 years old or younger, underscoring the growing visibility of emerging practices.

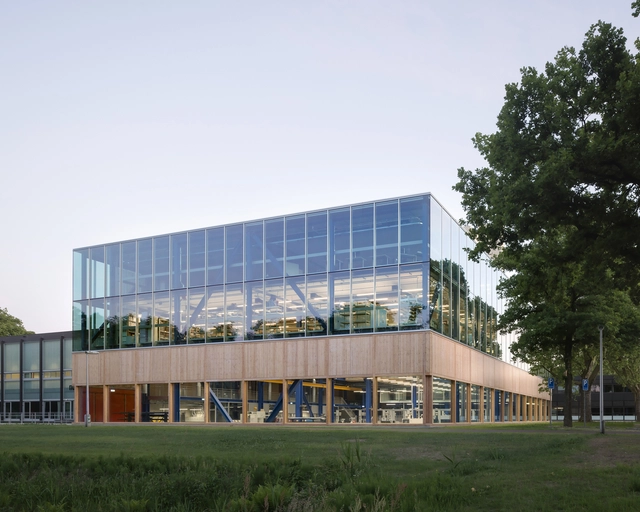
EUmies Awards 2026 Unveil 410 Nominated Works and the Jury Led by Smiljan Radić - More Images+ 17

Household Practice / FELT architecture & design

Household Practice / FELT architecture & design - More Images+ 20

  • Area Area of this architecture project Area:  345
  • Year Completion year of this architecture project Year:  2022
  • Manufacturers Brands with products used in this architecture project
    Manufacturers:  AGROB BUCHTAL, Wienerberger, Eternit, Sapa Building System International NV

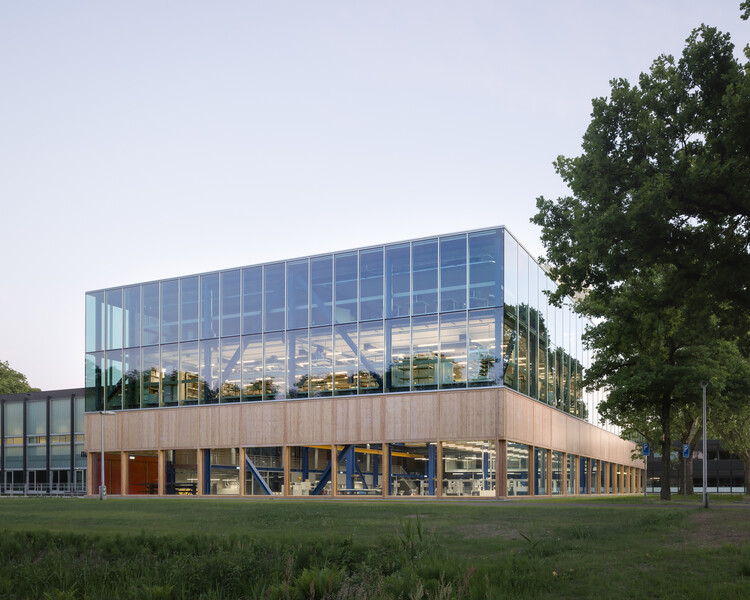
CUBE Workshop Building / Civic Architects

CUBE Workshop Building / Civic Architects - More Images+ 17

  • Architects: Civic Architects
  • Area Area of this architecture project Area:  4734
  • Year Completion year of this architecture project Year:  2025
  • Manufacturers Brands with products used in this architecture project
    Manufacturers:  Woodteq