Pedro Kok

BROWSE ALL FROM THIS PHOTOGRAPHER HERE
↓

Unfolding Privacy: Centering the Home Around the Courtyard

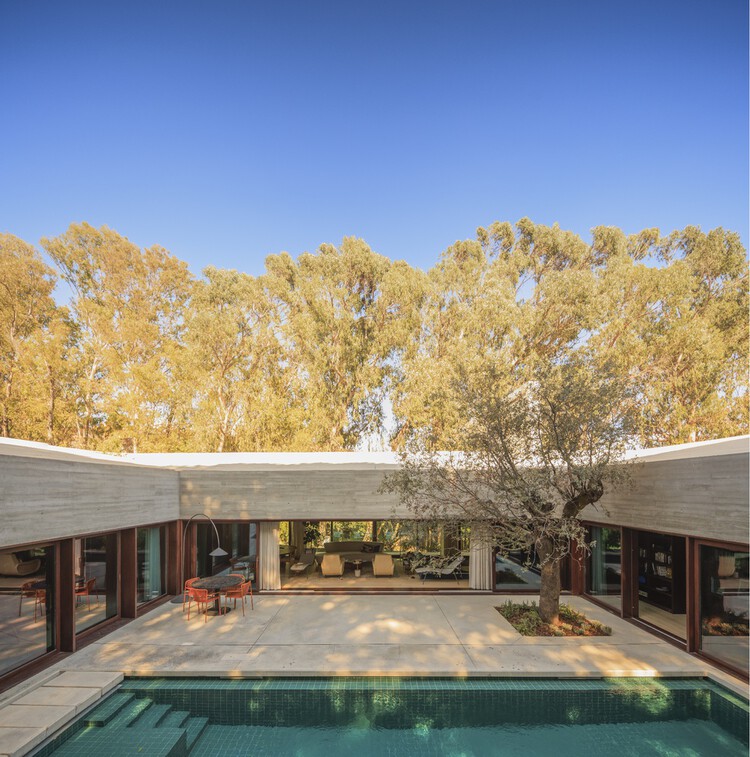
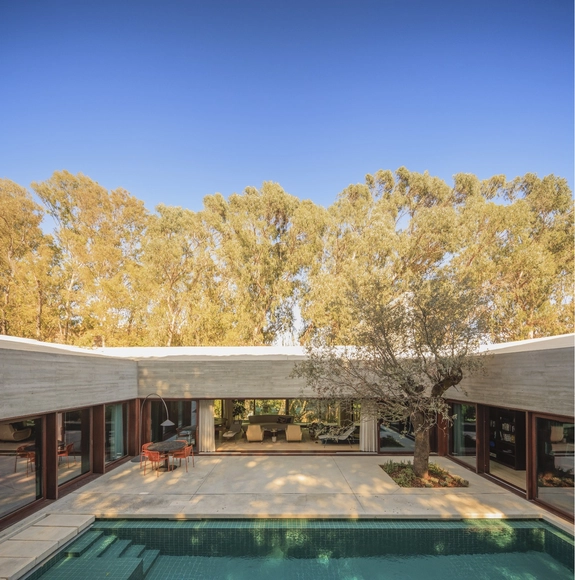
Patio houses embody one of the most enduring architectural typologies, encapsulating the duality of openness and seclusion while nurturing a profound connection with nature. While the term is also used in contemporary American real estate to describe low-maintenance, single-story dwellings on small lots, its classic architectural meaning refers to an introverted design organized around a private, central courtyard. It is this traditional form, the subject of this article, that traces its origins back thousands of years. Patio houses emerged independently in various regions, responding universally to fundamental human needs: privacy, climatic adaptability, and spatial coherence. Despite diverse geographic and cultural expressions, the core principles of introversion, controlled openness, and environmental sensitivity remain remarkably consistent throughout the evolution of this typology.

Unfolding Privacy: Centering the Home Around the Courtyard - More Images+ 53

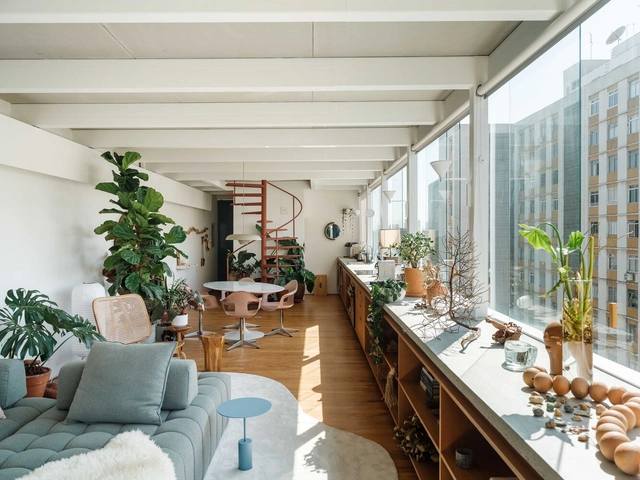
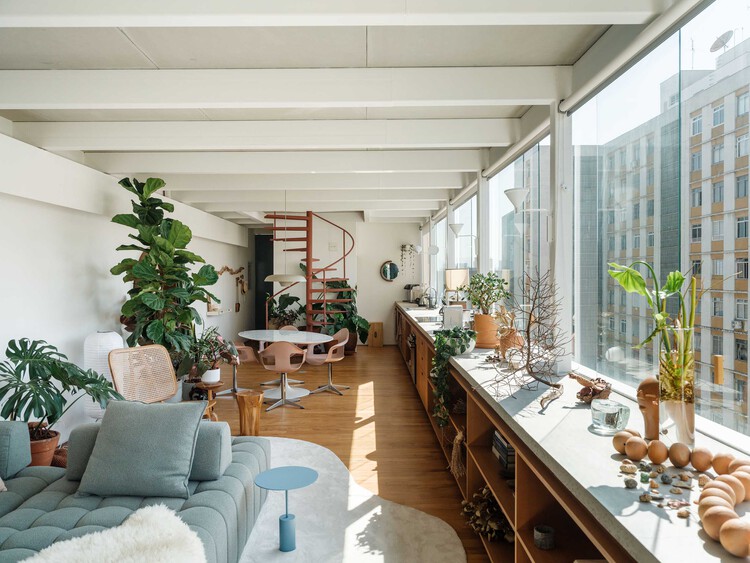
Amaralina Penthouse / Undiú

Amaralina Penthouse / Undiú - More Images+ 24

  • Architects: Undiú
  • Area Area of this architecture project Area:  100 m²
  • Year Completion year of this architecture project Year:  2025
Subscriber Access

From the object to the city, in search of possible poetics: interview with [entre escalas]

Founded by architect Marina Canhadas in 2018, the practice [entre escalas] emerged from the intersection of professional practice, academic research, and international experience. With a career shaped by competitions, collaborations, and tenures at firms in Brazil and Mexico, Marina has consolidated an approach that values context and building history, particularly in projects dealing with pre-existing structures—one of the firm's primary areas of focus.

[entre escalas]' work stands out for its sensitivity to time and building memory. Renovations of historic townhouses, such as Casa Saracura and Casa Apiacás, reveal a kind of architectural archaeology that seeks to recover original techniques, materials, and even natural flows, reinterpreting these elements to foster new possibilities of use and connection with the surroundings. The act of removing layers—both physical and symbolic—is seen as a way to reveal hidden histories, connecting past and future.

From the object to the city, in search of possible poetics: interview with [entre escalas] - More Images+ 9

Learning from Artists: New Perspectives on Public Space

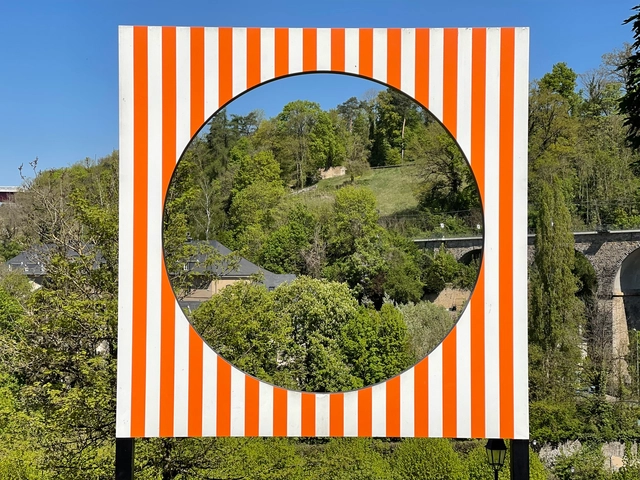
Public space has long been central to architectural thought, often framed in terms of planning, infrastructure, and regulation. From Haussmann's Paris to contemporary masterplans, architects have worked to define and formalise collective life through spatial tools. Yet, outside of these frameworks, artists have continuously offered alternative ways of understanding and inhabiting public space—ways that rely not on construction or permanence, but on presence, perception, and participation. Through actions, objects, or atmospheres, artists engage the city as a site of friction and imagination. These gestures challenge architectural conventions and invite artists to reconsider public space not as a solved form, but as a contingent and open process.

Learning from Artists: New Perspectives on Public Space - More Images+ 18

Mich Mich Bakery / entre escalas

Mich Mich Bakery / entre escalas - More Images+ 16

•
São Paulo, Brazil
  • Architects: entre escalas
  • Area Area of this architecture project Area:  117 m²
  • Year Completion year of this architecture project Year:  2024
  • Manufacturers Brands with products used in this architecture project
    Manufacturers:  REKA

Domo Bar / Vapor Arquitetura

Domo Bar / Vapor Arquitetura - More Images+ 13

•
  • Architects: Vapor arquitetura
  • Area Area of this architecture project Area:  130 m²
  • Year Completion year of this architecture project Year:  2023

Verde School / Ricardo Gusmao Arquitetos + Guido Otero Arquitetura

Verde School / Ricardo Gusmao Arquitetos + Guido Otero Arquitetura - Drawings, Educational Architecture, Balcony
© Pedro Kok

Verde School / Ricardo Gusmao Arquitetos + Guido Otero Arquitetura - More Images+ 45

  • Architects: Guido Otero Arquitetura, Ricardo Gusmao Arquitetos
  • Area Area of this architecture project Area:  48438 ft²
  • Year Completion year of this architecture project Year:  2023
  • Manufacturers Brands with products used in this architecture project
    Manufacturers:  Day Brasil, Elevatec, Eliane, Hunter Douglas, Intercity, +9

House in Polônia Street / Gabriel Kogan + Guilherme Pianca

House in Polônia Street / Gabriel Kogan + Guilherme Pianca - Exterior Photography, Houses
© Pedro Kok

House in Polônia Street / Gabriel Kogan + Guilherme Pianca - More Images+ 36

  • Area Area of this architecture project Area:  977 m²
  • Year Completion year of this architecture project Year:  2025
  • Manufacturers Brands with products used in this architecture project
    Manufacturers:  Florense, Artsteel, Belas Artes, D'França, Dellano, +4

Koba House / Estúdio HAA!

Koba House / Estúdio HAA! - More Images+ 28

  • Architects: Estúdio HAA!
  • Area Area of this architecture project Area:  320 m²
  • Year Completion year of this architecture project Year:  2023

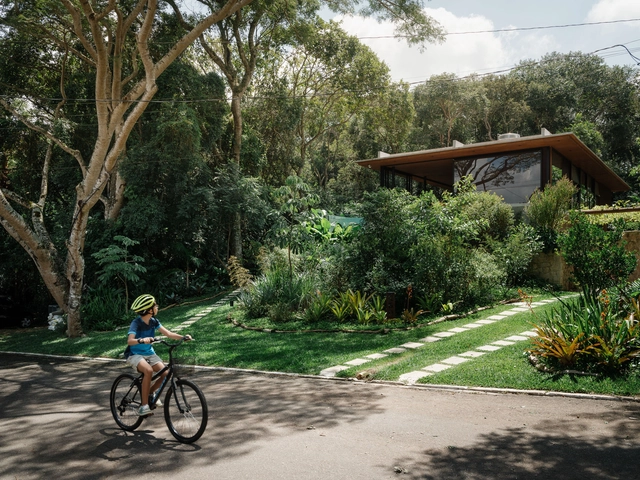
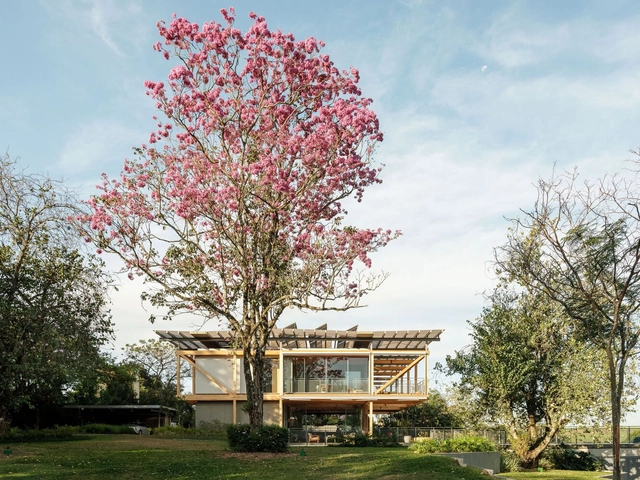
Guapuruvus House / Cornetta Arquitetura

Guapuruvus House / Cornetta Arquitetura - More Images+ 21

•
Sao Roque , Brazil
  • Area Area of this architecture project Area:  212 m²
  • Year Completion year of this architecture project Year:  2023
Subscriber Access

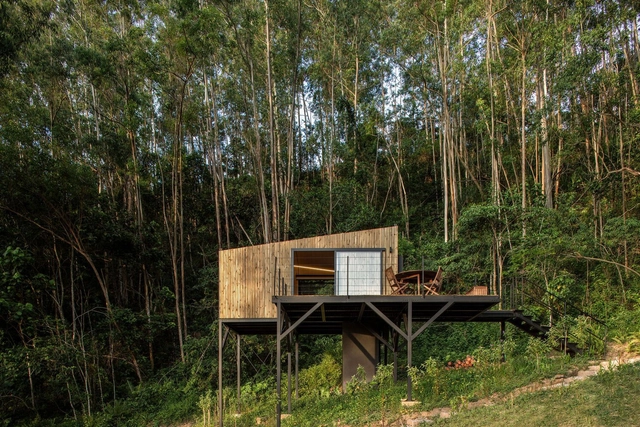
Cabins in Latin America: 12 Floor Plan Projects Under 50 m2

The Latin American territory encompasses a vast diversity of climates, atmospheres, and temperatures across its entire expanse. Amid forested landscapes, jungles, or coastal settings, many architects choose to design cabins immersed in natural surroundings, seeking to foster a deeper connection with nature by distancing themselves from the city. While experimenting with different materials and local techniques enhances a stronger bond with the site's traditions and creates a distinct architectural identity for each region, the integration of technological innovations and new construction materials can offer greater resilience to climate change, improve short- and long-term maintenance, optimize construction timelines, and address other key considerations.

Cabins in Latin America: 12 Floor Plan Projects Under 50 m2 - More Images+ 20

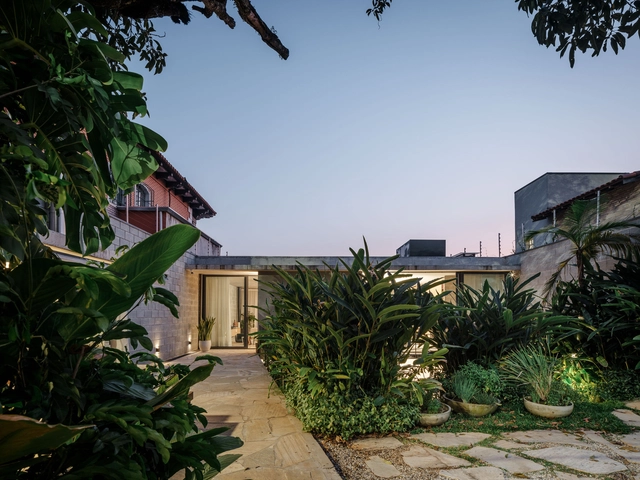
House of the Alley / Estúdio Artigas

House of the Alley / Estúdio Artigas - Exterior Photography, Houses, Garden, Balcony
© Pedro Kok

House of the Alley / Estúdio Artigas - More Images+ 27

•
Sao Paulo, Brazil
  • Architects: Estúdio Artigas
  • Area Area of this architecture project Area:  180 m²
  • Year Completion year of this architecture project Year:  2024
  • Manufacturers Brands with products used in this architecture project
    Manufacturers:  Amazonas Pedras, Impacta Brasil, MR Marcenaria, Manoel Vieira e equipe, Oficina Tucambira, +3

The 50 Best Latin American Houses of 2024

Annually, ArchDaily's curatorial team undertakes a rigorous selection process to identify exemplary projects in Latin American residential architecture. The goal is to share these works of architecture with our audience and highlight and promote good practices within contemporary architecture. This meticulous effort focuses on identifying projects that stand out for their design and their positive impact on the environment, innovative use of materials and techniques, and ability to address current needs.

The 50 Best Latin American Houses of 2024 - More Images+ 54

Lamparina Ostras Frescas Scenography / Matheus Perelmutter + Helena Meirelles arquitetura + messina | rivas

Lamparina Ostras Frescas Scenography / Matheus Perelmutter + Helena Meirelles arquitetura + messina | rivas - More Images+ 27

RF Residence / Andrade Morettin Arquitetos Associados

RF Residence  / Andrade Morettin Arquitetos Associados - More Images+ 41

•
Jaguariúna, Brazil
  • Area Area of this architecture project Area:  940 m²
  • Year Completion year of this architecture project Year:  2021
  • Manufacturers Brands with products used in this architecture project
    Manufacturers:  Artecor Homewear, Arthurdecor, Eleve Estrutura Metálica, Fernando Jaeger Atelier, Timbau Estruturas

As 50 melhores casas de 2024

A cada ano, a equipe de Curadoria de Projetos do ArchDaily rememora a vasta gama de obras publicadas ao longo desse período, apresentando retrospectivas que permitem não apenas identificar tendências e variações na produção arquitetônica, mas também reconhecer de que forma impactam a nossa audiência. No ArchDaily Brasil, a seleção anual de melhores casas – que ano após ano, segue permanecendo como nossa categoria de projeto mais popular – representa uma amostra das variadas soluções, estratégias, técnicas e materiais encontrados na arquitetura residencial dos países de língua portuguesa.

As 50 melhores casas de 2024 - More Images+ 46

Morumbi House / Terra e Tuma Arquitetos Associados

Morumbi House / Terra e Tuma Arquitetos Associados - More Images+ 19

•
São Paulo, Brazil

Women Architects and their Material Strategies: Bo Bardi, Merrick & Hadid

Although there is more of a balance between women and men in architecture today, the landscape was quite different a few decades ago. Pioneering women architects have been resistant in a profession dominated by men, and have faced skepticism in challenging contexts, such as construction sites itself. Zaha Hadid commented on the difficulty of inclusion in what she called the "boys club", listing the difficulties in coming to agreements or creating partnerships. Lina Bo Bardi, in turn, used her strong personality to overcome the sexism of her time. Even though these difficulties, women have always found a way to stand out and bring priceless contributions to the profession.

On countless occasions architecture has remembered famous architects and their material discoveries through time, but what about recognizing women's contributions to the discipline? Discussing their pioneering material explorations is key to understanding their role in projects. With an analysis of the work of the well-known architects Lina Bo Bardi, Norma Merrick Sklarek and Zaha Hadid –which introduced innovative techniques and material trends– the following discussion brings to light how women's ideas have influenced the development of architecture. Identifying their approaches on how to managing structures and materials helps to understand the personality of their work and how to implement similar strategies in the future.