Norbert Tukaj

BROWSE ALL FROM THIS PHOTOGRAPHER HERE

2022 'Best!' Buildings

Subscriber Access | 

With the rise of social media, we have entered an era of a multimedia "society of the spectacle," where the influence of images on the public grows year by year. Visually-driven media platforms are increasingly dominating the market, serving as an alternative form of travel that allows people to experience breathtaking scenes from around the world without leaving home. Dedicated to bringing design inspiration to the public, ArchDaily established its presence on Instagram years ago. In 2022, we expanded onto China’s Xiaohongshu (RED), hoping to share exceptional projects with a broader audience. As expected, the influence of star architects remains strong, while playfulness, aesthetics, and relevance emerge as key terms guiding reader interest. Here, we present the top 20 most-liked architectural projects of 2022 on ArchDaily’s official Xiaohongshu and Instagram accounts. Read on to discover the public's architectural preferences.

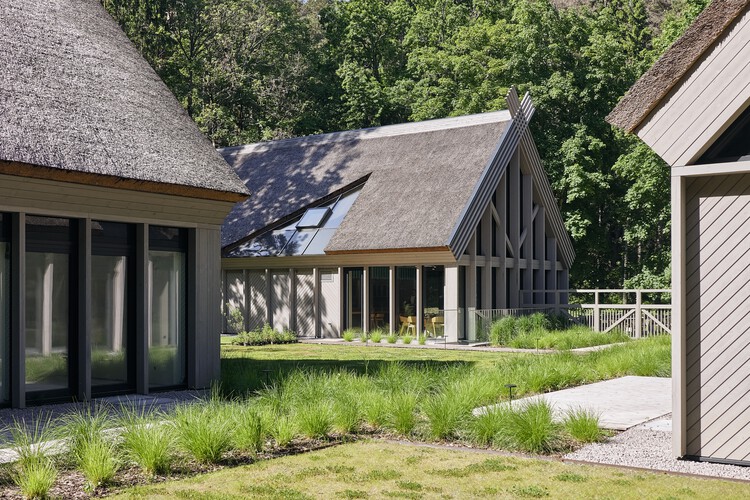
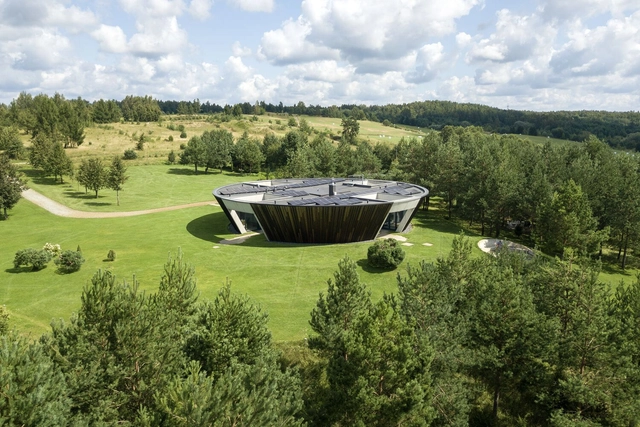
Guesthouse "Postal route" / Plazma Architecture Studio

Guesthouse Postal route / Plazma Architecture Studio - More Images+ 13

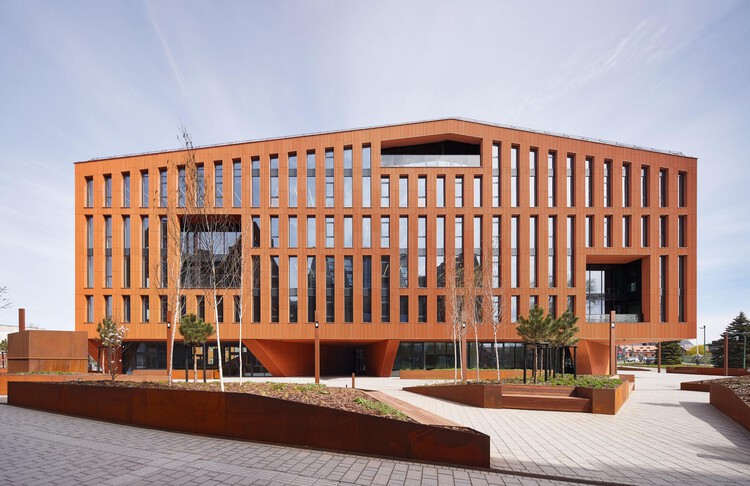
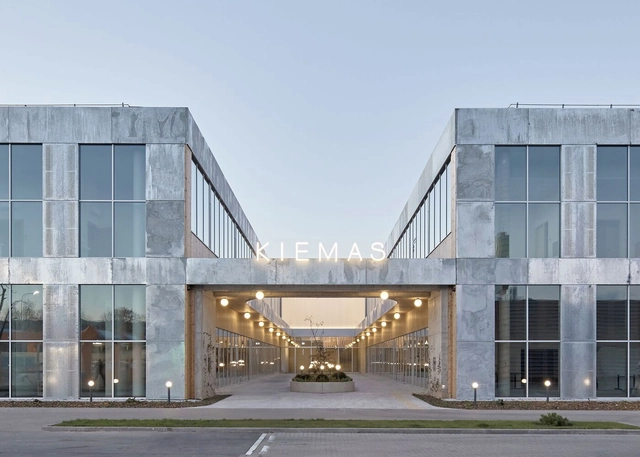
HANZA, Business Centre / AEXN Architects

HANZA, Business Centre / AEXN Architects - More Images+ 6

  • Architects: AEXN Architects
  • Area Area of this architecture project Area:  15600
  • Year Completion year of this architecture project Year:  2025

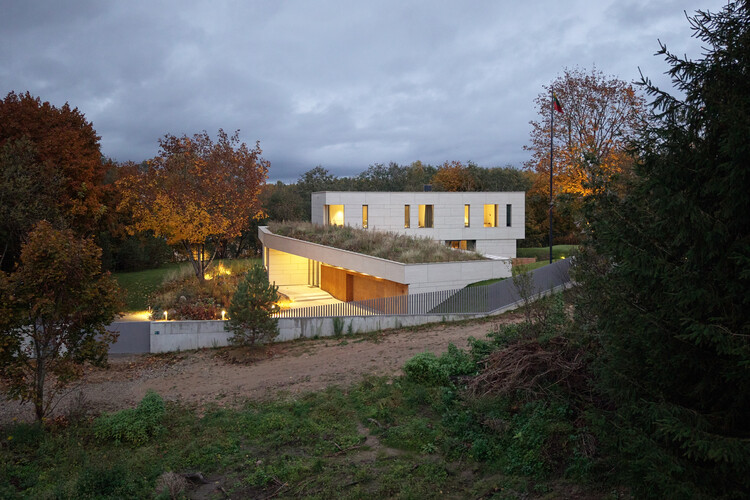
The Green Courtyard House / Abstractus

The Green Courtyard House / Abstractus - More Images+ 28

Vilnius, Lithuania

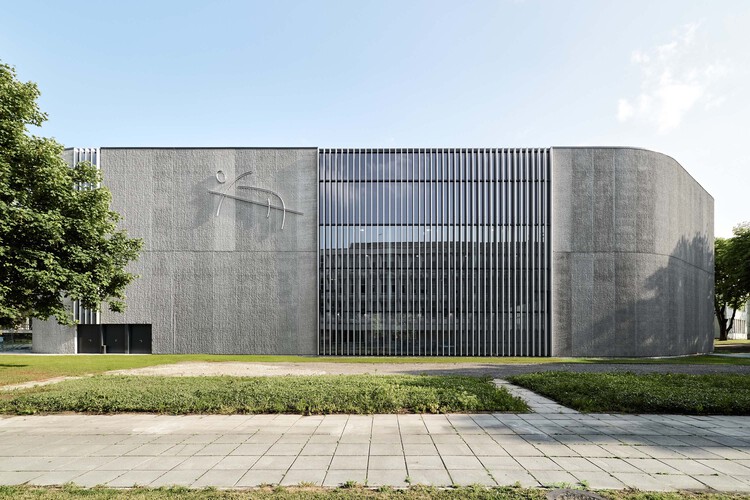
Athletics Arena / Archas

Athletics Arena / Archas - More Images+ 20

  • Architects: Archas
  • Area Area of this architecture project Area:  9999
  • Year Completion year of this architecture project Year:  2025
  • Manufacturers Brands with products used in this architecture project
    Manufacturers:  Lindner, Reckli

The Corporate City: Three Models of Company Town Design

Subscriber Access | 

For over a century and a half, corporations have periodically taken on the role of city builders. Neighborhoods or even entire settlements that exist at the intersection of commerce and civic life, "company towns" are recurring urban types. The corporate city has long reshaped itself to match the spirit of each era, whether through the pastoral idealism of industrial England or the cinematic optimism of mid-century America. In its latest guise, the mixed-income campus district, architecture becomes a language of belonging, branding, and quiet persuasion.

The Corporate City: Three Models of Company Town Design - More Images+ 3

How Can Public Space Be Designed for the Neurodiverse Community?

Subscriber Access | 

The noise of overlapping conversations, the flashing lights of a billboard, hurried footsteps on the sidewalk, and the constant hammering of a nearby construction site: public spaces are sometimes experienced as environments where stimuli accumulate and often overwhelm us. Each person perceives and responds to these sensory inputs differently, and recognizing neurodiversity means understanding that some individuals require more time to adapt, slower-paced journeys, or more gradual interactions with their surroundings. These encounters raise fundamental questions about contemporary public space: how can it accommodate the diversity of ways people perceive and inhabit it? How can we envision it as a space that embraces all ways of experiencing it?

How Can Public Space Be Designed for the Neurodiverse Community? - More Images+ 9

Environments of Curiosity: Translating Pedagogy into Architectural Form in Montessori, Waldorf, and Beyond

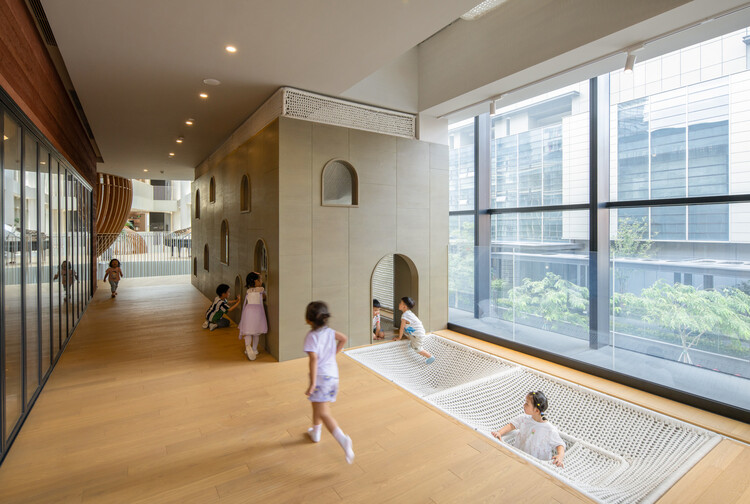
Children encounter space differently from adults. For them, the world is not yet rationalized into function and circulation but is experienced through emotion and curiosity. Where adults may navigate rooms through habit, children inhabit them through immediacy. A patch of sunlight becomes an event. The curve of a hallway invites wandering. The sound of footsteps on wood or the softness of fabric beneath fingertips is not background but information. What adults may dismiss as peripheral moments quietly mediates their sense of safety, autonomy, belonging, and possibility. Architecture is an opportunity for pedagogy to become physical.

Environments of Curiosity: Translating Pedagogy into Architectural Form in Montessori, Waldorf, and Beyond - More Images+ 45

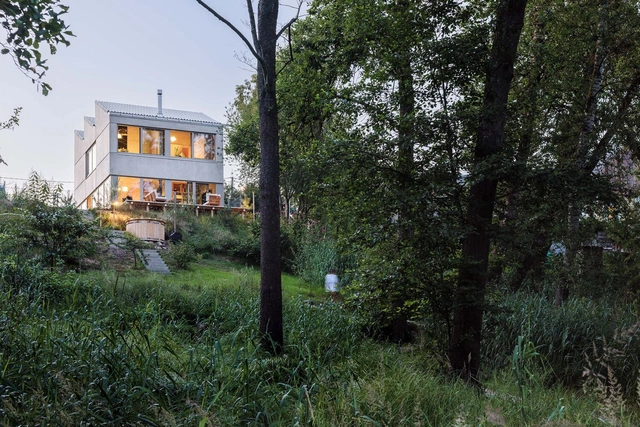
Villa O / YCL studio

Villa O / YCL studio - More Images+ 34

  • Architects: YCL studio
  • Area Area of this architecture project Area:  237
  • Year Completion year of this architecture project Year:  2024
  • Manufacturers Brands with products used in this architecture project
    Manufacturers:  Brolis Timber, UAB, Doleta, UAB

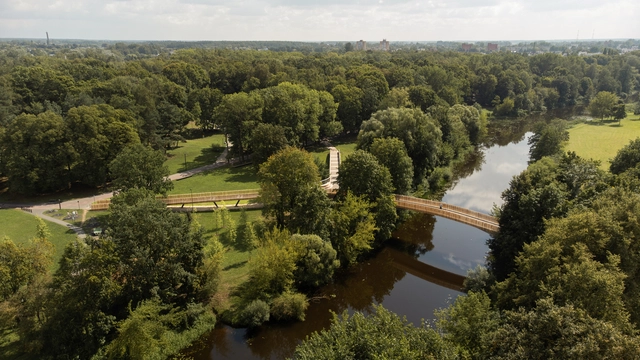
Oak Grove Park / PUPA Life Over Space

Oak Grove Park / PUPA Life Over Space - More Images+ 16

  • Area Area of this architecture project Area:  86000
  • Year Completion year of this architecture project Year:  2021
  • Manufacturers Brands with products used in this architecture project
    Manufacturers:  Kompan playgrounds

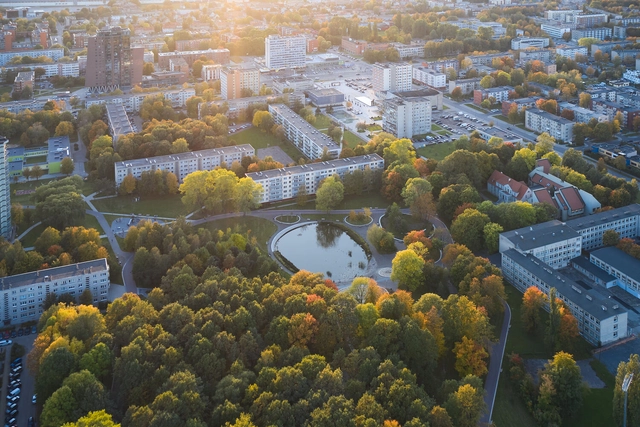
Skaistakalnis Park / PUPA Life Over Space

Skaistakalnis Park / PUPA Life Over Space - More Images+ 16

  • Area Area of this architecture project Area:  297000
  • Year Completion year of this architecture project Year:  2023
  • Manufacturers Brands with products used in this architecture project
    Manufacturers:  Kompan playgrounds
  • Professionals: Terra Firma LT, Mutuus

Archi/Tree/tecture: Lithuania’s Pavilion at the 2025 Venice Biennale Explores the Relationship Between Identity and Urban Nature

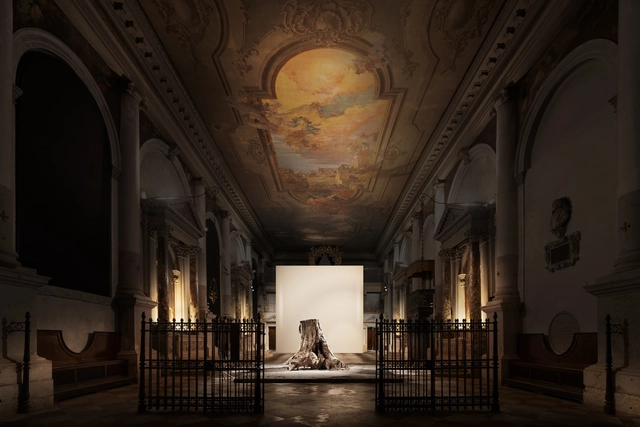
The Lithuanian Pavilion at the 2025 Venice Architecture Biennale presents Archi / Tree / tecture, a project by the National Architects Association. Commissioned by Juratė Tutlyte and curated by architect Gintaras Balčytis, the exhibition invites architects, students, communities, and visitors to reflect on the deep connections between architecture and urban nature. It positions the discipline as an interpretive medium that reveals the layered relationships shaping our cities, which in turn reflect these dynamic interactions. The proposal evokes an urban memory rooted in landscapes where fields and trees once stood, introducing the dimension of time into discussions on city ecosystems, sustainability, and resilience. The exhibition, an indoor installation designed by architects Paulius Vaitiekūnas, Andrius Pukis, and Vika Pranaitytė, will be set within the Church of Santa Maria dei Derelitti. The audiovisual and light installation in the pavilion was designed by the interdisciplinary art duo Lina Pranaitytė and Urtė Pakers, while the sculptural component of the installation was created by Kęstutis Lanauskas.

Archi/Tree/tecture: Lithuania’s Pavilion at the 2025 Venice Biennale Explores the Relationship Between Identity and Urban Nature - More Images+ 2

Courtyard Mixed-Use Building / After Party

Courtyard Mixed-Use Building / After Party - More Images+ 20

  • Architects: After Party
  • Area Area of this architecture project Area:  5500
  • Year Completion year of this architecture project Year:  2024

Redefining Contemporary Rituals: Architectural Approaches in 17 Crematorium Projects

Subscriber Access | 

As people take greater control over the rituals surrounding their deaths, cremation has become an increasingly popular option worldwide. This shift has prompted the thoughtful design of spaces that address the profound emotions tied to cremation, life and death, and stillness. Architects are increasingly grappling with the question of what role architecture plays in these rituals.

Redefining Contemporary Rituals: Architectural Approaches in 17 Crematorium Projects  - More Images+ 14

From Home to Hotel: A Design Comparison Across 20 Bathrooms

Subscriber Access | 

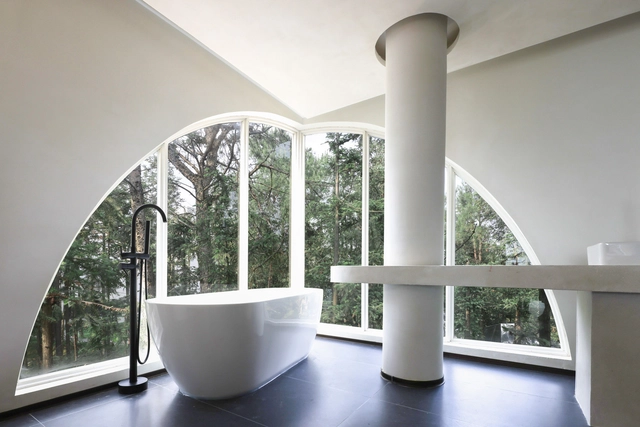
Bathrooms play a significant role in our daily lives, serving multiple functions beyond basic hygiene. Research highlights their importance as relaxation, introspection, and personal wellness spaces. A bathroom's design and comfort can profoundly influence how we begin and end our day, framing our routines with a sense of ease or disruption. When traveling, hotel bathrooms often leave a lasting impression, as a well-designed and thoughtfully executed bathroom can significantly elevate the overall experience of a stay.

From Home to Hotel: A Design Comparison Across 20 Bathrooms - More Images+ 16

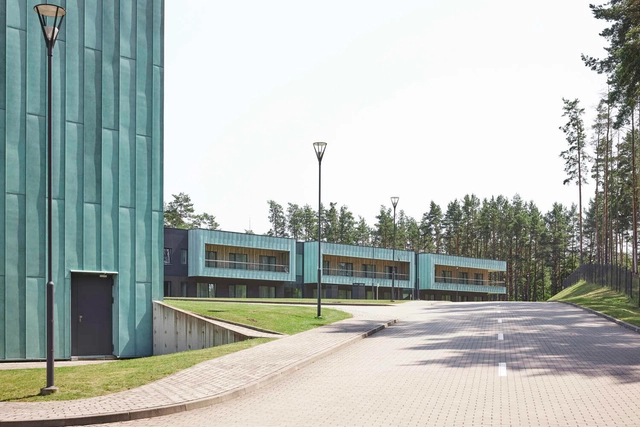
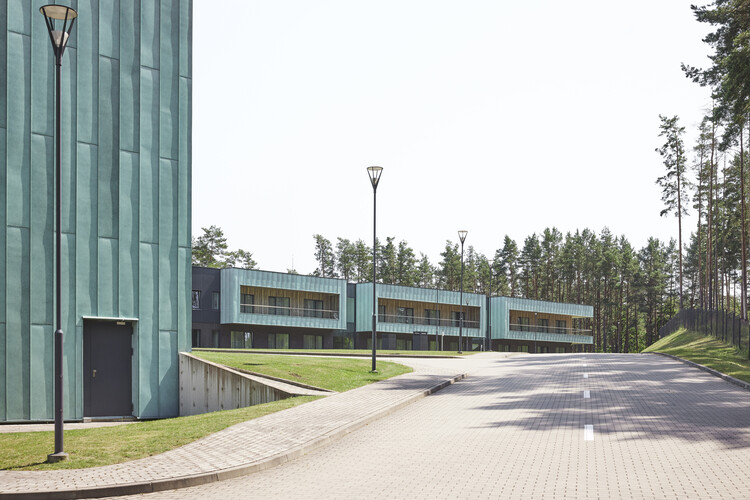
Sportsmen Training Center in Druskininkai / Architektūros linija

Sportsmen Training Center in Druskininkai / Architektūros linija  - More Images+ 28

  • Area Area of this architecture project Area:  16500
  • Year Completion year of this architecture project Year:  2022
  • Manufacturers Brands with products used in this architecture project
    Manufacturers:  Aurubis, Wienerberger, Alupro, Fundermax
  • Professionals: Viltekta

Stasys Museum / IMPLMNT architects

Stasys Museum / IMPLMNT architects - More Images+ 26

Industrial Street Villa / Case Studio for Architecture

Industrial Street Villa / Case Studio for Architecture - More Images+ 41

  • Area Area of this architecture project Area:  119
  • Year Completion year of this architecture project Year:  2023
  • Manufacturers Brands with products used in this architecture project
    Manufacturers:  Platek