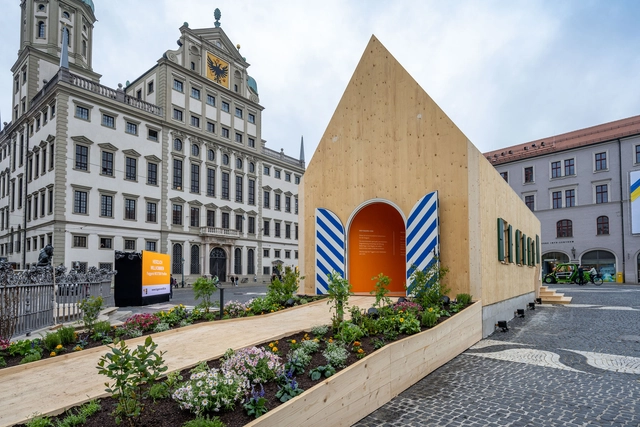
MVRDV and Fugger Foundation are celebrating the 500th anniversary of the Fuggerei social housing project, the world's oldest housing complex, with a ceremonial pavilion and three proposals for “Fuggerei of the Future”. The celebration features a 5-week programme of interdisciplinary discussions and events about social housing and current global challenges. In honor of the occasion, MVRDV designed the 'NEXT500' pavilion, which exhibits an MVRDV study on the “Fuggerei of the Future”, presenting a new Fuggerei code and three proposals for new Fuggerei complexes around the world.
Setting the stage for Rotterdam Architecture Month this upcoming June, MVRDV have designed a temporary rooftop platform on the Het Nieuwe Instituut in Rotterdam. The 600-square-meter event space titled The Podium will be elevated 29 meters and covered with a striking pink color, making it visible to all pedestrians on ground level. The installation will open to the public on June 1st, coinciding with the inauguration of the Rotterdam Architecture Month Festival, and will continue to be used for events until August 17th.
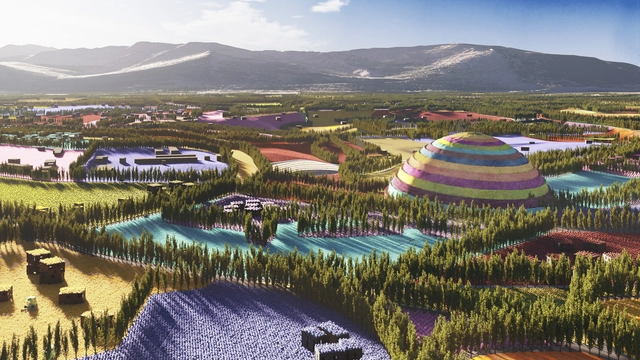
MVRDV has been commissioned by the Armenian non-profit organization DAR Foundation for Regional Development and Competitiveness to develop a masterplan that will transform Gagarin Valley's 34,000-hectare area into a more sustainable and ecologically diverse land. With the help of over 10,000 plant species, innovative facilities, and additional 12,000 housing units, the valley is set to become an ideal community for sustainable agriculture and ecotourism.
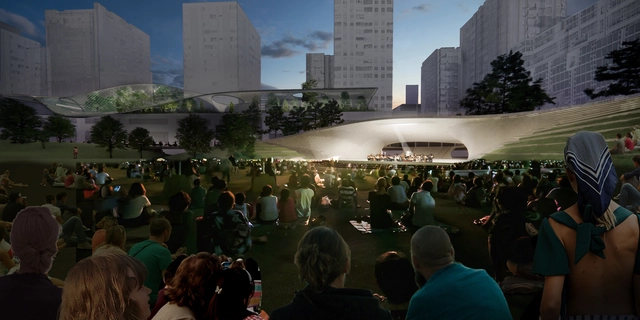
Acoustic Shell for Events at the Central Green from East. Image Cortesía de Equipo de Diseño
A design team comprised by Diller Scofidio + Renfro, Gustafson Bowman + Porter y B720 Fermín Vázquez Arquitectos has been chosen to lead the transformation of Madrid’s AZCA district.
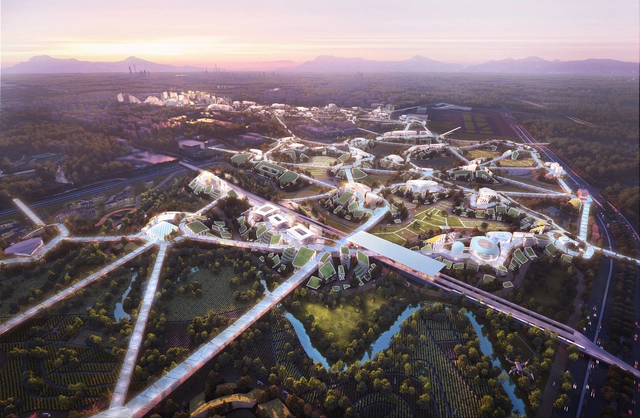
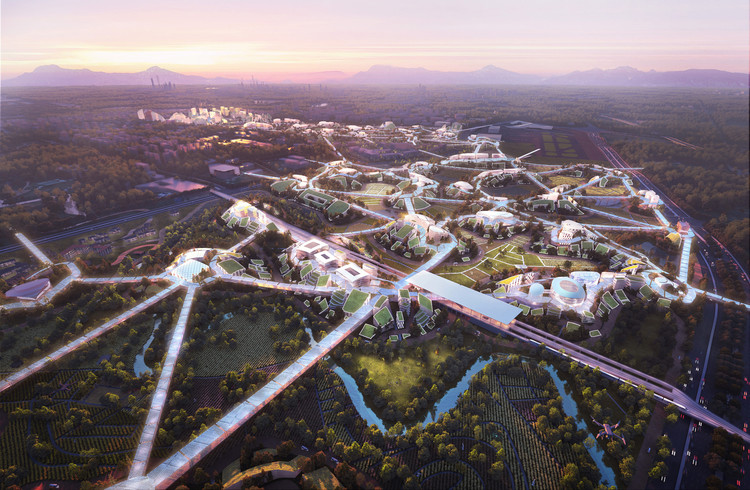
MVRDV has revealed the first images of Chengdu Sky Valley, the firm’s competition entry for the Future Science and Technology City in Southwest China. Fusing technology with nature, urban with rural, and modernity with tradition, the proposal introduces “a liveable city into the Linpan Landscape”. Located in one of China’s emerging cities, the project balances the competing needs of the area, through a computational workflow developed by in-house tech taskforce MVRDV NEXT.
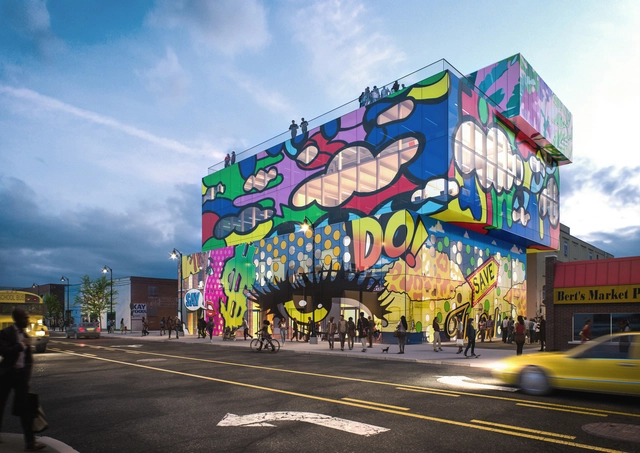
MVRDV was commissioned the design of Glass Mural, a new 3,716-square-meter office and retail building with a custom glass façade that integrates colorful murals by artists DENIAL and Sheefy McFly. Located in Detroit’s Eastern Market neighborhood, the project will be MVRDV’s third mixed-use project in the United States and first in the Midwest.
Design practice MVRDV has unveiled a new plan to transform their seminal Dutch Pavilion from the 2000 World Expo in Hannover. The project will convert the former Expo Pavilion into a co-working office building, as well as two structures for student housing and parking. The team aims to reinterpret the original project’s concept for the two new buildings and celebrate the iconic structure.
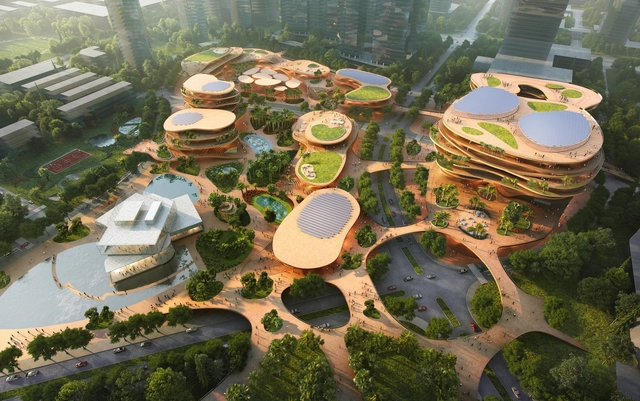
MVRDV’ s entry, Shenzhen Terraces, has been selected from 27 projects as the winner in a competition to design a 101,300-square-metre mixed-use Shimao ShenKong International Center. The multi-level urban living room is located in Universiade New Town, Longgang District, Shenzhen, China.
MVRDV has revealed the design of Weenapoint, a new mixed-use development for the firm’s home city of Rotterdam, The Netherlands.
Located in the Rotterdam Central District adjacent to Rotterdam Central Station, the 50,000-square-meter scheme will add to the recent transformation of the Weenapoint complex led by developer Maarsen Groep. The third and final phase of the master plan, MVRDV’s proposal will add 17,000 square meters of office space, a life-filled commercial plinth and up to 300 residential units.
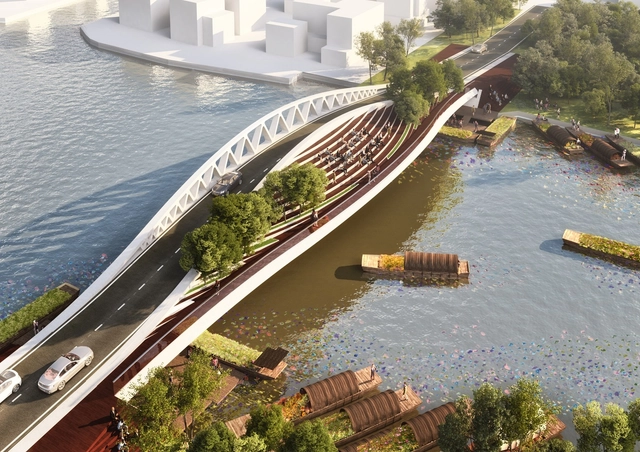
The 24-m wide crossing, located near the historical town of Zhujiajiao, will feature spaces for gatherings and scenic views. MVRDV's competition-winning design for a pedestrian bridge is scheduled to be completed by 2019.
https://www.archdaily.com/888743/mvrdv-reveals-design-for-dawn-bridge-a-80m-long-dual-use-crossing-in-shanghaiAD Editorial Team
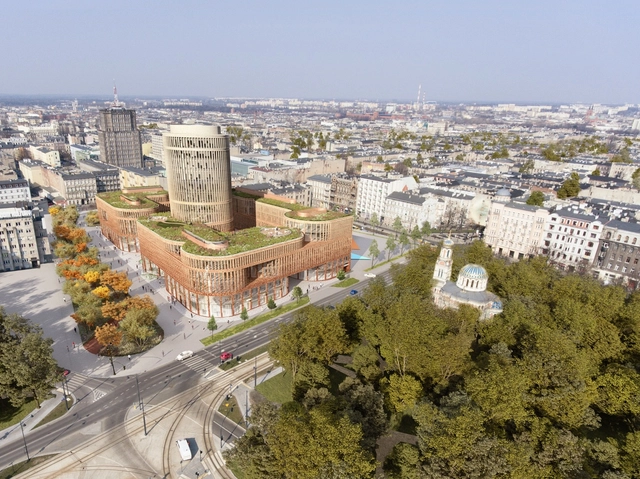
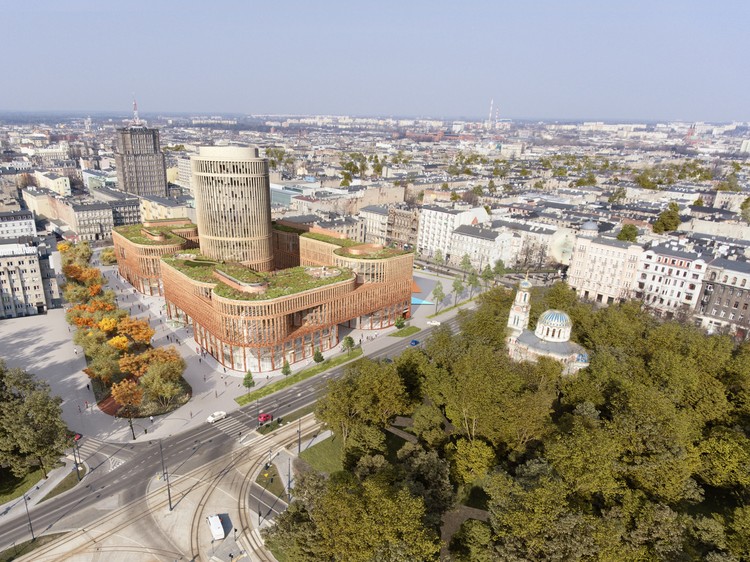
MVRDV has revealed their design for Fabryczna Offices, a new mixed-use office and retail complex to be located in the heart of Łódź, Poland.
Fitting into the city’s master plan for development around the new central station, Fabryczna Offices “connects past to present” with its distinct, rhythmic facade and gently curving forms. A 4-story plinth wraps around the perimeter of the site to create an inner courtyard, from which a 60-meter-tall office tower will rise. This orientation allows daylight to reach all levels of the building, while maximizing the space for the publicly-accessible courtyard area.
MVRDV has revealed the design of The Milestone, a new mixed-use office building to be built in the city of Esslingen, Germany. Featuring a distinct, part-reflective “crystal rock” facade and a hollowed-out pixelated core, the building will become a standout new landmark and public amenity for the city.
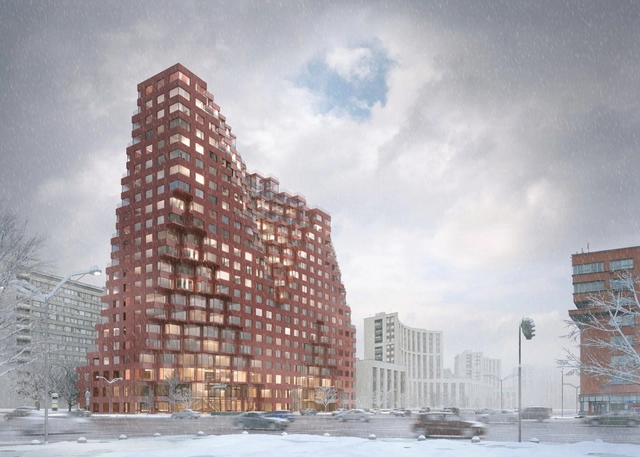
MVRDV has been selected as the winner of an international competition for a new mixed-use complex to be located near several important historic buildings in the city center of Moscow, Russia. Known as Silhouette, the complex will pack 52,000 square meters (560,000 square feet) of commercial, retail and residential space into its pixelated, geometric volume.
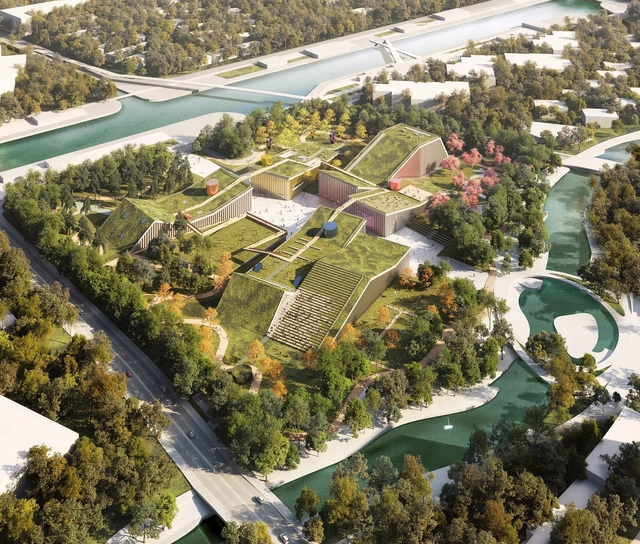
MVRDV, in collaboration with ISA Architecture, has revealed the designed of the Zhangjiang Future Park, a park and community center for the workers and residents of Zhangjiang Hi-Tech Park in Pudong, Shanghai, China. Fully integrated into a rolling park landscape will be a library, an art centre, a performance centre and a sport center – four civic programs that are currently lacking in the neighborhood.
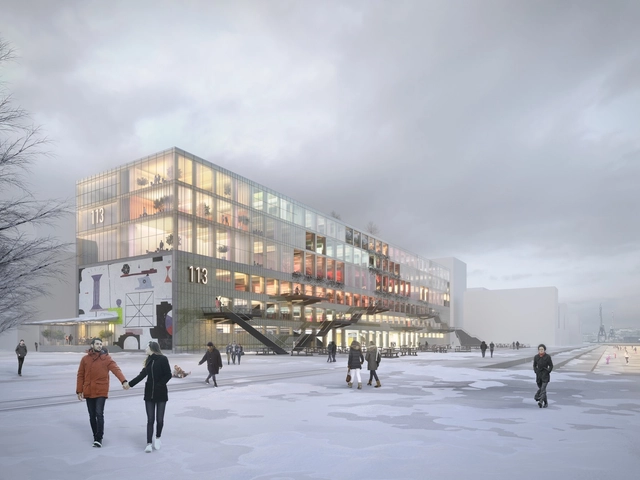
MVRDV, with co-architects BSK Arkitekter, has revealed the design of Magasin 113, a mixed-use transformation and extension of a 16,500-square-meter riverfront warehouse in Gothenburg, Sweden. Located within the planned Frihamnen RiverCity district – the largest ongoing urban development project in Scandinavia – the building will inject contemporary program in the existing warehouse structure, including flexible office spaces, an arts center, a cafe, pop-up shop spaces, retail shops, a restaurant and artist studios.
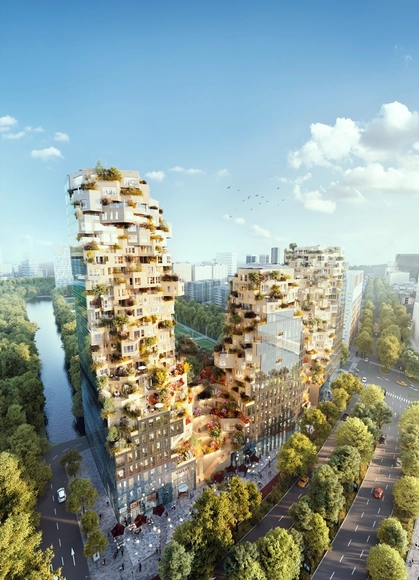
MVRDV has broken ground on “Valley” (previously known as P15 Ravel Plaza), a 75,000-square-meter mixed-use building located within the Zuidas business district of Amsterdam. Featuring residential units, offices, parking, a sky bar and retail and cultural space, the building will inject a sense of life and excitement into the neighborhood, transforming the district into a more varied and liveable urban quarter.
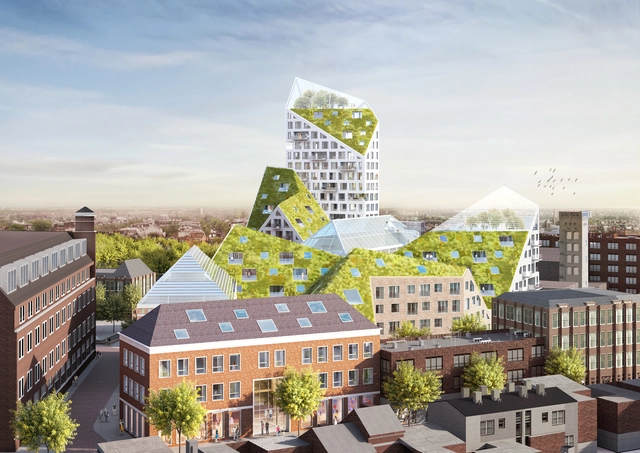
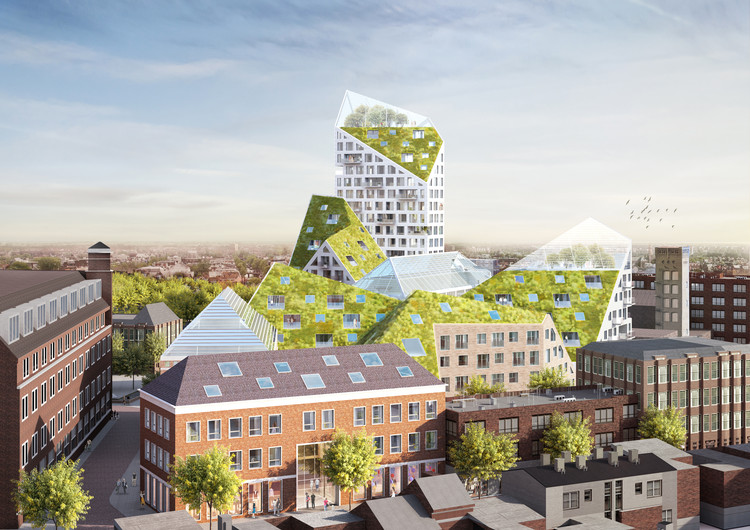
MVDRV and SDK Vastgoed (VolkerWessels) have been selected as winners in a competition to design a “progressive residential development” in inner-city Eindhoven, The Netherlands. Known as “Nieuw Bergen”, the complex will offer high-quality, sustainable residences along Deken van Someren Street, helping to establish a “visible sustainability ethos” in the neighborhood of Bergen.
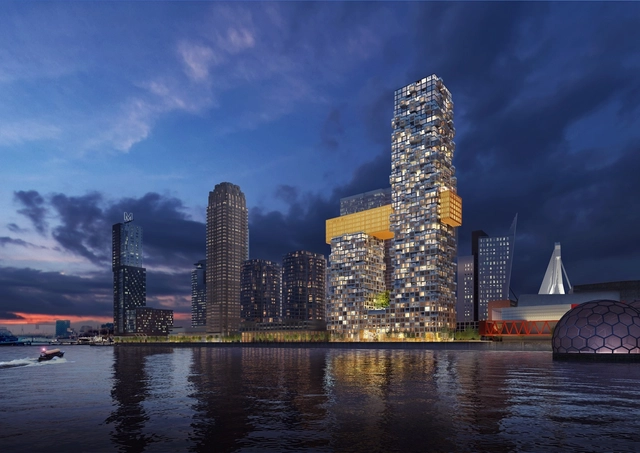
MVRDV has been selected as the winner of a competition for The Sax, a 51-story mixed-use tower in Rotterdam’s Wilhelminapier port development. The building will add a total of 82,000 square meters (882,000 square feet) of residences, retail spaces and commercial facilities across two towers, the Philadelphia & the Havana, connected halfway up by a bridge containing a 150-room hotel.
Located on the south side of Wilhelminapier, the Sax will become one of the last residential buildings to rise within a new development on the historic harbor, one of the city’s most popular areas. The building’s recognizable pixelated silhouette and waterfront siting will give the building an immediate presence on the Rotterdam skyline, recently coined the “Manhattan On the Maas.”


.jpg?1646212066&format=webp&width=640&height=580)
.jpg?1646212124&format=webp&width=230&height=230&crop=true)
.jpg?1646212098&format=webp&width=230&height=230&crop=true)
.jpg?1646212076&format=webp&width=230&height=230&crop=true)
.jpg?1646212066&format=webp&width=230&height=230&crop=true)
.jpg?1646212066)




.jpg?1601537708 "© MVRDV")
.jpg?1601537440 "© MVRDV")

.jpg?1594399069&format=webp&width=640&height=580)


.jpg?1519240599&format=webp&width=640&height=580)
.jpg?1519240713&format=webp&width=230&height=230&crop=true)
.jpg?1519240623&format=webp&width=230&height=230&crop=true)
.jpg?1519240576&format=webp&width=230&height=230&crop=true)
.jpg?1519240651&format=webp&width=230&height=230&crop=true)
.jpg?1519240599)


.jpg?1517336631&format=webp&width=640&height=580)
.jpg?1517336642&format=webp&width=230&height=230&crop=true)
.jpg?1517336620&format=webp&width=230&height=230&crop=true)


.jpg?1517336631)