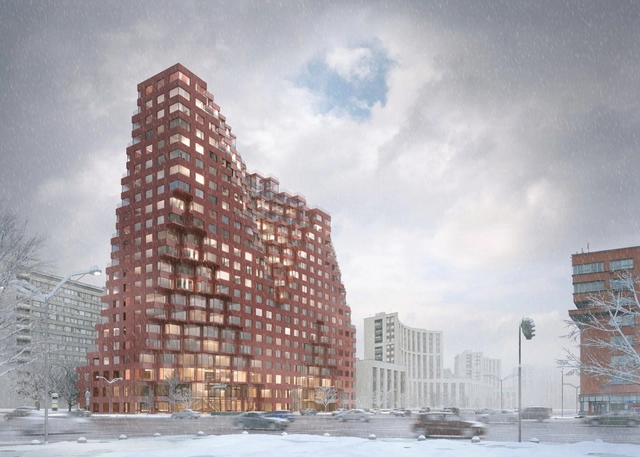
MVRDV has been selected as the winner of an international competition for a new mixed-use complex to be located near several important historic buildings in the city center of Moscow, Russia. Known as Silhouette, the complex will pack 52,000 square meters (560,000 square feet) of commercial, retail and residential space into its pixelated, geometric volume.
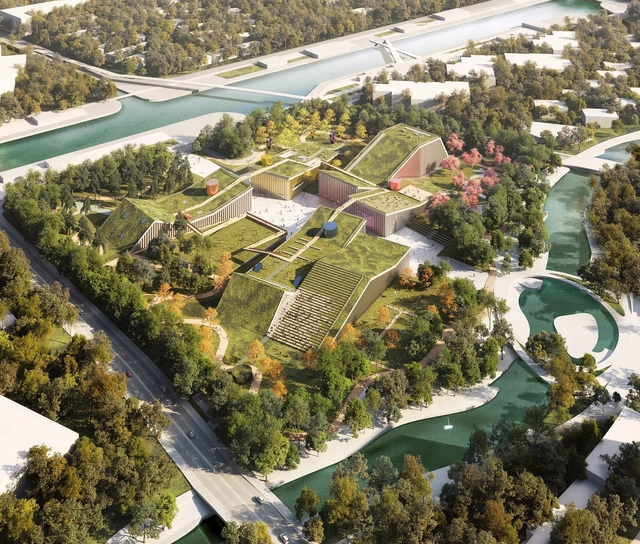
MVRDV, in collaboration with ISA Architecture, has revealed the designed of the Zhangjiang Future Park, a park and community center for the workers and residents of Zhangjiang Hi-Tech Park in Pudong, Shanghai, China. Fully integrated into a rolling park landscape will be a library, an art centre, a performance centre and a sport center – four civic programs that are currently lacking in the neighborhood.
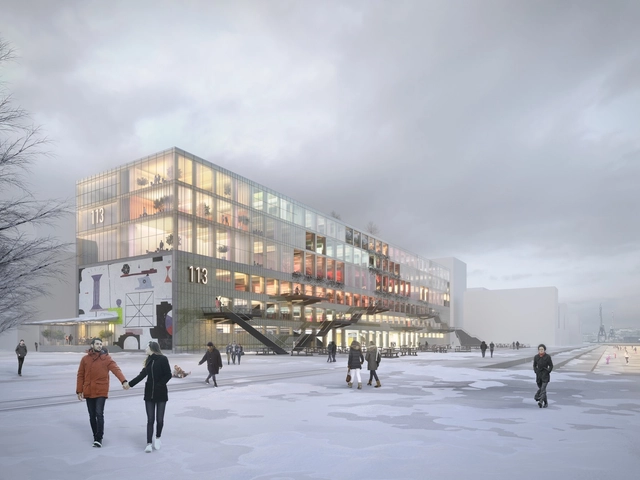
MVRDV, with co-architects BSK Arkitekter, has revealed the design of Magasin 113, a mixed-use transformation and extension of a 16,500-square-meter riverfront warehouse in Gothenburg, Sweden. Located within the planned Frihamnen RiverCity district – the largest ongoing urban development project in Scandinavia – the building will inject contemporary program in the existing warehouse structure, including flexible office spaces, an arts center, a cafe, pop-up shop spaces, retail shops, a restaurant and artist studios.
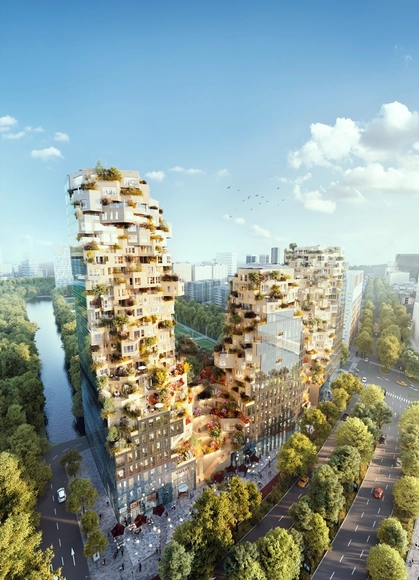
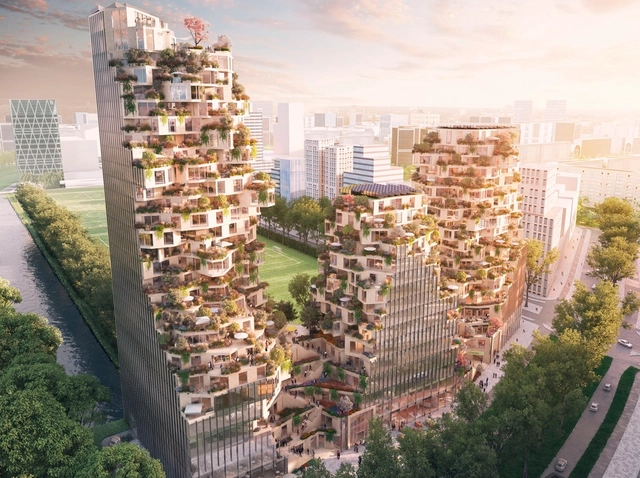
MVRDV has broken ground on “Valley” (previously known as P15 Ravel Plaza), a 75,000-square-meter mixed-use building located within the Zuidas business district of Amsterdam. Featuring residential units, offices, parking, a sky bar and retail and cultural space, the building will inject a sense of life and excitement into the neighborhood, transforming the district into a more varied and liveable urban quarter.
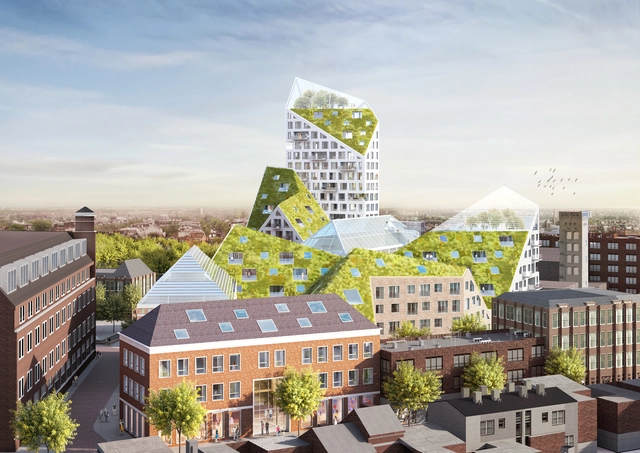
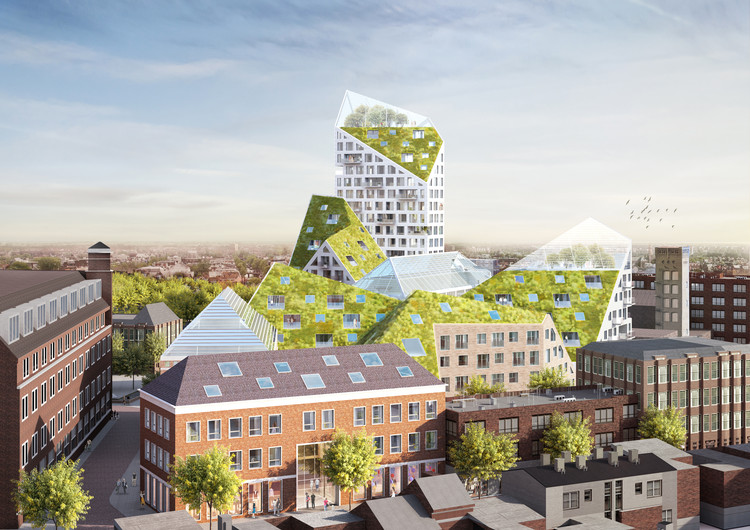
MVDRV and SDK Vastgoed (VolkerWessels) have been selected as winners in a competition to design a “progressive residential development” in inner-city Eindhoven, The Netherlands. Known as “Nieuw Bergen”, the complex will offer high-quality, sustainable residences along Deken van Someren Street, helping to establish a “visible sustainability ethos” in the neighborhood of Bergen.
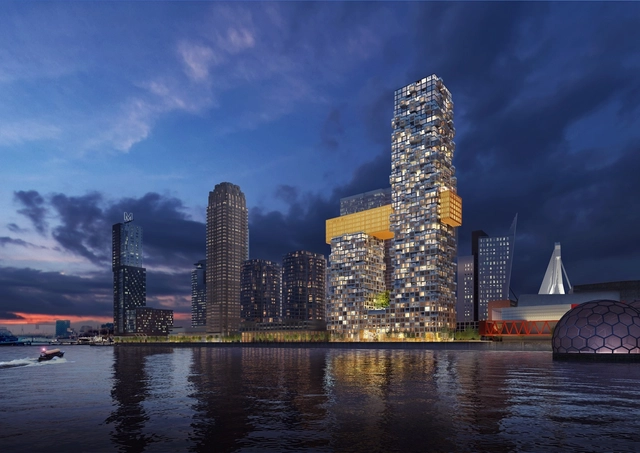
MVRDV has been selected as the winner of a competition for The Sax, a 51-story mixed-use tower in Rotterdam’s Wilhelminapier port development. The building will add a total of 82,000 square meters (882,000 square feet) of residences, retail spaces and commercial facilities across two towers, the Philadelphia & the Havana, connected halfway up by a bridge containing a 150-room hotel.
Located on the south side of Wilhelminapier, the Sax will become one of the last residential buildings to rise within a new development on the historic harbor, one of the city’s most popular areas. The building’s recognizable pixelated silhouette and waterfront siting will give the building an immediate presence on the Rotterdam skyline, recently coined the “Manhattan On the Maas.”
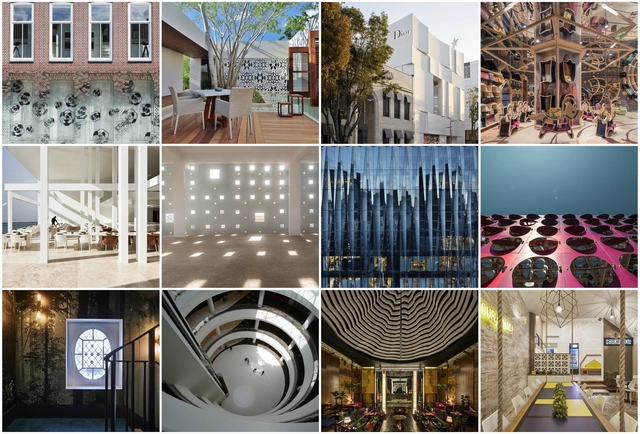
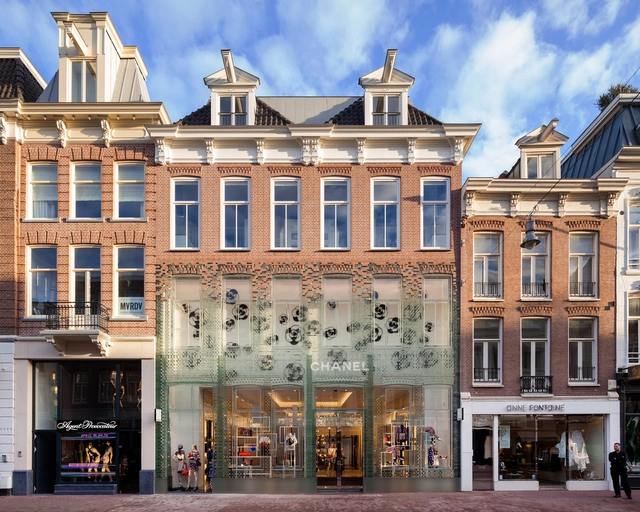
The international Prix Versailles Committee has announced the recipients of its annual awards celebrating built commercial architecture. The awards were held at the UNESCO World Headquarters, with recipients hailing from 6 regions around the world. Chaired by the Mayor of Versailles François de Mazières, the international jury included architects Manuelle Gautrand, Toyo Ito, Wang Shu, and acclaimed chef Guy Laroche.
The 12 World Titles are awarded in 4 top categories: stores, shopping malls, hotels and restaurants. The winners were selected from a diverse range of 70 regional winners already present in the ceremony.
MVRDV and developer Provast has revealed plans for a two new mixed-use residential towers in The Hague that will add over 500 new apartments to the city’s Central Business District. Located on Grotiusplaats adjacent to the National Library and near the city’s Central Station, the “Grotius Towers” will offer 61,800 square meters of residential and commercial space to service the needs of The Hague’s growing downtown core.
The towers’ design reacts to the typical tower typology found in the Hague by focusing on high-quality details, a subtle facade, a ‘soft’ landing on the street and a ‘crown’ of large outdoor spaces. Inside, a mix of social housing and private accommodations will ensure the buildings are inhabited by a diverse community, while their ground-floor commercial plinths will make the complex a destination for shopping, dining and socializing.
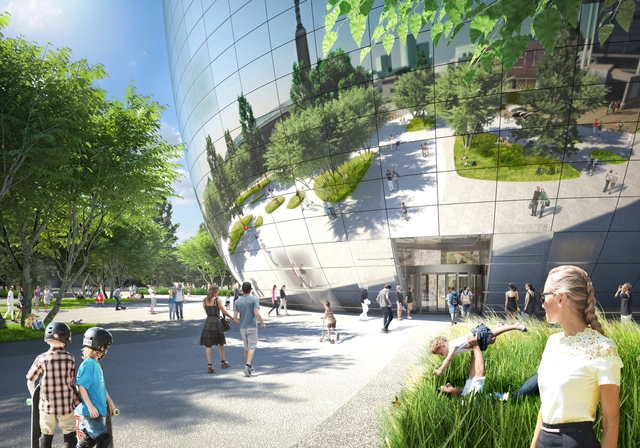
MVRDV’s public Art Depot Boijmans Van Beuningen has broken ground on the northern edge of Rotterdam’s Museumpark in the heart of the city’s cultural campus. The 15,000-square-meter reflective vessel will store the esteemed collection of over 70,000 art and design objects, adding a new cultural landmark to join the nearby Kunsthal, Het Nieuwe Instituut, Chabot Museum and Sonneveld House.
Officially breaking ground this past Friday, the BREEAM Excellent-planned “Collection Building” will combine restoration facilities, exhibition spaces, offices, logistics, a bar, restaurant, public roof terrace and private collectors facilities alongside a specially commissioned atrium that will allow visitors to experience 90% of the collection, including artworks in storage.
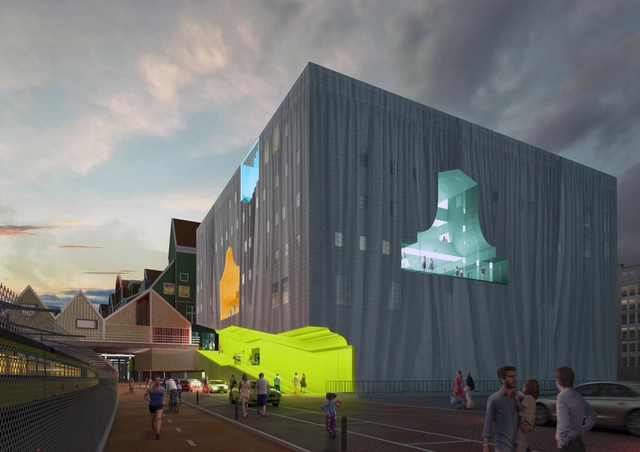
MVRDV has released new renderings and a flythrough of their competition-winning design for a new cultural center in the city of Zaanstad in the Netherlands. Borrowing architectural motifs from the historic Zaan House, the design flips the traditional form inside out to create a new living room for the city. Inside, the building will become the new home of a film house, a library, a performing and visual arts centre, a pop music centre, a music school, a centre for design and a local radio station.
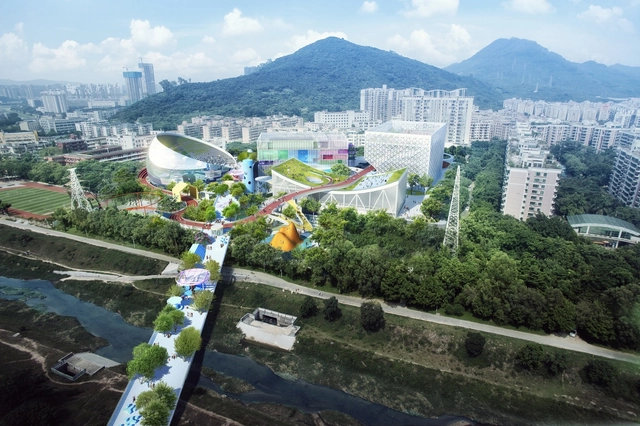
MVRDV and Zhubo Architecture Design have won a competition to design the Xili Sports and Cultural Centre in Shenzhen, China. The new experience center will consist of four distinct volumes housing a theater, a basketball and badminton arena, a multi-function arena and a swimming pool, as it seeks to “transform the lives of the different generations of people living nearby, through offering a more humanistic model for sports and culture.”
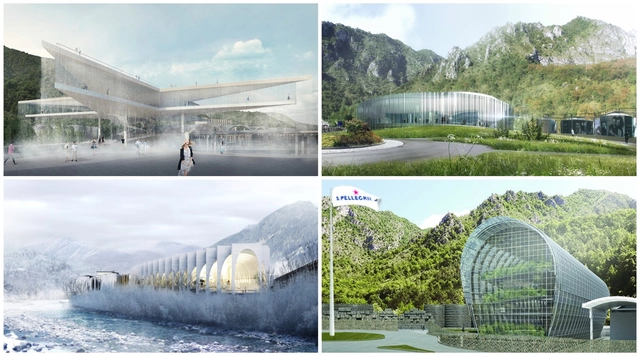
The competition brief asked architects to renovate and expand the historic home of San Pellegrino, the world’s leading sparkling mineral water company, with a “truly innovative and technologically-advanced design” aimed at integrating into the natural aesthetic of the surrounding terrain, while responding to the iconic identity of the S. Pellegrino brand.
Continue reading to see each proposal along with official descriptions from each firm.
MVRDV has announced plans for Paradise City, a 9,800 square meter entertainment plaza near Incheon Airport in Seoul, South Korea. Designer in partnership with Gansam Architects, the complex will consist of two monolithic forms housing retail and a nightclub, and new public spaces. The connecting element of the project is a giant golden spot at the public square, which the architects hope will become a beacon visible to tourists as they fly into the city.
We'd like to discuss this common critique. The point of the role of visualizations in our communication is relevant but, even though we fully understand where the criticism comes from, arguments such as these are in our opinion not correct.

MVRDV and the Mayor of Lyon have revealed plans to transform the city's Part-Dieu shopping center. The commission, awarded to MVRDV after the practice won a competition in 2013, focuses on preserving the center's original identity while redefining its public spaces and revitalizing its "iconic" facade. With MVRDV's scheme, the building's edges will "evaporate" as it reaches the street, creating a more inviting atmosphere that extends the public realm into the center.
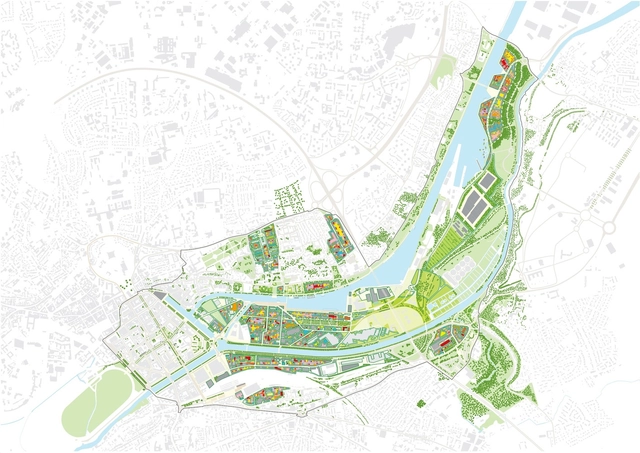
After two years of further development, MVRDV has released new images of their masterplan for Caen in Normandy, "La Grande Mosaïque." The masterplan, which was first revealed in May 2013, re-envisions a 600 hectare area of the center of Caen and the Caen Peninsula, connecting the city to the neighboring towns of Hérouville Saint-Clair and Mondeville.
The design attempts to counter the effects of the area's de-industrialization, integrating historic and environmental elements of the area into the new masterplan. The release of these new images also marks the opening of an exhibition of the design, which will be on public display in "Le Pavillon" in the old city port until the 13th March 2016 in an attempt to engage local residents.
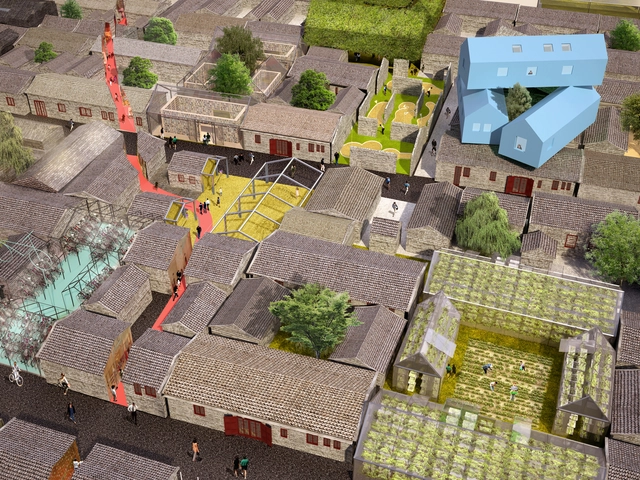
MVRDV has taken it upon themselves to reimagine the Chinese Hutong. Focusing in on Beijing's prominent and currently vacant Xianyukou Hutong, the practice has set out to define its future and envision "the next hutong" - one that is "monumental, dense, green, mixed and individual" and can be built in phases.
















.jpg?1469022049&format=webp&width=640&height=580)

.jpg?1469022013 "© MVRDV")
.jpg?1469022134 "© MVRDV")
.jpg?1469022182 "© MVRDV")
.jpg?1469022049)



_Rob_'t_Hart.jpg?1456927640&format=webp&width=230&height=230&crop=true)