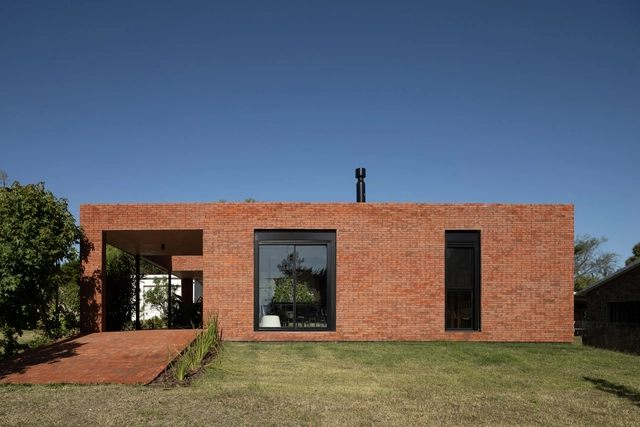
Marcos Guiponi

BROWSE ALL FROM THIS PHOTOGRAPHER HERE

Integrated Kitchens in Uruguayan Homes: Flexibility, Functionality, and Efficiency

Subscriber Access | 
Integrated Kitchens in Uruguayan Homes: Flexibility, Functionality, and Efficiency - Featured Image
ZGZ House / iHouse estudio. Image © Aldo Lanzi

When designing residential interiors, architects increasingly lean toward creating environments where flexibility and space optimization provide solutions tailored to programmatic and functional needs, helping to achieve the well-being and comfort that turn a house into a true home.

Meet the Winners of the 2021 Completed Work Competition in Uruguay

The Association of Architects of Uruguay has announced the selected works from the 129 projects that participated in the 2021 Completed Work Competition. To ensure maximum territorial equity, the competition considered projects built between 2014 and 2020 across different regions of Uruguay. Divided into seven diverse categories—ranging from housing, cultural, and social infrastructure to interventions in built heritage or public spaces—one award and two honorable mentions were granted for each category.

The jury comprised Alma Varela, Humberto Eliash, Bernardo Martín, Héctor Berio, María Samaniego, Fernando Giordano, Alejandro Baptista, Nivaldo Andrade, and Angela Perdomo, who evaluated their respective categories. They were advised by Juan A. Articardi, Cristina Bausero, and Salvador Schelotto. Below are the winners in each category.

TATÚ Arquitectura: "We build a narrative continuity beyond the individual project"

Subscriber Access | 
TATÚ Arquitectura: "We build a narrative continuity beyond the individual project" - Featured Image
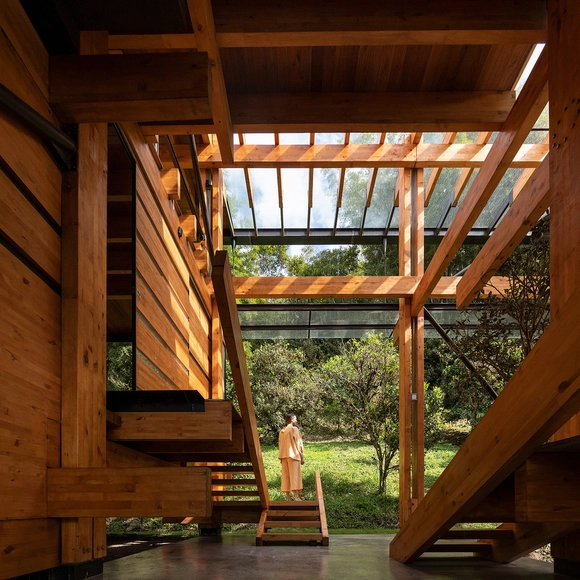
Punta Colorada III Shelter / TATÚ Arquitectura. Image © Marcos Guiponi

Like the armadillo from which the studio takes its name, Tatú Arquitectura is based in the southern reaches of Latin America. From there, the Montevideo-based group quickly launched its practice, receiving an award in the competition organized by the Universidad de la República for the RIFA 2014 house. Their work has expanded through a steady, persistent presence in architectural competitions and their first private commissions. The studio's exploration presents itself as an unyielding dialogue with the landscape, regardless of the scale of the commission.

ArchDaily presents the following interview, where the young Uruguayan firm shares details about their projects, motivations, challenges, and ways of working.

The 50 Best Houses of 2022

Subscriber Access | 

The 50 Best Houses of 2022 - More Images+ 50

As another year comes to a close, the ArchDaily team looks back at the year's architectural highlights, compiling a selection of projects to review the content featured in 2022. As part of this retrospective, our curation team presents one of our readers' favorite categories—residential architecture—bringing together the projects that represent the very best of a vast year of architectural production, as chosen by our audience.

At a time marked by anticipation for the future of architecture, yet also by reflection on what has been accomplished over the past year, we present the 50 most-visited houses on ArchDaily in Spanish in 2022. In doing so, we continue our ongoing mission to provide tools, inspiration, and knowledge to everyone working toward a better built environment.

The Best Cities to Live in Latin America in 2023

The Economist Intelligence Unit (EIU) released a new edition of its Global Liveability Index, announcing the world's most liveable cities in 2023. Vienna has topped the ranking in four of the last five years, thanks to its stability, cultural richness, entertainment options, and reliable infrastructure. Copenhagen, Denmark, held onto second place, while Melbourne and Sydney took third and fourth, respectively. These cities were regular fixtures at the top of the list prior to the pandemic.

What is the situation in Latin America? Buenos Aires once again emerged as the top Latin American city to live in. Santiago, Chile, reclaimed the second-place spot it held before the social unrest, while Montevideo, Uruguay, ranked third. San Juan, Puerto Rico, followed closely with a very strong score. Conversely, Caracas in Venezuela, Aguascalientes in Mexico, and Guatemala City were among the lowest-rated in the region.

The 50 Best Houses of 2023

Subscriber Access | 

ArchDaily's curatorial team strives every day to present our readers with the most significant, inspiring, and innovative projects, while also ensuring a diverse representation of global architecture.

As part of our 2023 Year in Review retrospective on ArchDaily, we look back and reflect on what was published over the past year. Residential architecture remains one of our most visited categories of built projects, generating immense interest among our users worldwide. With this in mind, we have selected the 50 best houses published this year on ArchDaily en Español, offering a brief showcase of the form and character of residential architecture across the Spanish-speaking world.

The 50 Best Houses of 2023 - More Images+ 46

These are the emerging practices selected for the 2019 Latin American Architecture Biennial.

Aiming to internationalize emerging architectural production in Latin America, the Latin American Architecture Biennale (BAL 2019) has announced the practices selected to participate in the next edition of the event, which will take place in September 2019 in Pamplona, Spain.

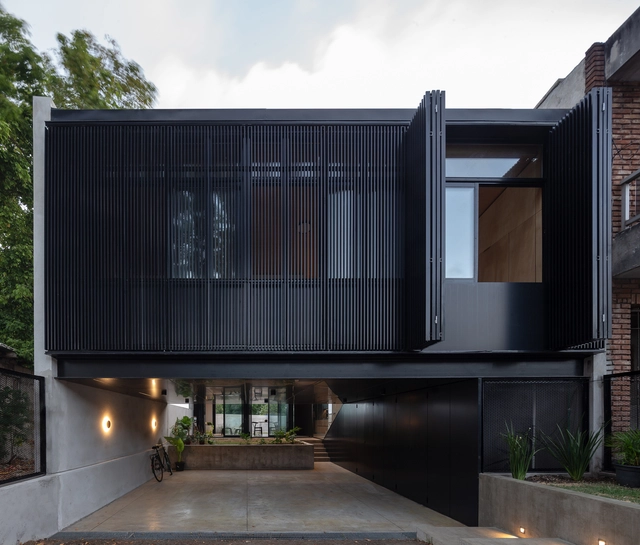
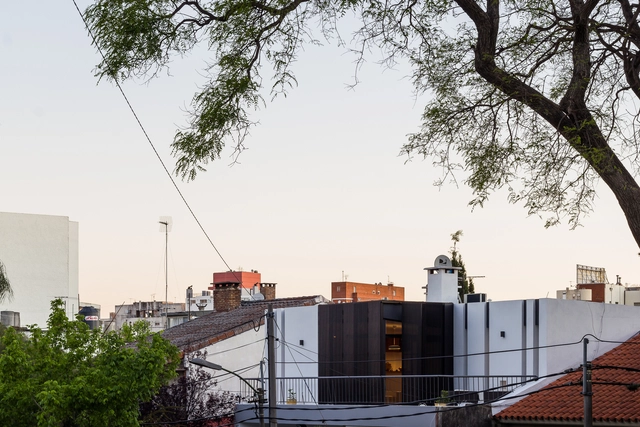
Blixen 4238 House / MBST Arquitectos

Blixen 4238 House / MBST Arquitectos - More Images+ 23

Montevideo, Uruguay
  • Architects: MBST Arquitectos
  • Area Area of this architecture project Area:  87
  • Year Completion year of this architecture project Year:  2022
  • Manufacturers Brands with products used in this architecture project
    Manufacturers:  Aluminios del Uruguay, Ontil

Wooden Houses in Uruguay: Use of the Material in Interiors and Exteriors

Subscriber Access | 
Wooden Houses in Uruguay: Use of the Material in Interiors and Exteriors - Imagen 20 de 4
REPII House / VivoTripodi. Image © Marcos Guiponi

Wooden Houses in Uruguay: Use of the Material in Interiors and Exteriors - More Images+ 16

From prefabricated modules that sit lightly on the landscape to projects built on-site and integrated into their surroundings, in Uruguayan projects, wood emerges as a highly capable resource for addressing the wide array of requirements associated with residential construction. Whether used as structure, cladding, or furniture, and paired with concrete, stone, brick, or metal, wood offers endless applications. These possibilities enable the materialization of diverse approaches to the projects' exterior language and expression, while also elevating spatial quality and generating distinct interior atmospheres.

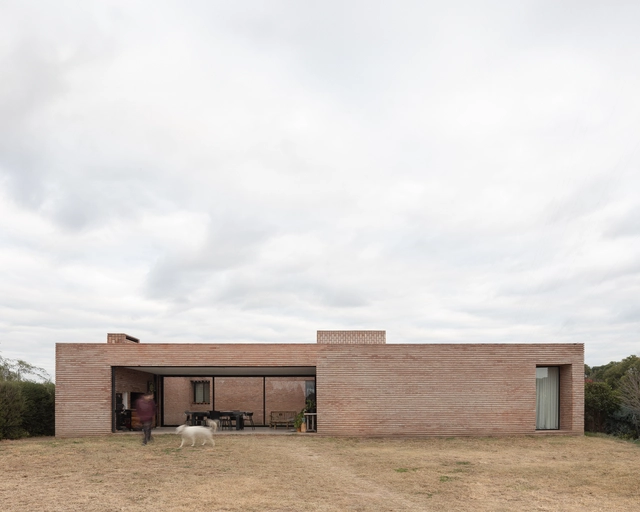
Brick Houses in Uruguay: Adapting Masonry in Contemporary Projects

Subscriber Access | 
Brick Houses in Uruguay: Adapting Masonry in Contemporary Projects - Image 20 of 4
Vivienda Arquitectura Rifa Gen. '09 / María Inés García + Maximiliano García. Image © Marcos Guiponi

Brick Houses in Uruguay: Adapting Masonry in Contemporary Projects - More Images+ 16

While brick is one of the preferred construction methods within the architectural culture of several Latin American countries, Uruguay's unique history with this material has been deeply shaped by the contributions of the renowned engineer Eladio Dieste. His work pushed brick to its ultimate lightness, creating curved surfaces through a pioneering technology he termed reinforced ceramics. In doing so, Dieste offered the country—and the world—a new perspective on the structural possibilities of brick, strengthening its role in local identity and inspiring further exploration and design with the material.

Concrete Houses in Uruguay: 10 Projects That Use Exposed Concrete in Their Interiors

Subscriber Access | 
Concrete Houses in Uruguay: 10 Projects That Use Exposed Concrete in Their Interiors - Imagen 18 de 4
NABUCO House / Pablo Gagliardo. Image © Javier Agustín Rojas

Concrete Houses in Uruguay: 10 Projects That Use Exposed Concrete in Their Interiors - More Images+ 16

The use of concrete as a construction material offers distinct advantages in terms of structural strength and construction timelines. These benefits, combined with its plasticity, versatility, and aesthetic value, have led many architects to choose this system to bring their projects to life. The resurgence of trends surrounding exposed concrete applications—that is, without additional coatings—has simultaneously sparked numerous explorations of its expressive qualities, giving rise to new projects that experiment with the material's finishes in interior spaces.

The best thesis projects in Uruguay 2020, submit yours!

Academic architectural production in Uruguay is vast and valuable; therefore, we believe it is necessary to launch an open call to showcase the best final degree projects that have emerged from it.

Academic proposals can be true intellectual and critical works. The goal of this open call is to ensure they do not remain stored away, gathering dust on shelves, losing their opportunity to generate real change in our cities and in the way we inhabit and think.

If you believe your 2019 final degree project is compelling enough to be published on our site and that your hard work deserves recognition from the wider community, do not hesitate to submit it using the form at the end of this article.

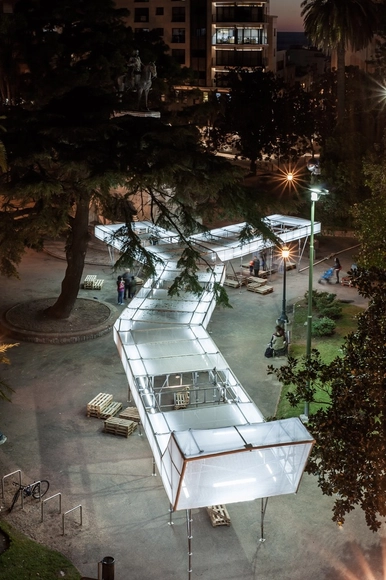
ORIÓN Installation / Students and Faculty of Taller Danza

ORIÓN Installation / Students and Faculty of Taller Danza - More Images+ 13

  • Area Area of this architecture project Area:  180
  • Year Completion year of this architecture project Year:  2017
  • Manufacturers Brands with products used in this architecture project
    Manufacturers:  Lahyer - Tecnoandamios

Black Cube / White Cube / Cotignola - Staricco - Tobler

Black Cube / White Cube / Cotignola - Staricco - Tobler - More Images+ 18

Montevideo, Uruguay
  • Area Area of this architecture project Area:  67
  • Year Completion year of this architecture project Year:  2015
  • Manufacturers Brands with products used in this architecture project
    Manufacturers:  Hunter Douglas, Milesi, Tilo

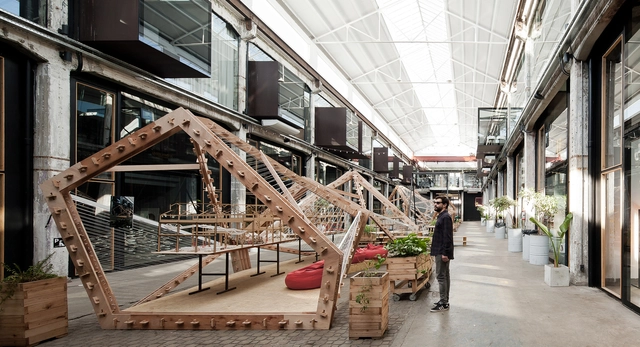
PENTA: A collaborative, full-scale student project in digital fabrication

Subscriber Access | 

PENTA is the result of the first design studio course from the Taller Danza at the Faculty of Architecture, Design, and Urbanism of the University of the Republic (UdelaR). Each year, the Montevideo-based studio proposes the ephemeral construction of a full-scale project, conceived and built collaboratively by its students.

On this occasion, the pavilion explores the possibilities of computer-aided manufacturing, experimenting with techniques using limited resources and digital production systems.

Learn more about the process in the authors' own words below.

Three Courtyards House / Balsa Crosetto Piazzi

Three Courtyards House / Balsa Crosetto Piazzi - More Images+ 15

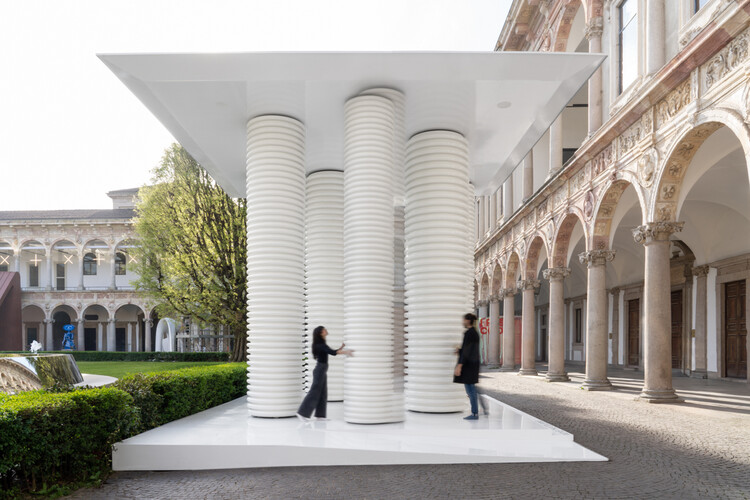
From Ecologies to Everyday Life: Reflecting on Architectural Exhibitions in 2025

This past year marked a period of introspection for architecture. As 2025 unfolded, the discipline, confronted with evolving environmental and social realities, entered a broader turning point in how it understands its role and how users engage with it. Throughout the year, exhibitions shifted focus away from buildings as isolated objects toward a broader understanding of relationships between ecology, equity, everyday life, and collective imaginaries. Across institutions and cities, they operated less as showcases and more as discursive platforms: places where architecture was not only presented, but also imagined, questioned, and collectively redefined.

While exhibitions have long functioned as sites of discourse, politics, and community, this role became more explicit in 2025. As Carlo Ratti noted in an ArchDaily interview during the pre-opening of the Venice Architecture Biennale 2025, exhibitions today can "hybridize the way that people come together," an ambition that echoed across cities and institutions as exhibitions evolved into spaces for debate, experimentation, and collective reflection. Exhibitions are places where architects and designers meet, where conversations unfold openly with the public, and where ideas emerge through spontaneous exchanges among passersby. Exhibitions became spaces where architectural discourse extended beyond professional circles, opening conversations to broader publics through everyday encounters, shared experiences, and informal exchanges.

From Ecologies to Everyday Life: Reflecting on Architectural Exhibitions in 2025 - More Images+ 35

TRACES Installation - SHIFT: Chicago Architecture Biennial / Balsa Crosetto Piazzi + Giorgis Ortiz

TRACES Installation - SHIFT: Chicago Architecture Biennial / Balsa Crosetto Piazzi + Giorgis Ortiz - More Images+ 30