Marc Goodwin

Marc Goodwin is an architectural photographer, writer, and teacher. He was born in London and currently divides his time between Europe, the Americas, the Middle East, and Asia. His work has been published in seven architecture books, with one more on the way, and countless times in the architectural press. His doctoral thesis - Architecture’s Discursive Space, Photography - investigates the components of conventional architectural photography and opposes them to a system of atmospheres. Since the completion of his doctorate, he has been travelling the globe non-stop, taking commissions and producing the Architecture Studios Atlas. Instagram / @archmospheres

BROWSE ALL FROM THIS PHOTOGRAPHER HERE

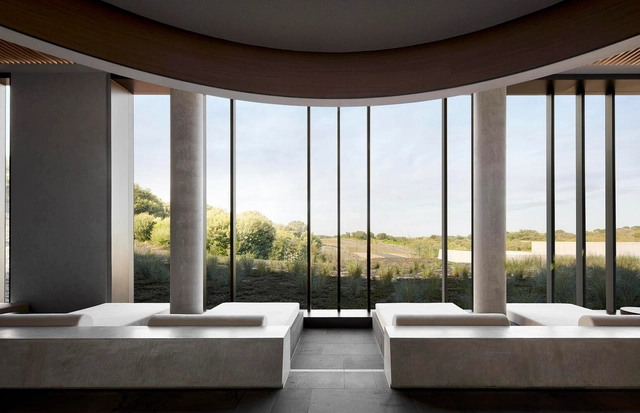
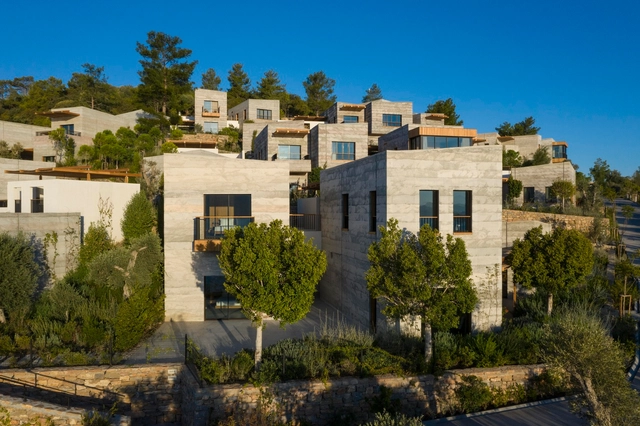
Tokaj Sauska Winery / BORD Architectural Studio

Tokaj Sauska Winery / BORD Architectural Studio - More Images+ 35

UK Terminal Amsterdam Centraal Station / Superimpose Architecture + architectural studio ZJA

UK Terminal Amsterdam Centraal Station / Superimpose Architecture + architectural studio ZJA - More Images+ 23

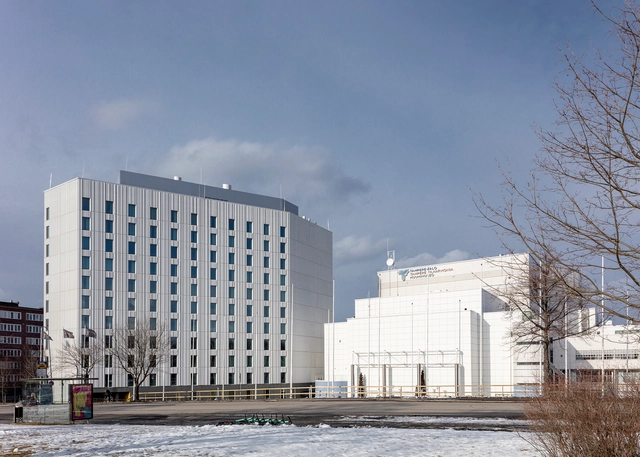
XAMK Kymenlaakso University of Applied Sciences / Architects NRT + AOR Architects

XAMK Kymenlaakso University of Applied Sciences / Architects NRT + AOR Architects - More Images+ 33

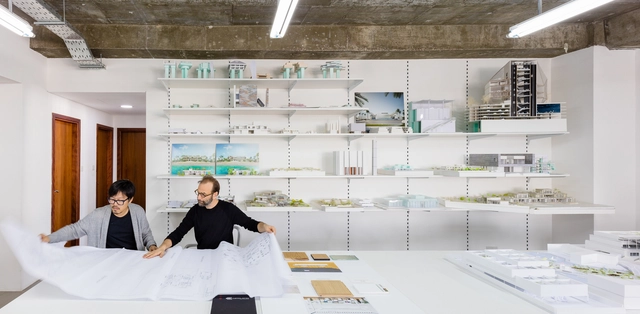
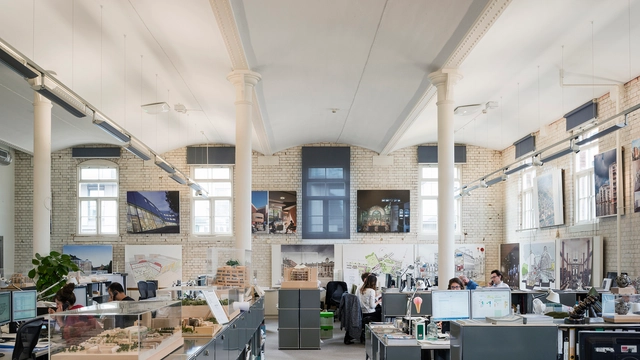
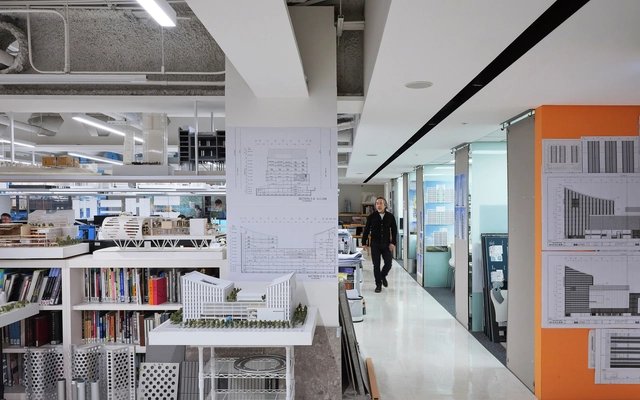
Architecture Offices in Porto Through the Lens of Marc Goodwin

Subscriber Access | 

Porto's architectural legacy has long been shaped by the weight of history and the clarity of form. From the work of Álvaro Siza to the dense network of studios emerging from the city's schools, Porto offers a unique blend of continuity and reinvention. Here, architecture is not only a matter of design but often one of endurance — of working within constraints, of drawing with precision, and of navigating a built environment marked by permanence and resistance to spectacle.

Yet within this persistent context, a new generation of architects has been reshaping the field with quiet determination. Often formed in shared spaces, these practices balance autonomy with collaboration and meticulous detailing with broader urban concerns. Their studios tend to reflect this ethos: modest in scale, defined by adaptive reuse, and rooted in the material reality of the city. In these workspaces, architecture unfolds as a process — sometimes speculative, sometimes grounded — but always reflective of a practice that is deeply local and increasingly global.

Architecture Offices in Porto Through the Lens of Marc Goodwin - More Images+ 29

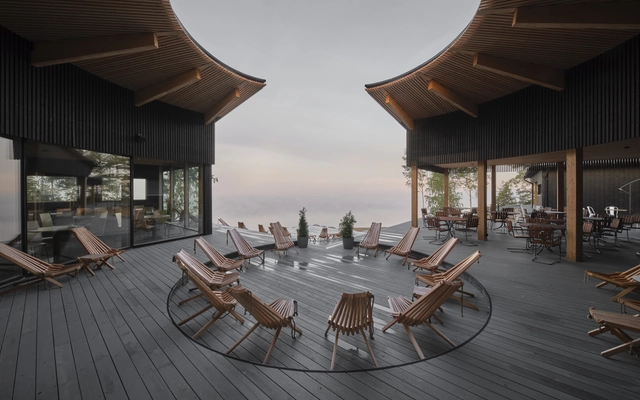
Loiske Wellness Center / Studio Puisto Architects

Loiske Wellness Center / Studio Puisto Architects - More Images+ 14

Cliffhanger Riverside Villa / Pirinen Salo Oy

Cliffhanger Riverside Villa / Pirinen Salo Oy - More Images+ 32

Kaijonharju Daycare Center / Future-orientated Design Agency MUUAN

Kaijonharju Daycare Center  / Future-orientated Design Agency MUUAN - More Images+ 42

  • Architects: MUUAN
  • Area Area of this architecture project Area:  1150
  • Year Completion year of this architecture project Year:  2023
  • Manufacturers Brands with products used in this architecture project
    Manufacturers:  Crosslam / CLT, Massiwe

The Cloud Block Inclusive Housing / INARO Integrated Architecture Office

The Cloud Block Inclusive Housing / INARO Integrated Architecture Office - More Images+ 30

  • Area Area of this architecture project Area:  16500
  • Year Completion year of this architecture project Year:  2024
  • Manufacturers Brands with products used in this architecture project
    Manufacturers:  Riikku, Tiileri

Advancements in Gender Equity and Racial Diversity in Architecture: 2024 NCARB Numbers Report Findings

The National Council of Architectural Registration Boards (NCARB) released the 2024 edition of its “NCARB By The Numbers” report, an annual survey of the state of licensure in the United States. The numbers offer an overview of the architectural profession, showing the demographics of candidates pursuing architecture licensure. While the advancements in gender equity and racial diversity have been gradual, they highlight a positive trend supported by initiatives to make licensure more accessible to a diverse demographic, in hopes of promoting a more representative architectural community.

Advancements in Gender Equity and Racial Diversity in Architecture: 2024 NCARB Numbers Report Findings - More Images+ 7

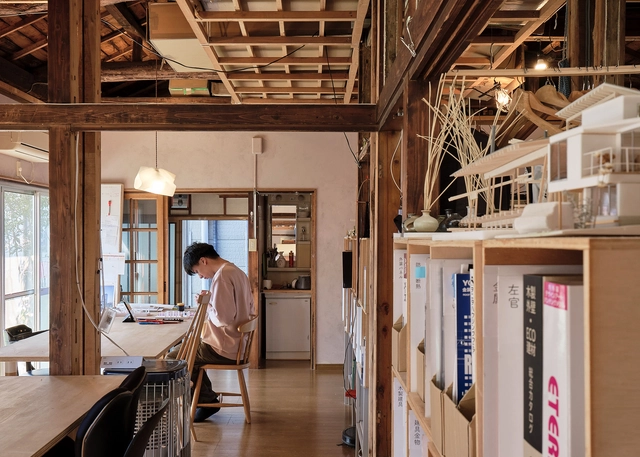
Architecture Offices in Taiwan Through the Lens of Marc Goodwin

Further developing his collection of photographic series featuring architecture offices from around the world, Archmospheres photographer Marc Goodwin is now exploring workspaces in Taiwan. Among the included offices are well-known studios such as Fieldoffice Architects, an office whose output has significant cultural importance as they represent an example of Taiwanese Deconstructivist Architecture, in addition to other offices such as KRIS YAO | ARTECH, Divooe Zein Architects, and hii architects.

To create this collection, Marc Goodwin collaborated with Italian architect, publisher, teacher, and curator Alessandro Martinelli, who is based in Taipei. He selected the participants with the help of Mr. Chung-Hsiung Wang, the curator of the Taiwan Pavilion at the Venice Architecture Biennale 2018. The series will continue to develop with the creation of scale models for each studio, which will be exhibited alongside the photographs in the Taiwan Pavilion of the Venice Biennale.

Architecture Offices in Taiwan Through the Lens of Marc Goodwin - More Images+ 56

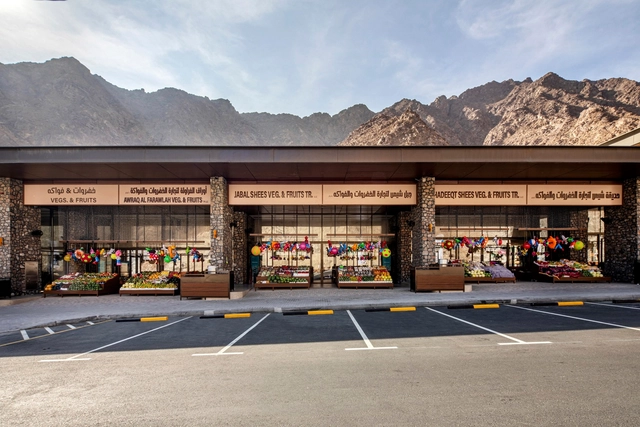
Shees Friday Market / Shape Architecture Practice + Research

Shees Friday Market / Shape Architecture Practice + Research - More Images+ 25

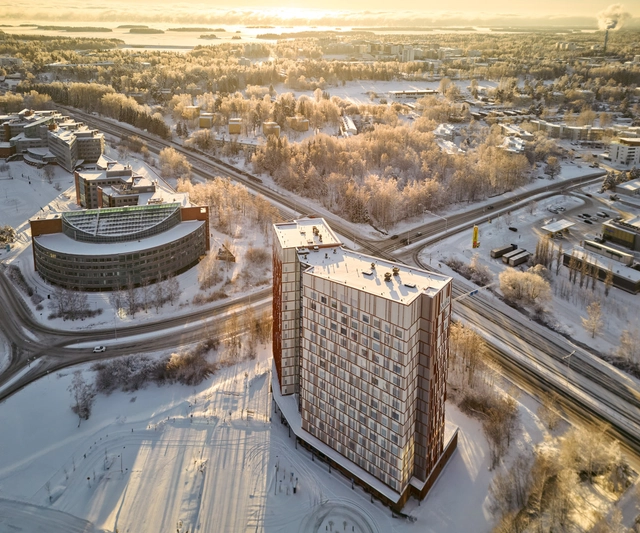
Noli Otaniemi Hotel / Avarrus Architects

Noli Otaniemi Hotel / Avarrus Architects - More Images+ 15

Espoo, Finland
  • Architects: Avarrus Architects
  • Area Area of this architecture project Area:  12350
  • Year Completion year of this architecture project Year:  2024
  • Manufacturers Brands with products used in this architecture project
    Manufacturers:  Louis Poulsen, Ruukki, Graphic Concrete, Metek, Tiileri

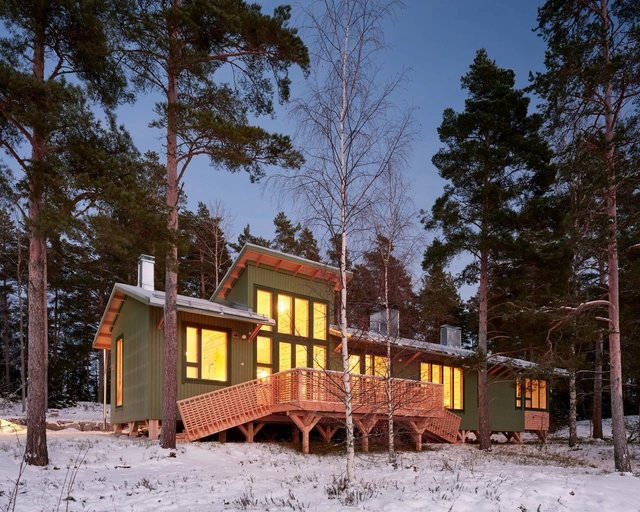
Huvila House / Jenni Reuter

Huvila House / Jenni Reuter - More Images+ 25

Turku Archipelago, Finland

Pistohiekka Resort / Studio Puisto

Pistohiekka Resort / Studio Puisto - More Images+ 18

  • Architects: Studio Puisto
  • Area Area of this architecture project Area:  715
  • Year Completion year of this architecture project Year:  2022

Five Glass-Wrapped Homes Living Life on the Edge

Subscriber Access | 

As one of the four essential elements that sustain life on this planet, water is key to the survival of all species. And just as wild animals like to stay close to the watering hole, we humans enjoy life by the water.

While our ports, lakes, and waterways are no longer the international transport hubs and feeding grounds they once were, the improved air quality, more temperate climate, and improved relaxation and mindfulness that’s brought by the presence of fresh or flowing water, means specialist spaces such as riverside pubs, beachfront hotels and lakeside homes are some of the most popular of their type.

The following homes show how prized nearby waterbodies can be better utilized with great architecture and design.

Nature-Set Wellness Centers That Restore and Rejuvenate

Subscriber Access | 

The wellness market is booming, predicted to grow by almost 60% in the five years since the COVID pandemic, with consumers taking greater care of both their physical and mental health. It’s now understood, of course, that wellness – the virtue of feeling good in both body and mind – is more affected by our environment than we used to admit.

Since 2020 we’ve been quickly migrating away from cities, with attitudes on work and living also shifting to include more natural beauty and the hunt for the nirvana of greater wellbeing. These four wellness centers take care to complement the rejuvenating surroundings of the outdoors with healing activities and architecture, helping visitors to feel at peace with themselves and the world around them.

Courtyard by Marriott Tampere City Hotel / ALA Architects

Courtyard by Marriott Tampere City Hotel / ALA Architects - More Images+ 19

Saukonlaituri Parking Facility / ALA Architects

Saukonlaituri Parking Facility / ALA Architects - More Images+ 29