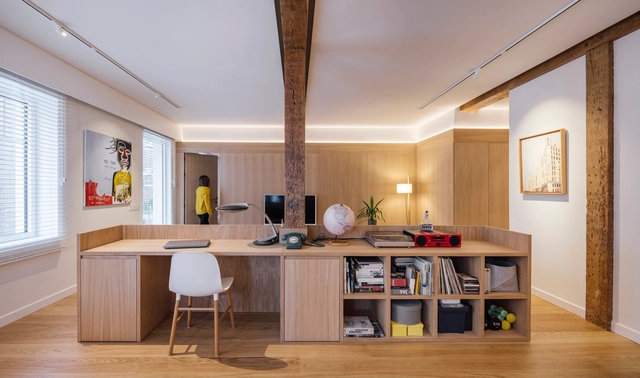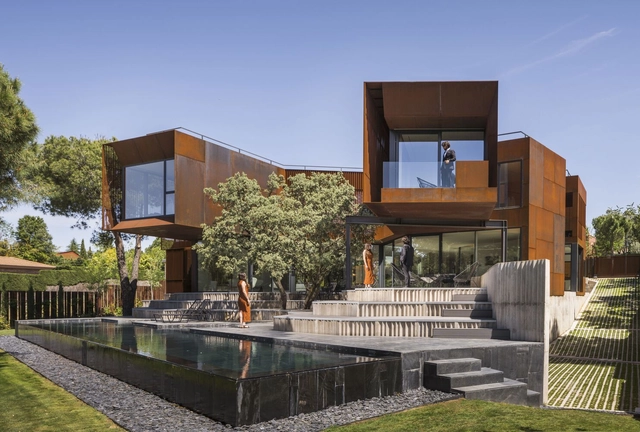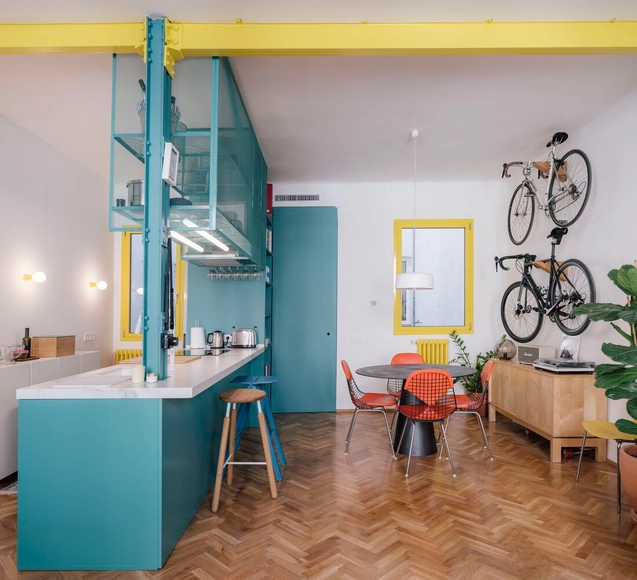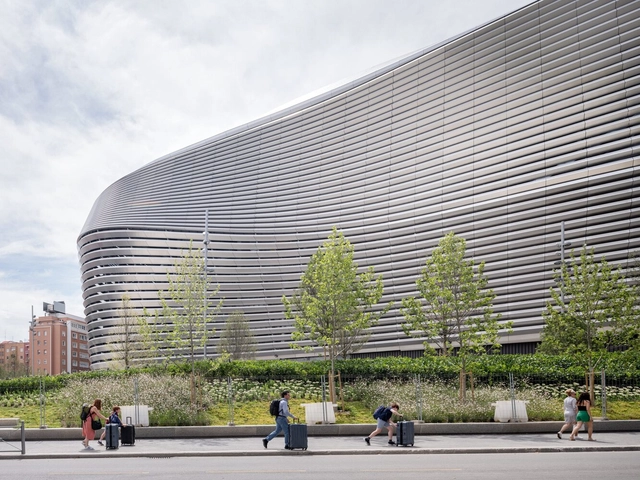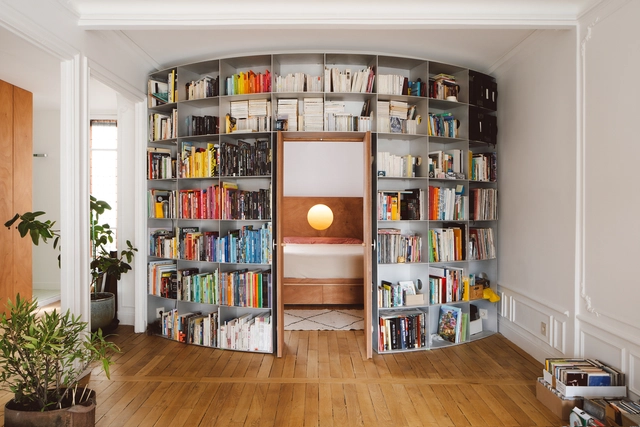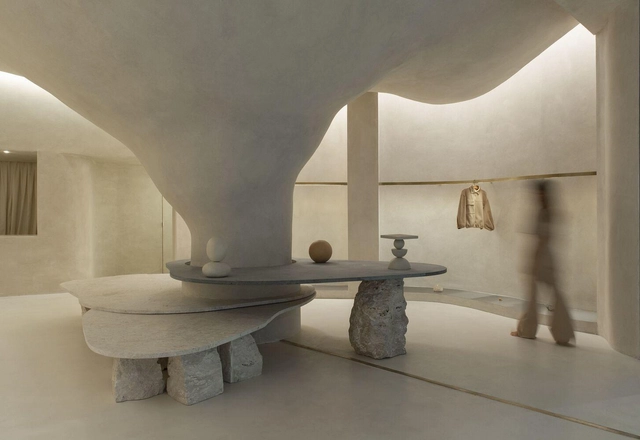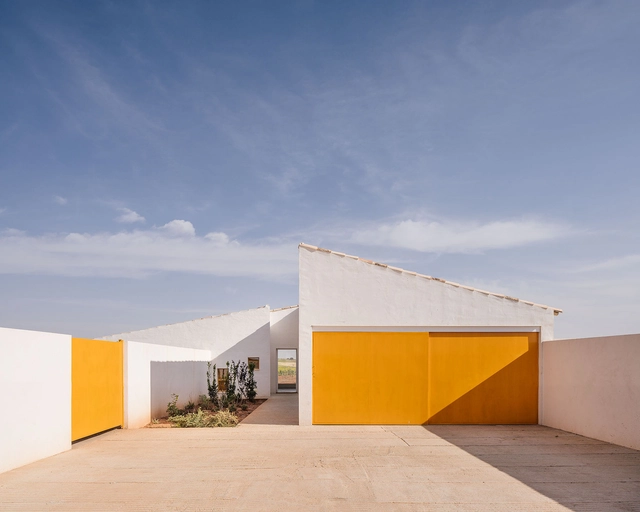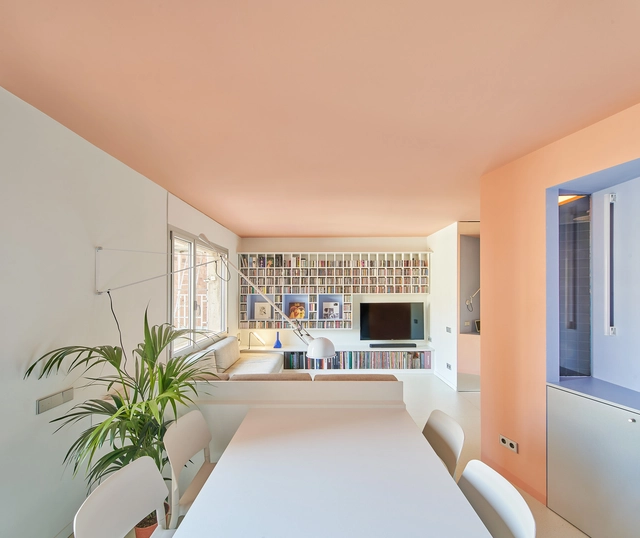
Imagen Subliminal (Miguel de Guzmán + Rocío Romero)

BROWSE ALL FROM THIS PHOTOGRAPHER HERE

Miami Architecture City Guide: 22 Projects Shaping Tropical Density on the Atlantic Coast

Subscriber Access | 

Stretching along the Atlantic coast at the southern tip of Florida, Miami is often introduced through postcard views of beaches, palm trees, and glass towers facing the water. Yet, behind this familiar image lies a city shaped by migration, tourism, and real estate cycles, where architecture has repeatedly been used to project new identities and reinvent the urban landscape. From early resort hotels and the Art Deco façades of South Beach to experimental high-rises and cultural institutions on the bay, the built environment offers a way to read how Miami negotiates climate, economy, and everyday life.

Over the past century, the city has grown through successive layers of development that remain visible in its streets and skylines. The streamlined geometry and pastel colors of the historic Art Deco District coexist with the exuberant forms of Miami Modern (MiMo) motels and postwar infrastructure along Biscayne Boulevard. Downtown and Brickell have transformed from low-rise business districts into dense clusters of residential and office towers, many designed by international firms working alongside local practices. At the same time, neighborhoods such as Little Havana, Allapattah, and Wynwood reveal how diasporic communities, industrial heritage, and creative industries occupy and adapt existing fabrics, often in contrast with the image-driven waterfront.

Miami Architecture City Guide: 22 Projects Shaping Tropical Density on the Atlantic Coast - More Images+ 36

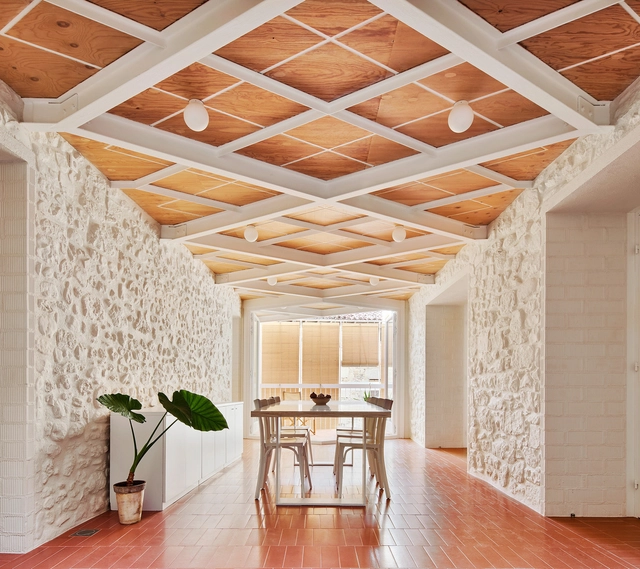
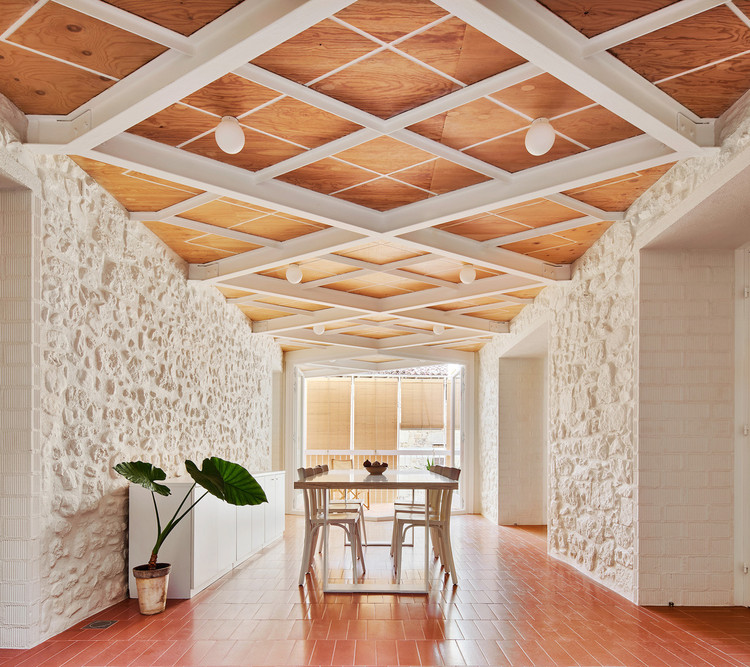
Ciel / gon architects

Ciel / gon architects - More Images+ 34

  • Architects: gon architects
  • Area Area of this architecture project Area:  151
  • Year Completion year of this architecture project Year:  2023
  • Manufacturers Brands with products used in this architecture project
    Manufacturers:  BANDALUX

La Posada Hotel / MARIANO

La Posada Hotel / MARIANO - More Images+ 18

La Pereda, Spain
  • Architects: MARIANO
  • Area Area of this architecture project Area:  450
  • Year Completion year of this architecture project Year:  2025

A Different Type of Rurality: Designs for Post-Industrial Heritage Transformation

Across the rural terrains of North America and Western Europe, traces of past industry remain embedded in the land: mills rusting in meadows, smokestacks punctuating quiet townscapes, the skeletons of once-thriving economies. For decades, these sites have signified decline through the remnants of an extractive era that has shaped the environment and local identity. The challenges of remediation often encompass technical, environmental, and cultural aspects that require creativity, precision, and sensitivity.

A Different Type of Rurality: Designs for Post-Industrial Heritage Transformation - More Images+ 36

Which Layer Remains? Restoration, Identity, and Contemporary Design in Spain

 | Sponsored Content

The theorist André Corboz, known for his contributions to the critical reading of territory, proposes that the cities should be understood as a palimpsest. That is, a surface continuously rewritten, where traces of previous layers remain visible even after successive interventions. For him, the city is not a static entity, but an organism in constant transformation, where historical, functional, and symbolic layers overlap. This is why working on restoration or rehabilitation projects for historical buildings is particularly complex, requiring careful thought about the approach to be taken: should extensions and renovations seek complete coherence with the original language, or assert themselves as architectural expressions of their own time?

Seville Architecture City Guide: 21 Projects Tracing the Layers of an Andalusian City

Subscriber Access | 

Located in southern Spain, Seville unfolds as a layered city shaped by centuries of cultural intersections. As the former capital of Al-Andalus and a central port during the Spanish Empire's expansion, its built environment reflects a deep historical complexity. From Roman foundations to Islamic geometries, from Renaissance palaces to contemporary interventions, Seville presents a unique spatial narrative in which architecture directly reflects its political, religious, and social transformations.

The city's architectural heritage is inseparable from its climate and geography. Narrow shaded streets, inner courtyards, and water as spatial elements reveal a deep knowledge of environmental adaptation that still informs how public and private spaces are articulated today. While monumental landmarks such as the Alcázar, the Giralda, or the Cathedral preserve and reinterpret historic legacies, modern projects have begun introducing new materials, programs, and spatial typologies, challenging conventional forms and proposing alternative ways to inhabit the city.

Seville Architecture City Guide: 21 Projects Tracing the Layers of an Andalusian City - More Images+ 19

Someș River Regeneration / PRÁCTICA

Someș River Regeneration / PRÁCTICA - More Images+ 20

  • Architects: PRÁCTICA
  • Area Area of this architecture project Area:  332137
  • Year Completion year of this architecture project Year:  2023
  • Manufacturers Brands with products used in this architecture project
    Manufacturers:  iGuzzini, KRIN KG, Urbidemis, Woodcore

Bars, Cafés, and Shops in Madrid: The Role of Design in Creating Urban Tourism Highlights

Subscriber Access | 

The post-pandemic world has undergone transformations in various aspects, including urban tourism and new modes of travel. With the rise of remote and freelance work, many people now have the freedom to move between cities without needing to establish a permanent residence. This has turned bars, restaurants, and cafés into more than just spaces for consumption: they are now temporary offices and, in many cases, settings for a variety of activities.

On the other hand, shops and retail spaces have evolved to offer more than just the sale of products or services. They have become part of a holistic consumer experience, fostering an emotional connection with users.

Bars, Cafés, and Shops in Madrid: The Role of Design in Creating Urban Tourism Highlights - More Images+ 21

The House that Splits / Voluar Arquitectura

The House that Splits / Voluar Arquitectura - More Images+ 30

Madrid, Spain
  • Area Area of this architecture project Area:  600
  • Year Completion year of this architecture project Year:  2023
  • Manufacturers Brands with products used in this architecture project
    Manufacturers:  Porcelanosa Grupo, Simon, Cortizo

Transforming Small Spaces: Renovations of 6 Apartments Under 60 m² in Madrid

Subscriber Access | 

The domestic space reflects individuals' activities, behaviors, and actions, where various dynamics and processes coexist as part of daily life. Although each home has its distribution logic according to the time of its design, the needs of its inhabitants, the technologies of the era, and other factors, residential interior renovations often express an interest in recovering old structures and façades, recycling unused furniture, restoring high-quality elements present in coverings and flooring, or directly integrating new features to achieve greater spatial fluidity, lighting, and optimization of surfaces.

Transforming Small Spaces: Renovations of 6 Apartments Under 60 m² in Madrid - Image 1 of 4Transforming Small Spaces: Renovations of 6 Apartments Under 60 m² in Madrid - Image 2 of 4Transforming Small Spaces: Renovations of 6 Apartments Under 60 m² in Madrid - Image 3 of 4Transforming Small Spaces: Renovations of 6 Apartments Under 60 m² in Madrid - Image 4 of 4Transforming Small Spaces: Renovations of 6 Apartments Under 60 m² in Madrid - More Images+ 8

Santiago Bernabéu Stadium Conversion / gmp Architects + L35 + Ribas&Ribas Architects

Santiago Bernabéu Stadium Conversion / gmp Architects + L35 + Ribas&Ribas Architects - More Images+ 24

Lofts in Spain: 10 Apartments Making the Most of Vertical Space

Subscriber Access | 

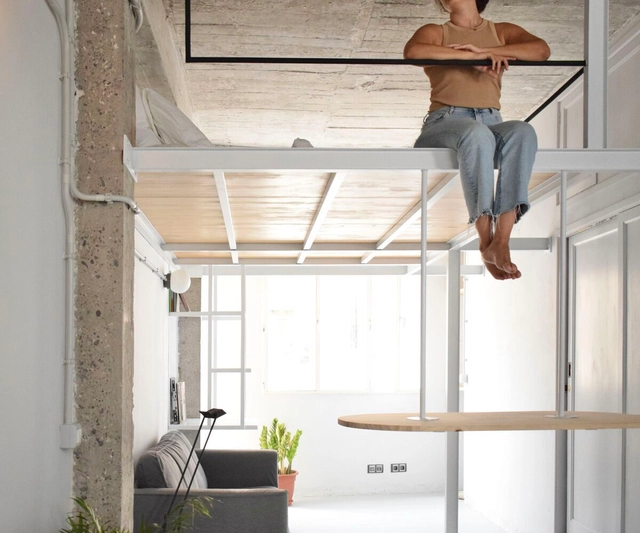
Faced with the various ways of inhabiting that characterize contemporary societies and their adaptability to future uses in architecture, lofts represent an opportunity to design spaces ranging from storage areas to living, study, leisure, or even resting spaces, both for their residents and potential visitors. Depending on their scales, sizes, and proportions, these elevated spaces allow for the optimization of interior environments in apartments that, in some cases, lack sufficient square footage to perform these types of functions at ground level and have a certain height to accommodate them.

Lofts in Spain: 10 Apartments Making the Most of Vertical Space - More Images+ 13

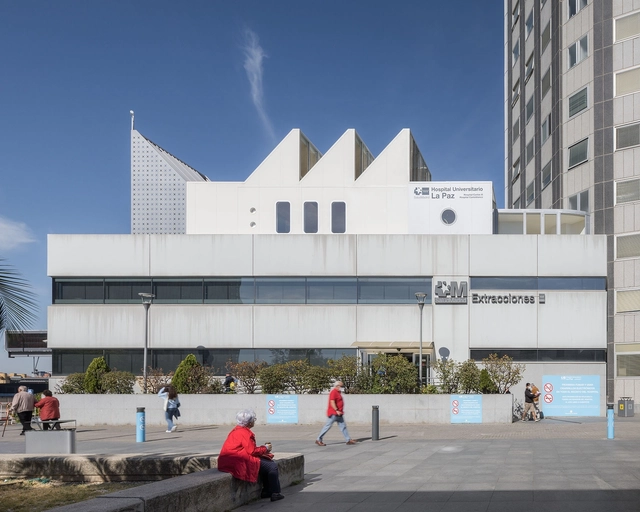
Aceleradora La Paz Hospital / Murado & Elvira Architects

Aceleradora La Paz Hospital / Murado & Elvira Architects - More Images+ 25

Madrid, Spain

Enriching Minimalism Through Pixel-Type Ceramics and Oversized Marbles

 | Sponsored Content

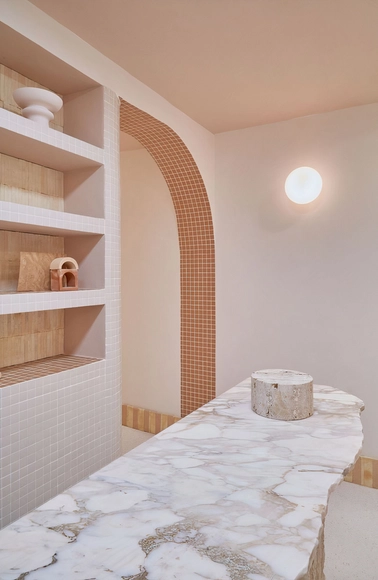
Aiming to balance the calm and uniformity of minimalism with the tactile appeal of raw, textured materials, ceramics emerge as a versatile medium to bridge the gap between sterile spaces and those that might become overwhelming. Whether incorporating large formats or small mosaics, or embracing organic or geometric aesthetics, the diverse range of ceramic options enables the infusion of character into spaces while maintaining a sense of order and cohesion. But it is not a simple task. In the pursuit of this harmonious blend, we explore specific types of ceramic cladding that have been effectively applied in architectural projects, enriching the visual language of minimalism while grading its complexity with precision.

Journey to Energy Efficiency: 10 Spanish Homes Applying Bioclimatic Strategies and Designs

Subscriber Access | 

How is it possible to reduce the energy consumption of our homes? What design, material, and/or technological strategies can be developed to achieve interior comfort while also addressing the climate crisis? While achieving energy efficiency depends, among other factors, on the state of the homes, there are various strategies related to the implementation of renewable energies, air conditioning technologies, and more that can be applied, taking into account government policies, laws, regulations, and standards specific to each region.

How to Renovate Interior Spaces on a Budget

Perhaps one of the most common phrases you'll hear when talking about interior renovations is "whatever you initially planned on spending, double it, and double the time with it". Renovations, regardless of their scale, can be very time consuming and costly, especially when unexpected changes pop up last minute. However, we are often met with situations where the interior layout is no longer efficient or we feel that the interior design is a little outdated and its time for a change. 

Giving your space an upgrade does not necessarily mean spending all your savings, and spending less does not necessarily mean low quality work. From doing the construction work yourself, to giving furniture pieces completely new functions, here are different ways you can renovate residential and commercial interior spaces without breaking the bank.

How to Renovate Interior Spaces on a Budget  - Image 1 of 4How to Renovate Interior Spaces on a Budget  - Image 2 of 4How to Renovate Interior Spaces on a Budget  - Image 3 of 4How to Renovate Interior Spaces on a Budget  - Image 4 of 4How to Renovate Interior Spaces on a Budget  - More Images+ 22

How to Use Vertical Farming for Sustainable Living

Subscriber Access | 

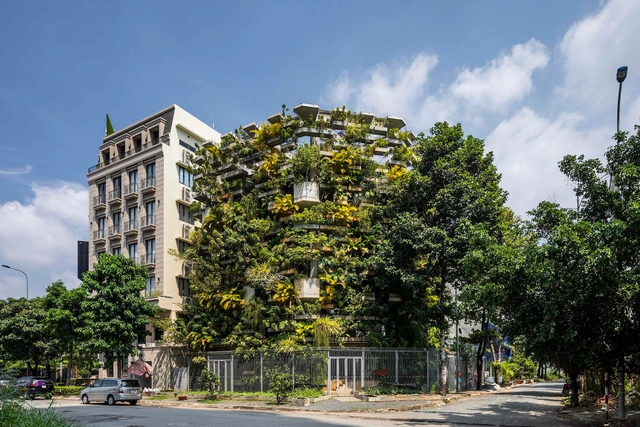
Increasing in both size and number, cities worldwide are experiencing accelerated growth. With green land regularly lost to either urbanization or its effects – such as rising sea levels or natural disasters – and expanding populations meaning more mouths to feed, the farming and agricultural industries are in crisis. Viewed by many as the solution, vertical farming is the practice of stacking layers of crops atop each other, using humanity’s latest design and engineering tech to grow more with less space.

More traditional horizontal farmland, however, does more for the environment than simply growing our food. The open-air green spaces often serve as natural habitats, air filtration, and temperature control for the surrounding area. By stepping up the concept of vertical farming into the world of architecture, we can bring all the goodness of the farm, straight to our doorstep.

Circles in Interior Design: 27 Projects that Embrace Roundness

Subscriber Access | 

Circles, as a fundamental geometric shape, possess a captivating and harmonious quality that has been seamlessly integrated into architecture and design across various eras and styles. From subtle accents to bold focal points, the use of circles in interior design transcends mere ornamentation, often symbolizing continuity, connection, and a soothing visual rhythm. With their endless and unbroken curves, they offer a sense of unity, movement, and balance that can transform spaces into inviting and aesthetically pleasing environments – an effect especially useful for interior design. In this article, we take a look at 27 projects from our ArchDaily database that illustrate circular forms in interiors across the globe.

Circles in Interior Design: 27 Projects that Embrace Roundness - More Images+ 30