Fernando Schapochnik

BROWSE ALL FROM THIS PHOTOGRAPHER HERE

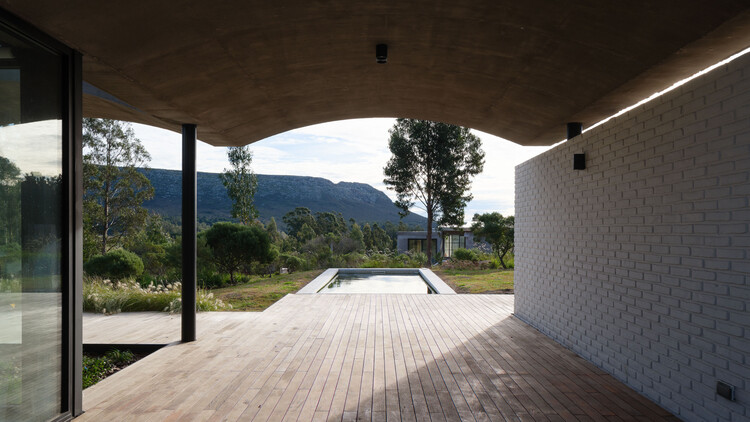
PH Holmberg / pat arquitectura

PH Holmberg / pat arquitectura - More Images+ 33

Buenos Aires, Argentina
  • Architects: pat arquitectura
  • Area Area of this architecture project Area:  1722 ft²
  • Year Completion year of this architecture project Year:  2023
  • Manufacturers Brands with products used in this architecture project
    Manufacturers:  EGGER

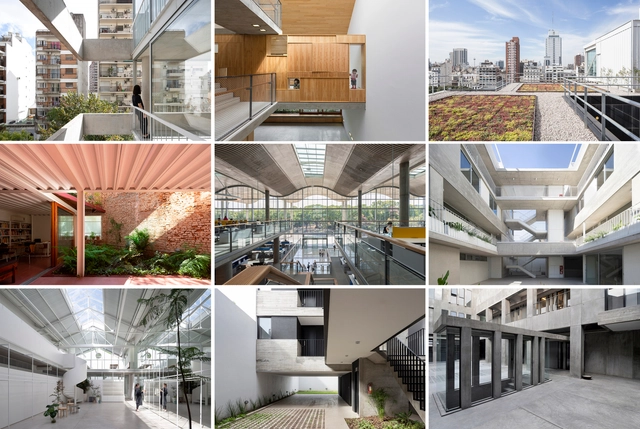
Discover the winning projects of the 18th Buenos Aires International Architecture Biennial

Subscriber Access | 

During the fourth day of the 18th Buenos Aires International Biennial of Architecture, the Biennial Awards were announced, highlighting architectural projects and works developed over the last four years both nationally and internationally. Awarded by the Biennial's Steering Committee, the categories spanned from single-family housing, multi-family housing, and interior design to landscape, urban space, and public and private facilities.

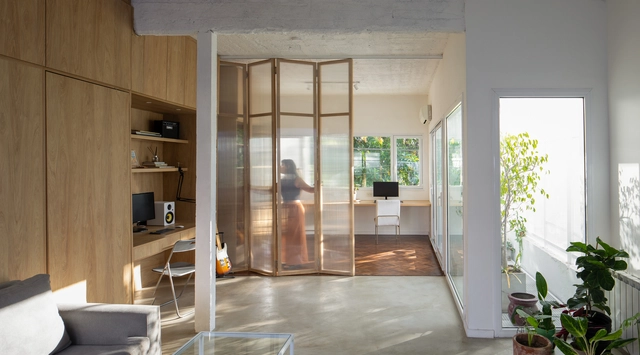
PH Piedras Renovation / Estudio Tag

PH Piedras Renovation / Estudio Tag - More Images+ 19

  • Architects: Estudio Tag
  • Area Area of this architecture project Area:  82
  • Year Completion year of this architecture project Year:  2018
  • Manufacturers Brands with products used in this architecture project
    Manufacturers:  Lumi muebles

Argentine Residential Architecture: 15 Houses Organized Around Interior Courtyards

Courtyards are open-air areas located inside buildings, with their perimeters defined by walls or galleries. These outdoor yet contained spaces often play a crucial role in configuring and organizing the floor plan. In some cases, they function as a central lung, organizing the surrounding spaces along their perimeter. They can also be designed to organize circulation flows or as articulating elements, simultaneously connecting and separating different areas of the project.

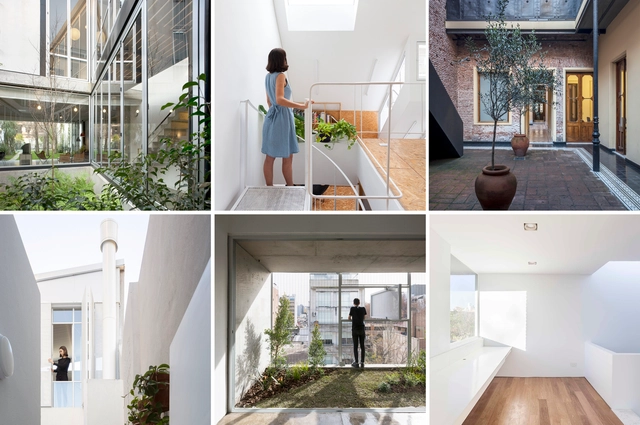
Small-scale housing in Buenos Aires: space and light in the center of the block

Subscriber Access | 

Small-scale housing in Buenos Aires: space and light in the center of the block - More Images+ 37

Although the urban fabric of Buenos Aires is characterized by a heterogeneous and constantly changing morphological condition, within the range of low-density housing, it is possible to detect certain recurring typologies that emerged from the interplay of successive historical variables—such as block subdivision strategies, urban regulations and their subsequent updates, or the building traditions of those who built the city. One of these identifiable typologies is the PH, whose name derives from *Propiedad Horizontal* (Horizontal Property), a regulation that allowed the development of individual homes within a single plot.

Mirador Office / Dodds Estudio

Mirador Office / Dodds Estudio - More Images+ 22

  • Architects: Dodds Estudio
  • Area Area of this architecture project Area:  114
  • Year Completion year of this architecture project Year:  2025

HN House / Agustín Mendiondo + Franco Riccheri

HN House / Agustín Mendiondo + Franco Riccheri - More Images+ 18

Buenos Aires, Argentina
  • Area Area of this architecture project Area:  200
  • Year Completion year of this architecture project Year:  2022
  • Manufacturers Brands with products used in this architecture project
    Manufacturers:  FV, Ortiz Maderas, Quadri, Rossi, ferrum

Olaguer y Feliú House / BAS + Oszurkiewicz + Carracedo

Olaguer y Feliú House / BAS + Oszurkiewicz + Carracedo - More Images+ 13

Buenos Aires, Argentina

The Architecture of Mold: What Buildings Cannot Control

Audio available

Contemporary architecture has learned to celebrate living matter. Mycelium panels, algae systems, living walls, life is now welcomed into buildings, framed as innovation. Yet the same discipline that celebrates these organisms treats mold as contamination. Both are biological. Both respond to moisture, temperature, and material conditions. The difference is not scientific. It is about which forms of life architecture is willing to accept, and which it prefers to remove.

Mold is not limited to abandoned buildings or poorly maintained interiors. It appears in homes, schools, offices, historic structures, and new construction, across different climates and contexts. This makes it harder to ignore as a minor or isolated problem. If mold keeps returning, what is it telling us about the environments buildings create?

The Architecture of Mold: What Buildings Cannot Control - More Images+ 17

Malba Forest / Estudio Bulla

Malba Forest / Estudio Bulla - More Images+ 14

  • Architects: Estudio Bulla
  • Area Area of this architecture project Area:  615
  • Year Completion year of this architecture project Year:  2024

Monte House / Meneghetti Arquitectos

Monte House / Meneghetti Arquitectos - More Images+ 23

San Miguel del Monte, Argentina

The Kitchen in the New Spatial Economy: 5 Contemporary Design Approaches

Subscriber Access | 

Space has become a luxury in many of the world's most densely populated cities—a growing reality that's hard to ignore. Megacities like Tokyo, Shanghai, Mumbai, Mexico City, and São Paulo already have populations exceeding 20 million, while other urban centers across Asia and Africa continue to expand rapidly. Among these, Delhi stands out: if current trends continue, it is projected to become the most populous city by 2028. As these cities expand, housing—especially new developments—follows a new logic: as square meters shrink, furniture adapts, and daily life learns to fit and thrive in high-density environments. This change isn't just about size; it reflects a new way of living. Where spaciousness once dominated, density now rules. Every corner gains spatial and commercial value, with the kitchen emerging as one of the biggest challenges in housing design today.

The Kitchen in the New Spatial Economy: 5 Contemporary Design Approaches - More Images+ 18

Artist Studios and Creative Workspaces: 8 Latin American Projects that Blend Work, Living, and Exhibition Spaces

Subscriber Access | 

In recent years, working from home has become increasingly common, creating a need for domestic spaces that accommodate both professional and personal life. This is especially true for artists, where the integration of living and working spaces is essential. Often, these spaces must also serve as areas for exhibiting artistic production, such as paintings, sculptures, ceramics, and more.

This fusion of work and living environments has influenced architectural and interior design trends, prioritizing flexibility, multifunctionality, and aesthetics that foster both creativity and comfort. Open-plan layouts, modular furniture, and adaptable lighting solutions are now key elements in designs that support the seamless coexistence of work and personal life.

Artist Studios and Creative Workspaces: 8 Latin American Projects that Blend Work, Living, and Exhibition Spaces - More Images+ 22

Ness + N3ss Restaurant / Oficios Asociados

Ness + N3ss Restaurant / Oficios Asociados - More Images+ 32

Buenos Aires, Argentina
  • Architects: Oficios Asociados
  • Area Area of this architecture project Area:  433
  • Year Completion year of this architecture project Year:  2024
  • Manufacturers Brands with products used in this architecture project
    Manufacturers:  AutoDesk, Chango, FV, Idea Iluminacion, Ingeniería gastronómica, +1

Spaces for Social Interaction: 5 Women-Led Argentine Practices Reflect on Community Life

Creating spaces for social interaction involves design processes aimed at countering the individualization of people by fostering bonds and connections between them. While advancements in information and communication technologies provide new tools that optimize the development of certain activities and functions, their societal impact often tends to increase individual practices, such as remote work, virtual fitness activities through apps, or the digital consumption of goods, services, and events, among others. From architecture and interior design to urban planning, many emerging practices face the challenge of consolidating spaces for social interaction through design strategies, uses, and natural connections that prevent the replacement of physical space with virtual alternatives.

Spaces for Social Interaction: 5 Women-Led Argentine Practices Reflect on Community Life - More Images+ 8

Architectural Practice as an Exploration of Contemporary Living: Discover the Work of the Argentine Studio IR Arquitectura

Subscriber Access | 

IR Arquitectura is not just a studio; it defines itself as a platform for exploration that integrates architectural practice with tangential topics such as the city, landscape, technology, and sustainability. Founded by Luciano Intile and Enrico Cavaglià, and based in Buenos Aires, Argentina, IR Arquitectura is an interdisciplinary collective comprising architects, designers, and professionals from various fields. Together, they tackle projects of varying scales and natures, seizing each opportunity to explore new solutions and strategies for contemporary living, particularly in urban contexts and in close connection with the environment.

Architectural Practice as an Exploration of Contemporary Living: Discover the Work of the Argentine Studio IR Arquitectura - More Images+ 17

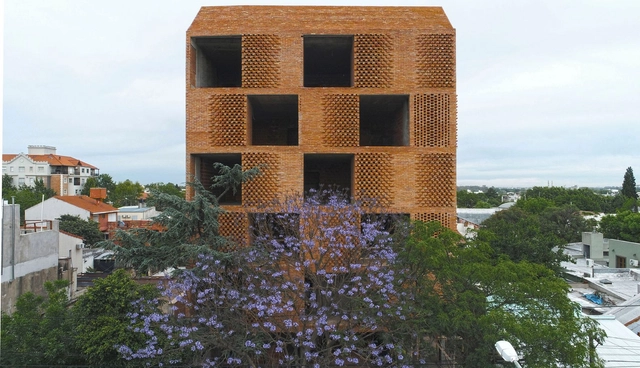
Teodoro García Residencial Building / BAS + Oszurkiewicz

Teodoro García Residencial Building / BAS + Oszurkiewicz - Exterior Photography, Apartments, Facade
© Fernando Schapochnik

Teodoro García Residencial Building / BAS + Oszurkiewicz - More Images+ 13

Buenos Aires, Argentina
  • Architects: BAS, Oszurkiewicz
  • Area Area of this architecture project Area:  997
  • Year Completion year of this architecture project Year:  2022

PEACHES BESARES / IR arquitectura

PEACHES BESARES / IR arquitectura - More Images+ 31

  • Architects: IR arquitectura
  • Area Area of this architecture project Area:  180
  • Year Completion year of this architecture project Year:  2022