


-
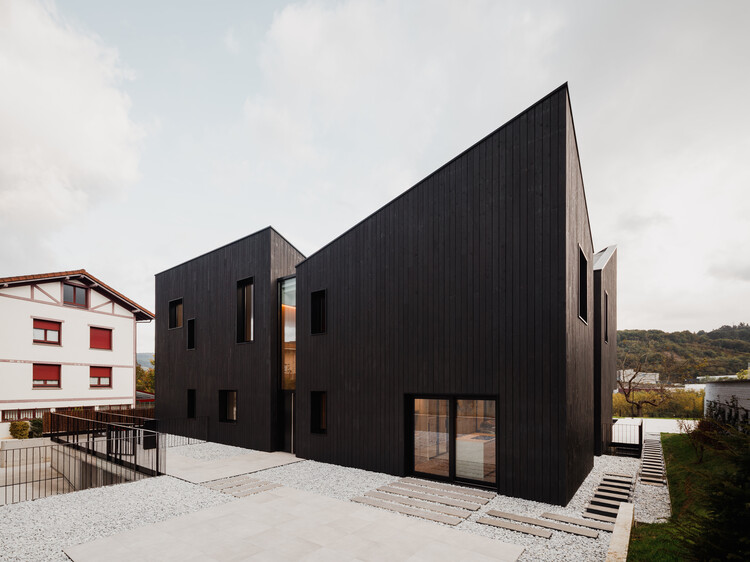
Architects: BAT Bilbao Architecture Team
- Area: 910 m²
- Year: 2025
-
Manufacturers: & Tradition, Aromas del campo, Barausse, Key Cucine, Novamobili, +2


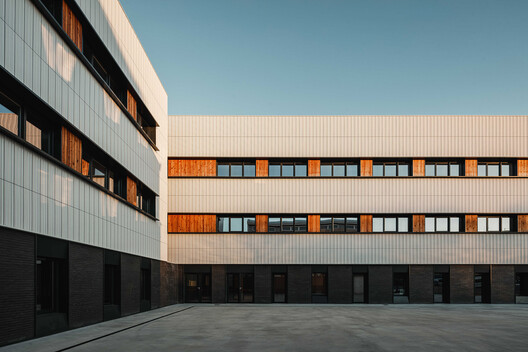
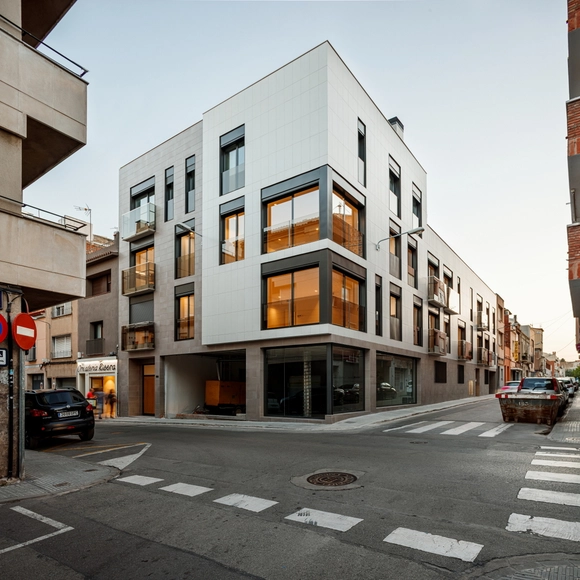
As the technical requirements of building envelopes have evolved, fire performance has become a key criterion in the design of ventilated facades. Given this situation, analyses no longer focus solely on the individual reaction of materials, but also on the joint response of the entire building envelope under possible scenarios of external fire propagation.

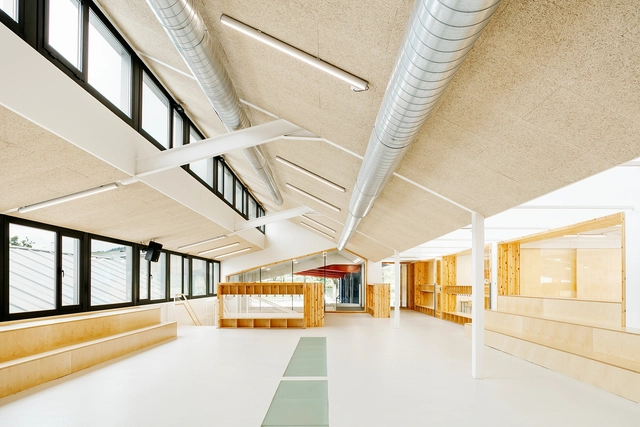
The new Muskiz Secondary School building (Vizcaya), designed by BAT Architecture studio, has become a leading symbol of sustainable architecture for educational centers. Designed in accordance with Passivhaus criteria and built using cross-laminated timber (CLT), the project combines innovation and comfort with environmental care.
In this equation, Faveker's tiled ventilated facade, tailor-designed using its GA16 system as a basis, plays a key role. This precise, luminous tiled skin enhances the building's energy efficiency and infuses it with a unique architectural personality that harmonizes with the surrounding natural setting.
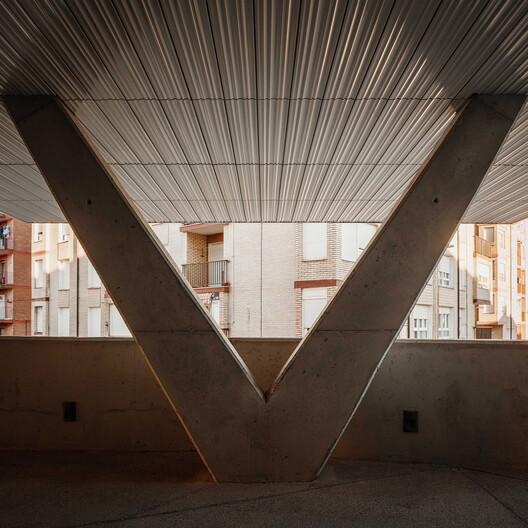
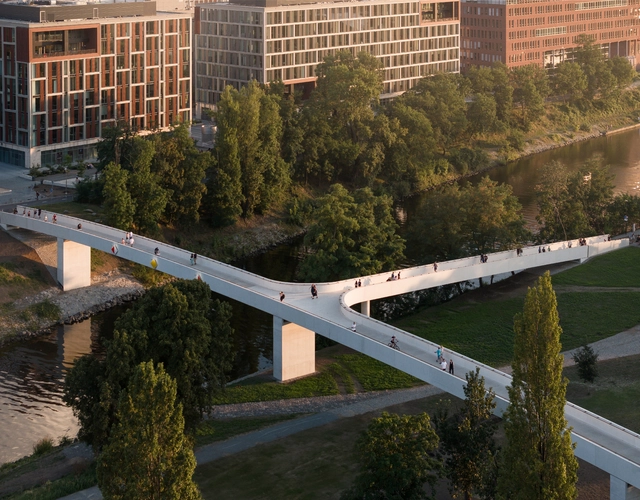
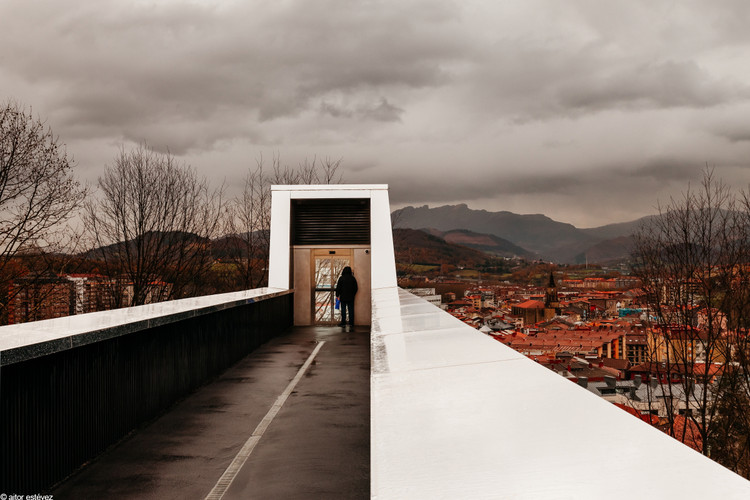
There is growing awareness of the importance of developing pedestrian infrastructure. Bridges and elevated structures enhance the quality of cities by connecting spaces and reducing distances. Their use benefits pedestrians and the thousands of cyclists seeking a more sustainable mode of transportation.
Pedestrian infrastructures, such as bridges, walkways, and widened sidewalks, not only promote sustainable mobility but also contribute to the revitalization of urban areas. Their design can transform underused spaces into active, safe, and accessible places for everyone, enhancing social cohesion and fostering community. By incorporating elements such as greenery, smart lighting, and urban furniture, these structures become more than just thoroughfares: they transform into meeting points and spaces for social interaction.
.jpg?1548892514&format=webp&width=640&height=580)
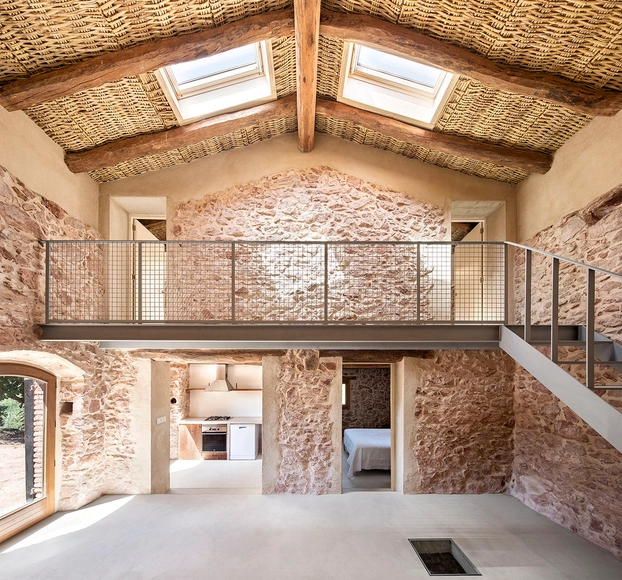
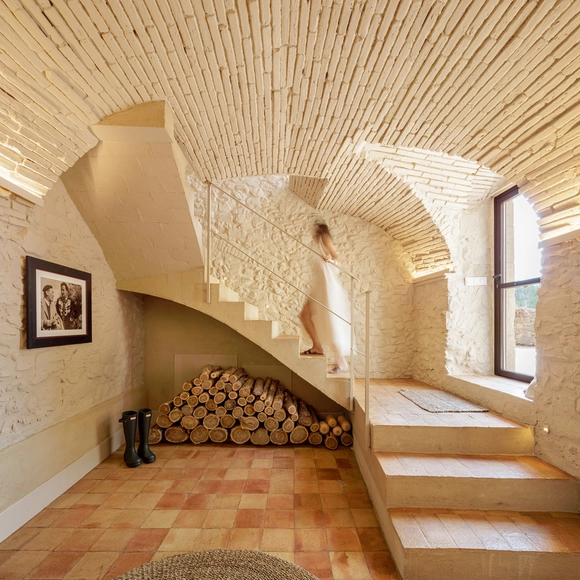
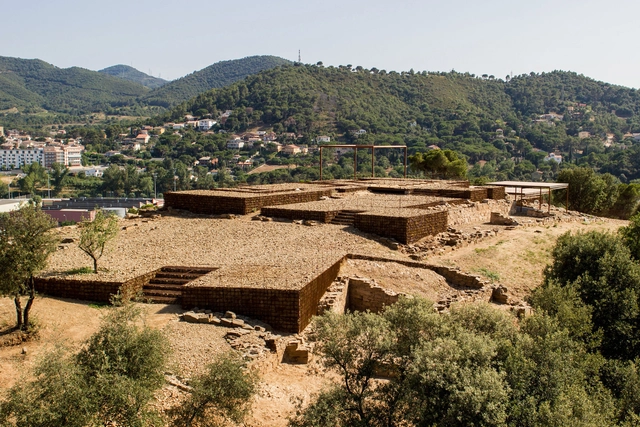
What does architectural restoration, transformation, or renovation entail? What factors are involved in their processes? When delving into the interiors of Spanish homes, we set out to discover the various methodologies, tools, and technical and construction strategies that are often employed, with stone as the main protagonist.
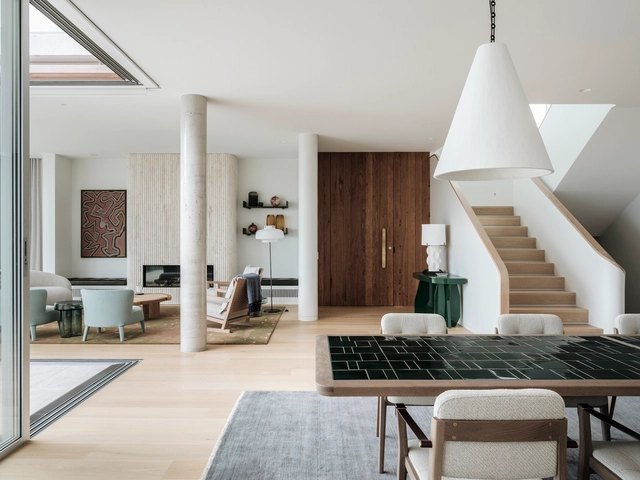
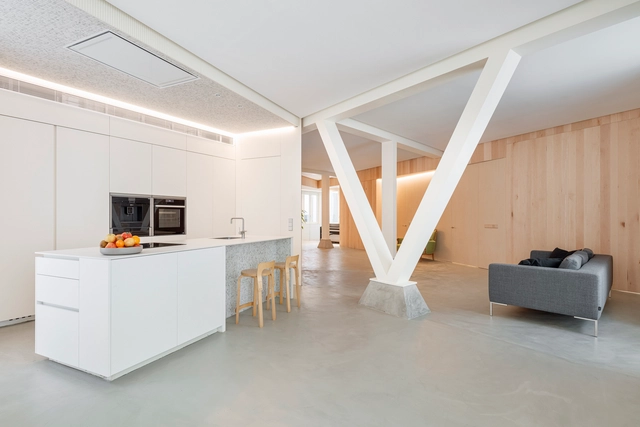
When it comes to forward-thinking interior design, adaptability, and timelessness are two key factors that can guarantee a home will look just as current years from now as it does today. One interior style that makes use of them more than any other is: contemporary. By borrowing elements from several prominent styles and combining them into a harmonic whole, contemporary interiors stay current even as trends move on. But what are the components that remain constant even with this ever-changing fashion? We explore seven evergreen design elements that define contemporary interiors.
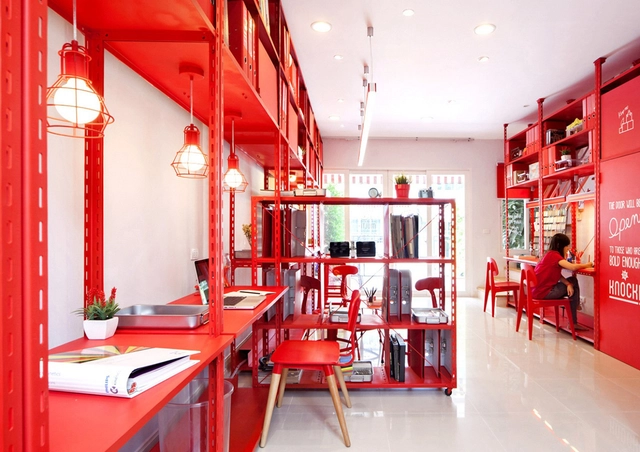
The functional distribution plays a fundamental role in the contemporary design of offices and places for work. The study of the architecture plan shows an interesting form of approach; not only allows for proper logistics and circulation but find efficient variations and innovations that will enable better workspaces that adapt to the current needs.
We have selected more than 50 plans of projects that will inspire you, recognizing the different ways in which architects have faced the challenge to design offices, in all different scale ranges.


.jpg?1548892608&format=webp&width=230&height=230&crop=true)
.jpg?1548892526&format=webp&width=230&height=230&crop=true)
.jpg?1548892574&format=webp&width=230&height=230&crop=true)
.jpg?1548892467&format=webp&width=230&height=230&crop=true)
.jpg?1548892514)




.jpg?1610583240&format=webp&width=640&height=580)
.jpg?1610583232&format=webp&width=230&height=230&crop=true)
.jpg?1610583253&format=webp&width=230&height=230&crop=true)
.jpg?1610583212&format=webp&width=230&height=230&crop=true)
.jpg?1610583164&format=webp&width=230&height=230&crop=true)
.jpg?1610583240)


.jpg?1567038674&format=webp&width=230&height=230&crop=true)
.jpg?1567038599&format=webp&width=230&height=230&crop=true)
.jpg?1567108228&format=webp&width=230&height=230&crop=true)
.jpg?1567038617&format=webp&width=230&height=230&crop=true)


