Corten House / METAstudio

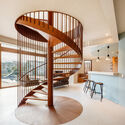
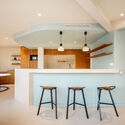
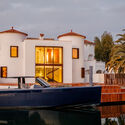
Corten House / METAstudio - Interior Photography, Living RoomCorten House / METAstudio - Interior Photography, StairsCorten House / METAstudio - Interior Photography, Kitchen, ChairCorten House / METAstudio - Exterior PhotographyCorten House / METAstudio - More Images+ 21

Ampuriabrava, Spain
  • Architects: METAstudio
  • Area Area of this architecture project Area:  1776 ft²
  • Year Completion year of this architecture project Year:  2021
  • Photographs
    Photographs:Aitor Estevez
  • Manufacturers Brands with products used in this architecture project
    Manufacturers:  MARAZZI, Vibia, AR Fusteria, Famaliving, Fugrup Instalaciones, Living ceramics, cerámica elías
More SpecsLess Specs
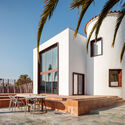
Corten House / METAstudio - Exterior Photography, Facade
© Aitor Estevez

Text description provided by the architects. The Project is born from the need of merging two semi-detached dwellings, located within the grid of sailable canals of Empuria Brava (Girona). Twos two are corner plots and they are placed between two canals, one bigger than the other one.

Content Loader

Project gallery

See allShow less
About this office
Cite: "Corten House / METAstudio" [Casa corten / METAstudio] 04 Jul 2026. ArchDaily. Accessed . <https://www.archdaily.com/976986/corten-house-metastudio> ISSN 0719-8884
© Aitor Estevez

耐候钢住宅 / METAstudio

You've started following your first account!

Did you know?

You'll now receive updates based on what you follow! Personalize your stream and start following your favorite authors, offices and users.