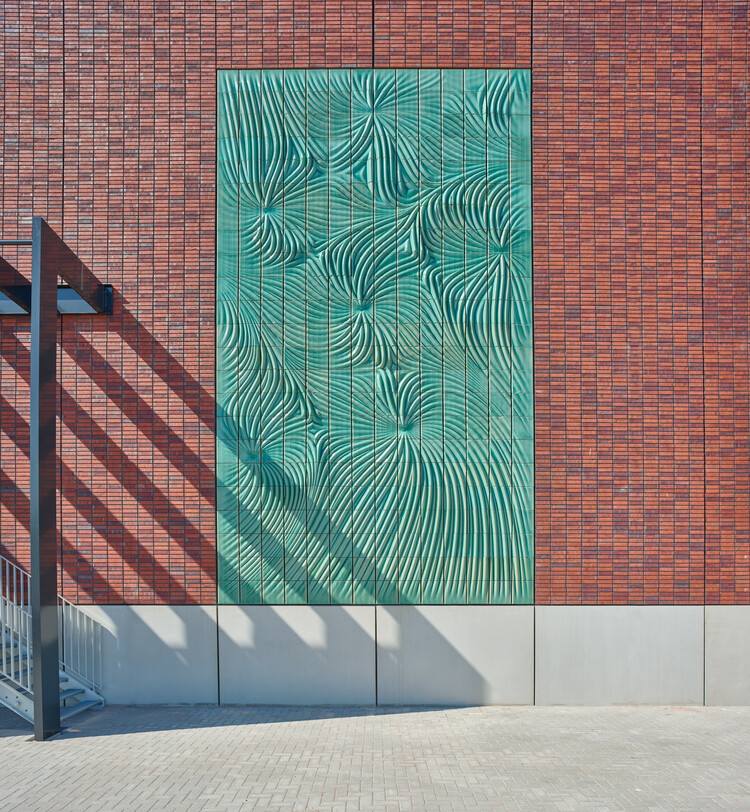
Escaping Systems: Architecture Beyond Familiar Ground

Audio available

Cities depend on systems that already exist around them. When architects design on water or beyond Earth, those systems are no longer available. Without fixed ground or nearby networks for energy, water, transport, and waste, architecture has to take on functions the larger city would normally provide.

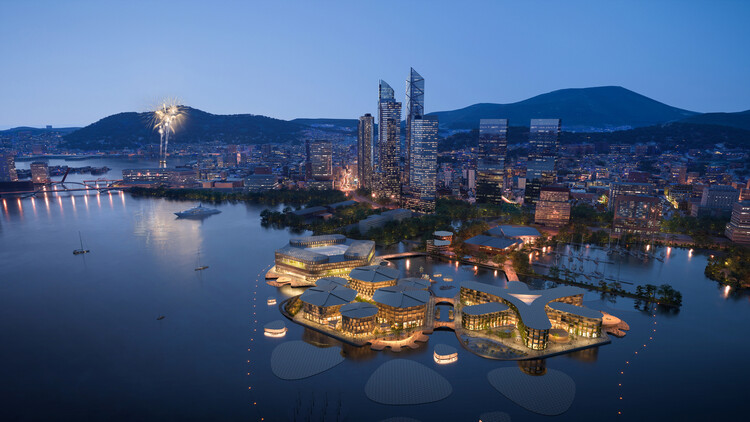
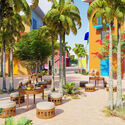
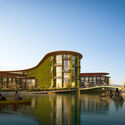
The reason for moving beyond familiar ground also changes from one project to another. In the Maldives, building on water responds to the vulnerability of existing land. In Busan, floating development creates another direction for urban expansion. On the Moon, the challenge is more absolute: there is no existing infrastructure to connect to at all.
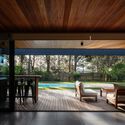
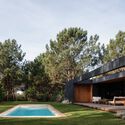
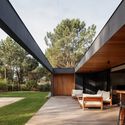
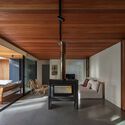
Escaping Systems: Architecture Beyond Familiar Ground - Imagen 1 de 4Escaping Systems: Architecture Beyond Familiar Ground - Imagen 2 de 4Escaping Systems: Architecture Beyond Familiar Ground - Imagen 3 de 4Escaping Systems: Architecture Beyond Familiar Ground - Imagen 4 de 4Escaping Systems: Architecture Beyond Familiar Ground - More Images+ 9

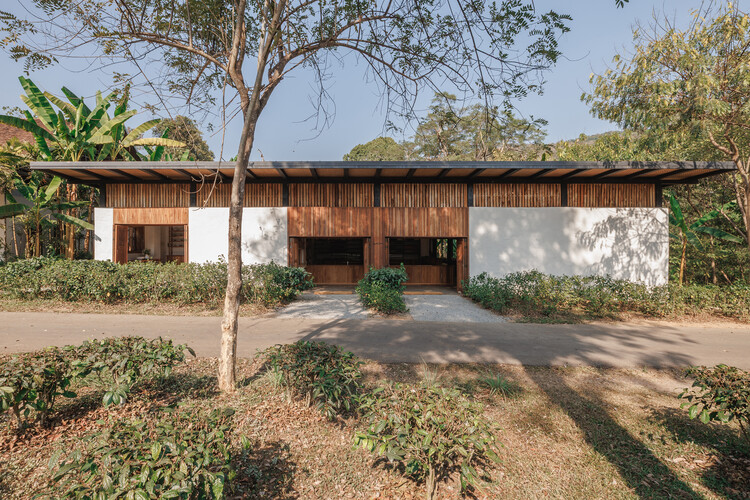
Tea Boutique at Araksa Tea Garden / Simple Architecture + thirteenthree

Tea Boutique at Araksa Tea Garden / Simple Architecture + thirteenthree - Exterior Photography, Retail Tea Boutique at Araksa Tea Garden / Simple Architecture + thirteenthree - Interior Photography, Retail Tea Boutique at Araksa Tea Garden / Simple Architecture + thirteenthree - Interior Photography, Retail Tea Boutique at Araksa Tea Garden / Simple Architecture + thirteenthree - Interior Photography, Retail Tea Boutique at Araksa Tea Garden / Simple Architecture + thirteenthree - More Images+ 18

•
Chiang Mai, Thailand

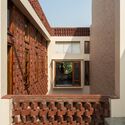
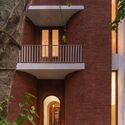
House K / HGAA

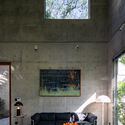
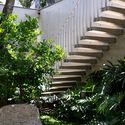
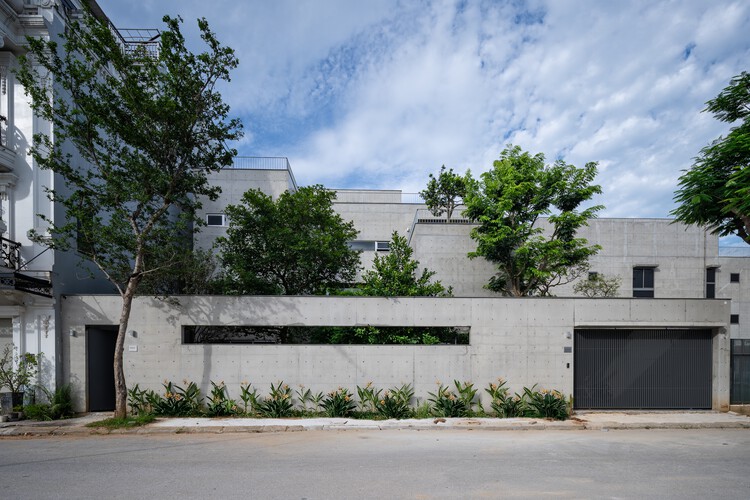
House K / HGAA - Exterior Photography, Houses, Courtyard, Balcony, StairsHouse K / HGAA - Exterior Photography, Houses, Courtyard, BalconyHouse K / HGAA - Exterior Photography, Houses, ChairHouse K / HGAA - HousesHouse K / HGAA - More Images+ 29

•
Vinh Hưng, Vietnam
  • Architects: HGAA
  • Area Area of this architecture project Area:  130 m²
  • Year Completion year of this architecture project Year:  2024
  • Manufacturers Brands with products used in this architecture project
    Manufacturers:  Toto, Tostem

JX Pavilion / some

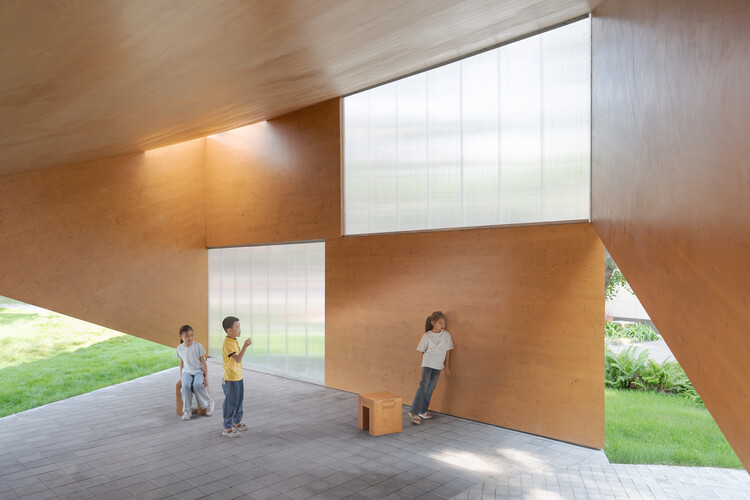
JX Pavilion / some - Exterior Photography, PavilionJX Pavilion / some - Exterior Photography, PavilionJX Pavilion / some - Interior Photography, PavilionJX Pavilion / some - PavilionJX Pavilion / some - More Images+ 11

•
Chengdu, China
  • Architects: some
  • Area Area of this architecture project Area:  40 m²
  • Year Completion year of this architecture project Year:  2025

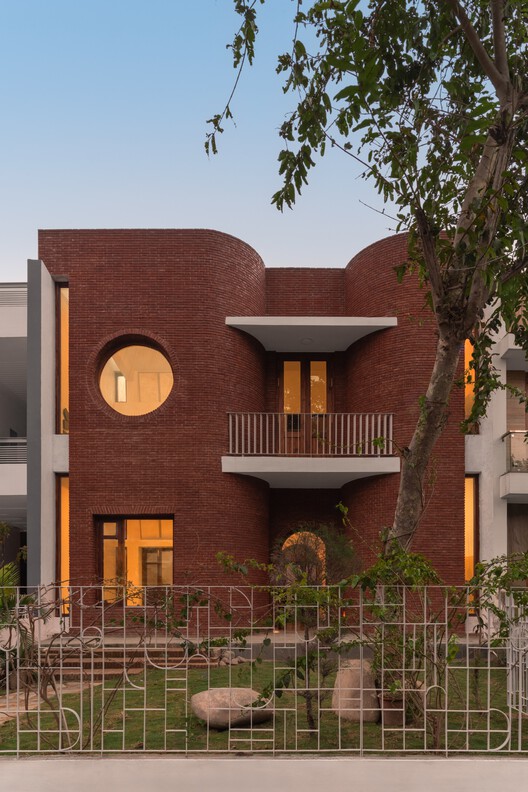
Sukoon House / tubb

Sukoon House / tubb - Interior Photography, HousesSukoon House / tubb - Interior Photography, HousesSukoon House / tubb - HousesSukoon House / tubb - Interior Photography, HousesSukoon House / tubb - More Images+ 20

•
Chandigarh, India
  • Architects: tubb
  • Area Area of this architecture project Area:  2800 m²
  • Year Completion year of this architecture project Year:  2026

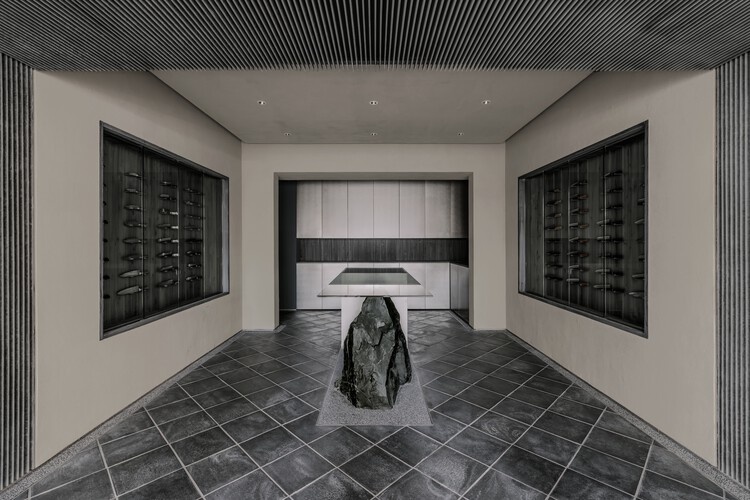
Tojiro Knife Gallery Tokyo "Hanare" / L/O (KATATA YOSHISHITO DESIGN)

Tojiro Knife Gallery Tokyo "Hanare" / L/O (KATATA YOSHISHITO DESIGN) - Retail InteriorsTojiro Knife Gallery Tokyo "Hanare" / L/O (KATATA YOSHISHITO DESIGN) - Retail InteriorsTojiro Knife Gallery Tokyo "Hanare" / L/O (KATATA YOSHISHITO DESIGN) - Retail InteriorsTojiro Knife Gallery Tokyo "Hanare" / L/O (KATATA YOSHISHITO DESIGN) - Retail InteriorsTojiro Knife Gallery Tokyo Hanare / L/O (KATATA YOSHISHITO DESIGN) - More Images+ 14

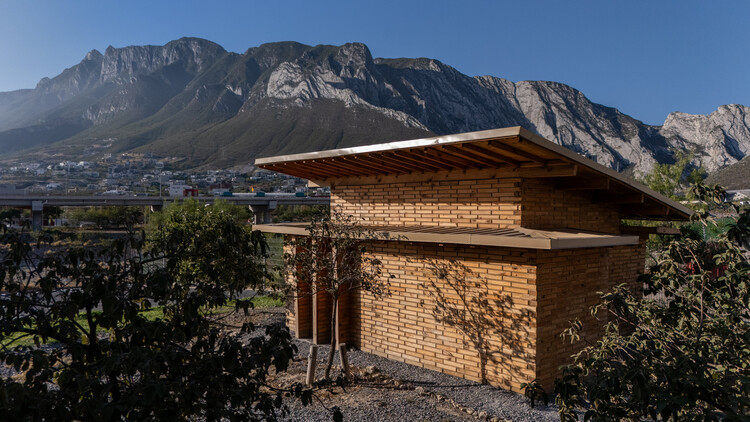
La Grieta Pavilion / Centro de Estudios Superiores de Diseño de Monterrey, CEDIM + WEYES Estudio

La Grieta Pavilion / Centro de Estudios Superiores de Diseño de Monterrey, CEDIM + WEYES Estudio - Exterior Photography, Temporary InstallationsLa Grieta Pavilion / Centro de Estudios Superiores de Diseño de Monterrey, CEDIM + WEYES Estudio - Interior Photography, Temporary InstallationsLa Grieta Pavilion / Centro de Estudios Superiores de Diseño de Monterrey, CEDIM + WEYES Estudio - Temporary InstallationsLa Grieta Pavilion / Centro de Estudios Superiores de Diseño de Monterrey, CEDIM + WEYES Estudio - Exterior Photography, Temporary InstallationsLa Grieta Pavilion / Centro de Estudios Superiores de Diseño de Monterrey, CEDIM + WEYES Estudio - More Images+ 8

•
Ciudad Santa Catarina, Mexico

Technology Park of Luanda / Typsa

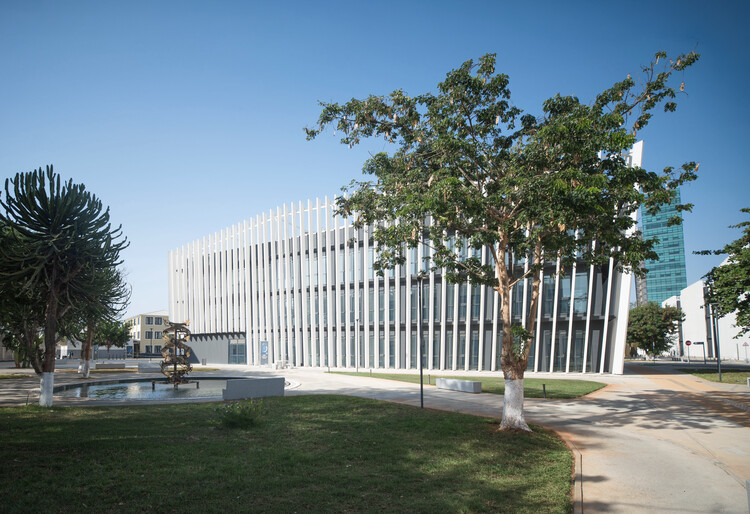
Technology Park of Luanda / Typsa - Exterior Photography, RenovationTechnology Park of Luanda / Typsa - Exterior Photography, RenovationTechnology Park of Luanda / Typsa - Exterior Photography, RenovationTechnology Park of Luanda / Typsa - Exterior Photography, RenovationTechnology Park of Luanda / Typsa - More Images+ 17

  • Architects: Typsa
  • Area Area of this architecture project Area:  25530 m²
  • Year Completion year of this architecture project Year:  2026

Casa Atelier Brasilia / NAHE ARCHITECTS

Casa Atelier Brasilia / NAHE ARCHITECTS - Interior Photography, Residential InteriorsCasa Atelier Brasilia / NAHE ARCHITECTS - Interior Photography, Residential Interiors, ChairCasa Atelier Brasilia / NAHE ARCHITECTS - Interior Photography, Residential Interiors, Bedroom, BedCasa Atelier Brasilia / NAHE ARCHITECTS - Interior Photography, Residential InteriorsCasa Atelier Brasilia / NAHE ARCHITECTS - More Images+ 10

  • Architects: NAHE ARCHITECTS
  • Area Area of this architecture project Area:  160 m²
  • Year Completion year of this architecture project Year:  2026
  • Manufacturers Brands with products used in this architecture project
    Manufacturers:  Finsa, Porcelanosa

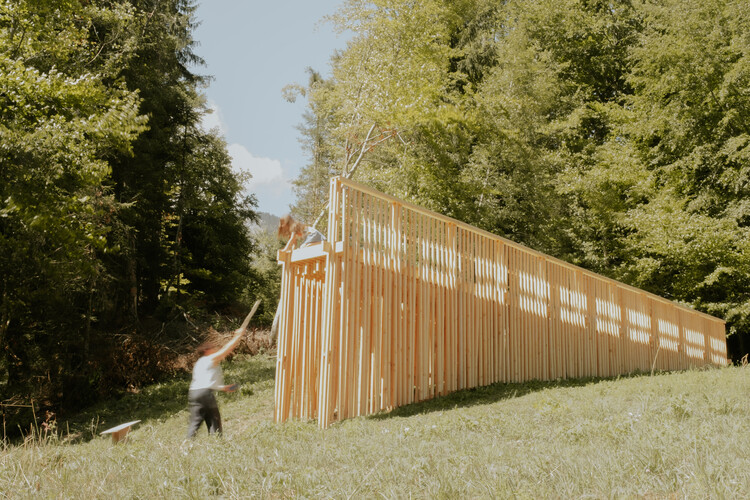
The Sound of Wood / Antoine Aunave, Flora Peyrot, Mathilde Steenhaut, Luc Loviton

The Sound of Wood / Antoine Aunave, Flora Peyrot, Mathilde Steenhaut, Luc Loviton - Landscape ArchitectureThe Sound of Wood / Antoine Aunave, Flora Peyrot, Mathilde Steenhaut, Luc Loviton - Exterior Photography, Landscape ArchitectureThe Sound of Wood / Antoine Aunave, Flora Peyrot, Mathilde Steenhaut, Luc Loviton - Landscape ArchitectureThe Sound of Wood / Antoine Aunave, Flora Peyrot, Mathilde Steenhaut, Luc Loviton - Landscape ArchitectureThe Sound of Wood / Antoine Aunave, Flora Peyrot, Mathilde Steenhaut, Luc Loviton - More Images+ 21

The Sacred Ordinary: Studio Ghibli and the Ritual of Coming Home

Audio available

Every evening when we get home, without ceremony, we perform a small rite. We arrive at a door, we open it, and we step through into a space that belongs to us in a way no other space does. It is such a mundane act that we rarely notice it has a structure at all, and yet philosophers and anthropologists have written entire books describing these psychological structures. Interestingly, visual works such as the animated worlds of Studio Ghibli seem to reflect this dynamic to create worlds which contain architecture and layouts that provide a path to escape by tapping into our memories in a legible yet enchanted form.
The Sacred Ordinary: Studio Ghibli and the Ritual of Coming Home - Image 1 of 4The Sacred Ordinary: Studio Ghibli and the Ritual of Coming Home - Image 2 of 4The Sacred Ordinary: Studio Ghibli and the Ritual of Coming Home - Featured ImageThe Sacred Ordinary: Studio Ghibli and the Ritual of Coming Home - Image 3 of 4The Sacred Ordinary: Studio Ghibli and the Ritual of Coming Home - More Images+ 2

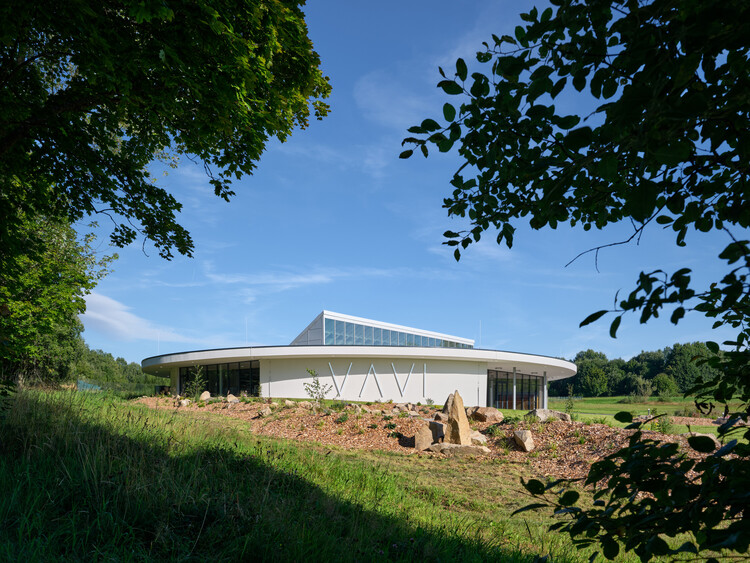
The Button - VAVI Manufacturing Facilities and Headquarters / Mjölk architekti

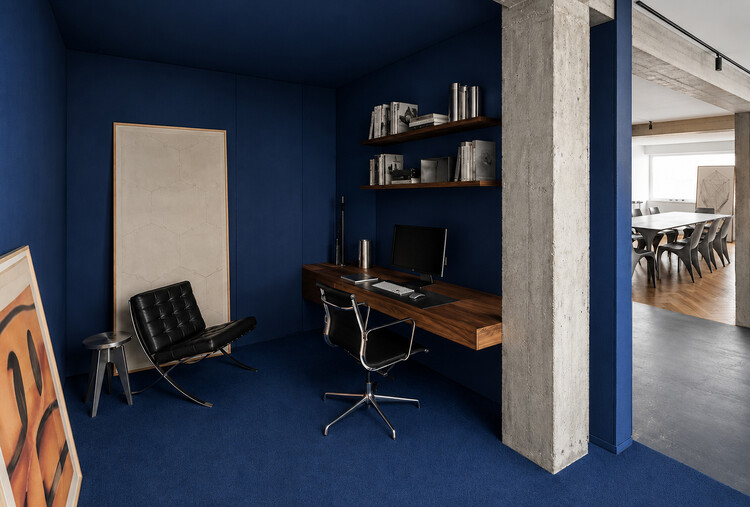
The Button - VAVI Manufacturing Facilities and Headquarters / Mjölk architekti - ShowroomThe Button - VAVI Manufacturing Facilities and Headquarters / Mjölk architekti - Exterior Photography, ShowroomThe Button - VAVI Manufacturing Facilities and Headquarters / Mjölk architekti - Interior Photography, Showroom, Column, BeamThe Button - VAVI Manufacturing Facilities and Headquarters / Mjölk architekti - Interior Photography, Showroom, ChairThe Button - VAVI Manufacturing Facilities and Headquarters / Mjölk architekti - More Images+ 17

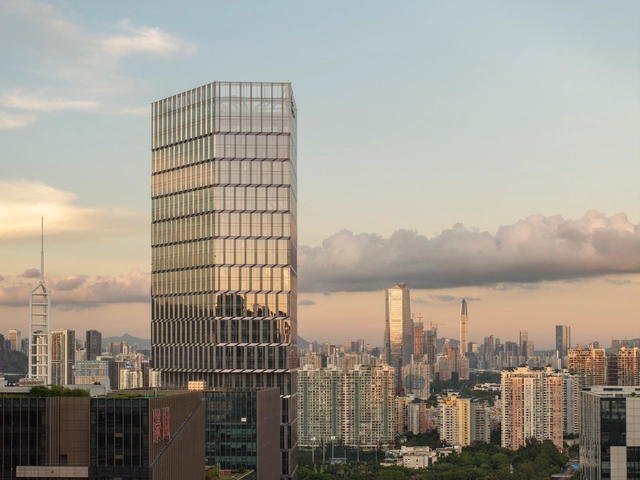
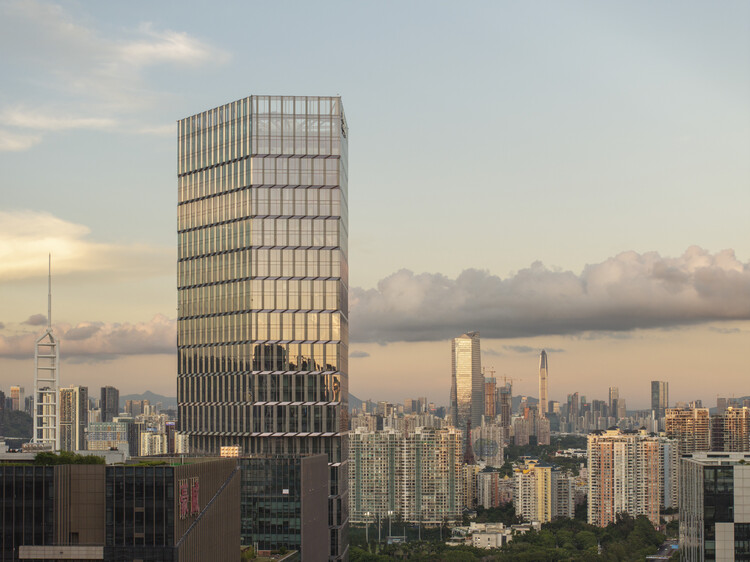
Kingdee Tower / HENN

Kingdee Tower / HENN - Exterior Photography, Offices, CityscapeKingdee Tower / HENN - Exterior Photography, OfficesKingdee Tower / HENN - Exterior Photography, OfficesKingdee Tower / HENN - Interior Photography, OfficesKingdee Tower / HENN - More Images+ 28

•
Shenzhen, China
  • Architects: HENN
  • Area Area of this architecture project Area:  98800 m²
  • Year Completion year of this architecture project Year:  2025

Bangbae Geunsaeng Neighbourhood Facility / aoa architects

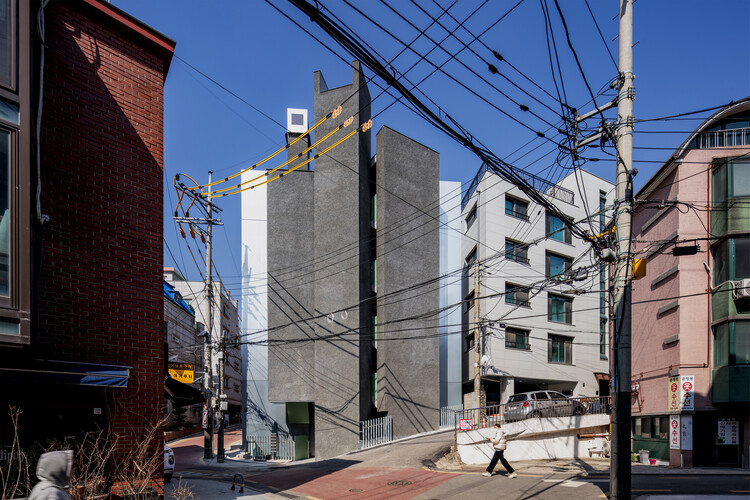
Bangbae Geunsaeng Neighbourhood Facility / aoa architects - Exterior Photography, Penthouse, BalconyBangbae Geunsaeng Neighbourhood Facility / aoa architects - Interior Photography, Penthouse, StairsBangbae Geunsaeng Neighbourhood Facility / aoa architects - PenthouseBangbae Geunsaeng Neighbourhood Facility / aoa architects - PenthouseBangbae Geunsaeng Neighbourhood Facility / aoa architects - More Images+ 25

  • Architects: aoa architects
  • Area Area of this architecture project Area:  494 m²
  • Year Completion year of this architecture project Year:  2026

Phan Chau Trinh Sports Hall / scale50

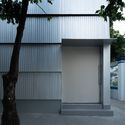
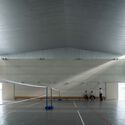
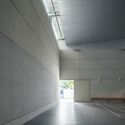
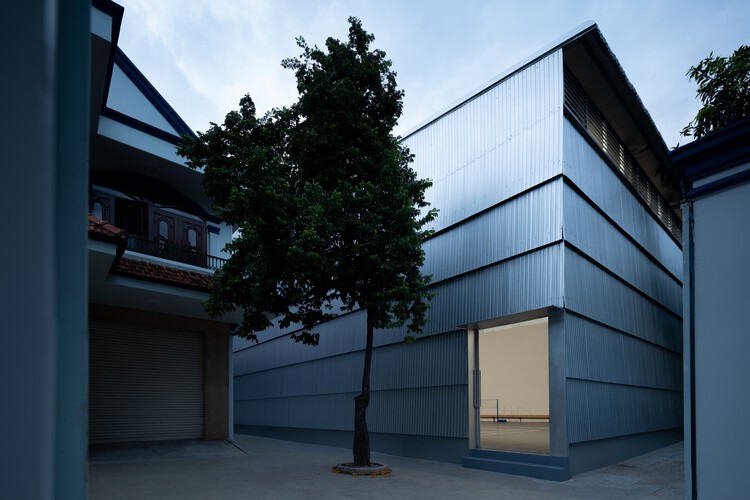
Phan Chau Trinh Sports Hall / scale50 - Exterior Photography, Sports ArchitecturePhan Chau Trinh Sports Hall / scale50 - Interior Photography, Sports ArchitecturePhan Chau Trinh Sports Hall / scale50 - Sports ArchitecturePhan Chau Trinh Sports Hall / scale50 - Interior Photography, Sports ArchitecturePhan Chau Trinh Sports Hall / scale50 - More Images+ 14

  • Architects: scale50
  • Area Area of this architecture project Area:  360 m²
  • Year Completion year of this architecture project Year:  2026

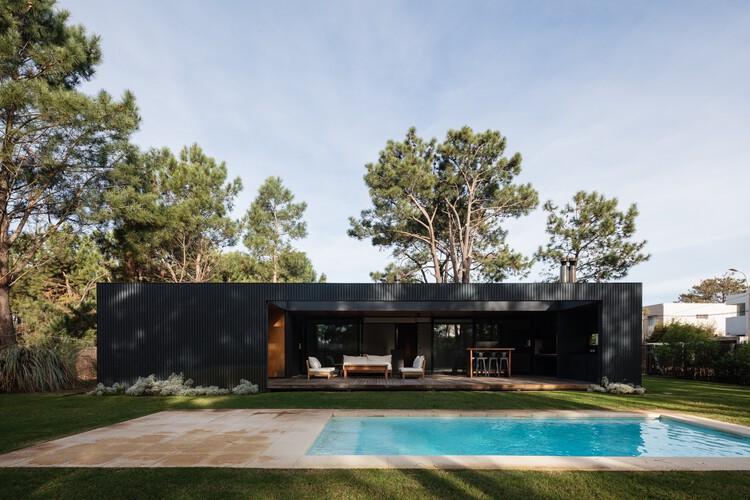
Cella House / iHouse estudio

Cella House  / iHouse estudio - Interior Photography, Houses, DeckCella House  / iHouse estudio - HousesCella House  / iHouse estudio - Exterior Photography, HousesCella House  / iHouse estudio - Interior Photography, Houses, BeamCella House  / iHouse estudio - More Images+ 29

•
Ciudad de la Costa, Uruguay
  • Architects: iHouse estudio
  • Area Area of this architecture project Area:  145 m²
  • Year Completion year of this architecture project Year:  2022
  • Manufacturers Brands with products used in this architecture project
    Manufacturers:  Aluminions del Uruguay, Bia, Maguinor Maderas, Manto, SILESTONE

Cayucos Ridge Barn / Clayton Korte

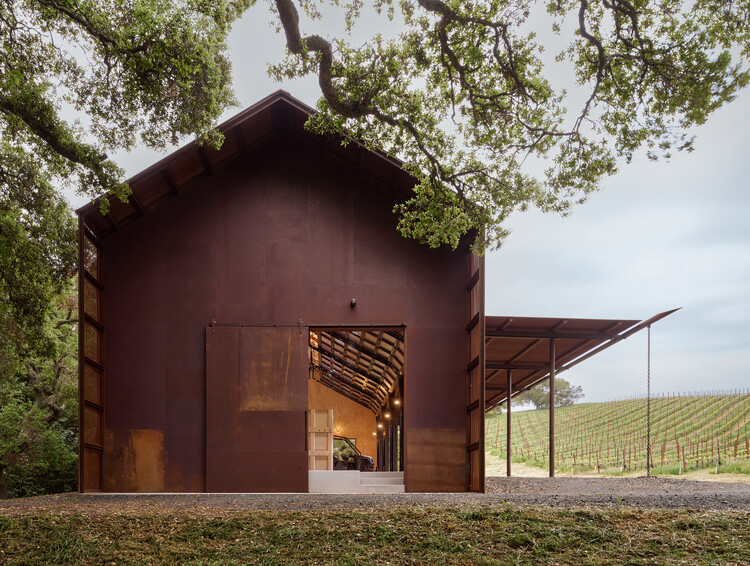
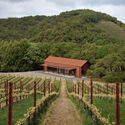
Cayucos Ridge Barn / Clayton Korte - Exterior Photography, Commercial Architecture, DoorCayucos Ridge Barn / Clayton Korte - Commercial ArchitectureCayucos Ridge Barn / Clayton Korte - Commercial ArchitectureCayucos Ridge Barn / Clayton Korte - Interior Photography, Commercial Architecture, BeamCayucos Ridge Barn / Clayton Korte - More Images+ 18

  • Architects: Clayton Korte
  • Area Area of this architecture project Area:  4315 ft²
  • Year Completion year of this architecture project Year:  2025

Powerwall / Studio RAP

Powerwall / Studio RAP - Exterior Photography, Industrial ArchitecturePowerwall / Studio RAP - Industrial ArchitecturePowerwall / Studio RAP - Industrial ArchitecturePowerwall / Studio RAP - Industrial ArchitecturePowerwall / Studio RAP - More Images+ 15

  • Architects: Studio RAP
  • Area Area of this architecture project Area:  40 m²
  • Year Completion year of this architecture project Year:  2026

You've started following your first account!

Did you know?

You'll now receive updates based on what you follow! Personalize your stream and start following your favorite authors, offices and users.