How to Develop a Residential Design Concept

 | Sponsored Content

This guide covers a workflow that moves from project parameters to generated floor plans, 3D perspective views, exterior design exploration, and site context visualization, using AI tools in place of preliminary CAD and rendering work.
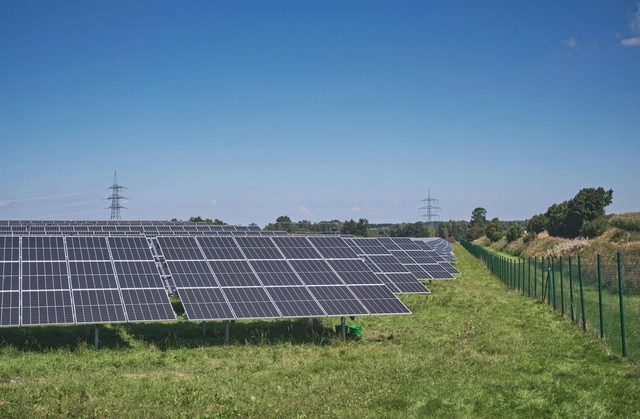
Sorocaba-based startup creates renewable energy micro-power plant

Achieving greater independence in energy generation is one way to offset rising electricity bills. Consequently, small-scale renewable energy systems are becoming increasingly common. In Sorocaba, in the state of São Paulo, the startup Vida Maker has developed a micro-power plant that can be powered by solar panels, wind energy, and hydroelectric generators.

Operating as a generator, the system can serve as a power source for electronics, household appliances, and lighting.
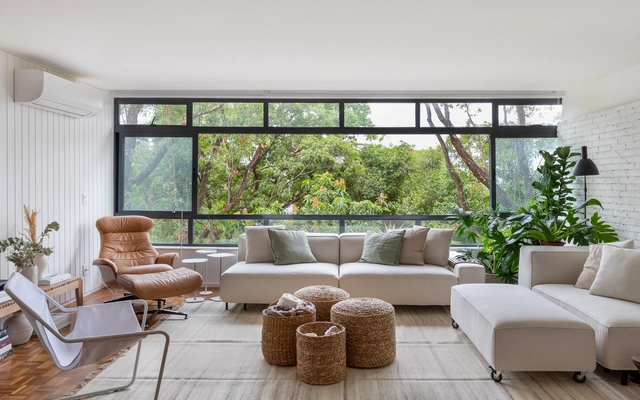
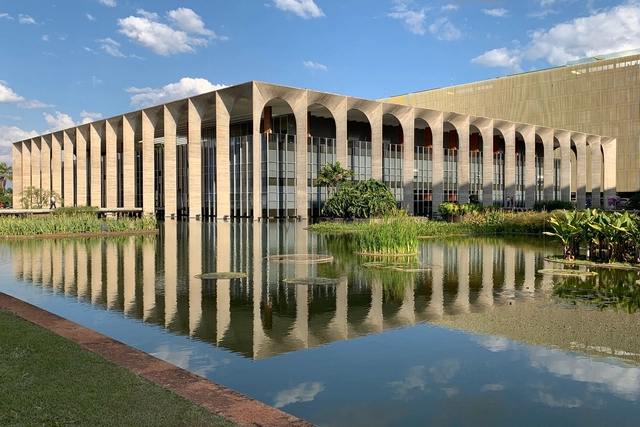
Apartamento Paleta / com/c arquitetura

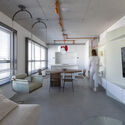
Apartamento Paleta / com/c arquitetura - Interior Photography, Apartments, KitchenApartamento Paleta / com/c arquitetura - Interior Photography, Apartments, Bedroom, DoorApartamento Paleta / com/c arquitetura - Interior Photography, Apartments, Kitchen, CountertopApartamento Paleta / com/c arquitetura - Interior Photography, ApartmentsApartamento Paleta / com/c arquitetura - More Images+ 12

Asa Sul, Brazil
  • Architects: com/c arquitetura
  • Area Area of this architecture project Area:  140
  • Year Completion year of this architecture project Year:  2021
  • Manufacturers Brands with products used in this architecture project
    Manufacturers:  AutoDesk, Corian, Docol

Iphan Opens Registration for the 2nd Edition of the Heritage Education Course in the Federal District

Registration is now open for the second edition of the self-paced course “Heritage Education, Diversity, and Environment in the Federal District.” Open to the general public, the course is part of the work plan under a cooperation agreement signed between the National Institute of Historical and Artistic Heritage (Iphan) in the Federal District (DF) and the State Secretariat of Education of the DF (SEEDF). 
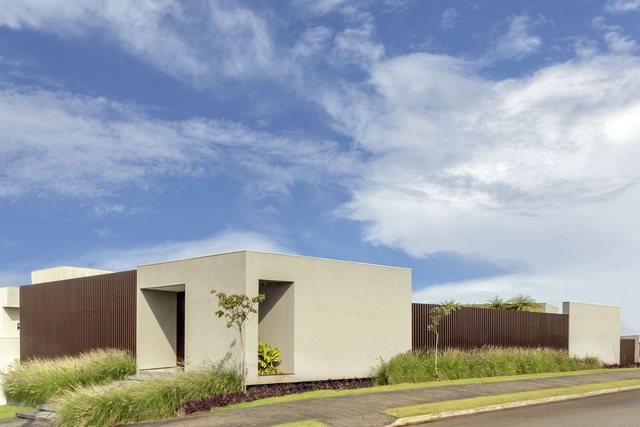
Casa I / Bittar Arquitetura

Casa I / Bittar Arquitetura - Exterior Photography, HousesCasa I / Bittar Arquitetura - Interior Photography, HousesCasa I / Bittar Arquitetura - Exterior Photography, HousesCasa I / Bittar Arquitetura - Interior Photography, HousesCasa I / Bittar Arquitetura - More Images+ 24

Residencial ANAVILLE, Brazil
  • Architects: Bittar Arquitetura
  • Area Area of this architecture project Area:  6943 ft²
  • Year Completion year of this architecture project Year:  2020
  • Manufacturers Brands with products used in this architecture project
    Manufacturers:  Atlas Concorde, AutoDesk

ARVDB House / CF Arquitetura

ARVDB House / CF Arquitetura - Exterior Photography, HousesARVDB House / CF Arquitetura - Exterior Photography, HousesARVDB House / CF Arquitetura - Exterior Photography, HousesARVDB House / CF Arquitetura - Exterior Photography, HousesARVDB House / CF Arquitetura - More Images+ 13

  • Architects: CF Arquitetura
  • Area Area of this architecture project Area:  495
  • Year Completion year of this architecture project Year:  2019
  • Manufacturers Brands with products used in this architecture project
    Manufacturers:  Corian, Hunter Douglas, Florense

It is forbidden to build beautiful streets in Brazil

Subscriber Access | 

Something is deeply wrong when the most beautiful streets in Brazil would be forbidden from being built today. Indeed, the vast majority of Brazilian master plans prohibit any of us from building houses and buildings with the very characteristics that led these streets to be voted the most beautiful in the country.
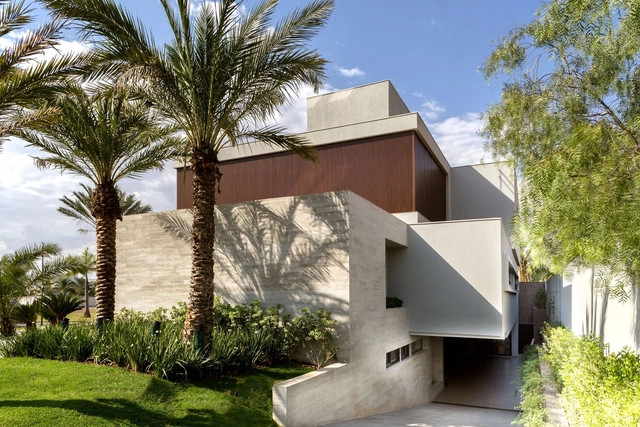
Casa Poesia / Bittar Arquitetura

Casa Poesia / Bittar Arquitetura - Interior Photography, HousesCasa Poesia / Bittar Arquitetura - Interior Photography, Houses, ChairCasa Poesia / Bittar Arquitetura - Interior Photography, Houses, ChairCasa Poesia / Bittar Arquitetura - Interior Photography, HousesCasa Poesia / Bittar Arquitetura - More Images+ 21

Loteamento Alphaville Residencial, Brazil
  • Architects: Bittar Arquitetura
  • Area Area of this architecture project Area:  9139 ft²
  • Year Completion year of this architecture project Year:  2018
  • Manufacturers Brands with products used in this architecture project
    Manufacturers:  AutoDesk, Hunter Douglas, VitrA

Urban Infrastructure and Geography: Interview with Adalberto Dias

Subscriber Access | 

No País dos Arquitectos is a podcast created by Sara Nunes, who also runs the architectural film production company Building Pictures. The podcast aims to introduce the professionals, projects, and stories behind landmark contemporary Portuguese architecture. With just over 10 million inhabitants, Portugal is a highly compelling country in this professional field, with an architectural output that far exceeds what its population or territorial scale might suggest.

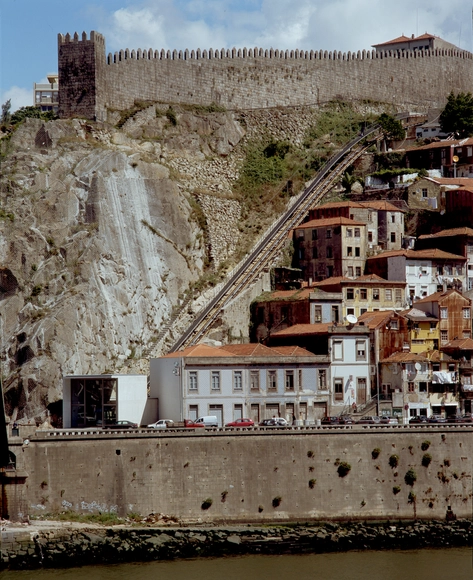
In this episode, Sara talks with architect Adalberto Dias about the Guindais Funicular project in Porto. Listen to the full interview and read an excerpt of the transcript below:

Brise House / Frechal Arquitetura

Brise House / Frechal Arquitetura - HousesBrise House / Frechal Arquitetura - Interior Photography, Houses, ChairBrise House / Frechal Arquitetura - Exterior Photography, HousesBrise House / Frechal Arquitetura - Exterior Photography, HousesBrise House / Frechal Arquitetura - More Images+ 33

  • Area Area of this architecture project Area:  422
  • Year Completion year of this architecture project Year:  2019
  • Manufacturers Brands with products used in this architecture project
    Manufacturers:  AutoDesk, Lumion

NC Apartment / Flipê Arquitetura

NC Apartment / Flipê Arquitetura - Interior Photography, Apartment Interiors, ChairNC Apartment / Flipê Arquitetura - Interior Photography, Apartment InteriorsNC Apartment / Flipê Arquitetura - Apartment InteriorsNC Apartment / Flipê Arquitetura - Interior Photography, Apartment InteriorsNC Apartment / Flipê Arquitetura - More Images+ 19

  • Architects: flipê arquitetura
  • Area Area of this architecture project Area:  75
  • Year Completion year of this architecture project Year:  2021
  • Manufacturers Brands with products used in this architecture project
    Manufacturers:  Alamanda persianas, Boobam, Colormix Revestimentos, Cris Bertolucci, Fabrilis, +8

3 Ways to Transform Public Transit with a Focus on Climate, Health, and Equity

Subscriber Access | 

The Covid-19 pandemic hit public transit hard. Initially, global ridership dropped by up to 80%, and by the end of 2020, public transit was still operating with only about 20% of its pre-pandemic passenger volume. The concern is that, if public transit does not recover, people will increasingly opt for private vehicles.
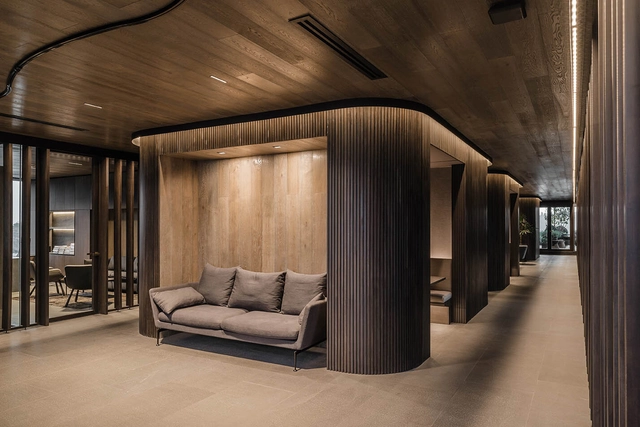
P Offices / Estudio Valdés +

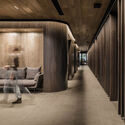
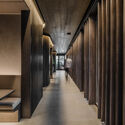
P Offices / Estudio Valdés + - Interior Photography, Office BuildingsP Offices / Estudio Valdés + - Interior Photography, Office BuildingsP Offices / Estudio Valdés + - Interior Photography, Office BuildingsP Offices / Estudio Valdés + - Office BuildingsP Offices / Estudio Valdés + - More Images+ 11

  • Architects: Estudio Valdés +
  • Area Area of this architecture project Area:  217
  • Year Completion year of this architecture project Year:  2020
  • Manufacturers Brands with products used in this architecture project
    Manufacturers:  Acero-Vitra

"Urban Crossings" Competition: Registration Open

A travessa—or crossway—represents transversality over convention; it is a shortcut that avoids the obvious, an alternative for shortening paths and connecting disparate pieces juxtaposed by its presence.
Electric and autonomous robotaxi begins testing in the US

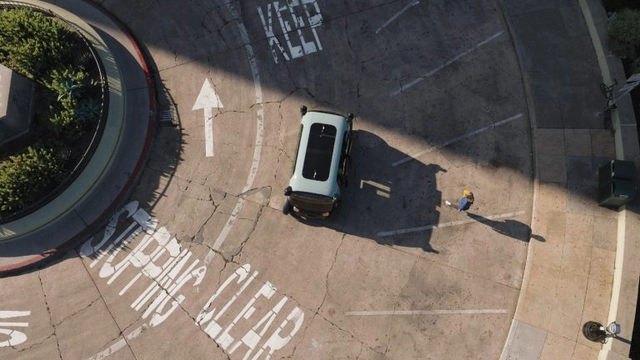
In 2020, US-based startup Zoox revealed the prototype of its autonomous electric vehicle. Now, the robotaxi is entering an advanced testing phase in California. 

Resembling a minivan, the vehicle is tall, boxy, and features sliding glass doors. Its large wheels and rounded corners stand out, giving it a cartoonish appearance. 

Concrete Voids: A Look at Urban Idleness

Subscriber Access | 

São Paulo's downtown area clearly displays the contradictions of our cities. On one hand, vacant properties sit idle in areas well-served by urban infrastructure; on the other, the number of people experiencing homelessness is growing, sheltered in tents and precarious, makeshift structures.
Concrete Voids: A Look at Urban Idleness - Image 1 of 4Concrete Voids: A Look at Urban Idleness - Image 2 of 4Concrete Voids: A Look at Urban Idleness - Image 3 of 4Concrete Voids: A Look at Urban Idleness - Image 4 of 4Concrete Voids: A Look at Urban Idleness - More Images+ 1

BTG Bank Headquarters / Perkins&Will

BTG Bank Headquarters / Perkins&Will - Interior Photography, Adaptive Reuse, KitchenBTG Bank Headquarters / Perkins&Will - Interior Photography, Adaptive Reuse, Stairs, FacadeBTG Bank Headquarters / Perkins&Will - Interior Photography, Adaptive ReuseBTG Bank Headquarters / Perkins&Will - Interior Photography, Adaptive Reuse, ChairBTG Bank Headquarters / Perkins&Will - More Images+ 13

  • Architects: Perkins&Will
  • Area Area of this architecture project Area:  4000
  • Year Completion year of this architecture project Year:  2022
  • Manufacturers Brands with products used in this architecture project
    Manufacturers:  Interface, Insight, OWA, Vescom

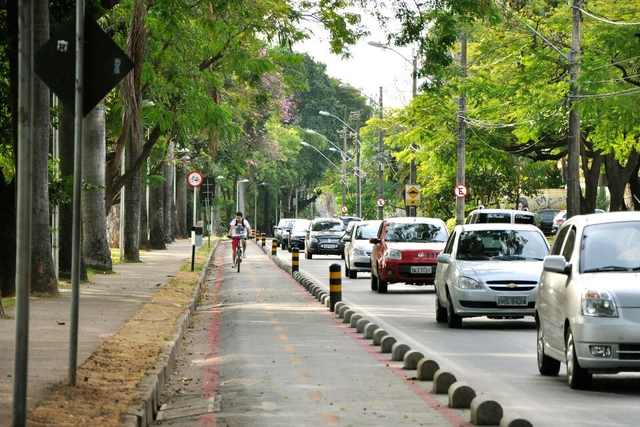
Are bike lanes to blame for urban congestion?

In 2021, the average London driver spent 148 hours in traffic jams—double the national average, according to a new report by Inrix, a road traffic analytics company. These findings led to a BBC report that attributed this new, alleged status as the world's most congested city to an increase in bike lanes, implemented across London to ensure social distancing during pandemic travel. This analysis seems to overlook the fact that congestion in 2021 was practically the same as in 2019.

To understand what is happening, we must remember that the amount of time available to each of us limits how much we can travel. There are many things we need to fit into 24 hours and, on average, we spend only one hour commuting. This limits the accumulation of congestion in cities.
Exhibitionism and seclusion: the Glass House complex of Philip Johnson and David Whitney

Subscriber Access | 

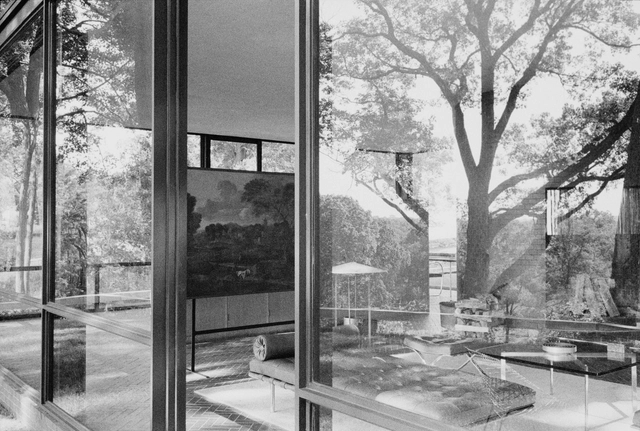
The Glass House, located on Ponus Ridge Road in New Canaan, Connecticut, was designed and built in the late 1940s as the home of its architect, Philip Johnson. Considered an icon of modern architecture, the house explores the boundaries between interior and exterior. One year after its completion, its mimesis, the Brick House, was built 25 meters in front of it, sharing the same length but only half the depth of the glass house.
You've started following your first account!

Did you know?

You'll now receive updates based on what you follow! Personalize your stream and start following your favorite authors, offices and users.