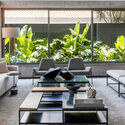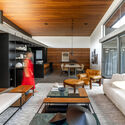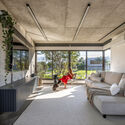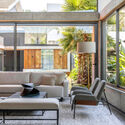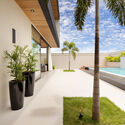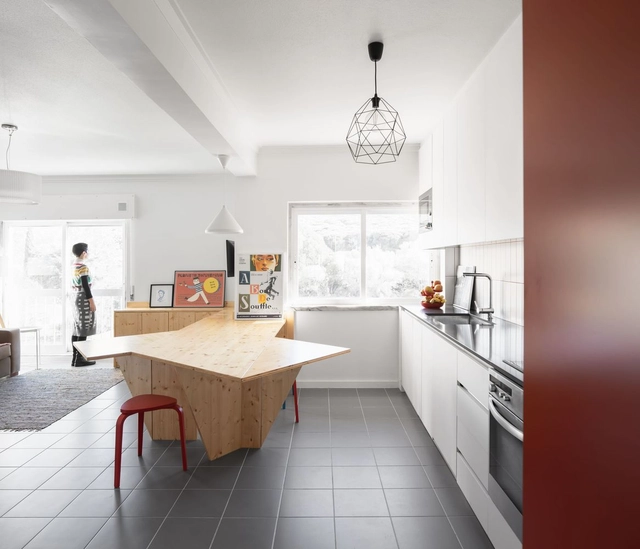




-
Architects: dbA. arquitectura
- Area: 90 m²
- Year: 2020


Lacking a clear definition, the term smart cities has become increasingly common with each passing year. Many theorists point out that this conceptual ambiguity is linked to its rapid adoption and expansion by large corporations and institutions, thus turning it into a buzzword. Despite the “innovative” rhetoric, the model chosen to implement a smart city can lead to segregation and privilege specific groups if it is not designed around local specificities and does not involve local leadership (MENDES, 2020). This essay adopts the understanding that innovation and intelligence are not necessarily tied to digital technologies or high-cost resources. Rather, they stem from a fresh perspective on urban problems and the development of non-traditional solutions in decision-making and execution.

One of the most highly acclaimed television productions of recent years, “Severance” (released as “Ruptura” in Brazil), the Apple TV+ sci-fi series released in 2022, establishes an intriguing premise: employees of the mysterious Lumon Industries volunteer to undergo a procedure that surgically separates their personal and professional memories, ensuring that their work and private lives never overlap. The procedure thus creates an intermittent alter ego, mutually unaware of the other self and hyper-focused on its respective domain. The deft direction of Ben Stiller and Aoife McArdle, coupled with stellar performances from the cast, does justice to Dan Erickson's brilliant plot. Here, however, we focus on how the show's primary setting—the corporate headquarters in the fictional town of Kier—heightens the distress of the small team of employees through the architecture that houses and alienates them during the workday.

Gentrification is the process by which real estate becomes more desirable and, consequently, more expensive. Rising prices displace long-time residents, replacing them with higher-income newcomers. This should not be confused with the forced removal of citizens through eminent domain or forced evictions. Evicting residents by official decree is a different issue altogether.

"Agostinho de Freitas was an extraordinary artist," says Agnaldo Farias, art critic, professor, and curator of the exhibition “Agostinho Batista de Freitas – Mestre das Ruas,” on view from May 12 to June 11 at Galeria Estação in São Paulo. The exhibition features a selection of about 20 of the artist's canvases from the collection of gallerist Vilma Eid.

Color, Space, and Style is an essential guide for interior designers, students, and anyone undertaking an interior design project. In the world of interior design, information is often scattered across countless inspirational publications that lack a foundation in design principles, or within a few informative design manuals that lack theoretical grounding. Color, Space, and Style gathers the essential information and ideas for planning and executing interior projects of all scales, distilling them into a format that is as easy to use as it is to carry. The topics covered include project planning and management, graphic representation and presentation techniques, space design and sequencing, color characteristics, materials, textures, patterns and motifs, natural and artificial light, building systems, accessibility codes, and sustainability. To demonstrate how these topics can be creatively interpreted in practice, the book features numerous interviews with interior designers.

Urban planning is of interest to everyone, but it is no subject for novices. With this in mind, Arquicast invited professionals who contribute directly to the field through extensive research and practical experience for a conversation. Joining the podcast are Roberto Ghidini, an engineer, urban observer, founder of Sociedad Peatonal, and PhD in Urbanism from UPM (Polytechnic University of Madrid); and João Flávio Folly, an architect with a Master’s in Urbanism from UFF and currently a PhD candidate in Mobility and Urbanism at PROURB/UFRJ.
On May 5, the first edition of the Model. Barcelona Architectures Festival officially opened. Jointly organized by the Barcelona City Council and the Association of Architects of Catalonia (COAC), the event is led by artistic directors Eva Franch i Gilabert and Beth Galí, along with cultural researcher José Luis de Vicente. It brings us closer to experimental architecture, helping us rethink how we want to live together through new urban models and new imaginaries.
Through five temporary architecture installations located along a circuit in Ciutat Vella—starting at Plaza de Catalunya, the Sant Antoni slab, Plaza de Idrissa Diallo, Paseo de Lluís Companys, and Plaza Reial—the festival explores its five major themes under the central concept of "Regrow": Between-Classes, Between-Cultures, Between-Species, Between-Generations, and Between-Materials.
In this context, we present the installation "Reversing the Pyramid" by OJO estudio.


We must slow down traffic in Brazilian cities—and fast. This is a public health issue, as traffic crashes are among the leading causes of death worldwide. It is also a matter of quality of life and equity, as cities that effectively reduce vehicle speeds become safer, more welcoming, and more vibrant for everyone.
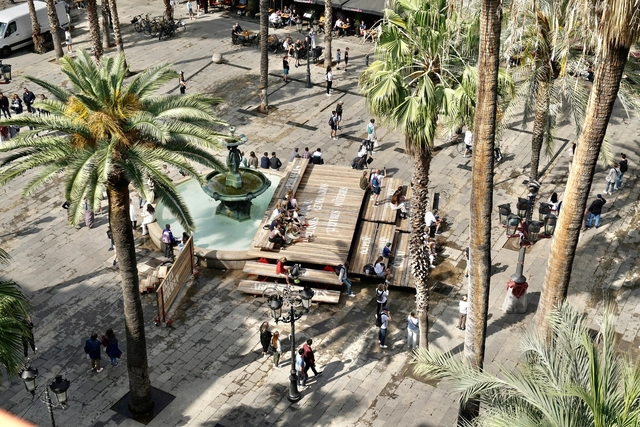
From May 5 to 15, Barcelona's Plaza Real was transformed into one of the hubs for debates on architecture and the city during the MODEL Festival. The ephemeral installation "Occupy the Center with the Word"—led by the ELISAVA Barcelona School of Design and Engineering under the direction of Roger Paez, in collaboration with Manuela Valtchanova, Albert Fuster, and Toni Montes—sought to "create optimal conditions for both encounters and disagreements to take place, always through the spoken word."

Two years after receiving the complete archive of Paulo Mendes da Rocha, Portugal's Casa da Arquitectura inaugurated its Digital Building last weekend. Marking the institution's shift toward the inescapable virtual world, the project consists of digitizing the archive accumulated since the organization was founded in 2017.
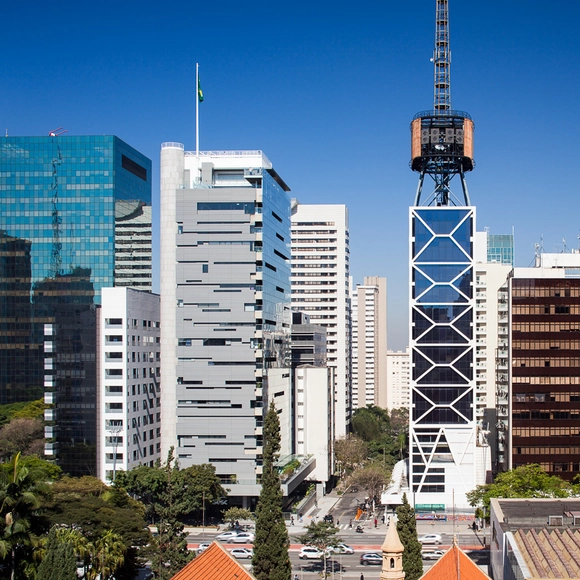
The 13th edition of the Architecture Biennial, organized by IAB-São Paulo, will open on May 27. It emerges from a reality of intense transformations brought about by the Covid-19 pandemic worldwide, which demanded major efforts to reorganize urban, social, and professional dynamics for survival.
Travessias (Crossings), the theme of this edition, recognizes that the pandemic reinforces socio-spatial inequalities that were already established, not only in Brazil but globally, understanding that these structures undergo physical and symbolic fragmentations rooted in violent processes of colonization and historical erasure. As a result, they trigger numerous manifestations of oppression – such as racism, sexism, ableism, and coloniality – in Brazil and other territories.

Concéntrico is the renowned Logroño International Architecture and Design Festival. An event about the city, open to residents and visitors alike, its main goal is to discover and rediscover key sites in the Historic Center, reflecting on the urban environment through temporary architectural and design installations. This year, the 8th edition will be held from September 1 to 6.

In May, the same month that the 13th São Paulo International Architecture Biennale begins, SescTV will make five selected episodes from two series—Arquiteturas and Coleções - Mestres da Arquitetura—available on-demand on the channel's website. These episodes prompt a reflection on architectural and historical heritage and depict the vision of architects and other professionals in the field, offering different perspectives on several iconic projects. All of this content, along with other programming spanning various artistic expressions, is part of the channel's collection and is available on-demand on the SescTV website.
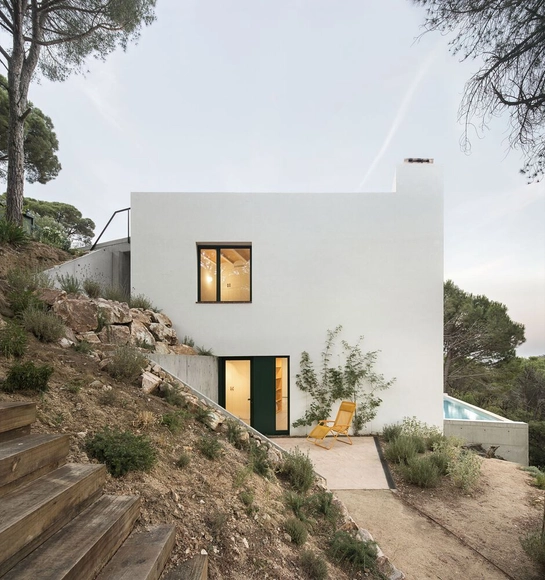
Architects and designers, as well as psychologists and sociologists, recognize that aesthetics and its underlying philosophy have the power to change how we perceive the world around us. Consequently, a deeper understanding of what is beautiful has the power to reshape how people respond to their environment.
Exploring the different meanings of aesthetics in architecture—from "form follows function" to the aesthetics of the metaverse—can help us understand the potential of our physical and virtual environments on the path toward a better world.
Much has already been written on the subject, but we now want to open the debate to you, our readers. Share your thoughts on what makes a building or a city beautiful.
Leave your comments in the form below. These will be selected and published in an upcoming article.