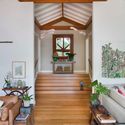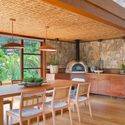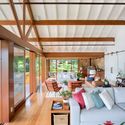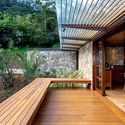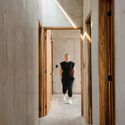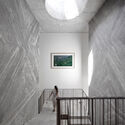
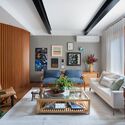
RR House / Escala Arquitetura

RR House / Escala Arquitetura - Exterior Photography, Houses, Door, Facade
© MCA Estúdio

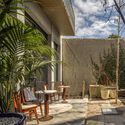
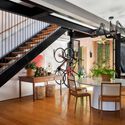
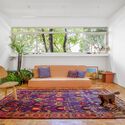
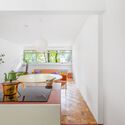
RR House / Escala Arquitetura - Interior Photography, Houses, Beam, Facade, Fence, Handrail, Table, ChairRR House / Escala Arquitetura - Interior Photography, Houses, Table, ChairRR House / Escala Arquitetura - Interior Photography, Houses, Kitchen, Facade, Table, Chair, CountertopRR House / Escala Arquitetura - Interior Photography, Houses, Beam, Table, ChairRR House / Escala Arquitetura - More Images+ 25

  • Architects: Escala Arquitetura
  • Area Area of this architecture project Area:  315
  • Year Completion year of this architecture project Year:  2019
  • Manufacturers Brands with products used in this architecture project
    Manufacturers:  Florense

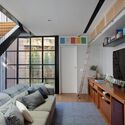
Itararé Apartment / Estúdio Lota

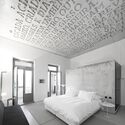
Itararé Apartment / Estúdio Lota - Interior Photography, Apartment Interiors, Bedroom, Table, Chair
© Guilherme Uemura

Itararé Apartment / Estúdio Lota - Interior Photography, Apartment Interiors, ChairItararé Apartment / Estúdio Lota - Interior Photography, Apartment Interiors, Kitchen, CountertopItararé Apartment / Estúdio Lota - Interior Photography, Apartment Interiors, Kitchen, Table, Countertop, SinkItararé Apartment / Estúdio Lota - Interior Photography, Apartment Interiors, Kitchen, Door, CountertopItararé Apartment / Estúdio Lota - More Images+ 13

  • Architects: Estúdio Lota
  • Area Area of this architecture project Area:  60
  • Year Completion year of this architecture project Year:  2022
  • Manufacturers Brands with products used in this architecture project
    Manufacturers:  Ladrilar

Heinz Emigholz: Irreverence and Demystification in Architectural Photography

Subscriber Access | 

Photography has historically been used to document architecture. Indeed, in the very first photograph, the subject captured was the estate of its inventor, Joseph Nicéphore Niépce. While commonly viewed as a mere recording of the actual work of art (the captured building), architectural photography is more than just a tool at the service of these structures; it is an art form in its own right, possessing its own language and aesthetic concerns.

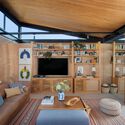
FF House / Escala Arquitetura

FF House / Escala Arquitetura - Interior Photography, Extension, Beam, TableFF House / Escala Arquitetura - Interior Photography, Extension, Kitchen, Beam, Table, Chair, CountertopFF House / Escala Arquitetura - Interior Photography, Extension, Patio, Beam, Facade, TableFF House / Escala Arquitetura - Exterior Photography, Extension, Deck, Beam, Door, FacadeFF House / Escala Arquitetura - More Images+ 34

  • Architects: Escala Arquitetura
  • Area Area of this architecture project Area:  440
  • Year Completion year of this architecture project Year:  2018
  • Manufacturers Brands with products used in this architecture project
    Manufacturers:  Decortiles

Puerta del Sol House / Taller ADC

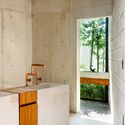
Puerta del Sol House / Taller ADC - Interior Photography, Houses, ArchPuerta del Sol House / Taller ADC - Interior Photography, Houses, Bathroom, Beam, Facade, Arch, Lighting, Table, CountertopPuerta del Sol House / Taller ADC - Interior Photography, Houses, Garden, Facade, ForestPuerta del Sol House / Taller ADC - Interior Photography, Houses, Garden, FacadePuerta del Sol House / Taller ADC - More Images+ 19

  • Architects: Taller ADC
  • Area Area of this architecture project Area:  134
  • Year Completion year of this architecture project Year:  2021
  • Manufacturers Brands with products used in this architecture project
    Manufacturers:  Helvex, Holcim, Novaceramic, Estevez

Portuguese studio Sastudio wins competition for a community center in Iceland

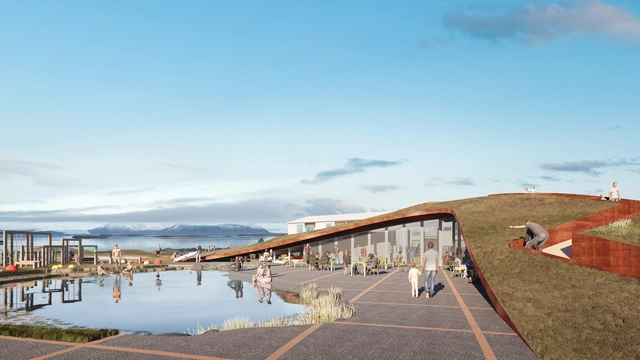
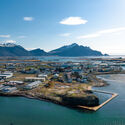
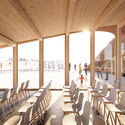
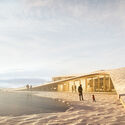
Portuguese architecture firm Sastudio, in partnership with Icelandic studio Hjark and the firm Landmotun, has won the international design competition for a community center in Hornafjörður, Iceland. This marks the second competition won by the two offices; the first, for a kindergarten in Garðabær, is scheduled to begin construction in May of this year and is expected to be completed by mid-2023.

Portuguese studio Sastudio wins competition for a community center in Iceland - Imagen 1 de 4Portuguese studio Sastudio wins competition for a community center in Iceland - Imagen 2 de 4Portuguese studio Sastudio wins competition for a community center in Iceland - Imagen 3 de 4Portuguese studio Sastudio wins competition for a community center in Iceland - Imagen 4 de 4Portuguese studio Sastudio wins competition for a community center in Iceland - More Images+ 10

Bande à Part 1 / Typology and Revolution

«Bande à part» is the title of a 1964 feature film directed by Jean-Luc Godard, with a narrative centered on a relational triangle. In one of the film's most memorable scenes, the three characters run through the Louvre Museum in Paris at high speed, setting an ironic record for the visit. In this spirit, the «Bande à Part» series, published by Circo de Ideias, is a three-volume theoretical project by Nuno Brandão Costa focusing on triptychs of architectural works in Europe designed by European architects. For distinct reasons and contexts, these works became relevant to the author, serving as objects of fascination and influencing his path as an architect and professor from his training to the present day.

In Conflict Vol. 1

«In Conflict Vol. 1», published by Circo de Ideias and edited by depA architects, Carlos Azevedo, João Crisóstomo, Luís Sobral, and Miguel Santos, presents the research conducted for the Portuguese representation at the 17th International Architecture Exhibition of the Venice Biennale. The book responds to the question posed by Hashim Sarkis, general curator of the 2021 Biennale Architettura: ‘How will we live together?’, by revisiting a selection of Portuguese architectural processes in democracy, shaped by broad public debate between political power, the press, and civil society.
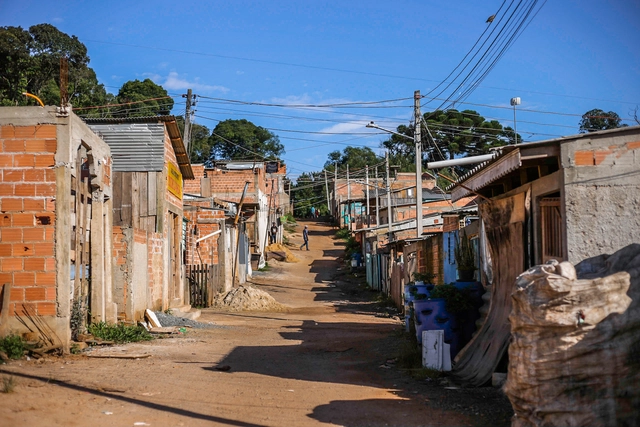
SOLAR Project brings renewable energy to Curitiba's periphery for public lighting

The 29 de Março community, in the Cidade Industrial de Curitiba (CIC), was one of two Brazilian regions selected by the Action Fund Brazil to receive investments to combat climate inequality. Ambiens Sociedade Cooperativa, a local cooperative, was responsible for the project — a 15-month initiative in one of the city's most vulnerable neighborhoods. The other project was implemented in Porto Alegre, Rio Grande do Sul.

Future Park / Grifo Arquitetura

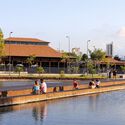
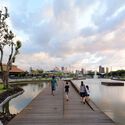
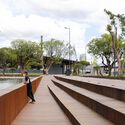
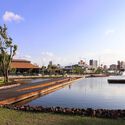
Future Park / Grifo Arquitetura - Exterior Photography, ParkFuture Park / Grifo Arquitetura - Exterior Photography, Park, Garden, CoastFuture Park / Grifo Arquitetura - Exterior Photography, Park, Deck, HandrailFuture Park / Grifo Arquitetura - Exterior Photography, Park, Garden, Coast, CityscapeFuture Park / Grifo Arquitetura - More Images+ 34

  • Architects: Grifo Arquitetura
  • Area Area of this architecture project Area:  2850
  • Year Completion year of this architecture project Year:  2018
  • Manufacturers Brands with products used in this architecture project
    Manufacturers:  Docol, Portobello

Hospitality as a starting point to discover a city: interview with Pedra Líquida

Subscriber Access | 

No País dos Arquitectos is a podcast created by Sara Nunes, who also runs the architectural film production company Building Pictures. The podcast aims to introduce the professionals, projects, and stories behind contemporary Portuguese architecture. With just over 10 million inhabitants, Portugal is a fascinating country when it comes to this professional field, and its architectural output far exceeds what its population or territorial scale might suggest.

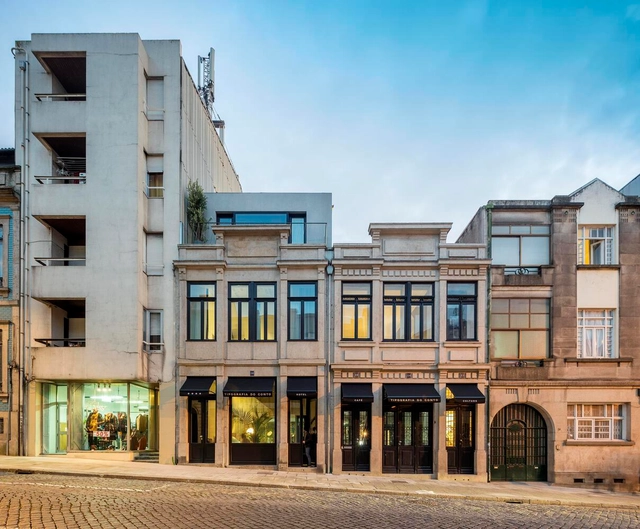
In this episode, Sara talks with Nuno Grande, from the office Pedra Líquida, about Casa do Conto and the Hotel Tipografia do Conto. Listen to the full interview and read an excerpt of the conversation below:

Hospitality as a starting point to discover a city: interview with Pedra Líquida - Imagem 1 de 4Hospitality as a starting point to discover a city: interview with Pedra Líquida - Imagem 2 de 4Hospitality as a starting point to discover a city: interview with Pedra Líquida - Imagem 3 de 4Hospitality as a starting point to discover a city: interview with Pedra Líquida - Imagem 4 de 4Hospitality as a starting point to discover a city: interview with Pedra Líquida - More Images+ 15

Urban density: the environment's unlikely ally

Subscriber Access | 

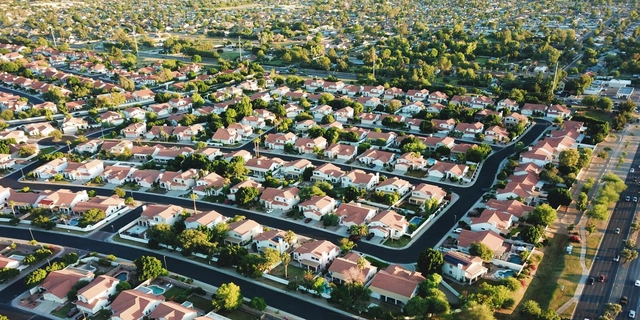
Cities play a fundamental role in the search for solutions and policies to mitigate the problems driving global climate change. Today, urban areas account for more than 70% of carbon dioxide (CO₂) emissions—one of the main causes of the greenhouse effect and its consequences for the environment and human life.

This percentage is striking, considering that municipalities occupy a mere 0.4% to 0.9% of the Earth's surface, as pointed out by the study "Effects of population or density change on urban carbon dioxide emissions," published in Nature Communications—a journal specializing in natural sciences.
Urban density: the environment's unlikely ally - 1 的图像 4Urban density: the environment's unlikely ally - 2 的图像 4Urban density: the environment's unlikely ally - 3 的图像 4Urban density: the environment's unlikely ally - 4 的图像 4Urban density: the environment's unlikely ally - More Images+ 2

NIMBY and YIMBY: Two Visions of the City

Subscriber Access | 

In his most recent book, Survival of the City, economist Edward Glaeser diagnoses the conflicts of interest that permeate the urban debate. According to him, there is a fundamental opposition between insiders—longtime residents interested in maintaining the status quo and increasing their property values—and outsiders—new residents looking for affordable housing and new opportunities for work, consumption, and urban space.

Genoa, Italy, offers free subway rides to the public

At the end of 2021, the port city of Genoa, Italy, introduced free public transit. Following the success of the initiative, the experiment, originally scheduled to end on March 31, 2022, was extended for another four months.

Vertical transit systems (such as elevators and funiculars) will remain free seven days a week with no time restrictions, while free subway access is available during two specific windows: daily from 10:00 a.m. to 4:00 p.m. and from 8:00 p.m. to 10:00 p.m. This free access will be valid until July 31.

From Casimiro's clips to @paulomendesdoarrocha, architectural discussions on social media

Subscriber Access | 

Just like much of popular culture, for most of the twentieth century, architectural media relied on magazines sold at newsstands and supermarkets. Through them, readers discovered what was being built, tracked technological innovations, and, to some extent, popularized architectural discourse, taking it beyond the academic and elitist confines of universities and conferences. With the rise of the internet, the format of this information shifted, finding new ways to reach the public. Social media and specialized websites became crucial channels for sharing information and services, expanding public access to architectural issues. Today, every major social network hosts profiles dedicated exclusively to architecture, tailoring their content to each specific platform.
From Casimiro's clips to @paulomendesdoarrocha, architectural discussions on social media - Imagen 1 de 4From Casimiro's clips to @paulomendesdoarrocha, architectural discussions on social media - Imagen 2 de 4From Casimiro's clips to @paulomendesdoarrocha, architectural discussions on social media - Imagen 3 de 4From Casimiro's clips to @paulomendesdoarrocha, architectural discussions on social media - Imagen 6 de 4From Casimiro's clips to @paulomendesdoarrocha, architectural discussions on social media - More Images+ 2

Architecture as Script: Interview with Marcio Kogan

Subscriber Access | 

There is no shortage of filmmakers trained in architecture, nor of architects passionate about cinema. On the Betoneira Podcast, architect and filmmaker Marcio Kogan joined hosts Marcelo Barbosa and André Scarpa, both architects and cinephiles, to discuss the films that have shaped their lives and influenced their architecture.

Portobello's UNLTD Dreams exhibition brings together art and architecture, featuring spaces presented in scale models

Portobello's UNLTD Dreams exhibition brings together art and architecture, featuring spaces presented in scale models - Featured Image
Cortesia de Portobello

On May 3 at 11 a.m., Portobello will host the UNLTD Dreams Exhibition, an event that promotes discussions on art, architecture, and sustainability, while showcasing the diverse possibilities of space design through the eyes of leading professionals. 
Material Scarcity and Social Inclusion: Francis Kéré's Pritzker Prize

Subscriber Access | 

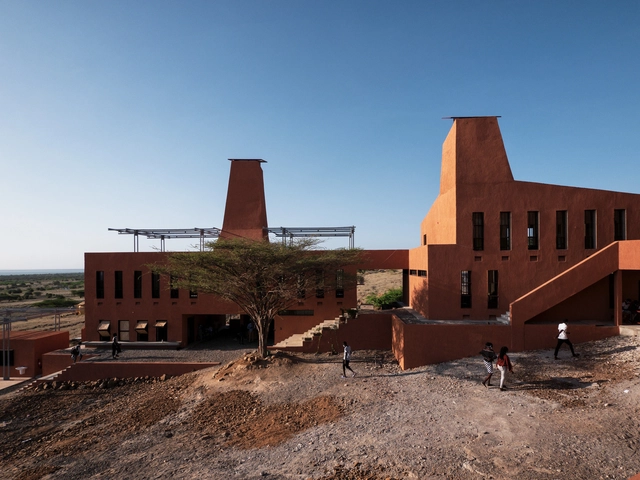
African architect Diébédo Francis Kéré, known worldwide for work guided by a social vision of architecture and design practice as a tool for inclusion and transformation, was this year's Pritzker Prize laureate. To discuss the award, the jury's selection, and its implications for architectural culture as a whole, Arquicast invited Caio Dias and Bruno Sarmento.
You've started following your first account!

Did you know?

You'll now receive updates based on what you follow! Personalize your stream and start following your favorite authors, offices and users.