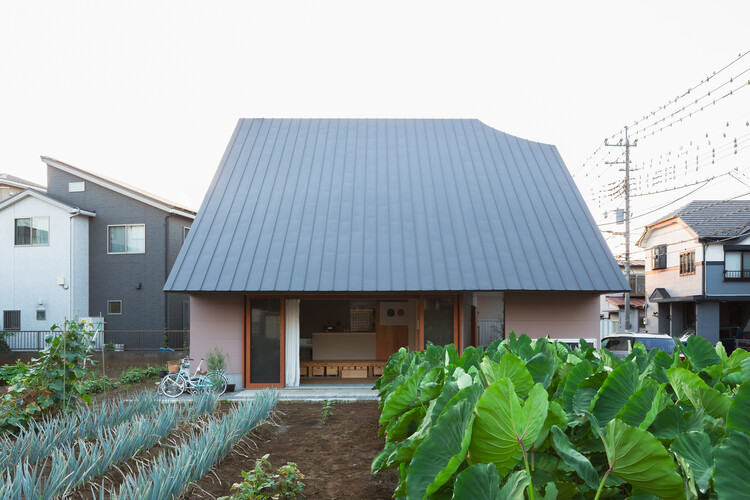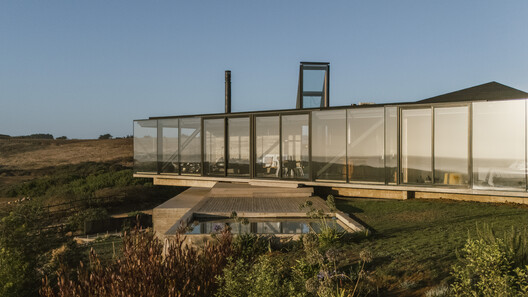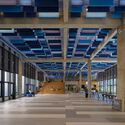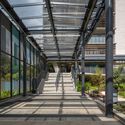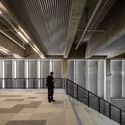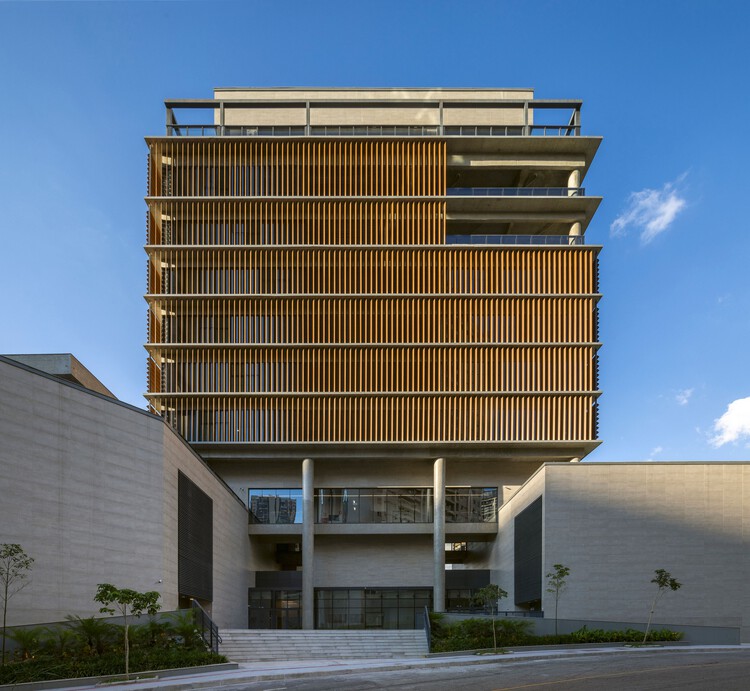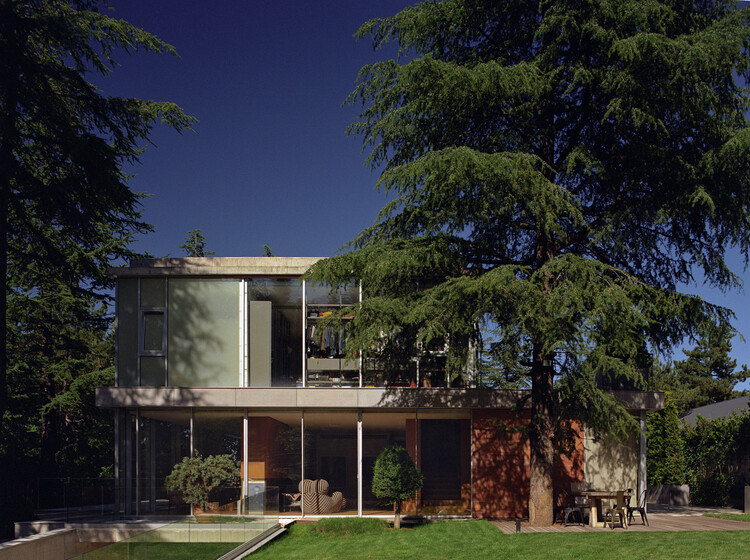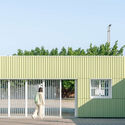
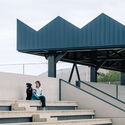
Natural History Museum Abu Dhabi / Mecanoo

Natural History Museum Abu Dhabi / Mecanoo - SustainabilityNatural History Museum Abu Dhabi / Mecanoo - SustainabilityNatural History Museum Abu Dhabi / Mecanoo - Exterior Photography, Sustainability, CityscapeNatural History Museum Abu Dhabi / Mecanoo - Interior Photography, Sustainability, GardenNatural History Museum Abu Dhabi / Mecanoo - More Images+ 27

  • Architects: Mecanoo
  • Area Area of this architecture project Area:  35000
  • Year Completion year of this architecture project Year:  2025

5 Design Strategies for Contemporary Bathrooms

 | In Collaboration
Audio available

What defines the quality of a bathroom beyond its basic functions? As one of the most private spaces within the home, the bathroom is closely connected to everyday rituals and moments of pause. While fixtures, circulation, and technical requirements establish the practical foundation, the atmosphere emerges through a combination of spatial decisions: how furniture meets the floor or deliberately avoids it, how materials interact with light, how storage is integrated, and how form and proportion shape perception.
Rike Park Music Theater in Tbilisi and CRA's Residential Tower in Seoul: This Week's Review

Audio available

This week in architecture, discussions around the lifespan of buildings, the evolution of cultural institutions, and climate-responsive design highlighted how contemporary practice increasingly extends beyond the moment of construction. From debates over demolition and adaptive reuse to new museums that integrate landscape and environmental performance, the week's developments reflect shifting priorities around permanence, transformation, and public value. Alongside these projects, major institutional announcements, from the RIBA Stirling Prize shortlist to the election of a new UIA leadership, offer insight into the architectural agendas shaping the profession across different scales and geographies.

Rike Park Music Theater in Tbilisi and CRA's Residential Tower in Seoul: This Week's Review - Image 1 of 4Rike Park Music Theater in Tbilisi and CRA's Residential Tower in Seoul: This Week's Review - Image 2 of 4Rike Park Music Theater in Tbilisi and CRA's Residential Tower in Seoul: This Week's Review - Image 4 of 4Rike Park Music Theater in Tbilisi and CRA's Residential Tower in Seoul: This Week's Review - Image 3 of 4Rike Park Music Theater in Tbilisi and CRA's Residential Tower in Seoul: This Week's Review - More Images+ 2

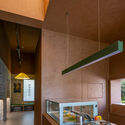
Green Lodge / Stylus Architects

  • Architects: Stylus Architects
  • Area Area of this architecture project Area:  175
  • Year Completion year of this architecture project Year:  2025
  • Manufacturers Brands with products used in this architecture project
    Manufacturers:  Maxlight

Dallas Evaluates Repair and Demolition Options for I.M. Pei’s Modernist City Hall

Audio available

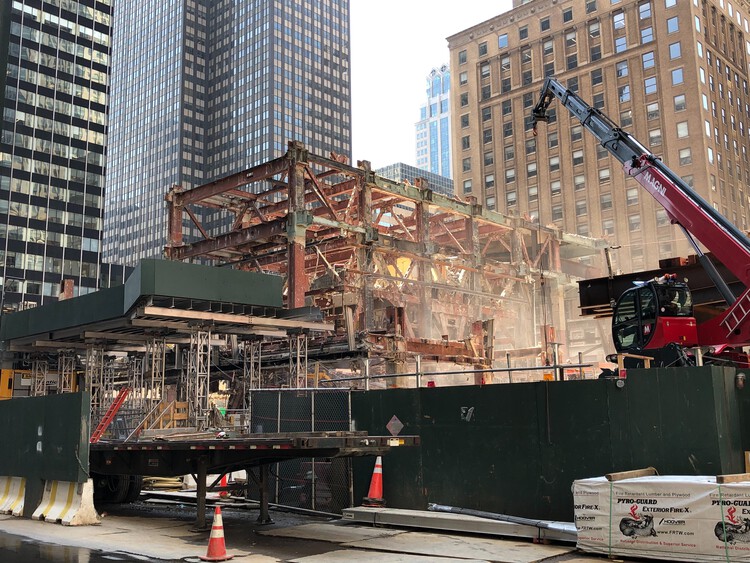
Since August 2025, debate has intensified in Dallas, United States, over the future of one of its modern landmarks: I.M. Pei & Partners' Dallas City Hall. As of today, the Dallas City Council will continue weighing whether to repair, sell, or demolish the 47-year-old building, following growing concerns over long-deferred maintenance and the need for major investment. In late October 2025, council members began public listening sessions and committee meetings to gather resident input. Preservationists and some council members urged a full study of repair options and historic landmarking, while others emphasized fiscal and operational concerns. Since then, the Dallas City Council has been looking for a new building to relocate to, without formally deciding on the demolition.

Supporters of preservation stress the building's civic and architectural significance, while those advocating for demolition point to high maintenance costs and the redevelopment potential of the centrally located site. A petition to "Save Dallas City Hall," calling on council members to halt demolition plans and commission a transparent renovation study, remains open for signatures. Meanwhile, the mayor has said he wants to review all the facts before taking a position on whether the city should relocate or invest in repairs. On the occasion of the 250th anniversary of the United States' Declaration of Independence, the World Monuments Fund included the building on the "Irreplaceable America" list, spotlighting urgent preservation needs. The case adds to the growing list of modernist icons worldwide facing uncertain futures, sparking broader cultural debates about civic heritage and public infrastructure.

Dallas Evaluates Repair and Demolition Options for I.M. Pei’s Modernist City Hall - Imagem 1 de 4Dallas Evaluates Repair and Demolition Options for I.M. Pei’s Modernist City Hall - Imagem 2 de 4Dallas Evaluates Repair and Demolition Options for I.M. Pei’s Modernist City Hall - Imagem 3 de 4Dallas Evaluates Repair and Demolition Options for I.M. Pei’s Modernist City Hall - Imagem 4 de 4Dallas Evaluates Repair and Demolition Options for I.M. Pei’s Modernist City Hall - More Images

South of Everything: Architecture and Territorial Presence in Antarctica

Subscriber Access | 
Audio available

Antarctica has no government, no permanent population, and no economy. It also, since 1959, has had no legally recognized owner as the Antarctic Treaty freezes every territorial claim on the continent. On paper, this makes Antarctica the closest thing on Earth to a true commons. In practice, close to thirty countries currently operate more than seventy research stations there, several of them within a short flight of one another, and one of those stations has a school, a chapel, a cemetery, and a civil registry office that has recorded eleven births since 1978.

None of that architecture is accidental, and very little of it is explained by science alone. A research station costs millions of dollars to build and supply in one of the most logistically hostile places on the planet; a country does not commit to that expense purely to measure atmospheric ozone it could, in several cases, measure somewhere closer. What a station does, reliably, is stake a claim to a territory that legally forbids exactly that.

South of Everything: Architecture and Territorial Presence in Antarctica - Image 1 of 4South of Everything: Architecture and Territorial Presence in Antarctica - Image 2 of 4South of Everything: Architecture and Territorial Presence in Antarctica - Image 3 of 4South of Everything: Architecture and Territorial Presence in Antarctica - Image 4 of 4South of Everything: Architecture and Territorial Presence in Antarctica - More Images+ 24

Apartment in Uehara / ULTRA STUDIO

Apartment in Uehara / ULTRA STUDIO - ApartmentsApartment in Uehara / ULTRA STUDIO - Interior Photography, Apartments, Kitchen, LightingApartment in Uehara / ULTRA STUDIO - Interior Photography, ApartmentsApartment in Uehara / ULTRA STUDIO - Interior Photography, Apartments, BathroomApartment in Uehara / ULTRA STUDIO - More Images+ 32

Tokyo, Japan
  • Architects: ULTRA STUDIO
  • Area Area of this architecture project Area:  899
  • Year Completion year of this architecture project Year:  2025

JA House / Ayoub Architects

JA House / Ayoub Architects - Exterior Photography, HousesJA House / Ayoub Architects - Interior Photography, Houses, Table, Chair, LightingJA House / Ayoub Architects - Interior Photography, Houses, StairsJA House / Ayoub Architects - HousesJA House / Ayoub Architects - More Images+ 26

Amman, Jordan
  • Architects: Ayoub Architects
  • Area Area of this architecture project Area:  2037
  • Year Completion year of this architecture project Year:  2025
  • Manufacturers Brands with products used in this architecture project
    Manufacturers:  Daikin, Kohler

Deadwood Hut / Insight Architects

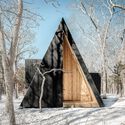
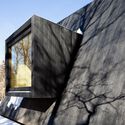
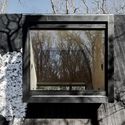
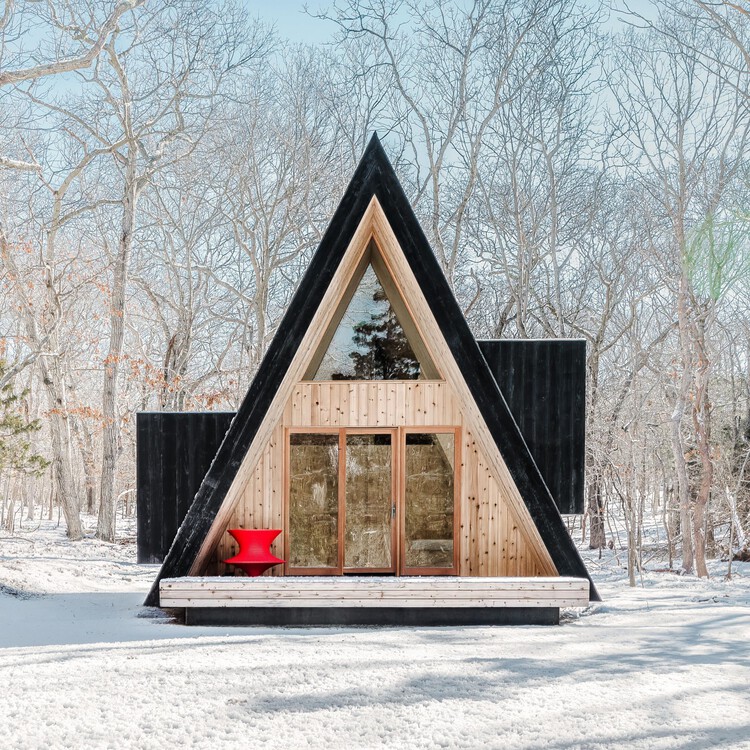
Deadwood Hut / Insight Architects - Exterior Photography, Installations & StructuresDeadwood Hut / Insight Architects - Exterior Photography, Installations & Structures, GardenDeadwood Hut / Insight Architects - Installations & StructuresDeadwood Hut / Insight Architects - Installations & StructuresDeadwood Hut / Insight Architects - More Images+ 23

  • Architects: Insight Architects
  • Area Area of this architecture project Area:  20
  • Year Completion year of this architecture project Year:  2025

Veneciana Escalada Drive-Thru Ice Cream Shop / DRM Arquitectura

Veneciana Escalada Drive-Thru Ice Cream Shop / DRM Arquitectura - Exterior Photography, Retail Veneciana Escalada Drive-Thru Ice Cream Shop / DRM Arquitectura - Exterior Photography, Retail Veneciana Escalada Drive-Thru Ice Cream Shop / DRM Arquitectura - Interior Photography, Retail , Beam, ChairVeneciana Escalada Drive-Thru Ice Cream Shop / DRM Arquitectura - Interior Photography, Retail Veneciana Escalada Drive-Thru Ice Cream Shop / DRM Arquitectura - More Images+ 30

  • Architects: DRM Arquitectura
  • Area Area of this architecture project Area:  510
  • Year Completion year of this architecture project Year:  2024

Light of Amazonia Chapel / Rogoski Arquitetura

Light of Amazonia Chapel / Rogoski Arquitetura - Exterior Photography, Chapel
© Marcus Camargo

Light of Amazonia Chapel / Rogoski Arquitetura - ChapelLight of Amazonia Chapel / Rogoski Arquitetura - Exterior Photography, ChapelLight of Amazonia Chapel / Rogoski Arquitetura - Exterior Photography, ChapelLight of Amazonia Chapel / Rogoski Arquitetura - ChapelLight of Amazonia Chapel / Rogoski Arquitetura - More Images+ 18

  • Area Area of this architecture project Area:  61
  • Year Completion year of this architecture project Year:  2026

Casa Para Ver La Peña / Tenter Studio

Casa Para Ver La Peña / Tenter Studio - Interior Photography, HousesCasa Para Ver La Peña / Tenter Studio - Interior Photography, HousesCasa Para Ver La Peña / Tenter Studio - Interior Photography, Houses, Bedroom, BedCasa Para Ver La Peña / Tenter Studio - Interior Photography, Houses, BalconyCasa Para Ver La Peña / Tenter Studio - More Images+ 25

Valle de Bravo, Mexico
  • Architects: Tenter Studio
  • Area Area of this architecture project Area:  750
  • Year Completion year of this architecture project Year:  2025

Leblon Apartment / Pascali Semerdjian Arquitetos

Leblon Apartment / Pascali Semerdjian Arquitetos - Interior Photography, Apartment Interiors, Table, ChairLeblon Apartment / Pascali Semerdjian Arquitetos - Interior Photography, Apartment Interiors, ChairLeblon Apartment / Pascali Semerdjian Arquitetos - Interior Photography, Apartment InteriorsLeblon Apartment / Pascali Semerdjian Arquitetos - Interior Photography, Apartment Interiors, LightingLeblon Apartment / Pascali Semerdjian Arquitetos - More Images+ 17

Espace Ambroise Croizat / TAUTEM Architecture

Espace Ambroise Croizat / TAUTEM Architecture - SustainabilityEspace Ambroise Croizat / TAUTEM Architecture - Exterior Photography, Sustainability, Column, BalconyEspace Ambroise Croizat / TAUTEM Architecture - Interior Photography, SustainabilityEspace Ambroise Croizat / TAUTEM Architecture - SustainabilityEspace Ambroise Croizat / TAUTEM Architecture - More Images+ 51

  • Area Area of this architecture project Area:  1370
  • Year Completion year of this architecture project Year:  2026

LifeLine Community Centre / Assemble

LifeLine Community Centre / Assemble - Exterior Photography, Adaptive ReuseLifeLine Community Centre / Assemble - Interior Photography, Adaptive Reuse, ChairLifeLine Community Centre / Assemble - Interior Photography, Adaptive Reuse, Lighting, ChairLifeLine Community Centre / Assemble - Interior Photography, Adaptive Reuse, Stairs, Chair, TableLifeLine Community Centre / Assemble - More Images+ 10

  • Architects: Assemble
  • Area Area of this architecture project Area:  625
  • Year Completion year of this architecture project Year:  2026

Santuario De La Salle / CAZA Architects

Santuario De La Salle / CAZA Architects - Exterior Photography, ChapelSantuario De La Salle / CAZA Architects - ChapelSantuario De La Salle / CAZA Architects - ChapelSantuario De La Salle / CAZA Architects - ChapelSantuario De La Salle / CAZA Architects - More Images+ 32

  • Architects: CAZA Architects
  • Area Area of this architecture project Area:  13530
  • Year Completion year of this architecture project Year:  2022
  • Manufacturers Brands with products used in this architecture project
    Manufacturers:  Datalink Solutions Technology and Consultancy, Inc., Eleksis Marketing, SJTC Manufacturing Inc., Sounds Kradle Inc.

"Design Is Inseparable from Activism": In Conversation with Andrés Jaque at the UIA World Congress of Architects 2026

Subscriber Access | 
Audio available

At the UIA World Congress of Architects 2026 in Barcelona, the theme Becoming. Architectures for a Planet in Transition framed architecture as a discipline operating within environmental, political, and social transformations rather than outside them. Among the speakers participating in this edition was architect Andrés Jaque, founder of the Office for Political Innovation and Dean of Columbia University's Graduate School of Architecture, Planning and Preservation (GSAPP). During the Congress, ArchDaily spoke with Jaque about architecture's capacity to generate alternatives, the role of experimentation in education, and why transition should be understood as a condition rather than a destination.

"Design Is Inseparable from Activism": In Conversation with Andrés Jaque at the UIA World Congress of Architects 2026 - Image 1 of 4"Design Is Inseparable from Activism": In Conversation with Andrés Jaque at the UIA World Congress of Architects 2026 - Image 2 of 4"Design Is Inseparable from Activism": In Conversation with Andrés Jaque at the UIA World Congress of Architects 2026 - Image 3 of 4"Design Is Inseparable from Activism": In Conversation with Andrés Jaque at the UIA World Congress of Architects 2026 - Image 4 of 4Design Is Inseparable from Activism: In Conversation with Andrés Jaque at the UIA World Congress of Architects 2026 - More Images+ 2

Urban Revivo Sanlitun Flagship Store / MVRDV

Urban Revivo Sanlitun Flagship Store / MVRDV - Exterior Photography, Retail Urban Revivo Sanlitun Flagship Store / MVRDV - Interior Photography, Retail Urban Revivo Sanlitun Flagship Store / MVRDV - Interior Photography, Retail Urban Revivo Sanlitun Flagship Store / MVRDV - Interior Photography, Retail Urban Revivo Sanlitun Flagship Store / MVRDV - More Images+ 42

Beijing, China
  • Architects: MVRDV
  • Area Area of this architecture project Area:  4120
  • Year Completion year of this architecture project Year:  2026

You've started following your first account!

Did you know?

You'll now receive updates based on what you follow! Personalize your stream and start following your favorite authors, offices and users.