How to Manage Roles & Permissions in RunDiffusion

 | Sponsored Content

This guide explains how to structure roles, assign permissions, and maintain governance across teams in the RunDiffusion platform.

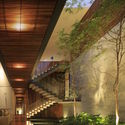
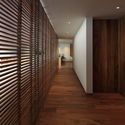
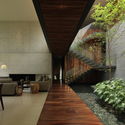
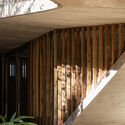
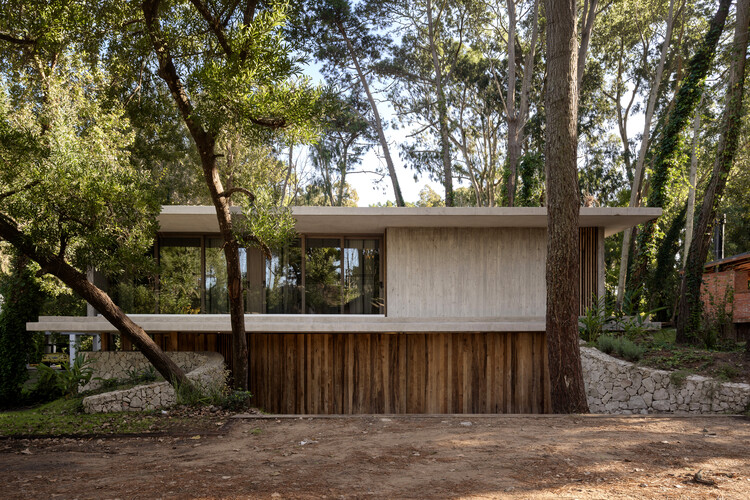
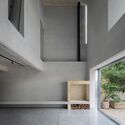
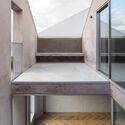
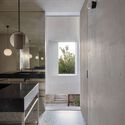
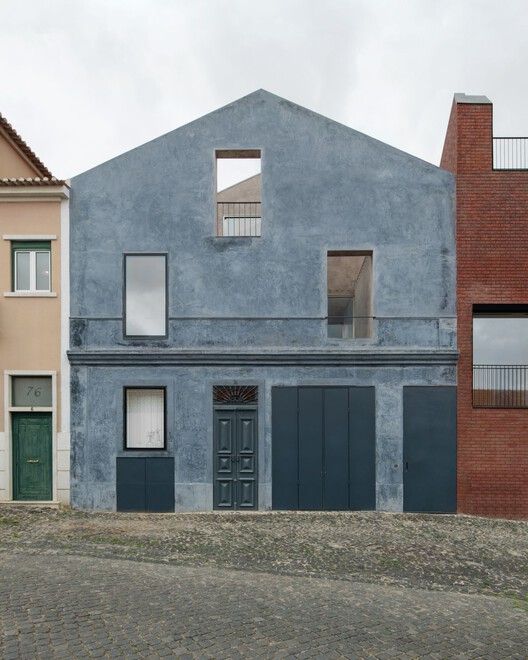
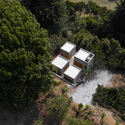
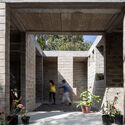
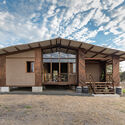
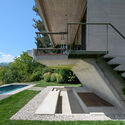
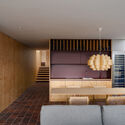
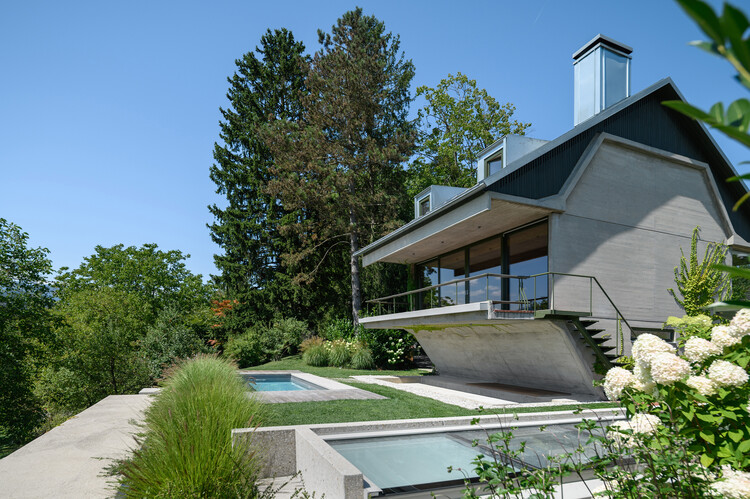
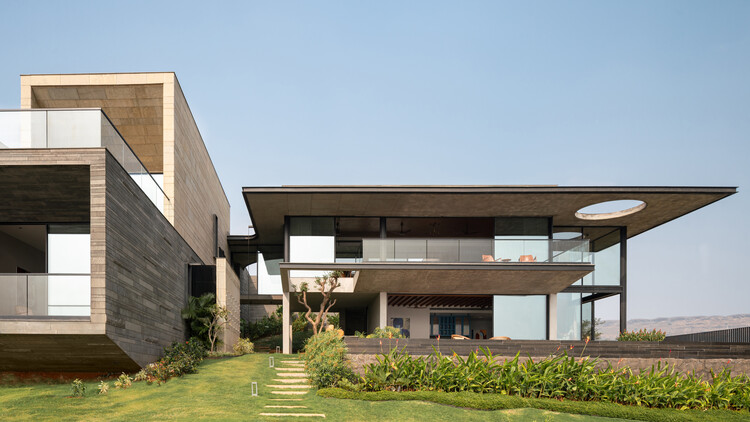
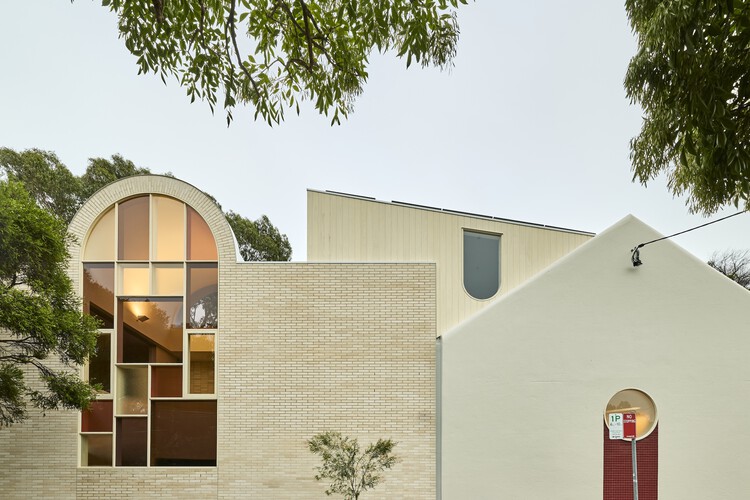
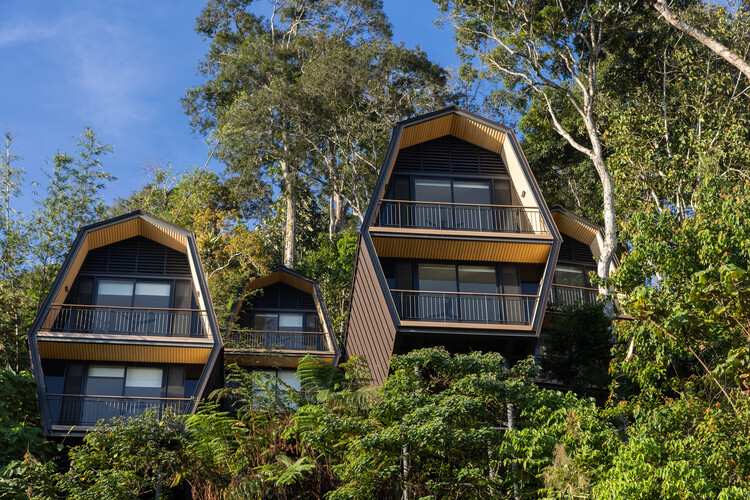
Mental House and Factory / Nuno Brandão Costa

Carregosa, Portugal
  • Area Area of this architecture project Area:  600
  • Year Completion year of this architecture project Year:  2019

LGBT Memory in the Cities of Rio de Janeiro and São Paulo

Subscriber Access | 
LGBT Memory in the Cities of Rio de Janeiro and São Paulo - Featured Image
Largo do Arouche, one of the spaces that became a symbol of LGBT territorialization in the city of São Paulo. Image: By the author

Walking through the city. A territory in constant motion. It is complex, shaped by an infinite tangle of yearnings. These may drive the construction of a new place—whether physical or otherwise—but also the deconstruction of others that, despite being well-established, remain burdened with past conceptions. Amidst all this, there is an inevitable need for individuals to seek spaces where they can connect with others, so that their diverse identities may find expression.

Maestranza Ukamau Neighborhood and the Right to Housing in Chile

Subscriber Access | 

"The city is conflict, just as society is conflict, but the types of conflict that take shape and express themselves in each city reveal what each is like," says urban anthropology specialist María Cristina Cravino regarding the right to the city in Latin America. In a growing context of cities undergoing gentrification, where high land and housing prices displace working-class residents, the new Barrio Maestranza Ukamau offers a compelling example that has much to say about potential pathways to public-interest housing in Santiago, Chile.

Located on the grounds of the former San Eugenio railway workshops in central Santiago, between Santiago Watt and Exposición streets in the Estación Central district, the project was not only designed by architect Fernando Castillo Velasco in his final years and continued by his son Cristián Castillo alongside Elías Becerra and Pamela González, but also by the community of families organized through the assemblies of the Ukamau Social and Popular Movement, where they deliberated and discussed their future homes step by step. The project spans nearly 3 hectares and comprises 424 apartments.

The House Through the Dining Room: Architecture Around the Table

Subscriber Access | 

“The House Through the Dining Room: Architecture Around the Table” is a research project conducted by architect Francisco Javier Fernández García as part of the Master’s Degree in Advanced Studies in Architecture at the Barcelona School of Architecture (ETSAB). Advised by Xavier Monteys and written in the style of an “editorial essay,” the work aims to bring to the table—quite literally—the role of the dining room as a domestic space capable of reshaping our understanding of the home. Rather than simply compiling a collection of dining rooms, it features a diverse range of images in a comparative exercise, juxtaposing them to reveal shared characteristics. Discussing the dining room serves as a pretext to illuminate many other issues related to the home and the act of dwelling.

Renderings, NFTs, and the metaverse: what is the future of architectural visualization?

Subscriber Access | 

From NFTs to the metaverse and the benefits of real-time rendering, this is an opportune moment to discuss the latest trends in architectural visualization.

With this in mind, we want to open the debate and hear your thoughts on the subject. What can we learn from other related industries, such as cinema, video games, and industrial design? How can architecture contribute to and advance the world of visualization?

International Coffee Day: From the factory to the counter, the architecture behind the beverage

Subscriber Access | 
International Coffee Day: From the factory to the counter, the architecture behind the beverage - Featured Image
Patom Cafe / NITAPROW. Photo: © Ketsiree Wongwan

Pingado, carioca, espresso, drip, americano, cappuccino. Unlike in architecture, in this case, form is the least important factor when it comes to declaring a passion for coffee. A loyal companion since the college days of pulling all-nighters, and one that continues to accompany the daily creative process throughout the careers of many architects, this traditional beverage holds a special place in the profession and deserves to be celebrated. Today, March 14, is World Coffee Day. To celebrate, we feature a selection of projects where this sensory-awakening ingredient takes center stage.
International Coffee Day: From the factory to the counter, the architecture behind the beverage - 1 的图像 4International Coffee Day: From the factory to the counter, the architecture behind the beverage - 2 的图像 4International Coffee Day: From the factory to the counter, the architecture behind the beverage - 3 的图像 4International Coffee Day: From the factory to the counter, the architecture behind the beverage - 4 的图像 4International Coffee Day: From the factory to the counter, the architecture behind the beverage - More Images+ 6

Cinema, Architecture, and the City in "Batman"

Subscriber Access | 
Cinema, Architecture, and the City in "Batman" - Featured Image
"The Batman" (2022), directed by Matt Reeves. Source: film screenshot

One of the most talked-about films of the year is part of an acclaimed franchise that features the city as one of its main characters. While the protagonist is a well-known superhero, it is impossible to talk about Batman without talking about Gotham City. In this episode, Arquicast discusses the latest installment of the Caped Crusader's saga, following his journey to rescue Gotham from the clutches of organized crime and restore a sense of citizenship that might bring unity and hope to the city's unequal and battered population. 

How to develop early childhood-friendly neighborhoods?

Subscriber Access | 

Who do you design a city for? Your answer is unlikely to focus on a baby or a child under the age of six—the age bracket that defines early childhood. Yet, a wide range of guidelines and actions can be taken to integrate this demographic into urban planning. After all, this is when a citizen's first interactions with urban life begin, making it essential to provide the most welcoming environment possible. 

5th Seminar on Urbanists and Urbanism in Brazil

The research group City, Architecture, and Preservation in Historical Perspective (CAPPH - UNIFESP) and the Interdisciplinary Center for City Studies (CIEC - UNICAMP) are pleased to invite researchers dedicated to the study of the city from a historical perspective—whether focusing on urban history, urbanism, and urban planning, or related approaches such as historical geography, social, economic, and technological history, among others—to participate in the 5th edition of the Urbanism and Urbanists in Brazil Seminar. The 5th SUUB will take place in a hybrid format from October 12 to 15, 2022, hosted by the School of Philosophy, Letters, and Human Sciences at the Federal University of São Paulo, located in Guarulhos.

CAU and other architecture organizations issue an open letter to candidates in the 2022 elections

CAU and other architecture organizations issue an open letter to candidates in the 2022 elections - Featured Image
National Congress in Brasília. Photo by P - A - S, via Flickr. License CC BY-SA 2.0

The seven main representative entities of Brazilian architects and urban planners, members of the Board of Architecture and Urbanism Entities (CEAU), launched the Open Letter to Candidates in the 2022 elections. Featuring 20 proposals, the document aims to address structural issues, economic and social development policies, and territorial planning in the country.

The importance of designing for different audiences: interview with AND-RÉ

Subscriber Access | 
The importance of designing for different audiences: interview with AND-RÉ - Featured Image
© Fernando Guerra | FG+SG

No País dos Arquitectos is a podcast created by Sara Nunes, who is also responsible for the architectural film production company Building Pictures. The podcast aims to profile the professionals, projects, and stories behind leading contemporary Portuguese architecture. With just over 10 million inhabitants, Portugal is a fascinating country when it comes to this professional field, and its architectural output far exceeds what its population and territorial scale would suggest.

The importance of designing for different audiences: interview with AND-RÉ - 1 的图像 4The importance of designing for different audiences: interview with AND-RÉ - 2 的图像 4The importance of designing for different audiences: interview with AND-RÉ - 3 的图像 4The importance of designing for different audiences: interview with AND-RÉ - 4 的图像 4The importance of designing for different audiences: interview with AND-RÉ - More Images+ 3

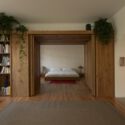
Apartment in Arroios / Manuel Tojal Architects

Apartment in Arroios / Manuel Tojal Architects - Interior Photography, Apartment InteriorsApartment in Arroios / Manuel Tojal Architects - Interior Photography, Apartment Interiors, Door, Table, ChairApartment in Arroios / Manuel Tojal Architects - Interior Photography, Apartment Interiors, DoorApartment in Arroios / Manuel Tojal Architects - Interior Photography, Apartment Interiors, Bedroom, Table, Bed, ChairApartment in Arroios / Manuel Tojal Architects - More Images+ 24

  • Area Area of this architecture project Area:  1399 ft²
  • Year Completion year of this architecture project Year:  2021
  • Manufacturers Brands with products used in this architecture project
    Manufacturers:  Azulima, Catalano, JNF, Koklatt, Ofa

Sesc Parque Dom Pedro II wins international award at the 2022 Santa Cruz Architecture Biennial

At one of Bolivia's most important architecture events, a Brazilian project took home the top prize. Sesc Parque Dom Pedro II, designed by the firm UNA Arquitetos under the coordination of Fernanda Barbara and Fabio Valentim, won the International Project category of the International Architecture Biennial of Santa Cruz 2022 (VIII BASC), held between March 25 and April 3 of this year.

6 Key Takeaways from the 2022 IPCC Report on Climate Change Mitigation

Subscriber Access | 

With every fraction of a degree of global warming, the impacts of climate change become more intense. In the Sixth Assessment Report of the Intergovernmental Panel on Climate Change (IPCC), 278 scientists from 65 countries demonstrate that to keep the 1.5°C limit established by the Paris Agreement within reach, global greenhouse gas (GHG) emissions must peak within the next three years.

The ideal city as conceived by five schools of urbanism

Subscriber Access | 

Municipalities, much like people, are dynamic entities, constantly evolving to keep pace with and adapt to the social, economic, and environmental shifts of their time. By the same token, the vision of how the ideal city should be planned has continually been shaped by the reality and prevailing thought of each era.

The ideal city as conceived by five schools of urbanism - Imagen 1 de 4The ideal city as conceived by five schools of urbanism - Imagen 2 de 4The ideal city as conceived by five schools of urbanism - Imagen 3 de 4The ideal city as conceived by five schools of urbanism - Imagen 4 de 4The ideal city as conceived by five schools of urbanism - More Images+ 1

Intersections between Art and Architecture in Modern Mexico

The early 20th century in Mexico was marked by a series of social, cultural, and political transformations. European neoclassical artistic influences began to be heavily questioned, and muralism—adopted by the government as a strategy to educate the Mexican people—began to incorporate new narratives, including indigenous and ancestral cultures, while celebrating the revolutionary process.
Collaborative practices between artists and architects intensified during this period. This course seeks to explore and discuss the intersections between art and architecture from 1910 to 1979, based on the work of key figures from this era: Juan O'Gorman and Diego Rivera (1920s–1930s); Mario Pani and Carlos Mérida (the construction of the University City and plastic integration in the 1940s–1950s); Luis Barragán and Mathias Goeritz (1940s–1950s); and Pedro Ramírez Vázquez and La Ruta de la Amistad (1968), concluding with the Espacio Escultórico (1979).

FF House / Escala Arquitetura

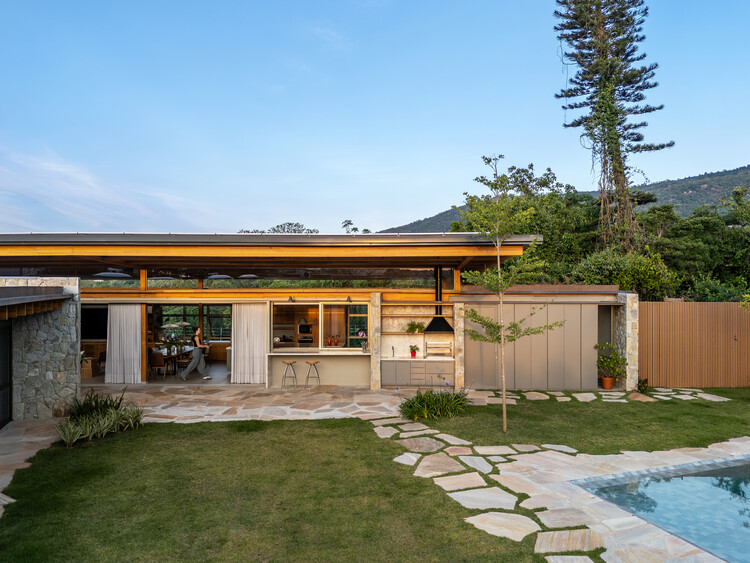
FF House / Escala Arquitetura - Interior Photography, Extension, Beam, TableFF House / Escala Arquitetura - Interior Photography, Extension, Kitchen, Beam, Table, Chair, CountertopFF House / Escala Arquitetura - Interior Photography, Extension, Patio, Beam, Facade, TableFF House / Escala Arquitetura - Exterior Photography, Extension, Deck, Beam, Door, FacadeFF House / Escala Arquitetura - More Images+ 34

  • Architects: Escala Arquitetura
  • Area Area of this architecture project Area:  440
  • Year Completion year of this architecture project Year:  2018
  • Manufacturers Brands with products used in this architecture project
    Manufacturers:  Decortiles

Kukrum Factory / Estúdio Artigas

Kukrum Factory / Estúdio Artigas - Interior Photography, Factory, Kitchen, Beam, Table, CountertopKukrum Factory / Estúdio Artigas - Exterior Photography, Factory, Door, FacadeKukrum Factory / Estúdio Artigas - Interior Photography, Factory, Bedroom, Facade, Beam, Arch, Handrail, Chair, Table, BedKukrum Factory / Estúdio Artigas - Interior Photography, Factory, FacadeKukrum Factory / Estúdio Artigas - More Images+ 14

  • Architects: Estúdio Artigas
  • Area Area of this architecture project Area:  95
  • Year Completion year of this architecture project Year:  2021
  • Manufacturers Brands with products used in this architecture project
    Manufacturers:  Leroy Merlín

You've started following your first account!

Did you know?

You'll now receive updates based on what you follow! Personalize your stream and start following your favorite authors, offices and users.