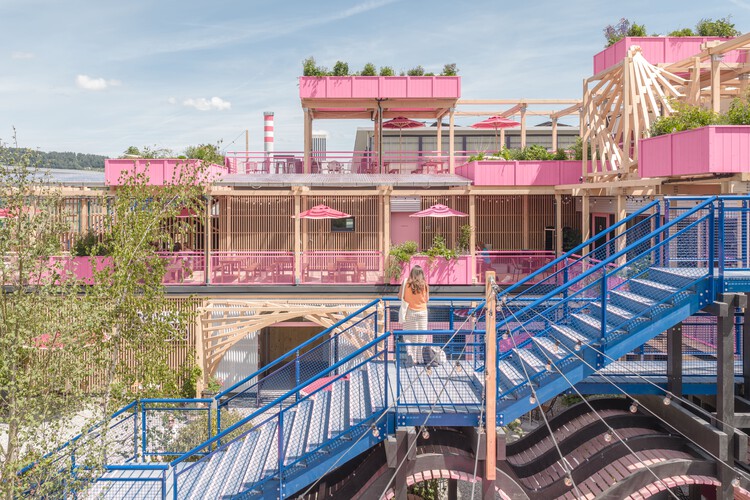
Open Call: Reimagine the Adriatic Waterfront at Marina Opatija

 | Sponsored Content

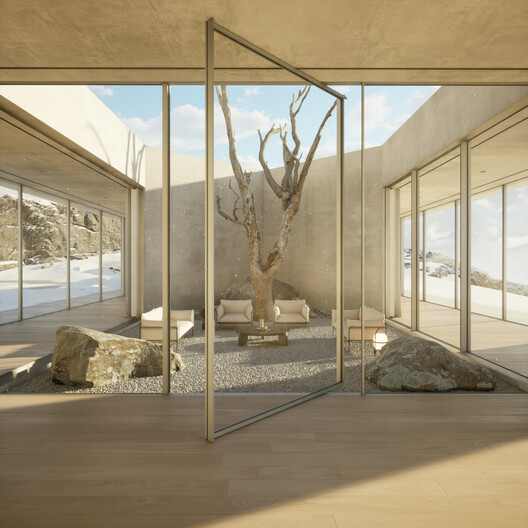
M3 Monaco's Smart & Sustainable Marina Rendezvous competition returns for its sixth edition with an open-architecture Call for Ideas centered on Marina Opatija, on Croatia's Kvarner Bay. This article sets out what the competition asks of designers: a focused, high-impact intervention built around three required buildings, the pillars and sustainability criteria behind the brief, the key dates leading to the August 2026 deadline, and how to enter, free of charge, for professionals and students alike, with the top finalists pitching their work at the Yacht Club de Monaco.

World Architecture Festival Reveals the 2026 Shortlist

The World Architecture Festival (WAF) has announced the shortlist for its 2026 Awards, recognizing completed buildings, future projects, interiors, and landscape works from around the world. The finalists, selected from hundreds of submissions, will compete at this year's festival, taking place at the Broward County Convention Center in Fort Lauderdale, Florida, from November 18–20, 2026. During the first two days of the event, shortlisted teams will present their projects live to international judging panels, with category winners advancing to the festival's Super Jury for the final awards.

World Architecture Festival Reveals the 2026 Shortlist - Image 1 of 4World Architecture Festival Reveals the 2026 Shortlist - Image 2 of 4World Architecture Festival Reveals the 2026 Shortlist - Image 3 of 4World Architecture Festival Reveals the 2026 Shortlist - Image 4 of 4World Architecture Festival Reveals the 2026 Shortlist - More Images+ 11

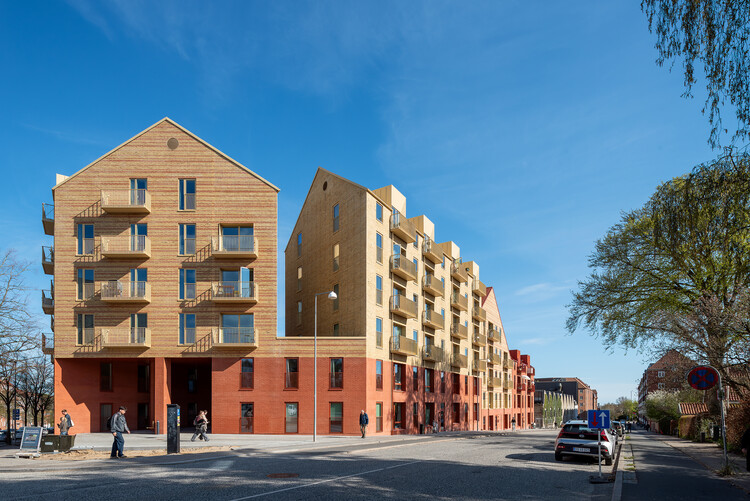
The Willemoesgade block / CEBRA

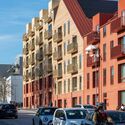
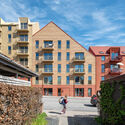
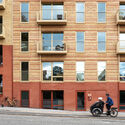
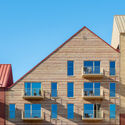
The Willemoesgade block / CEBRA - Exterior Photography, Adaptive Reuse, Facade, BalconyThe Willemoesgade block / CEBRA - Exterior Photography, Adaptive ReuseThe Willemoesgade block / CEBRA - Interior Photography, Adaptive Reuse, FacadeThe Willemoesgade block / CEBRA - Exterior Photography, Adaptive ReuseThe Willemoesgade block / CEBRA - More Images+ 12

  • Architects: CEBRA
  • Area Area of this architecture project Area:  24500 m²
  • Year Completion year of this architecture project Year:  2026

Herzog & de Meuron Unveils New Images of Lusail Museum on Qatar's Al Maha Island

Audio available

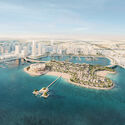
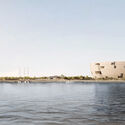
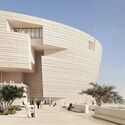
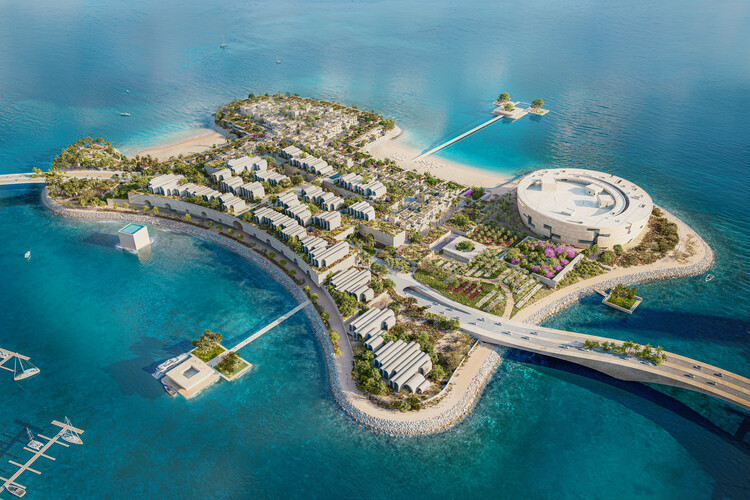
Al Maha Island is a 230,000 m² human-made island located off the coast of Lusail, Qatar. Built as an entertainment and leisure destination north of Doha, it opened in 2022, just ahead of the FIFA World Cup. In 2024, Qatar Museums released renderings of the future Lusail Museum, designed by Swiss architecture office Herzog & de Meuron and located on the southern tip of the island. Most recently, the firm revealed updated images of the island masterplan and the museum's exterior design. The new Lusail Museum will house a collection of Orientalist art, exploring the movement of people and ideas across the globe, past and present, and will offer opportunities for study and debate on contemporary global issues. It is expected to become the cultural anchor of Lusail City, in a building conceived by Jacques Herzog as "a vertically layered souk, or miniature city contained within a single building."

Herzog & de Meuron Unveils New Images of Lusail Museum on Qatar's Al Maha Island - Imagen 1 de 4Herzog & de Meuron Unveils New Images of Lusail Museum on Qatar's Al Maha Island - Imagen 2 de 4Herzog & de Meuron Unveils New Images of Lusail Museum on Qatar's Al Maha Island - Imagen 3 de 4Herzog & de Meuron Unveils New Images of Lusail Museum on Qatar's Al Maha Island - Imagen 4 de 4Herzog & de Meuron Unveils New Images of Lusail Museum on Qatar's Al Maha Island - More Images+ 2

Co-Living: Rethinking Home for Temporary Belonging and Mobile Lifestyles

Audio available

As co-living becomes increasingly associated with students, young professionals, and other mobile residents, it raises a broader architectural question: if home is no longer tied to long-term residence, what should architecture expect the private dwelling to provide?

People move for school, for a temporary job, or for a career that keeps taking them somewhere new. Many now expect to spend a defined period in a place before leaving it. Housing built for them has to do more than provide shelter. It has to support the routines through which someone adapts to an unfamiliar place, in the short time they know they have there. A year in a city asks something different of an apartment than a lifetime does, even if the square meters look the same on paper.

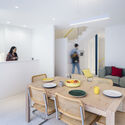
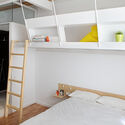
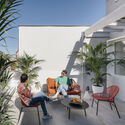
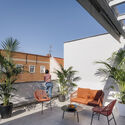
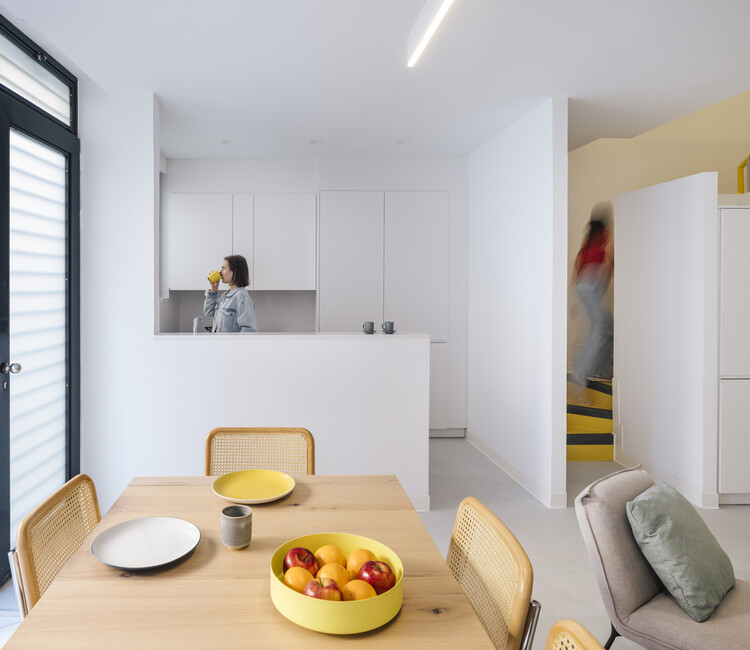
Co-Living: Rethinking Home for Temporary Belonging and Mobile Lifestyles - Image 16 of 4Co-Living: Rethinking Home for Temporary Belonging and Mobile Lifestyles - Image 7 of 4Co-Living: Rethinking Home for Temporary Belonging and Mobile Lifestyles - Image 9 of 4Co-Living: Rethinking Home for Temporary Belonging and Mobile Lifestyles - Image 2 of 4Co-Living: Rethinking Home for Temporary Belonging and Mobile Lifestyles - More Images+ 15

Denj Lane House / Carter Williamson Architects

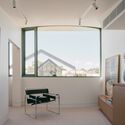
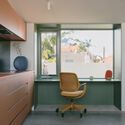
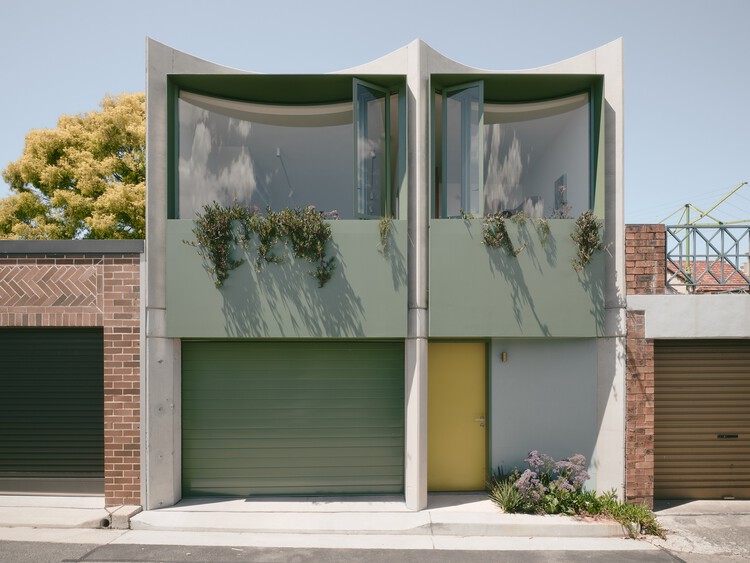
Denj Lane House / Carter Williamson Architects - Exterior Photography, Houses, BalconyDenj Lane House / Carter Williamson Architects - Interior Photography, Houses, ChairDenj Lane House / Carter Williamson Architects - Interior Photography, Houses, Chair, CountertopDenj Lane House / Carter Williamson Architects - HousesDenj Lane House / Carter Williamson Architects - More Images+ 8

•
Sydney, Australia

NB01 House / TNT Architecture

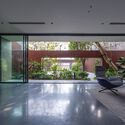
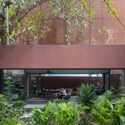
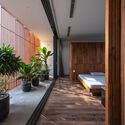
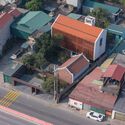
NB01 House / TNT Architecture - Interior Photography, Houses, CourtyardNB01 House / TNT Architecture - HousesNB01 House / TNT Architecture - Interior Photography, Houses, Deck, StairsNB01 House / TNT Architecture - HousesNB01 House / TNT Architecture - More Images+ 26

•
Hoa Lu, Vietnam
  • Architects: TNT Architecture
  • Area Area of this architecture project Area:  470 m²
  • Year Completion year of this architecture project Year:  2023

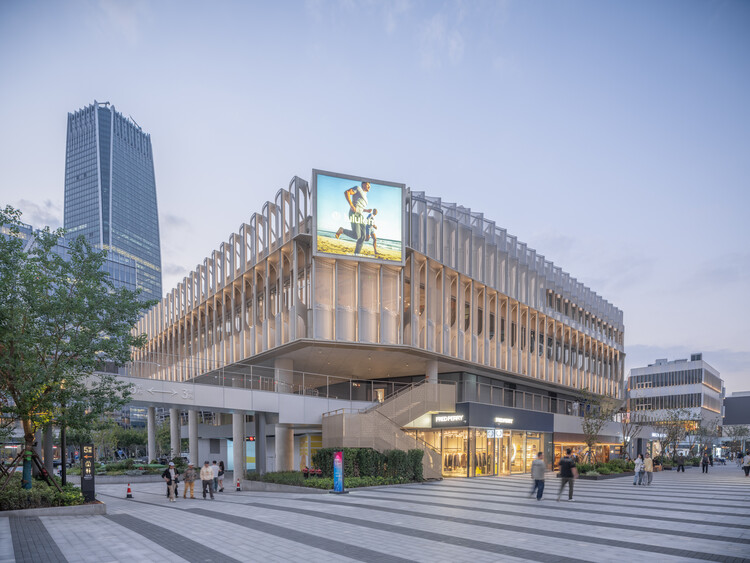
West Bund Dream Center BLDG1+BLDG3 / HCCH Studio

West Bund Dream Center BLDG1+BLDG3 / HCCH Studio - Exterior Photography, Commercial ArchitectureWest Bund Dream Center BLDG1+BLDG3 / HCCH Studio - Exterior Photography, Commercial Architecture, FacadeWest Bund Dream Center BLDG1+BLDG3 / HCCH Studio - Commercial ArchitectureWest Bund Dream Center BLDG1+BLDG3 / HCCH Studio - Exterior Photography, Commercial Architecture, CityscapeWest Bund Dream Center BLDG1+BLDG3 / HCCH Studio - More Images+ 29

  • Architects: HCCH Studio
  • Area Area of this architecture project Area:  20923 m²
  • Year Completion year of this architecture project Year:  2024

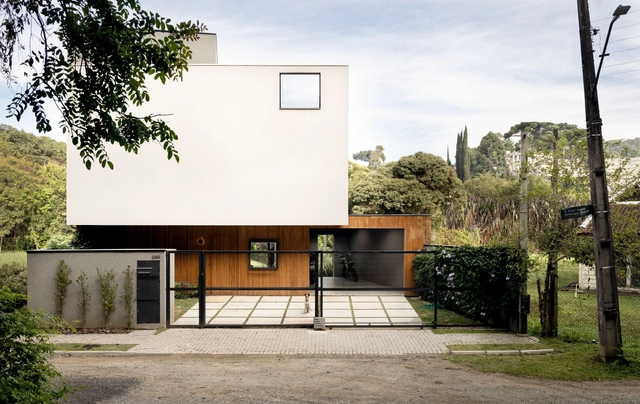
Casa Luna / Nommo Arquitetos + Coti Arquitetura

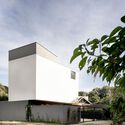
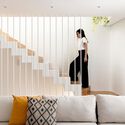
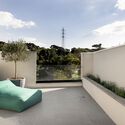
Casa Luna / Nommo Arquitetos + Coti Arquitetura - HousesCasa Luna / Nommo Arquitetos + Coti Arquitetura - Exterior Photography, HousesCasa Luna / Nommo Arquitetos + Coti Arquitetura - Interior Photography, Houses, Stairs, HandrailCasa Luna / Nommo Arquitetos + Coti Arquitetura - HousesCasa Luna / Nommo Arquitetos + Coti Arquitetura - More Images+ 29

•
Curitiba, Brazil
  • Architects: Coti Arquitetura, Nommo Arquitetos
  • Area Area of this architecture project Area:  167 m²
  • Year Completion year of this architecture project Year:  2021
  • Manufacturers Brands with products used in this architecture project
    Manufacturers:  Urban Esquadrias

PR House / 0studio Arquitectura

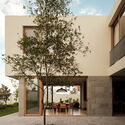
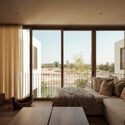
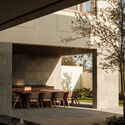
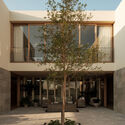
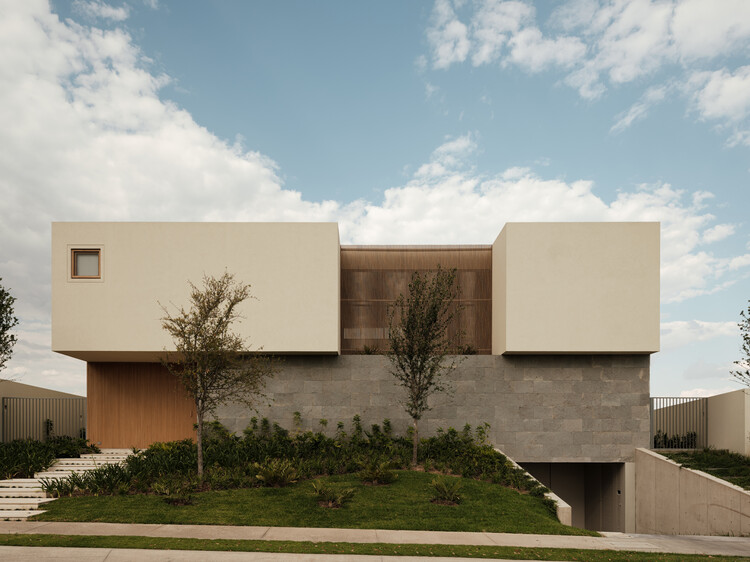
PR House / 0studio Arquitectura - HousesPR House / 0studio Arquitectura - Interior Photography, Houses, ChairPR House / 0studio Arquitectura - Interior Photography, Houses, CourtyardPR House / 0studio Arquitectura - Exterior Photography, Houses, Courtyard, BalconyPR House / 0studio Arquitectura - More Images+ 23

•
Zapopan, Mexico
  • Area Area of this architecture project Area:  848 m²
  • Year Completion year of this architecture project Year:  2026
  • Manufacturers Brands with products used in this architecture project
    Manufacturers:  Amieva cristalum, Friessen co.

Larivière Foundation / Clusellas Ades + Machado-Silvetti

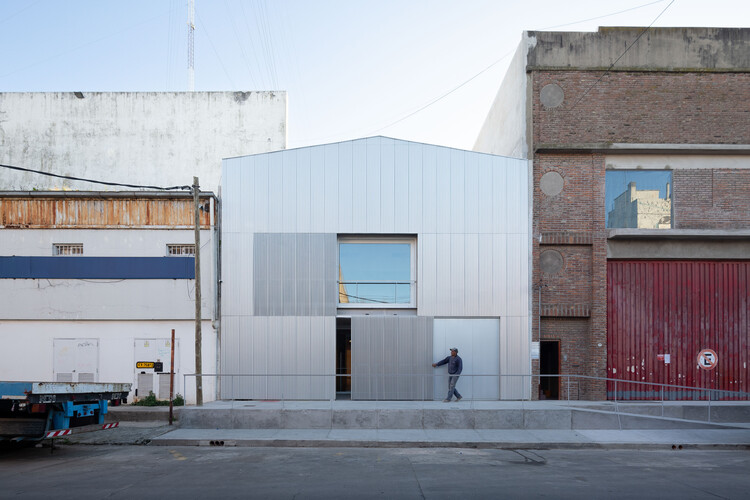
Larivière Foundation / Clusellas Ades + Machado-Silvetti - Mixed Use ArchitectureLarivière Foundation / Clusellas Ades + Machado-Silvetti - Interior Photography, Mixed Use ArchitectureLarivière Foundation / Clusellas Ades + Machado-Silvetti - Mixed Use ArchitectureLarivière Foundation / Clusellas Ades + Machado-Silvetti - Interior Photography, Mixed Use ArchitectureLarivière Foundation / Clusellas Ades + Machado-Silvetti - More Images+ 20

Jacarezinho II House / Felipe Hess Arquitetos

Jacarezinho II House / Felipe Hess Arquitetos - Interior Photography, Houses, Lighting, ChairJacarezinho II House / Felipe Hess Arquitetos - Interior Photography, Houses, ColumnJacarezinho II House / Felipe Hess Arquitetos - HousesJacarezinho II House / Felipe Hess Arquitetos - Interior Photography, Houses, Lighting, Table, ChairJacarezinho II House / Felipe Hess Arquitetos - More Images+ 31

•
São Paulo, Brazil

Dyes Inlet House / SHED Architecture & Design

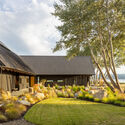
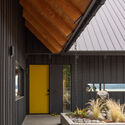
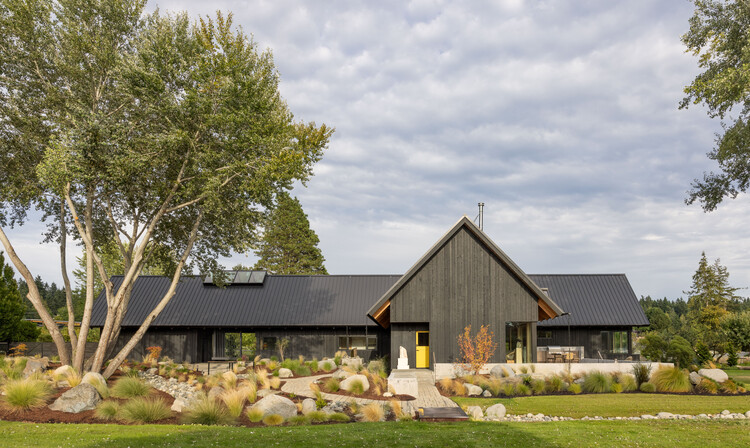
Dyes Inlet House / SHED Architecture & Design - Exterior Photography, HousesDyes Inlet House / SHED Architecture & Design - Exterior Photography, Houses, GardenDyes Inlet House / SHED Architecture & Design - HousesDyes Inlet House / SHED Architecture & Design - Interior Photography, Houses, CourtyardDyes Inlet House / SHED Architecture & Design - More Images+ 20

Viktoria House / Architekt Andreas Gruber

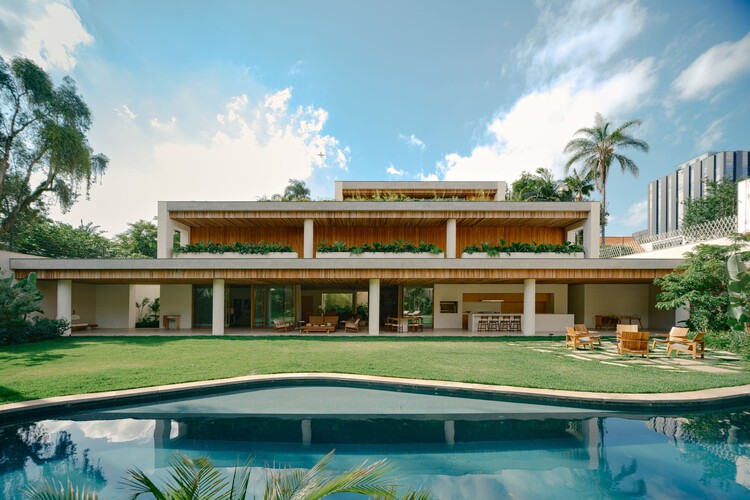
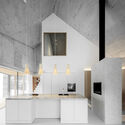
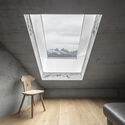
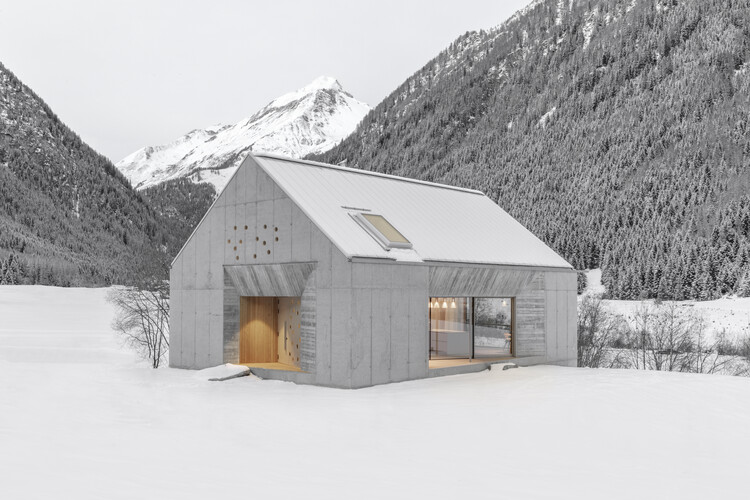
Viktoria House / Architekt Andreas Gruber - Exterior Photography, SustainabilityViktoria House / Architekt Andreas Gruber - Drawings, SustainabilityViktoria House / Architekt Andreas Gruber - Interior Photography, Sustainability, Kitchen, CountertopViktoria House / Architekt Andreas Gruber - SustainabilityViktoria House / Architekt Andreas Gruber - More Images+ 10

  • Architects: Architekt Andreas Gruber
  • Area Area of this architecture project Area:  180 m²
  • Year Completion year of this architecture project Year:  2022

Restaurant Huset Svalbard / Snøhetta

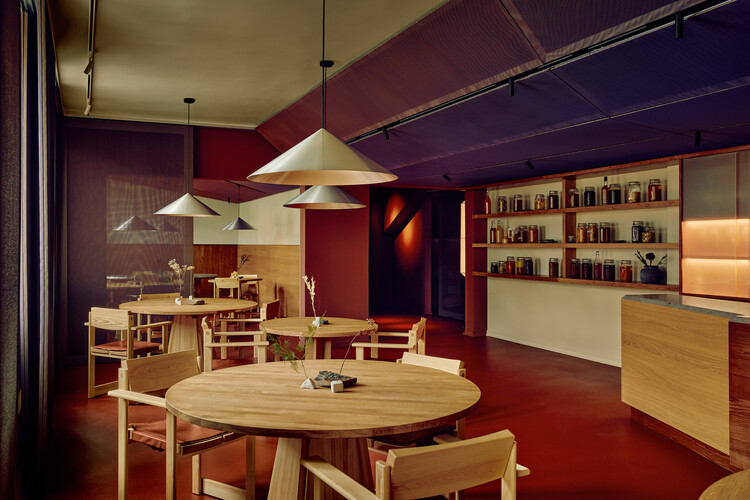
Restaurant Huset Svalbard / Snøhetta - Interior Photography, Restaurant & Bar Interiors, Lighting, Table, ChairRestaurant Huset Svalbard / Snøhetta - Interior Photography, Restaurant & Bar Interiors, Beam, Lighting, ChairRestaurant Huset Svalbard / Snøhetta - Interior Photography, Restaurant & Bar Interiors, Lighting, Table, ChairRestaurant Huset Svalbard / Snøhetta - Interior Photography, Restaurant & Bar Interiors, Lighting, ChairRestaurant Huset Svalbard / Snøhetta - More Images+ 12

  • Architects: Snøhetta
  • Area Area of this architecture project Area:  120 m²

Virtual Environments Are Changing the Way We Experience Architecture

 | In Collaboration
Audio available

There is a big difference between looking at an image of a building and experiencing the space it represents. The atmosphere of a place, shaped by its light, sounds, materiality, and relationship with the surrounding landscape, has long belonged to the realm of physical experience. Today, real-time rendering technologies are beginning to narrow that gap, allowing projects to be explored and experienced before they are ever built.
Long before a building is constructed, it exists as drawings, physical models, perspectives, photographs, and, more recently, photorealistic renderings. Each new representational tool in history has sought to communicate not only the appearance of a project, but also the experience of inhabiting it.

Subscriber Access

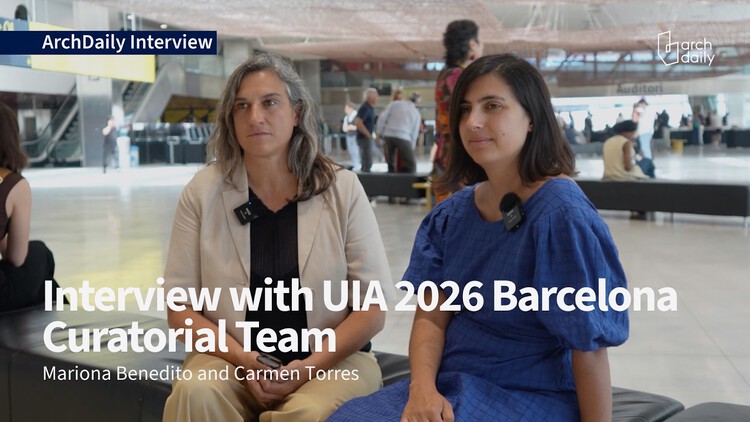
"We Want to Learn Something New": In Conversation With the Curators of UIA World Congress of Architects Barcelona 2026

Audio available

As Barcelona hosts the UIA World Congress of Architects for the second time in its history, thirty years after the 1996 edition, the city becomes a site for reflecting not only on architecture but also on the changing conditions under which it operates. Titled Becoming. Architectures for a Planet in Transition, and developed by the six-member curatorial team of Pau Bajet, Maria Giramé, Mariona Benedito, Tomeu Ramis, Pau Sarquella, and Carmen Torres, the 2026 Congress expands the discussion beyond the city toward planetary questions, addressing architecture through ecological, social, political, and material systems rather than as an isolated discipline. During the opening day of the Congress, ArchDaily spoke with Mariona Benedito and Carmen Torres, two members of the curatorial team, about how this edition revisits Barcelona's architectural legacy, why uncertainty has become central to architectural thinking, and what they hope participants will take away from the event.

"We Want to Learn Something New": In Conversation With the Curators of UIA World Congress of Architects Barcelona 2026 - 1 的图像 4"We Want to Learn Something New": In Conversation With the Curators of UIA World Congress of Architects Barcelona 2026 - 2 的图像 4"We Want to Learn Something New": In Conversation With the Curators of UIA World Congress of Architects Barcelona 2026 - 3 的图像 4"We Want to Learn Something New": In Conversation With the Curators of UIA World Congress of Architects Barcelona 2026 - 4 的图像 4We Want to Learn Something New: In Conversation With the Curators of UIA World Congress of Architects Barcelona 2026 - More Images+ 2

Remise Rosa Complex / Hello Wood

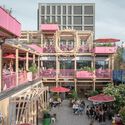
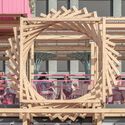
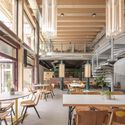
Remise Rosa Complex  / Hello Wood - Exterior Photography, Community , BalconyRemise Rosa Complex  / Hello Wood - Exterior Photography, Community Remise Rosa Complex  / Hello Wood - Interior Photography, Community , BeamRemise Rosa Complex  / Hello Wood - Interior Photography, Community , ChairRemise Rosa Complex  / Hello Wood - More Images+ 30

  • Architects: Hello Wood
  • Area Area of this architecture project Area:  2500 m²
  • Year Completion year of this architecture project Year:  2026

You've started following your first account!

Did you know?

You'll now receive updates based on what you follow! Personalize your stream and start following your favorite authors, offices and users.