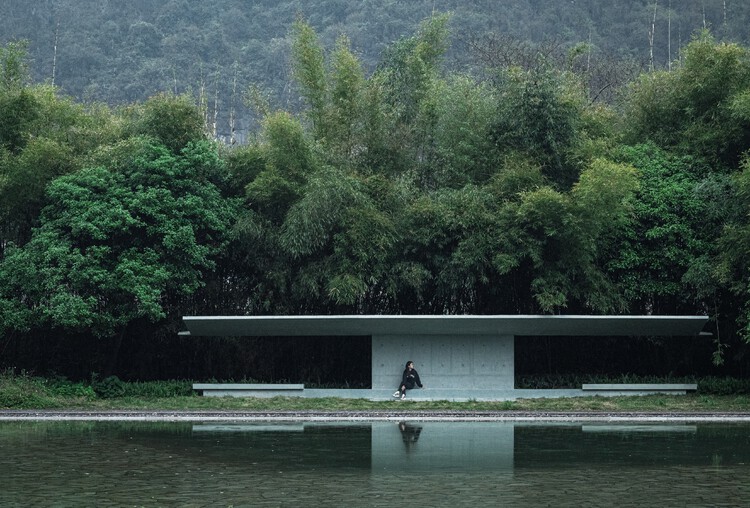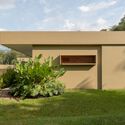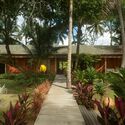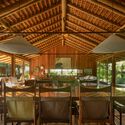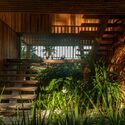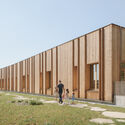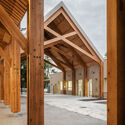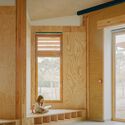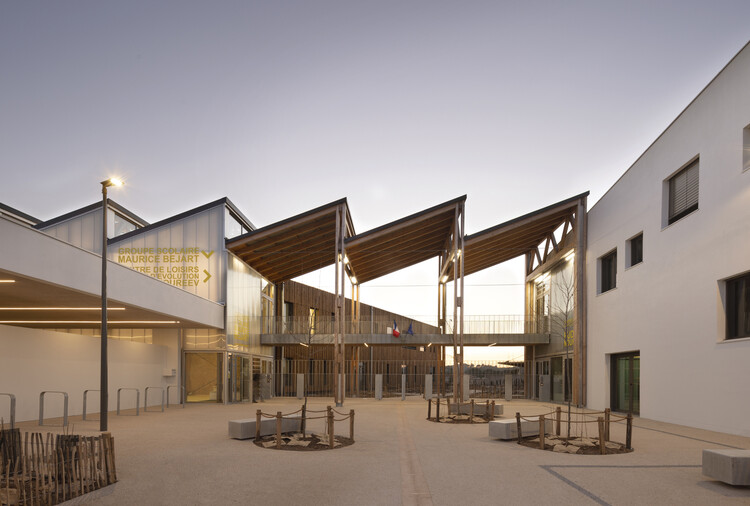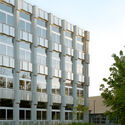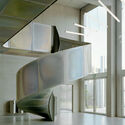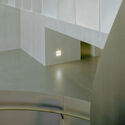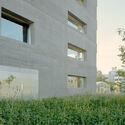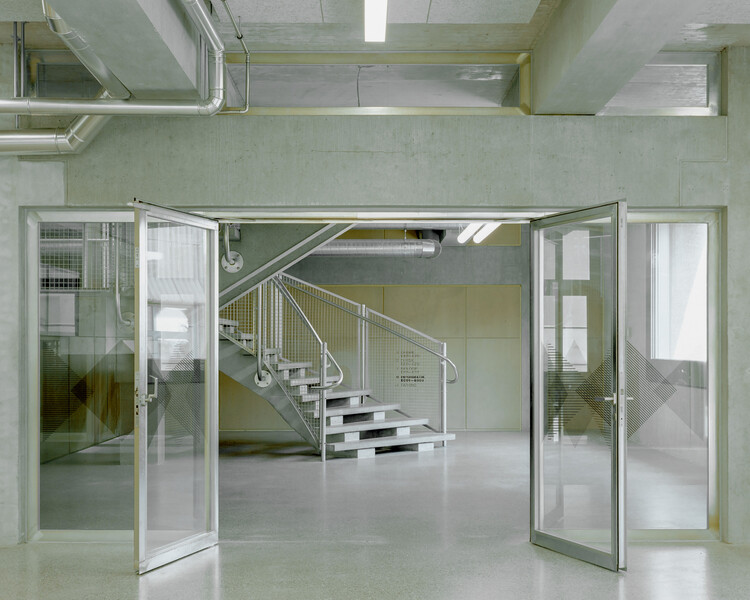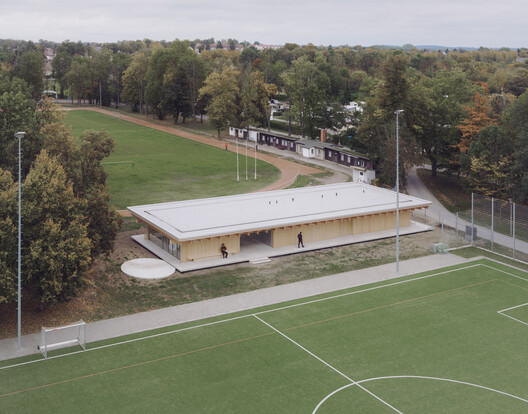
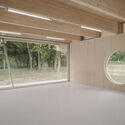
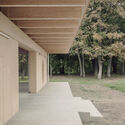
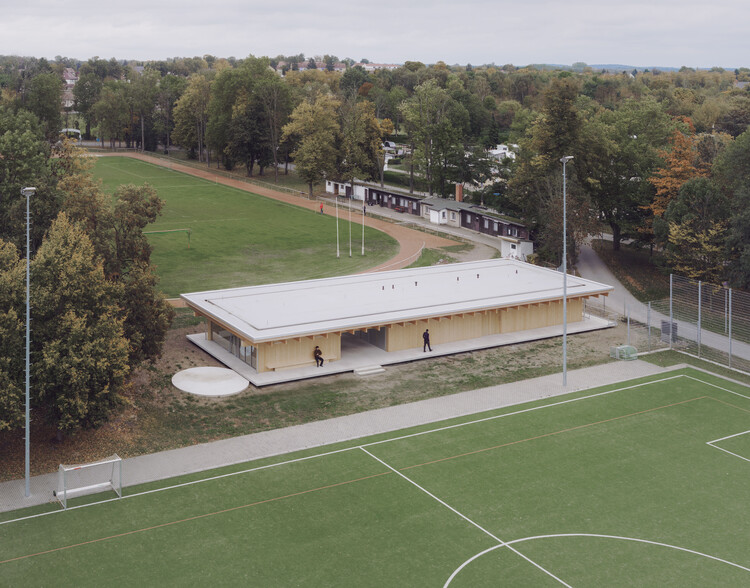
Engawa Sports facility / FAKT – Office for Architecture

Engawa Sports facility / FAKT – Office for Architecture - Sports FieldEngawa Sports facility / FAKT – Office for Architecture - Sports FieldEngawa Sports facility / FAKT – Office for Architecture - Interior Photography, Sports FieldEngawa Sports facility / FAKT – Office for Architecture - Sports FieldEngawa Sports facility / FAKT – Office for Architecture - More Images+ 10

The United States Enacts Sweeping Housing Reform Legislation to Expand Affordable Housing

Audio available

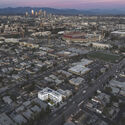
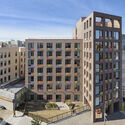
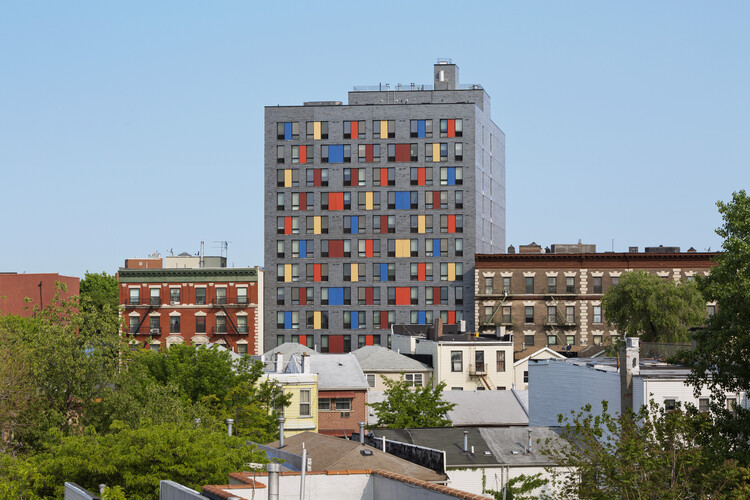
The 21st Century ROAD to Housing Act, a bipartisan United States Senate housing bill, automatically became law on 11 July 2026. Officially the "Renewing Opportunity in the American Dream (ROAD) to Housing Act," the bill has been called the most significant housing measure in the country since the National Affordable Housing Act in 1990, and "the most comprehensive housing legislation in decades." In a context of global housing crisis, the text revises federal housing programs and expands available financing options, provides grants for communities, targets regulatory requirements for construction, and addresses the concentration of ownership. This law contributes to worldwide initiatives for adequate housing, such as limits on short-term rentals, taxing unoccupied residential units, and the transformation and adaptive reuse of existing structures, with the dual objective of increasing the number of residential units and making existing ones available.

The United States Enacts Sweeping Housing Reform Legislation to Expand Affordable Housing - Imagem 1 de 4The United States Enacts Sweeping Housing Reform Legislation to Expand Affordable Housing - Imagem 2 de 4The United States Enacts Sweeping Housing Reform Legislation to Expand Affordable Housing - Imagem 3 de 4The United States Enacts Sweeping Housing Reform Legislation to Expand Affordable Housing - Imagem 4 de 4The United States Enacts Sweeping Housing Reform Legislation to Expand Affordable Housing - More Images+ 3

Caribbean Urbanism: From Garífuna Roots to the Layered City of La Ceiba, Honduras

Audio available

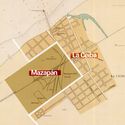
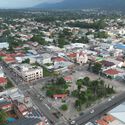
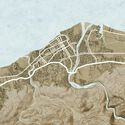
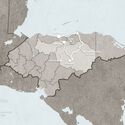
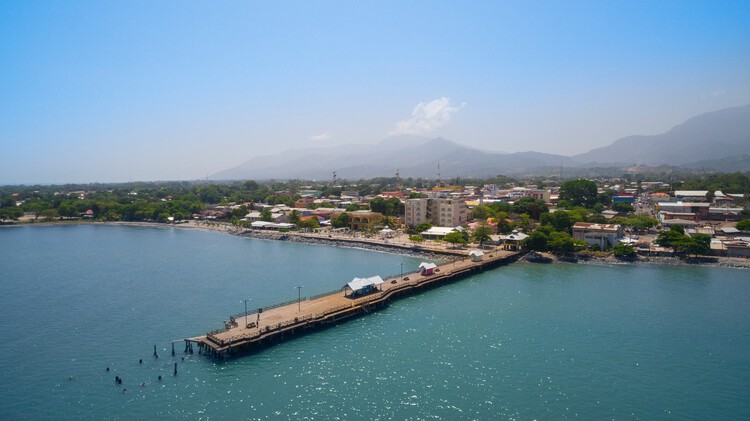
On the Caribbean coast of Honduras, lies the Leán valley, a narrow coastal strip lined by the Nombre de Dios Mountain Range to the South and the Caribbean Sea to the North. For a long time, this was the last frontier: dense jungle, swamps, no infrastructure, and difficult inland access. However, all of that started to change with the arrival of the Garífuna, who settled the area between the Danto and Cangrejal Rivers, setting the foundations of what would become the City of La Ceiba. An urban hub in the Honduran Caribbean whose history has been defined by migration waves: Central Americans, Afro-Caribbean people, Europeans, and corporate North America. These movements from all around the world did not merely contribute to economic growth, but actively produced the city's spatial logic, identity, and architectural form.
Caribbean Urbanism: From Garífuna Roots to the Layered City of La Ceiba, Honduras - Imagen 1 de 4Caribbean Urbanism: From Garífuna Roots to the Layered City of La Ceiba, Honduras - Imagen 2 de 4Caribbean Urbanism: From Garífuna Roots to the Layered City of La Ceiba, Honduras - Imagen 3 de 4Caribbean Urbanism: From Garífuna Roots to the Layered City of La Ceiba, Honduras - Imagen 4 de 4Caribbean Urbanism: From Garífuna Roots to the Layered City of La Ceiba, Honduras - More Images+ 6

Pamoja House / Project 51 A (h)

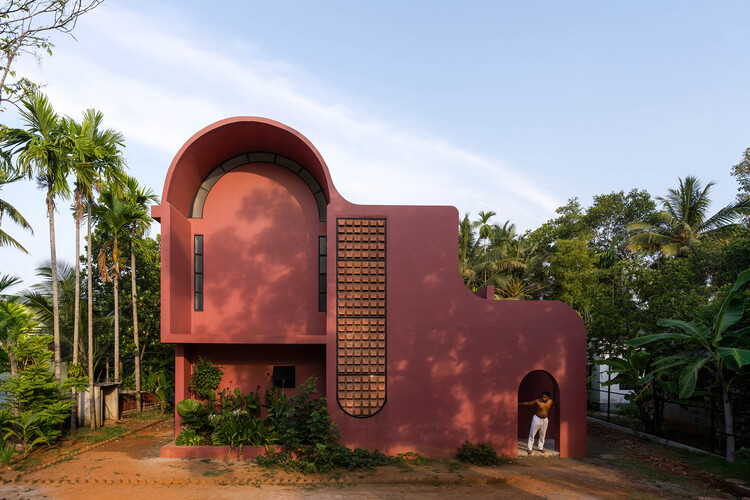
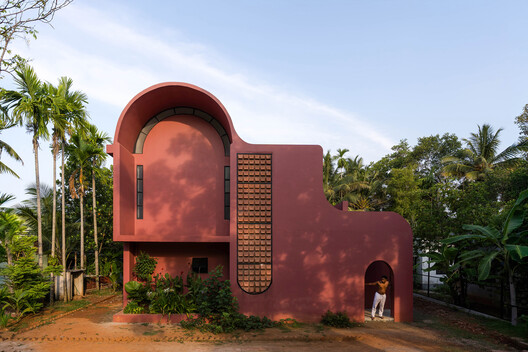
Pamoja House / Project 51 A (h) - Exterior Photography, HousesPamoja House / Project 51 A (h) - HousesPamoja House / Project 51 A (h) - HousesPamoja House / Project 51 A (h) - Interior Photography, Houses, Table, ChairPamoja House / Project 51 A (h) - More Images+ 14

•
Muhamma, India
  • Architects: Project 51 A (h)
  • Area Area of this architecture project Area:  2888 ft²
  • Year Completion year of this architecture project Year:  2024
  • Manufacturers Brands with products used in this architecture project
    Manufacturers:  Orientbell , Trojan

Glade House / Ming Architects

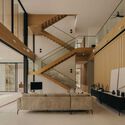
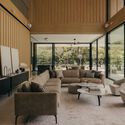
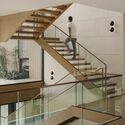
Glade House / Ming Architects - Interior Photography, Houses, Stairs, Lighting, ChairGlade House / Ming Architects - Interior Photography, Houses, Table, ChairGlade House / Ming Architects - Interior Photography, Houses, Stairs, HandrailGlade House / Ming Architects - HousesGlade House / Ming Architects - More Images+ 21

  • Architects: Ming Architects
  • Area Area of this architecture project Area:  900 m²
  • Year Completion year of this architecture project Year:  2024
  • Manufacturers Brands with products used in this architecture project
    Manufacturers:  Miele

Sugar House + / Atelier Guo

Sugar House + / Atelier Guo - Installations & StructuresSugar House + / Atelier Guo - Installations & StructuresSugar House + / Atelier Guo - Interior Photography, Installations & Structures, Beam, ChairSugar House + / Atelier Guo - Installations & StructuresSugar House + / Atelier Guo - More Images+ 46

  • Architects: Atelier Guo
  • Area Area of this architecture project Area:  100 m²
  • Year Completion year of this architecture project Year:  2024

Threshold House / David Macias

Threshold House / David Macias - Interior Photography, Houses, Chair, LightingThreshold House / David Macias - Exterior Photography, Houses, GardenThreshold House / David Macias - Exterior Photography, Houses, GardenThreshold House / David Macias - Exterior Photography, Houses, GardenThreshold House / David Macias - More Images+ 13

  • Architects: David Macias
  • Area Area of this architecture project Area:  850 m²
  • Year Completion year of this architecture project Year:  2025

Nana House / Daniel Fromer

Nana House / Daniel Fromer - HousesNana House / Daniel Fromer - Interior Photography, Houses, ChairNana House / Daniel Fromer - HousesNana House / Daniel Fromer - HousesNana House / Daniel Fromer - More Images+ 14

•
Santo André, Brazil

Kul-Nosara Residences / QBO3 Arquitectos

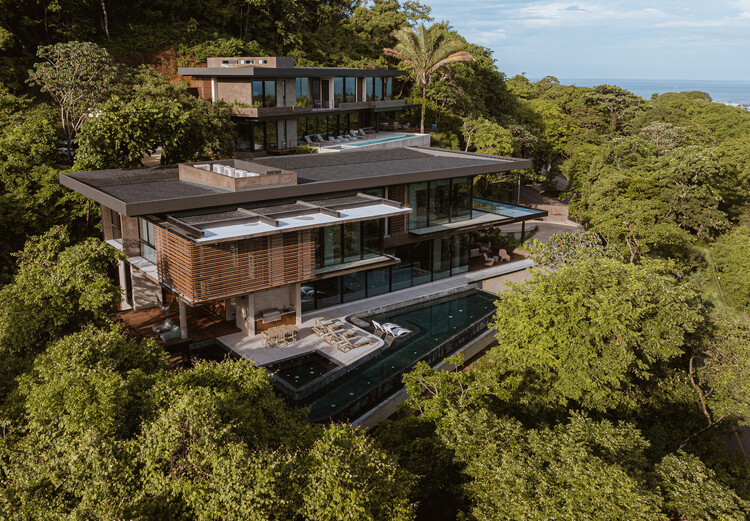
Kul-Nosara Residences / QBO3 Arquitectos - Interior Photography, Houses, Beam, ChairKul-Nosara Residences / QBO3 Arquitectos - Exterior Photography, Houses, CoastKul-Nosara Residences / QBO3 Arquitectos - Interior Photography, Houses, Bedroom, BedKul-Nosara Residences / QBO3 Arquitectos - Exterior Photography, Houses, BalconyKul-Nosara Residences / QBO3 Arquitectos - More Images+ 20

•
Nosara, Costa Rica
  • Architects: QBO3 Arquitectos
  • Area Area of this architecture project Area:  1300 m²
  • Year Completion year of this architecture project Year:  2024

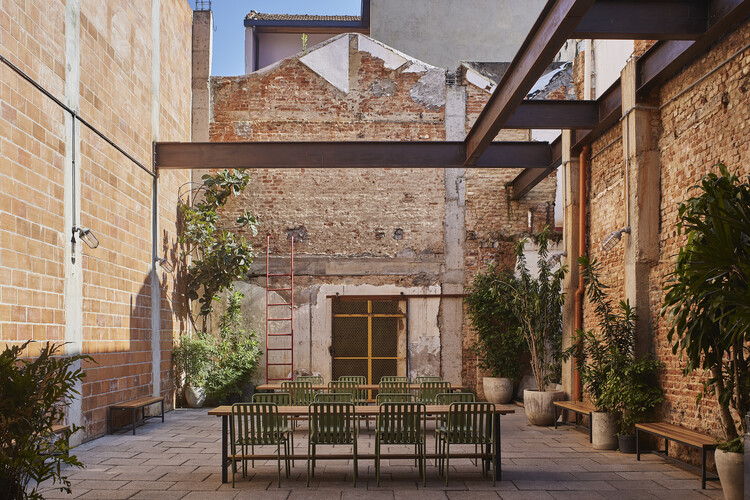
Mercado Central / Tadu Arquitetura

Mercado Central / Tadu Arquitetura - Interior Photography, Restaurants & BarsMercado Central / Tadu Arquitetura - Restaurants & BarsMercado Central / Tadu Arquitetura - Interior Photography, Restaurants & Bars, KitchenMercado Central / Tadu Arquitetura - Exterior Photography, Restaurants & Bars, CourtyardMercado Central / Tadu Arquitetura - More Images+ 14

  • Architects: Tadu Arquitetura
  • Area Area of this architecture project Area:  800 m²
  • Year Completion year of this architecture project Year:  2026

De Jonghe Residence Restoration / Michel Architects

De Jonghe Residence Restoration / Michel Architects - Exterior Photography, Restoration, BeamDe Jonghe Residence Restoration / Michel Architects - Interior Photography, Restoration, Chair, Table, LightingDe Jonghe Residence Restoration / Michel Architects - RestorationDe Jonghe Residence Restoration / Michel Architects - Exterior Photography, Restoration, GardenDe Jonghe Residence Restoration / Michel Architects - More Images+ 8

  • Architects: Michel Architects
  • Area Area of this architecture project Area:  1749 ft²
  • Year Completion year of this architecture project Year:  2025

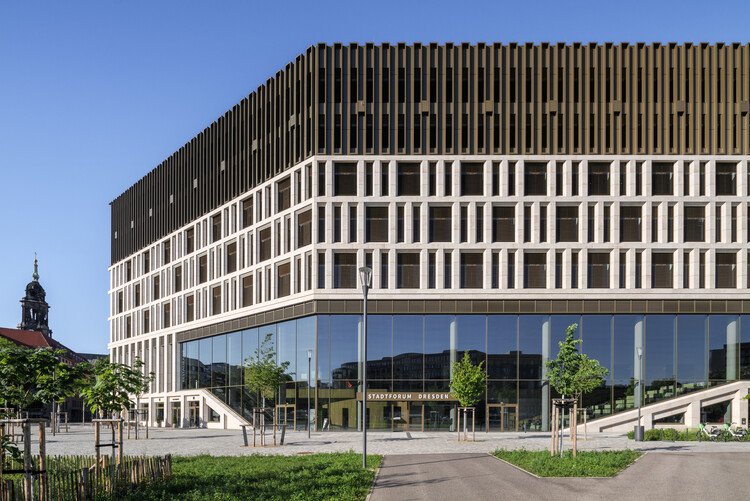
Stadtforum in Dresden / Barcode Architects + Tchoban Voss Architekten

Stadtforum in Dresden / Barcode Architects + Tchoban Voss Architekten - Exterior Photography, OfficesStadtforum in Dresden / Barcode Architects + Tchoban Voss Architekten - Interior Photography, OfficesStadtforum in Dresden / Barcode Architects + Tchoban Voss Architekten - Interior Photography, Offices, StairsStadtforum in Dresden / Barcode Architects + Tchoban Voss Architekten - Interior Photography, Offices, FacadeStadtforum in Dresden / Barcode Architects + Tchoban Voss Architekten - More Images+ 28

Subscriber Access

Building to Teach: 15 Schools That Explore Timber as a Primary Material

Audio available

Over the past decades, timber has expanded its presence in contemporary architecture—driven both by the development of new construction technologies and by the rediscovery of traditional building techniques, all with a focus on lower-impact environmental solutions. Schools are among the building types that best reflect this movement: it is in these environments that the environmental, constructive, and sensory qualities of timber find particularly fertile ground.

Building to Teach: 15 Schools That Explore Timber as a Primary Material - Image 1 of 4Building to Teach: 15 Schools That Explore Timber as a Primary Material - Image 2 of 4Building to Teach: 15 Schools That Explore Timber as a Primary Material - Image 3 of 4Building to Teach: 15 Schools That Explore Timber as a Primary Material - Image 4 of 4Building to Teach: 15 Schools That Explore Timber as a Primary Material - More Images+ 28

Limmattal Cantonal School / PENZISBETTINI Architekten

Limmattal Cantonal School / PENZISBETTINI Architekten - Exterior Photography, Schools , FacadeLimmattal Cantonal School / PENZISBETTINI Architekten - Schools Limmattal Cantonal School / PENZISBETTINI Architekten - Schools Limmattal Cantonal School / PENZISBETTINI Architekten - Exterior Photography, Schools Limmattal Cantonal School / PENZISBETTINI Architekten - More Images+ 25

  • Area Area of this architecture project Area:  14000 m²
  • Year Completion year of this architecture project Year:  2024
  • Manufacturers Brands with products used in this architecture project
    Manufacturers:  eter

Reflections from UIA 2026 Barcelona about the Future of the Built Environment

 | In Collaboration
Audio available

As the UIA World Congress of Architects 2026 came to a close in Barcelona, one message resurfaced across debates, exhibitions, talks, and conversations alike: the future of architecture will depend less on definitive answers than on the ability to accept change and collectively question established models. At this year's Congress, under the theme "Becoming. Architectures for a Planet in Transition," architecture was framed as an evolving practice shaped by interdisciplinary dialogue, research, and collaboration.

The Architecture of the FIFA World Cup: Looking Back at 2026 and Ahead to 2030

Audio available

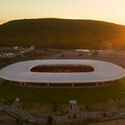
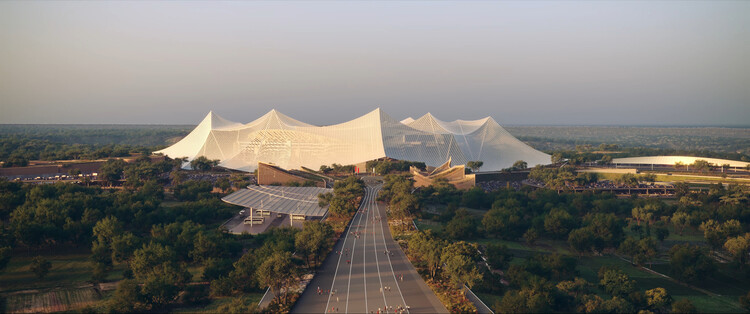
The conclusion of the FIFA World Cup 2026 marks the end of the tournament's largest edition to date. Hosted across Canada, Mexico, and the United States, the competition expanded to 48 national teams and brought together sixteen host cities distributed across three countries. For decades, FIFA World Cups have served as catalysts for architectural production. Each edition has generated a distinct collection of stadiums, transportation investments, public spaces, and urban interventions that often remain part of their host cities long after the tournament concludes. While recent competitions have become associated with landmark stadium projects and ambitious national building programs, the 2026 edition followed a different trajectory, relying primarily on existing venues adapted to FIFA's technical and operational requirements.
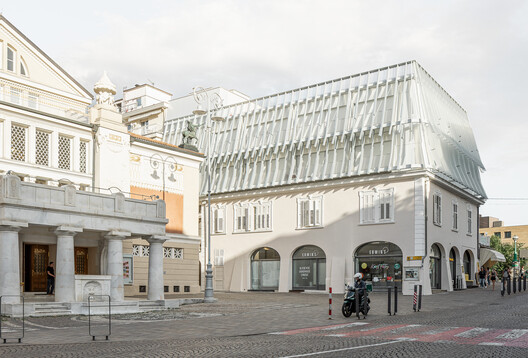
The Architecture of the FIFA World Cup: Looking Back at 2026 and Ahead to 2030 - Imagem 1 de 4The Architecture of the FIFA World Cup: Looking Back at 2026 and Ahead to 2030 - Imagem 2 de 4The Architecture of the FIFA World Cup: Looking Back at 2026 and Ahead to 2030 - Imagem 3 de 4The Architecture of the FIFA World Cup: Looking Back at 2026 and Ahead to 2030 - Imagem 4 de 4The Architecture of the FIFA World Cup: Looking Back at 2026 and Ahead to 2030 - More Images+ 3

Hotel Aurora / feld72

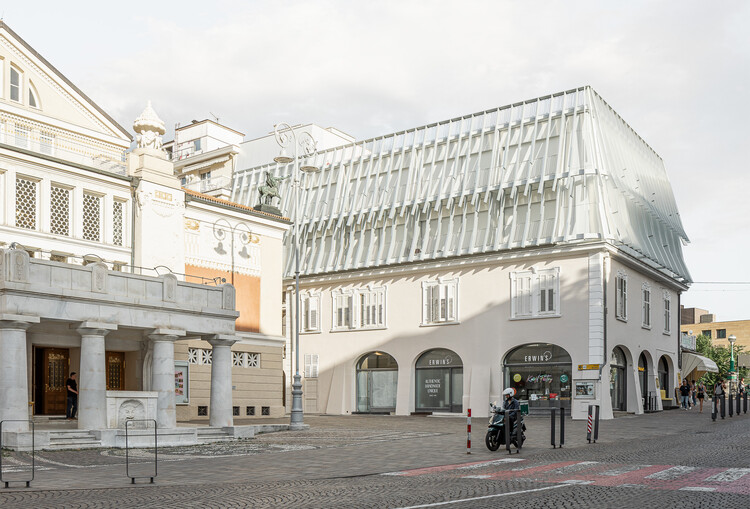
Hotel Aurora / feld72 - Exterior Photography, Extension, BalconyHotel Aurora / feld72 - Exterior Photography, ExtensionHotel Aurora / feld72 - ExtensionHotel Aurora / feld72 - Interior Photography, ExtensionHotel Aurora / feld72 - More Images+ 29

  • Architects: feld72
  • Area Area of this architecture project Area:  2370 m²
  • Year Completion year of this architecture project Year:  2026

Selldorf Architects Unveils Design for Clark Art Institute Extension in Massachusetts

Audio available

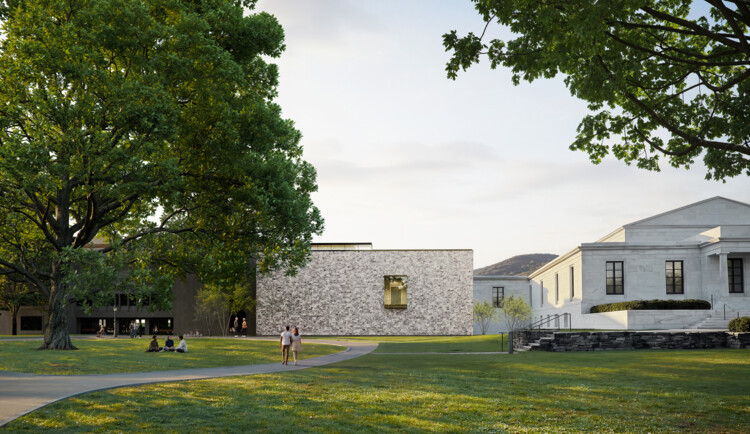
The Clark Art Institute, a prominent art institution located in the Berkshires of western Massachusetts, United States, has unveiled images of the design for the extension of its current facilities. The institution, opened in 1955, is both an art museum and a center for research, critical discussion, and higher education in the visual arts. The new wing, commissioned to Selldorf Architects in October 2024, will expand the current gallery and art storage space and connect the Museum Building and the Manton Research Center, previously renovated by the same firm. The new building will be complemented by a landscape design by Reed Hilderbrand, reinforcing the experience of the architecture, art, and surrounding Berkshire landscape.
Selldorf Architects Unveils Design for Clark Art Institute Extension in Massachusetts - Image 1 of 4Selldorf Architects Unveils Design for Clark Art Institute Extension in Massachusetts - Image 2 of 4Selldorf Architects Unveils Design for Clark Art Institute Extension in Massachusetts - Image 3 of 4Selldorf Architects Unveils Design for Clark Art Institute Extension in Massachusetts - Image 4 of 4Selldorf Architects Unveils Design for Clark Art Institute Extension in Massachusetts - More Images+ 5

You've started following your first account!

Did you know?

You'll now receive updates based on what you follow! Personalize your stream and start following your favorite authors, offices and users.