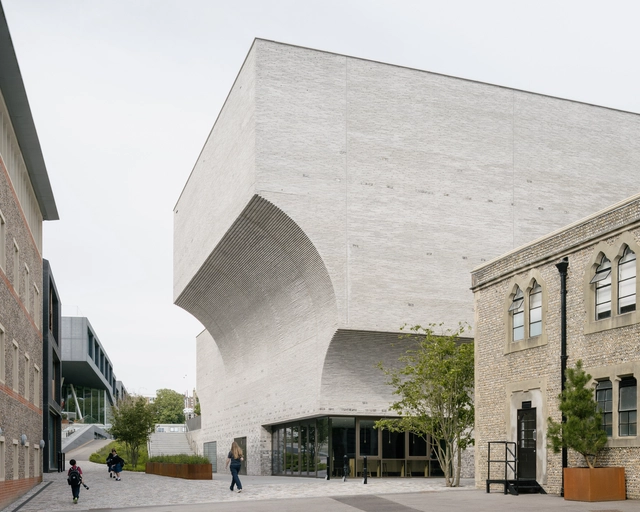
Performing Arts Centre Brighton College / krft

Performing Arts Centre Brighton College / krft - Exterior Photography,  Performing Arts Center , FacadePerforming Arts Centre Brighton College / krft - Interior Photography,  Performing Arts Center , Door, LightingPerforming Arts Centre Brighton College / krft - Interior Photography,  Performing Arts Center , ChairPerforming Arts Centre Brighton College / krft - Interior Photography,  Performing Arts Center , FacadePerforming Arts Centre Brighton College / krft - More Images+ 9

  • Architects: Krft
  • Area Area of this architecture project Area:  3880 m²
  • Year Completion year of this architecture project Year:  2024

OMA/Shohei Shigematsu Designs Ethereal Miss Dior Exhibition in Tokyo’s Roppongi Museum
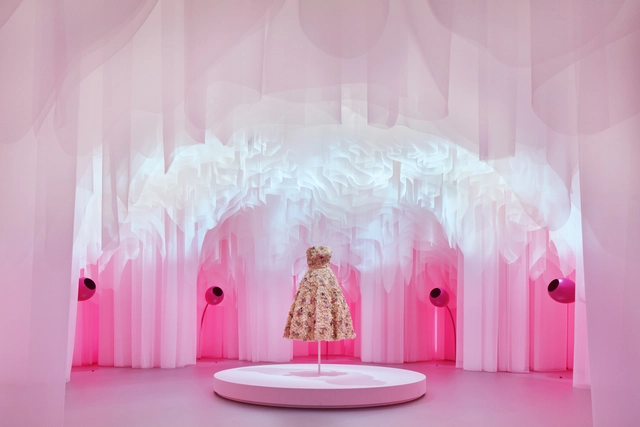
This June, the Roppongi Museum in Tokyo is hosting an exhibition titled "Miss Dior: Stories of a Miss." Designed by OMA/Shohei Shigematsu, the display presents the 78-year legacy of the renowned Miss Dior perfume, which was launched alongside Dior's revolutionary "The New Look" in 1946. Organized as a journey through seven rooms, the exhibition design features not only the perfume and related memorabilia but also explores the various inspirations and collaborations that have shaped its cultural significance.

OMA/Shohei Shigematsu Designs Ethereal Miss Dior Exhibition in Tokyo’s Roppongi Museum - Image 1 of 4OMA/Shohei Shigematsu Designs Ethereal Miss Dior Exhibition in Tokyo’s Roppongi Museum - Image 2 of 4OMA/Shohei Shigematsu Designs Ethereal Miss Dior Exhibition in Tokyo’s Roppongi Museum - Image 3 of 4OMA/Shohei Shigematsu Designs Ethereal Miss Dior Exhibition in Tokyo’s Roppongi Museum - Image 4 of 4OMA/Shohei Shigematsu Designs Ethereal Miss Dior Exhibition in Tokyo’s Roppongi Museum - More Images+ 12

INFILM Office and Commercial Building / ATMOROUND

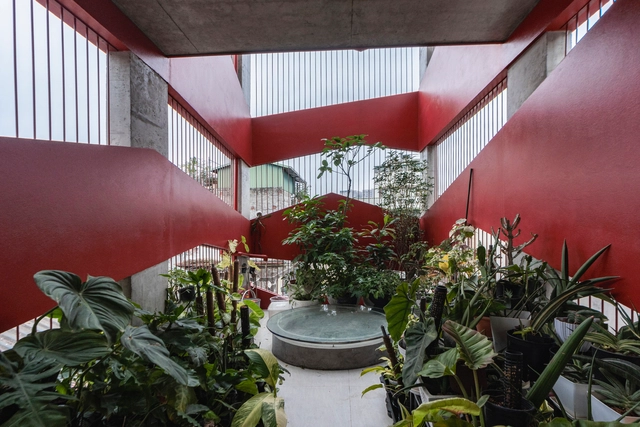
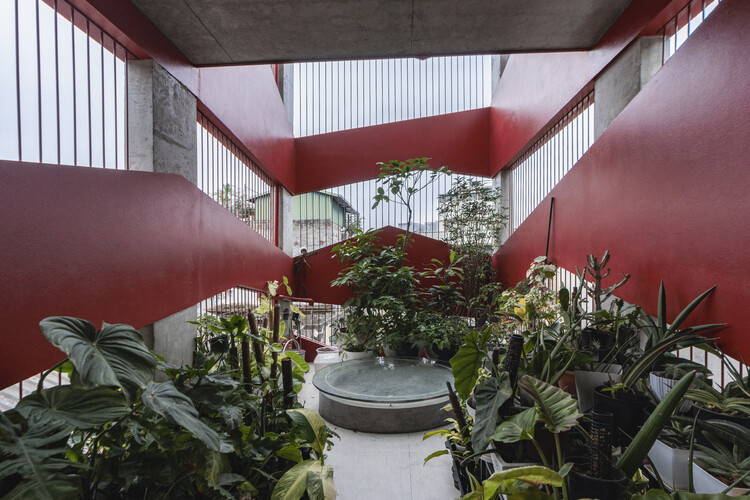
INFILM Office and Commercial Building / ATMOROUND - Commercial ArchitectureINFILM Office and Commercial Building / ATMOROUND - Interior Photography, Commercial Architecture, Stairs, Handrail, FacadeINFILM Office and Commercial Building / ATMOROUND - Commercial ArchitectureINFILM Office and Commercial Building / ATMOROUND - Exterior Photography, Commercial Architecture, FacadeINFILM Office and Commercial Building / ATMOROUND - More Images+ 22
  • Architects: ATMOROUND
  • Area Area of this architecture project Area:  435 m²
  • Year Completion year of this architecture project Year:  2024
  • Professionals: ATMOROUND

Copas House / PPAA

Copas House / PPAA - HousesCopas House / PPAA - Exterior Photography, Houses, Table, ChairCopas House / PPAA - HousesCopas House / PPAA - HousesCopas House / PPAA - More Images+ 26

•
Valle de Bravo, Mexico
  • Architects: PPAA
  • Area Area of this architecture project Area:  10376 ft²
  • Year Completion year of this architecture project Year:  2023

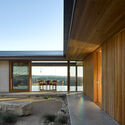
Coolamon House / DFJ Architects
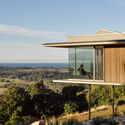
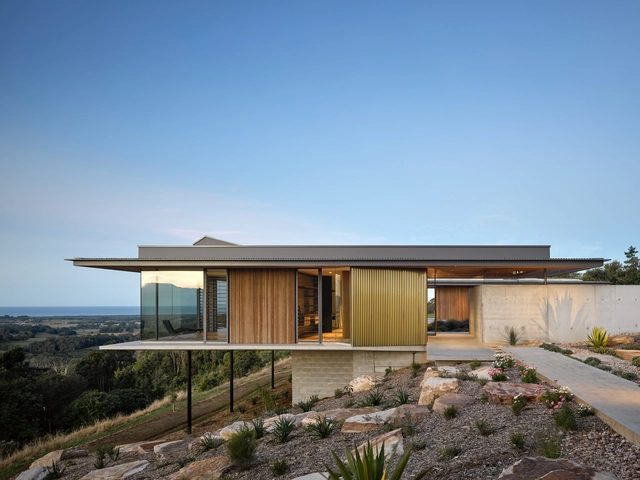
Coolamon House / DFJ Architects - Exterior Photography, Houses, FacadeCoolamon House / DFJ Architects - Interior Photography, Houses, Facade, Door, BenchCoolamon House / DFJ Architects - Exterior Photography, Houses, Facade, ChairCoolamon House / DFJ Architects - HousesCoolamon House / DFJ Architects - More Images+ 13
•
Coorabell, Australia
  • Architects: DFJ Architects
  • Area Area of this architecture project Area:  380 m²
  • Year Completion year of this architecture project Year:  2020

Renovation of Birongwan Kindergarten / Studio NOR

Renovation of Birongwan Kindergarten / Studio NOR - KindergartenRenovation of Birongwan Kindergarten / Studio NOR - Interior Photography, KindergartenRenovation of Birongwan Kindergarten / Studio NOR - Interior Photography, Kindergarten, Stairs, Facade, HandrailRenovation of Birongwan Kindergarten / Studio NOR - Exterior Photography, Kindergarten, FacadeRenovation of Birongwan Kindergarten / Studio NOR - More Images+ 28

•
Shenzhen, China

Concrete Collage Office / COLLAGE DESIGN STUDIO

Concrete Collage Office / COLLAGE DESIGN STUDIO - Exterior Photography, Offices, Facade, DoorConcrete Collage Office / COLLAGE DESIGN STUDIO - OfficesConcrete Collage Office / COLLAGE DESIGN STUDIO - OfficesConcrete Collage Office / COLLAGE DESIGN STUDIO - OfficesConcrete Collage Office / COLLAGE DESIGN STUDIO - More Images+ 31

•
Khet Din Daeng, Thailand

Collective Mirror Office Building / S.E.E.D haus
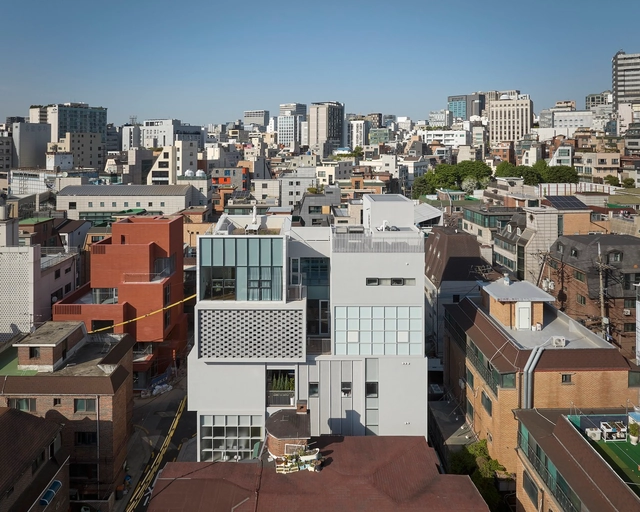
Collective Mirror Office Building / S.E.E.D haus - Exterior Photography, Commercial Architecture, FacadeCollective Mirror Office Building / S.E.E.D haus - Commercial ArchitectureCollective Mirror Office Building / S.E.E.D haus - Interior Photography, Commercial ArchitectureCollective Mirror Office Building / S.E.E.D haus - Interior Photography, Commercial Architecture, Door, Table, ChairCollective Mirror Office Building / S.E.E.D haus - More Images+ 33

  • Architects: S.E.E.D haus
  • Area Area of this architecture project Area:  843 m²
  • Year Completion year of this architecture project Year:  2024
  • Manufacturers Brands with products used in this architecture project
    Manufacturers:  Sto, Ideal Work, Seves Glassblock

Maison KN / Nghia-Architect

Maison KN / Nghia-Architect - HousesMaison KN / Nghia-Architect - HousesMaison KN / Nghia-Architect - HousesMaison KN / Nghia-Architect - HousesMaison KN / Nghia-Architect - More Images+ 30

•
Hanoi, Vietnam

Mehul Patel Residence / Groundwork Architecture
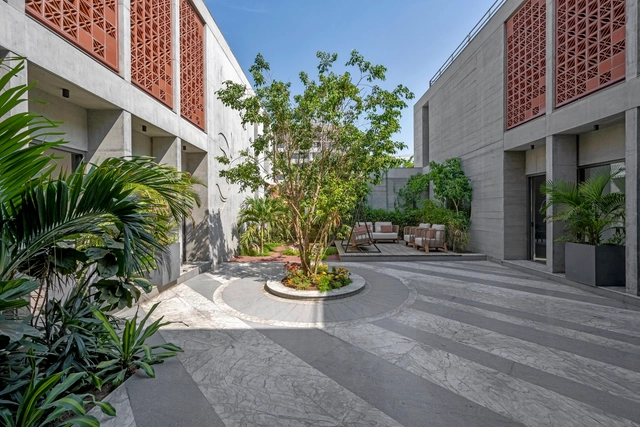
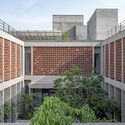
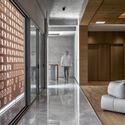
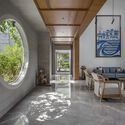
Mehul Patel Residence / Groundwork Architecture - Exterior Photography, Houses, FacadeMehul Patel Residence / Groundwork Architecture - Exterior Photography, Houses, FacadeMehul Patel Residence / Groundwork Architecture - Interior Photography, Houses, Door, Facade, ChairMehul Patel Residence / Groundwork Architecture - Interior Photography, Houses, Door, Chair, TableMehul Patel Residence / Groundwork Architecture - More Images+ 21
•
Ahmedabad, India

Mesh House / Alison Brooks Architects

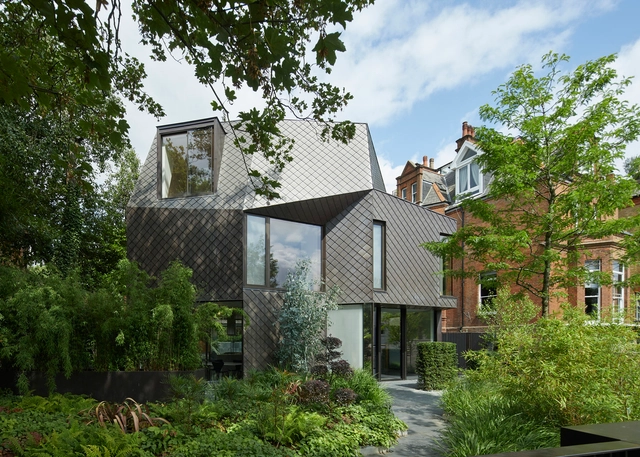
Mesh House / Alison Brooks Architects - Exterior Photography, HousesMesh House / Alison Brooks Architects - Exterior Photography, Houses, Facade, DoorMesh House / Alison Brooks Architects - Interior Photography, Houses, Door, FacadeMesh House / Alison Brooks Architects - HousesMesh House / Alison Brooks Architects - More Images+ 50

Transformação de um Hotel para Carbono Zero / Atelier Daniel Florez
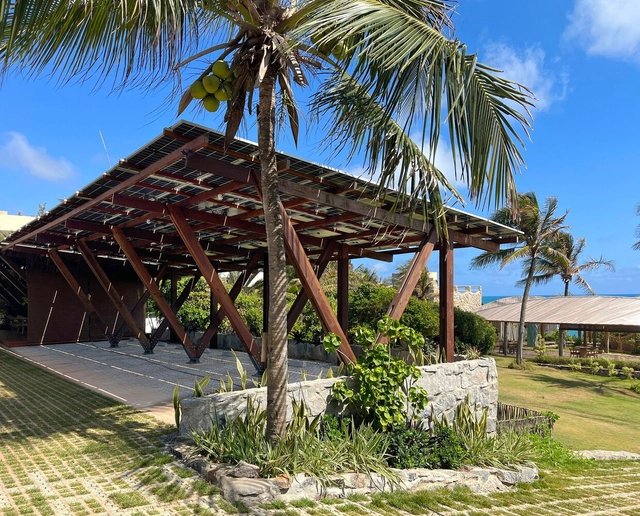
Transformação de um Hotel para Carbono Zero / Atelier Daniel Florez - HotelsTransformação de um Hotel para Carbono Zero / Atelier Daniel Florez - HotelsTransformação de um Hotel para Carbono Zero / Atelier Daniel Florez - HotelsTransformação de um Hotel para Carbono Zero / Atelier Daniel Florez - HotelsTransformação de um Hotel para Carbono Zero / Atelier Daniel Florez - More Images+ 21

  • Area Area of this architecture project Area:  400 m²
  • Year Completion year of this architecture project Year:  2024

Kindergarten Extension Langen / MWArchitekten

Kindergarten Extension Langen / MWArchitekten - Educational Interiors
© Adolf Bereuter, Dornbirn

Kindergarten Extension Langen / MWArchitekten - Educational InteriorsKindergarten Extension Langen / MWArchitekten - Educational InteriorsKindergarten Extension Langen / MWArchitekten - Educational InteriorsKindergarten Extension Langen / MWArchitekten - Educational InteriorsKindergarten Extension Langen / MWArchitekten - More Images+ 1

  • Architects: MWArchitekten
  • Area Area of this architecture project Area:  200 m²
  • Year Completion year of this architecture project Year:  2023
Subscriber Access

Urban Landscape as an "Art of Survival”: An interview with Kongjian Yu, the Advocate of the Sponge Cities Concept
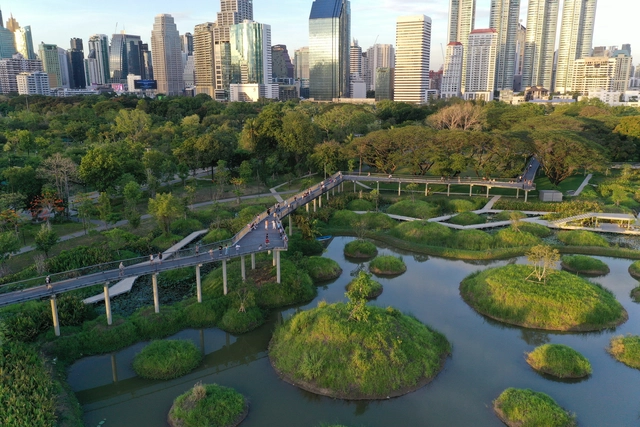
Alarming cases of climate disasters are a constant presence in world news. Last month's floods in southern Brazil gained special attention from heat waves and forest fires to droughts and cyclones. This tragedy, which left over half a million people homeless, was understood to be the result of a combination of factors, including human actions that have devastated ecosystems to create environmentally irresponsible cities.

In this context, the work of Beijing-based architect Kongjian Yu, founder of the landscape architecture firm Turenscape, has gained international visibility and recognition, which included receiving the 2023 Cornelia Hahn Oberlander International Landscape Architecture Prize (“Oberlander Prize”). His "sponge cities" concept, designed to address and prevent urban flooding in the face of accelerated climate change, was adopted as national policy in China in 2013. This approach prioritizes large-scale nature-based infrastructures such as wetlands, greenways, and parks.

Urban Landscape as an "Art of Survival”: An interview with Kongjian Yu, the Advocate of the Sponge Cities Concept - Arch Daily InterviewsUrban Landscape as an "Art of Survival”: An interview with Kongjian Yu, the Advocate of the Sponge Cities Concept - Arch Daily InterviewsUrban Landscape as an "Art of Survival”: An interview with Kongjian Yu, the Advocate of the Sponge Cities Concept - Arch Daily InterviewsUrban Landscape as an "Art of Survival”: An interview with Kongjian Yu, the Advocate of the Sponge Cities Concept - Arch Daily InterviewsUrban Landscape as an Art of Survival”: An interview with Kongjian Yu, the Advocate of the Sponge Cities Concept - More Images+ 4

Media Library And Earth-Based Third Place / DEAR + Celeste architecture
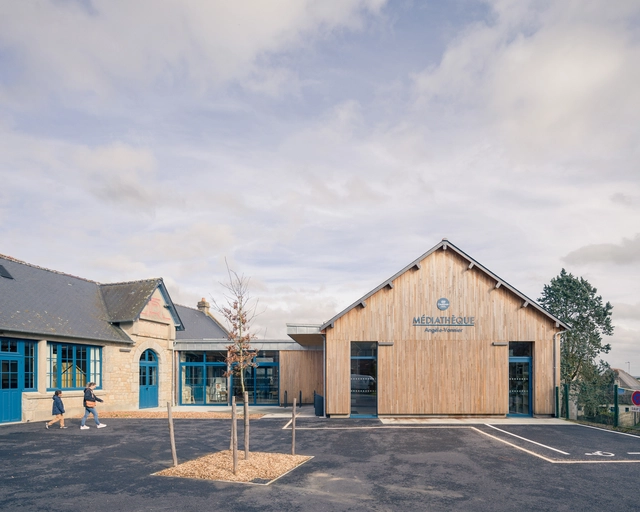
Media Library And Earth-Based Third Place / DEAR + Celeste architecture  - Exterior Photography, LibraryMedia Library And Earth-Based Third Place / DEAR + Celeste architecture  - Exterior Photography, LibraryMedia Library And Earth-Based Third Place / DEAR + Celeste architecture  - Interior Photography, Library, Chair, Lighting, TableMedia Library And Earth-Based Third Place / DEAR + Celeste architecture  - Interior Photography, Library, Table, ChairMedia Library And Earth-Based Third Place / DEAR + Celeste architecture  - More Images+ 13
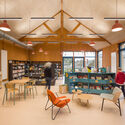
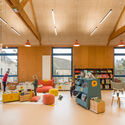
  • Area Area of this architecture project Area:  335 m²
  • Year Completion year of this architecture project Year:  2023
  • Manufacturers Brands with products used in this architecture project
    Manufacturers:  Idem Design

UA House / Studio Mehta Architecture

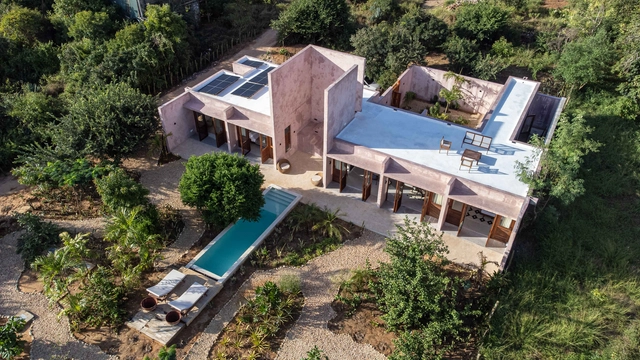
UA House / Studio Mehta Architecture - Exterior Photography, HousesUA House / Studio Mehta Architecture - HousesUA House / Studio Mehta Architecture - Interior Photography, Houses, TableUA House / Studio Mehta Architecture - Interior Photography, Houses, Stairs, FacadeUA House / Studio Mehta Architecture - More Images+ 14

•
Kilifi, Kenya
  • Area Area of this architecture project Area:  155 m²
  • Year Completion year of this architecture project Year:  2022
  • Manufacturers Brands with products used in this architecture project
    Manufacturers:  DUMONT

House on V-Stilts / K-Thengono Design Studio

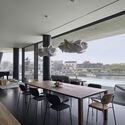
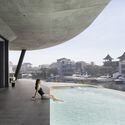
House on V-Stilts / K-Thengono Design Studio - Exterior Photography, Sustainability & Green Design, FacadeHouse on V-Stilts / K-Thengono Design Studio - Interior Photography, Sustainability & Green Design, GardenHouse on V-Stilts / K-Thengono Design Studio - Interior Photography, Sustainability & Green Design, Kitchen, Table, ChairHouse on V-Stilts / K-Thengono Design Studio - Interior Photography, Sustainability & Green DesignHouse on V-Stilts / K-Thengono Design Studio - More Images+ 27

Fuclrum Studio Workspace / Fulcrum Studio
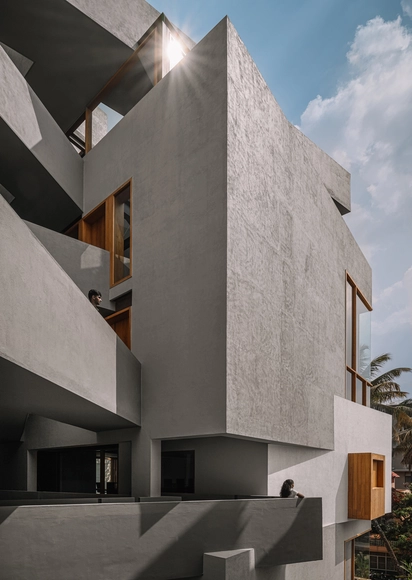
Fuclrum Studio Workspace / Fulcrum Studio - Interior Photography, Offices, Facade, LightingFuclrum Studio Workspace / Fulcrum Studio - Interior Photography, Offices, Bedroom, Beam, BedFuclrum Studio Workspace / Fulcrum Studio - OfficesFuclrum Studio Workspace / Fulcrum Studio - OfficesFuclrum Studio Workspace / Fulcrum Studio - More Images+ 19
•
Bengaluru, India
  • Architects: Fulcrum Studio
  • Area Area of this architecture project Area:  900 m²
  • Year Completion year of this architecture project Year:  2024

You've started following your first account!

Did you know?

You'll now receive updates based on what you follow! Personalize your stream and start following your favorite authors, offices and users.