More Than Gray: 15 Projects That Explore Red Pigmented Concrete

Subscriber Access | 

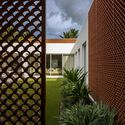
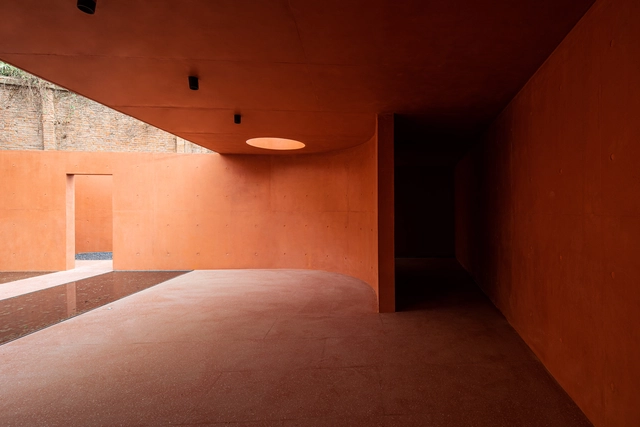
Concrete is often seen as the material of modernity, defined by its structural strength, raw finish, and unmistakable gray tone. It became the default palette of 20th-century architecture, a symbol of functionality and permanence. Yet, concrete is not bound to this chromatic identity. Its color is a byproduct of the cement, aggregates, and chemical composition used in its mix, and it can be intentionally altered through pigmentation. Among the many hues explored, red stands out — not only for its visual intensity, but for its ability to root buildings in place, evoke cultural references, and imbue architecture with a material presence that feels both elemental and expressive.

Pigmenting concrete involves the addition of mineral-based colorants — usually iron oxides — during the mixing process. Unlike paints or coatings applied to the surface, these pigments are integrated directly into the concrete mass, ensuring the color permeates the material and remains stable over time. Red pigments in particular are often derived from iron oxide (Fe₂O₃), a naturally occurring compound found in clay, hematite, and other iron-rich minerals. Their deep, earthy hue connects contemporary construction with ancient techniques — from Roman pozzolana mortars to the red earth buildings of West Africa and South America.
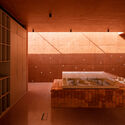
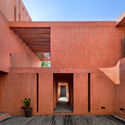
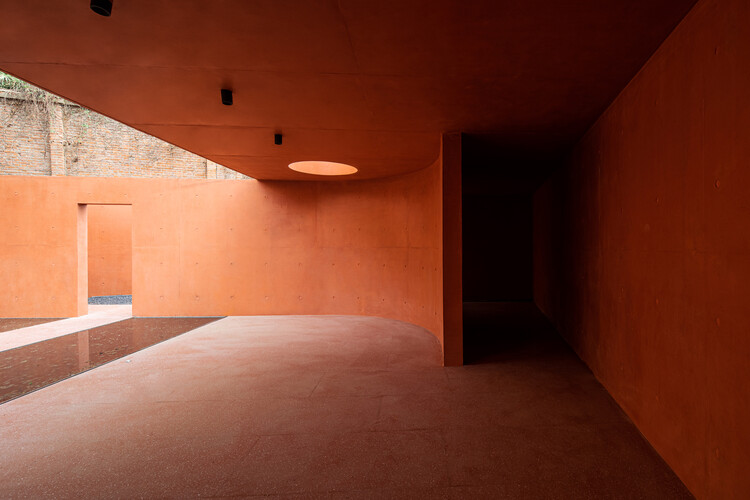
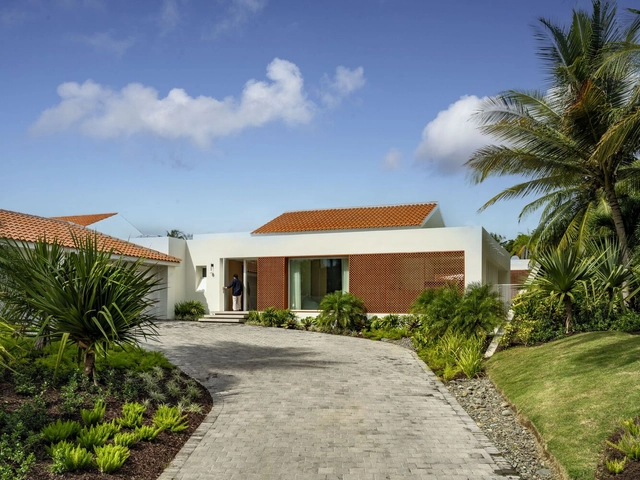
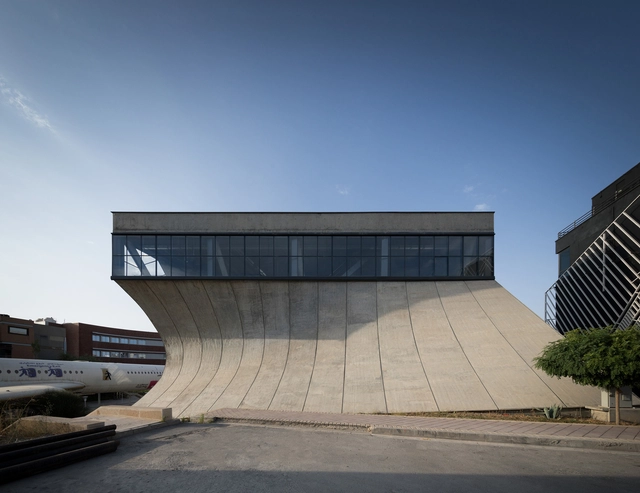
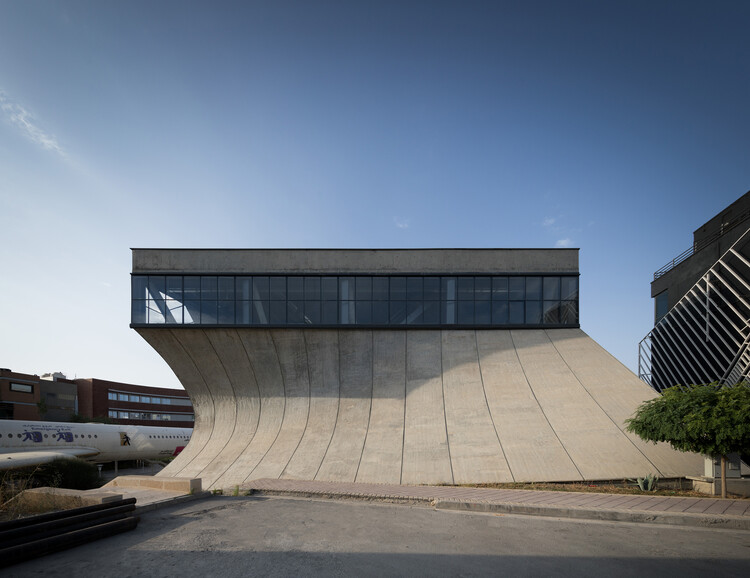
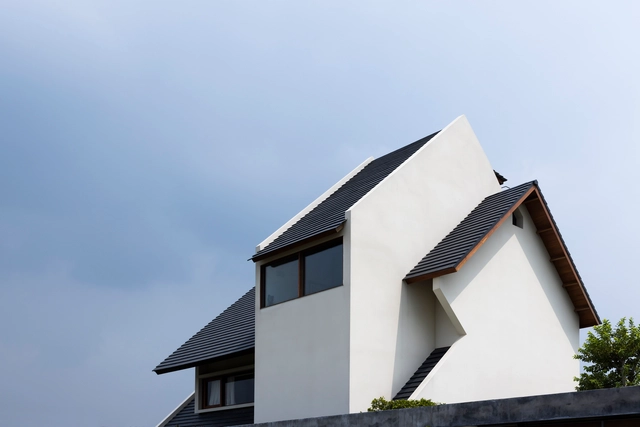
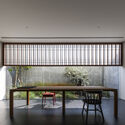
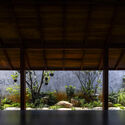
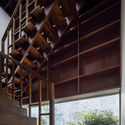
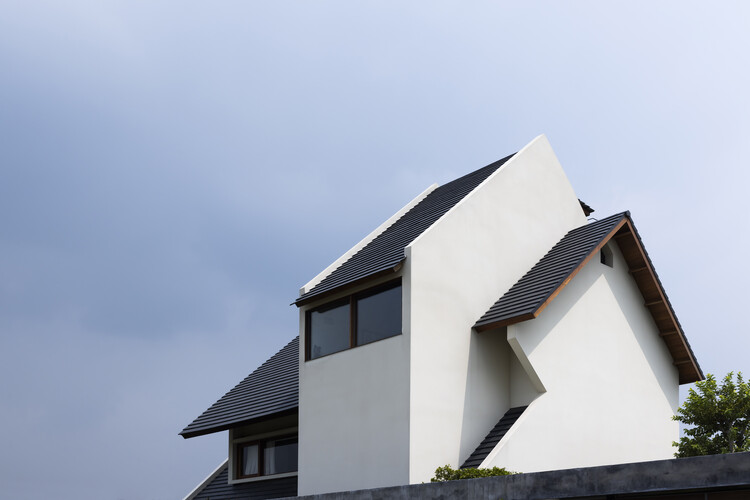
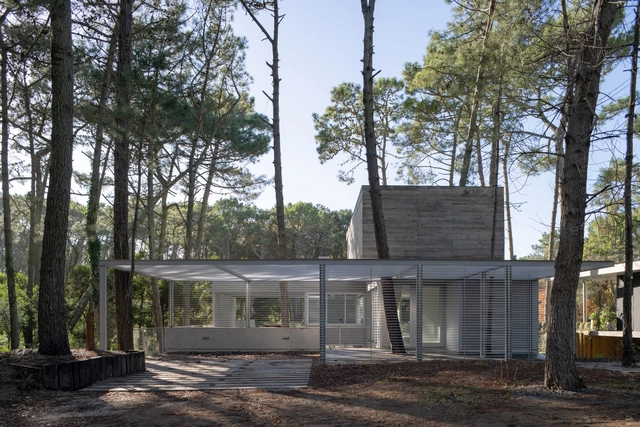
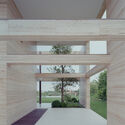
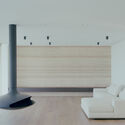
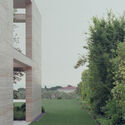
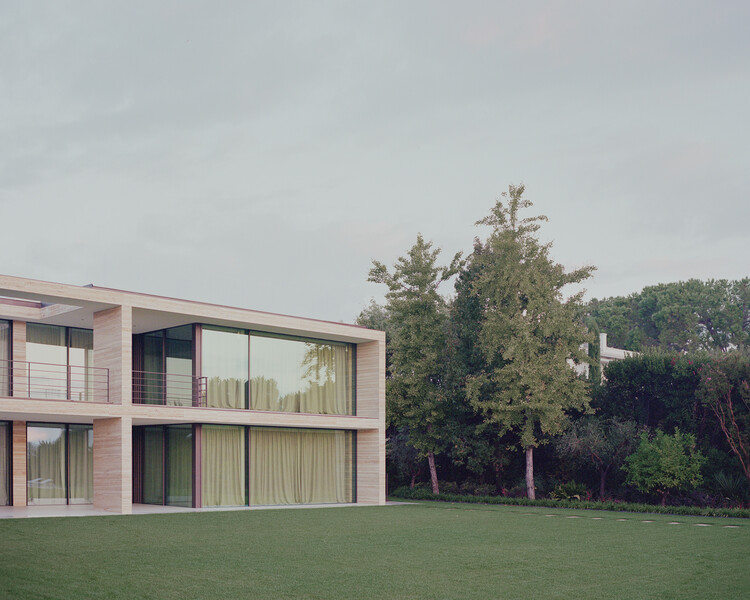
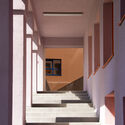
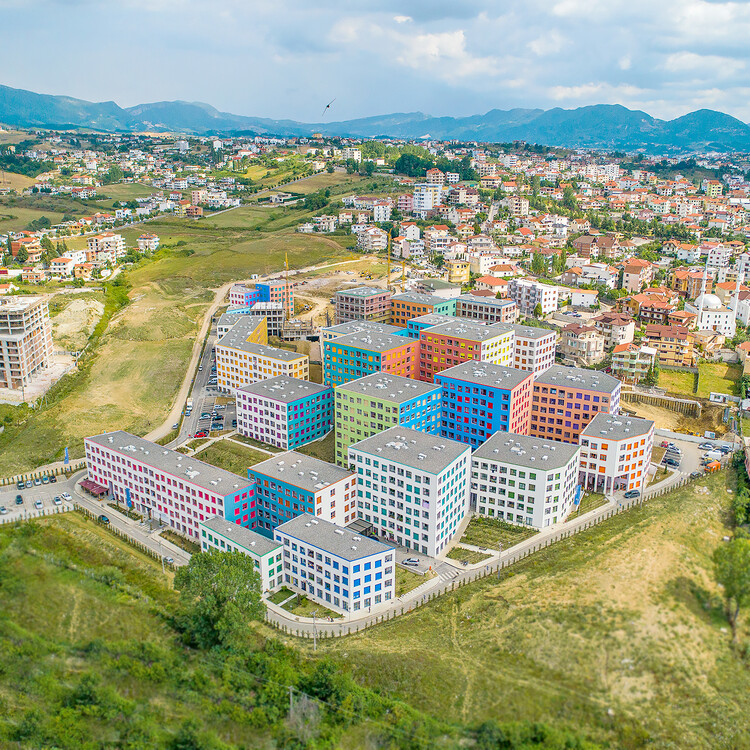
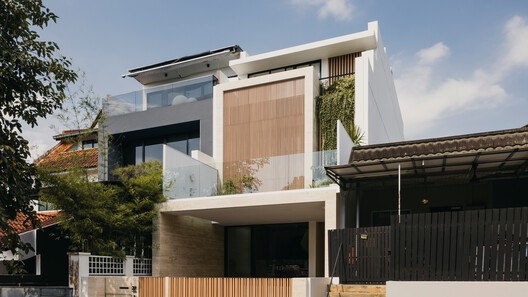
More Than Gray: 15 Projects That Explore Red Pigmented Concrete - Image 1 of 4More Than Gray: 15 Projects That Explore Red Pigmented Concrete - Image 2 of 4More Than Gray: 15 Projects That Explore Red Pigmented Concrete - Image 3 of 4More Than Gray: 15 Projects That Explore Red Pigmented Concrete - Image 4 of 4More Than Gray: 15 Projects That Explore Red Pigmented Concrete - More Images+ 27

Villa Brisana / Paul Raff Studio

Villa Brisana / Paul Raff Studio - RenovationVilla Brisana / Paul Raff Studio - Interior Photography, Renovation, Lighting, ChairVilla Brisana / Paul Raff Studio - Interior Photography, RenovationVilla Brisana / Paul Raff Studio - RenovationVilla Brisana / Paul Raff Studio - More Images+ 34

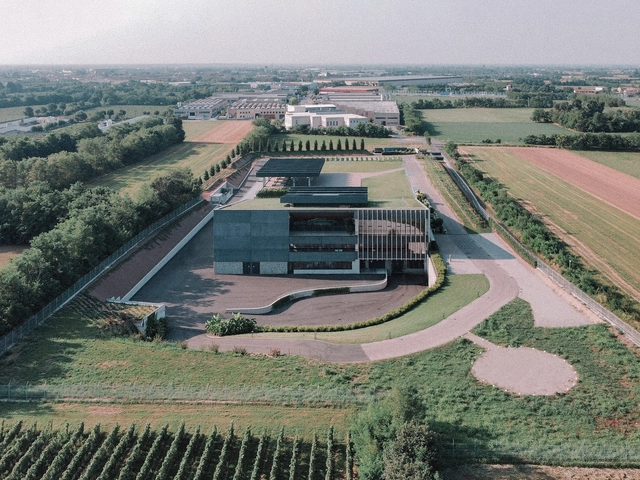
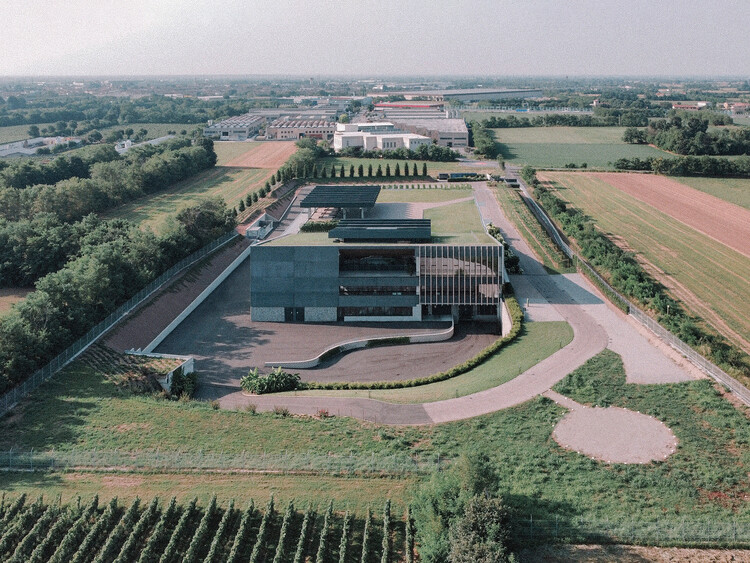
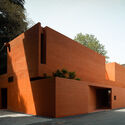
Monte Rossa Wine Production Facility / aa-ls luigi serboli architetti + Pierangelo Scaroni

Monte Rossa Wine Production Facility / aa-ls luigi serboli architetti + Pierangelo Scaroni - Exterior Photography, InfrastructureMonte Rossa Wine Production Facility / aa-ls luigi serboli architetti + Pierangelo Scaroni - InfrastructureMonte Rossa Wine Production Facility / aa-ls luigi serboli architetti + Pierangelo Scaroni - InfrastructureMonte Rossa Wine Production Facility / aa-ls luigi serboli architetti + Pierangelo Scaroni - InfrastructureMonte Rossa Wine Production Facility / aa-ls luigi serboli architetti + Pierangelo Scaroni - More Images+ 9

"No House Exists in Isolation": Riken Yamamoto on the Failures of Contemporary Housing in Louisiana Channel Interview

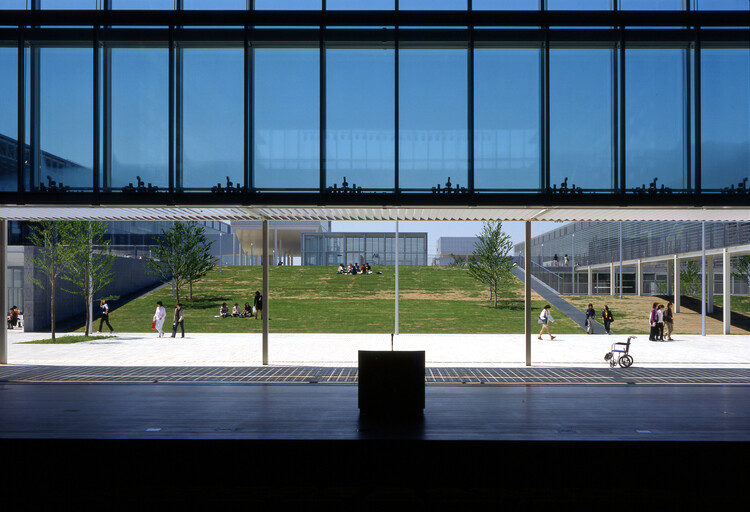
Riken Yamamoto, born in Beijing in 1945 and raised in Yokohama shortly after World War II, is a Japanese architect celebrated for fostering community through architecture. After founding his practice, Riken Yamamoto & Field Shop, in 1973, he became renowned for works ranging from social housing, such as Hotakubo Housing and Pangyo Housing, to civic projects like the Hiroshima Nishi Fire Station and Saitama Prefectural University, all unified by modular simplicity. Honored in March 2024 as the Pritzker Architecture Prize Laureate, he was praised by jury chair Alejandro Aravena for "blurring boundaries between public and private," fostering spontaneous social interaction, and "bringing dignity to everyday life" by enabling community to flourish through thoughtful design. In this interview with Louisiana Channel, the architect reflects on the social role of architecture, emphasizing the inseparable bond between housing and context, and the need to create spaces that foster visible, meaningful relationships.
"No House Exists in Isolation": Riken Yamamoto on the Failures of Contemporary Housing in Louisiana Channel Interview - Image 1 of 4"No House Exists in Isolation": Riken Yamamoto on the Failures of Contemporary Housing in Louisiana Channel Interview - Image 2 of 4"No House Exists in Isolation": Riken Yamamoto on the Failures of Contemporary Housing in Louisiana Channel Interview - Image 3 of 4"No House Exists in Isolation": Riken Yamamoto on the Failures of Contemporary Housing in Louisiana Channel Interview - Image 4 of 4No House Exists in Isolation: Riken Yamamoto on the Failures of Contemporary Housing in Louisiana Channel Interview - More Images+ 1

Public Pools as Public Spaces: The Role of Swimming and Bathing in Cities

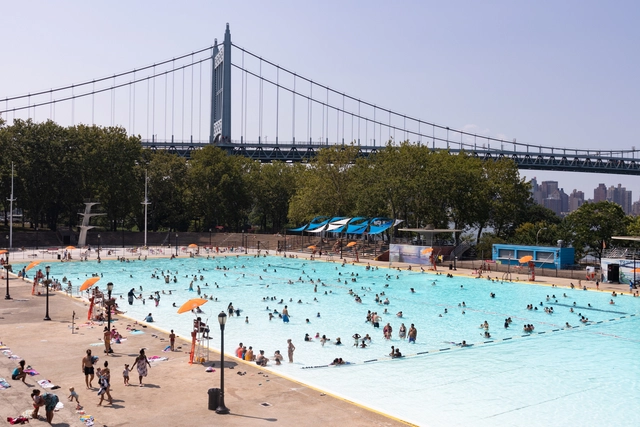
When one thinks of public spaces, the image of a pool rarely comes to mind. Public spaces are the center of civic life, places where most interactions, activities, and behaviors follow strict social and cultural norms to ensure the safety and comfort of all users. In contrast, swimming and bathing represent something more intimate and primordial, a sensorial experience distinct from any other. In addition to the health benefits, the act of floating in space creates a break from everyday life and its constraints.

As social spaces, public baths, and pools offer an even more unusual experience. Here, regular conduct rules and norms no longer apply. Social nudity becomes the new norm, and, as people strip off their clothes, they also lose their status markers, transforming the pool into an egalitarian oasis. Across history, these often-discredited spaces offered a heightened social experience, fostering connections and bringing a new element to dense urban environments. As a typology present since antiquity, public baths and pools have also been a disputed space, as a manifestation of difficult topics such as gender and racial segregation, gentrification, and surveillance in contrast to the freedom they promise.

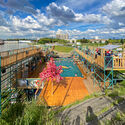
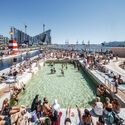
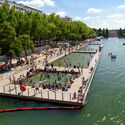
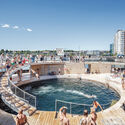
Public Pools as Public Spaces: The Role of Swimming and Bathing in Cities - Image 1 of 4Public Pools as Public Spaces: The Role of Swimming and Bathing in Cities - Image 2 of 4Public Pools as Public Spaces: The Role of Swimming and Bathing in Cities - Image 3 of 4Public Pools as Public Spaces: The Role of Swimming and Bathing in Cities - Image 4 of 4Public Pools as Public Spaces: The Role of Swimming and Bathing in Cities - More Images+ 13

AVA Communications Building / KRDS

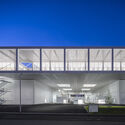
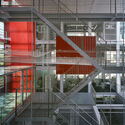
AVA Communications Building  / KRDS - Exterior Photography, InfrastructureAVA Communications Building  / KRDS - Exterior Photography, Infrastructure, Stairs, HandrailAVA Communications Building  / KRDS - InfrastructureAVA Communications Building  / KRDS - Interior Photography, InfrastructureAVA Communications Building  / KRDS - More Images+ 11

  • Architects: KRDS
  • Area Area of this architecture project Area:  1100
  • Year Completion year of this architecture project Year:  2024

Gentle House / 23o5Studio

Gentle House / 23o5Studio - Interior Photography, HousesGentle House / 23o5Studio - HousesGentle House / 23o5Studio - HousesGentle House / 23o5Studio - Exterior Photography, HousesGentle House / 23o5Studio - More Images+ 33

Ho Chi Minh City, Vietnam
  • Architects: 23o5Studio
  • Area Area of this architecture project Area:  362

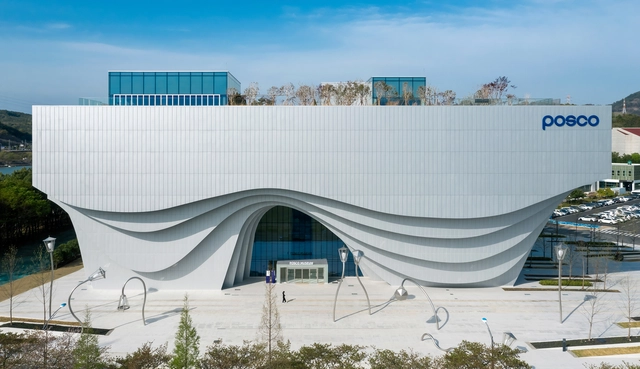
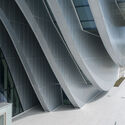
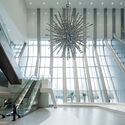
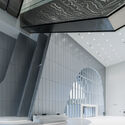
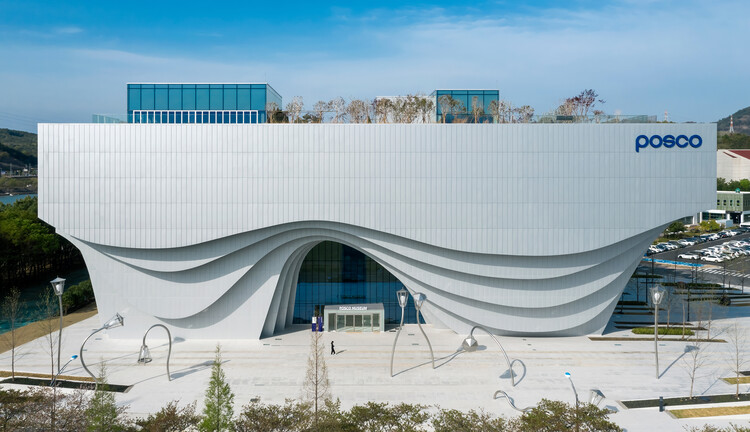
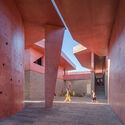
Park1538 Gwangyang Cultural Complex / UnSangDong Architects + POSCO A&C

Park1538 Gwangyang Cultural Complex / UnSangDong Architects + POSCO A&C - Cultural CenterPark1538 Gwangyang Cultural Complex / UnSangDong Architects + POSCO A&C - Interior Photography, Cultural Center, StairsPark1538 Gwangyang Cultural Complex / UnSangDong Architects + POSCO A&C - Cultural CenterPark1538 Gwangyang Cultural Complex / UnSangDong Architects + POSCO A&C - Cultural CenterPark1538 Gwangyang Cultural Complex / UnSangDong Architects + POSCO A&C - More Images+ 16

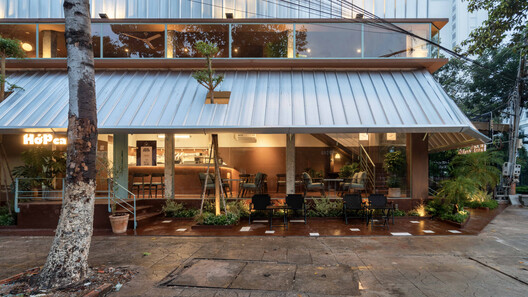
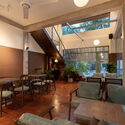
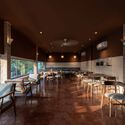
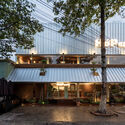
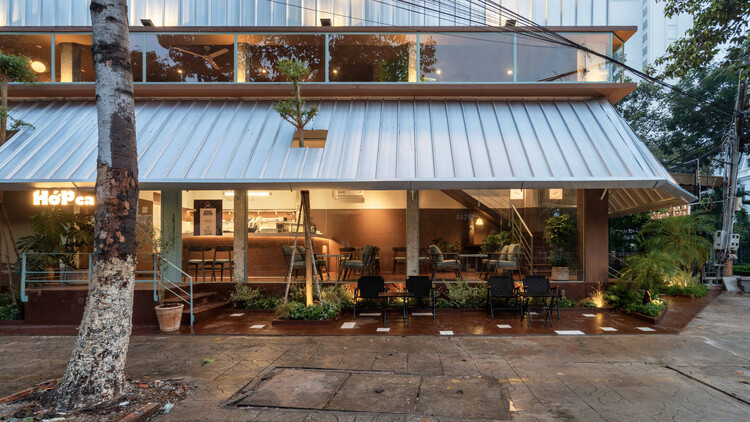
HỚP Cafe / HÔM ARCHITECTS

HỚP Cafe / HÔM ARCHITECTS - Exterior Photography, RenovationHỚP Cafe / HÔM ARCHITECTS - Interior Photography, Renovation, ChairHỚP Cafe / HÔM ARCHITECTS - Interior Photography, Renovation, ChairHỚP Cafe / HÔM ARCHITECTS - RenovationHỚP Cafe / HÔM ARCHITECTS - More Images+ 24

Thành phố Tây Ninh, Vietnam
  • Architects: HÔM ARCHITECTS
  • Area Area of this architecture project Area:  178
  • Year Completion year of this architecture project Year:  2025

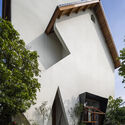
Choique House / Estudio Galera

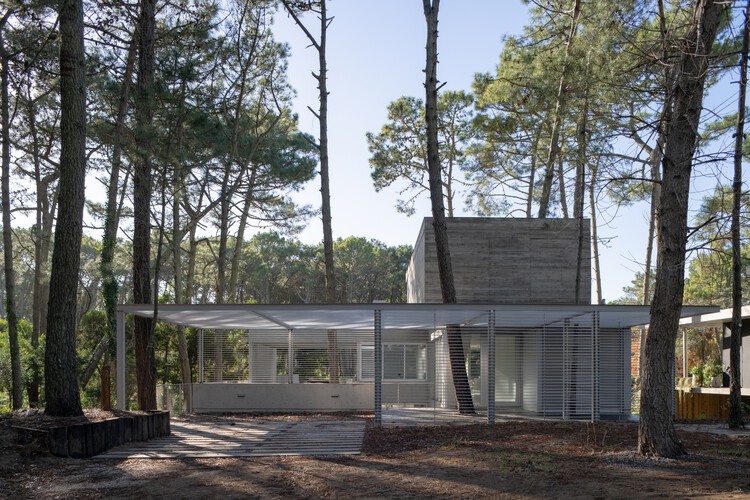
Choique House / Estudio Galera - Exterior Photography, Houses, Door, BeamChoique House / Estudio Galera - Exterior Photography, Houses, Stairs, Handrail, BalconyChoique House / Estudio Galera - HousesChoique House / Estudio Galera - HousesChoique House / Estudio Galera - More Images+ 27

  • Architects: Estudio Galera
  • Area Area of this architecture project Area:  298
  • Year Completion year of this architecture project Year:  2023

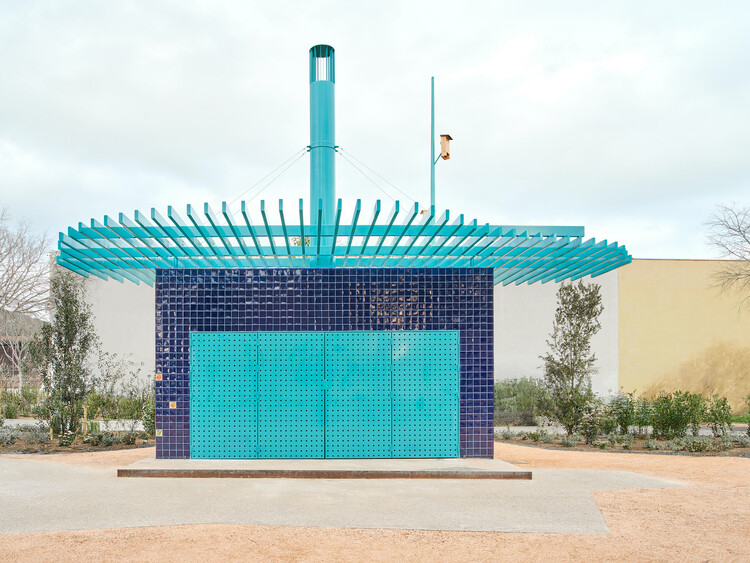
The Communal Barbecue / h3o architects

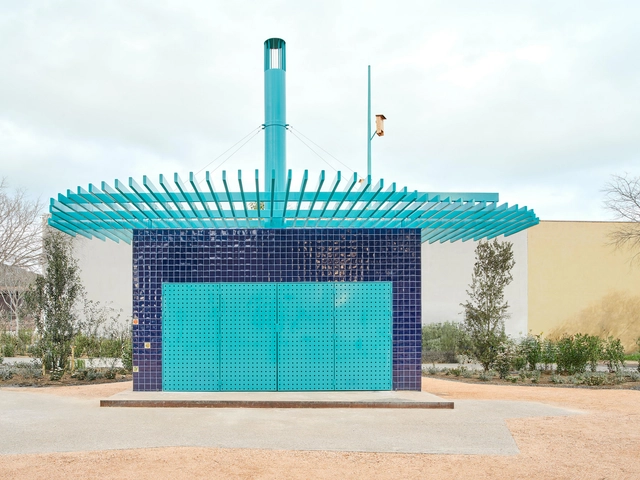
The Communal Barbecue / h3o architects - ParkThe Communal Barbecue / h3o architects - ParkThe Communal Barbecue / h3o architects - Exterior Photography, ParkThe Communal Barbecue / h3o architects - Exterior Photography, ParkThe Communal Barbecue / h3o architects - More Images+ 22

Conjunt de Castell d'Aro, Spain
  • Architects: h3o architects
  • Area Area of this architecture project Area:  1700
  • Year Completion year of this architecture project Year:  2024

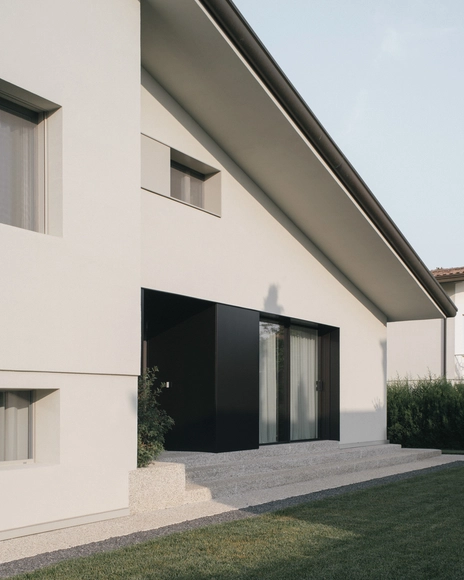
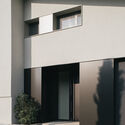
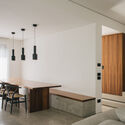
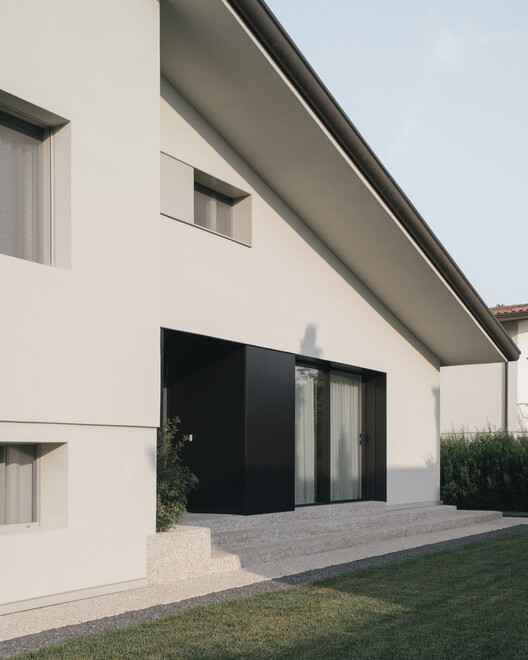
Restyling CD Residence / Didonè Comacchio Architects

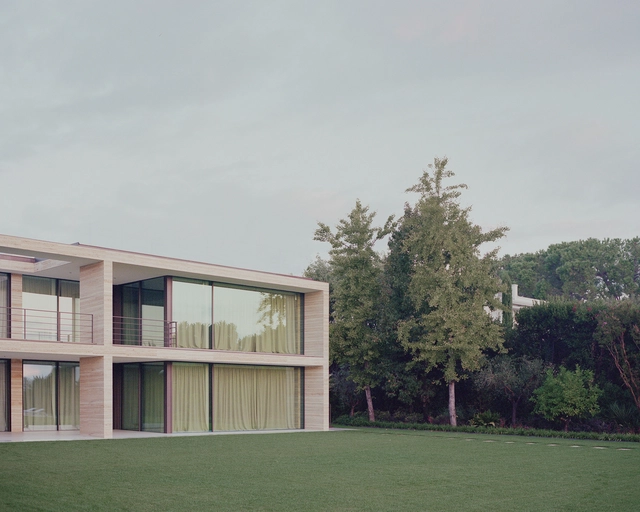
Restyling CD Residence / Didonè Comacchio Architects - Interior Photography, Refurbishment, CourtyardRestyling CD Residence / Didonè Comacchio Architects - Interior Photography, RefurbishmentRestyling CD Residence / Didonè Comacchio Architects - Interior Photography, RefurbishmentRestyling CD Residence / Didonè Comacchio Architects - Interior Photography, Refurbishment, LightingRestyling CD Residence / Didonè Comacchio Architects - More Images+ 33

Castelfranco Veneto, Italy
  • Area Area of this architecture project Area:  200
  • Year Completion year of this architecture project Year:  2025
  • Manufacturers Brands with products used in this architecture project
    Manufacturers:  AGB, Artek, Carl Hansen, FLOS, Saba, +1


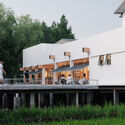
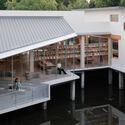
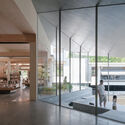
Xixi Goldmye Bookstore / Atelier Wen'Arch

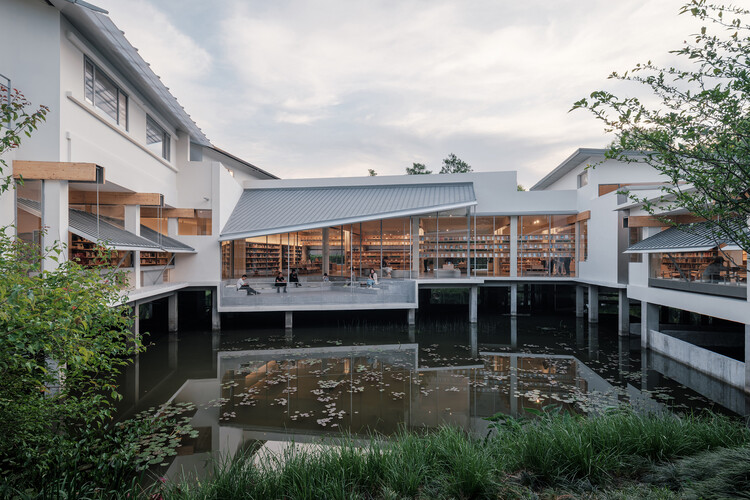
Xixi Goldmye Bookstore / Atelier Wen'Arch - Exterior Photography, Store, Deck, Balcony, FenceXixi Goldmye Bookstore / Atelier Wen'Arch - StoreXixi Goldmye Bookstore / Atelier Wen'Arch - StoreXixi Goldmye Bookstore / Atelier Wen'Arch - StoreXixi Goldmye Bookstore / Atelier Wen'Arch - More Images+ 43

Hangzhou, China

GZ House / aa-ls luigi serboli architetti

GZ House / aa-ls luigi serboli architetti - HousesGZ House / aa-ls luigi serboli architetti - HousesGZ House / aa-ls luigi serboli architetti - Interior Photography, Houses, LightingGZ House / aa-ls luigi serboli architetti - HousesGZ House / aa-ls luigi serboli architetti - More Images+ 14

Padenghe sul Garda, Italy
  • Area Area of this architecture project Area:  250
  • Year Completion year of this architecture project Year:  2024
  • Manufacturers Brands with products used in this architecture project
    Manufacturers:  Focus, Metra Building

Mangalem 21 / OMA + Kontakt.Ltd

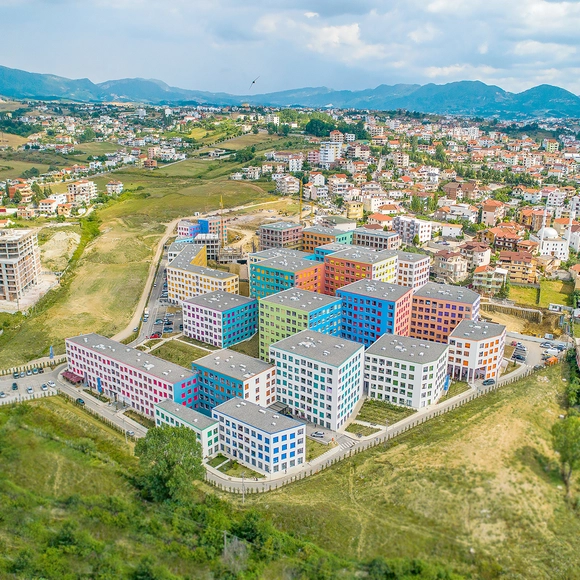
Mangalem 21 / OMA + Kontakt.Ltd - Residential ArchitectureMangalem 21 / OMA + Kontakt.Ltd - Exterior Photography, Residential ArchitectureMangalem 21 / OMA + Kontakt.Ltd - Interior Photography, Residential Architecture, Facade, BalconyMangalem 21 / OMA + Kontakt.Ltd - Interior Photography, Residential Architecture, Stairs, HandrailMangalem 21 / OMA + Kontakt.Ltd - More Images+ 65

  • Architects: Kontakt.Ltd, OMA
  • Area Area of this architecture project Area:  120000
  • Year Completion year of this architecture project Year:  2023
  • Manufacturers Brands with products used in this architecture project
    Manufacturers:  Gutmann, KEIM, Alwitra, Ardex, Dörken, +2

House of Dancing Light / Freight Architects

House of Dancing Light / Freight Architects - HousesHouse of Dancing Light / Freight Architects - HousesHouse of Dancing Light / Freight Architects - HousesHouse of Dancing Light / Freight Architects - HousesHouse of Dancing Light / Freight Architects - More Images+ 18

  • Architects: Freight Architects
  • Area Area of this architecture project Area:  332
  • Year Completion year of this architecture project Year:  2023

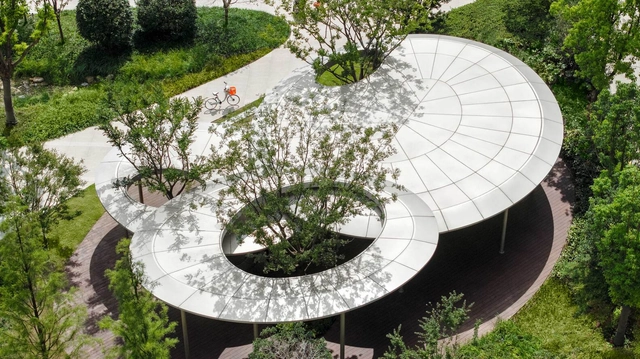
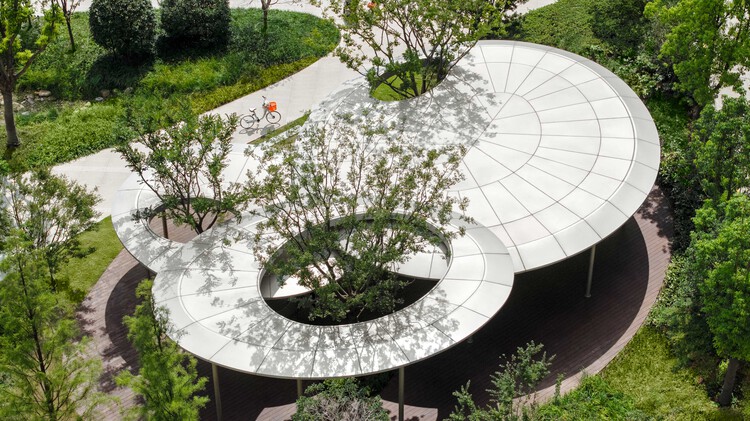

Alibaba Xixi Campus (Park C) / ASPECT Studios

Alibaba Xixi Campus (Park C) / ASPECT Studios - Exterior Photography, Landscape ArchitectureAlibaba Xixi Campus (Park C) / ASPECT Studios - Exterior Photography, Landscape Architecture, GardenAlibaba Xixi Campus (Park C) / ASPECT Studios - Landscape ArchitectureAlibaba Xixi Campus (Park C) / ASPECT Studios - Landscape ArchitectureAlibaba Xixi Campus (Park C) / ASPECT Studios - More Images+ 11

  • Landscape Architects: ASPECT Studios
  • Area Area of this architecture project Area:  260000
  • Year Completion year of this architecture project Year:  2024

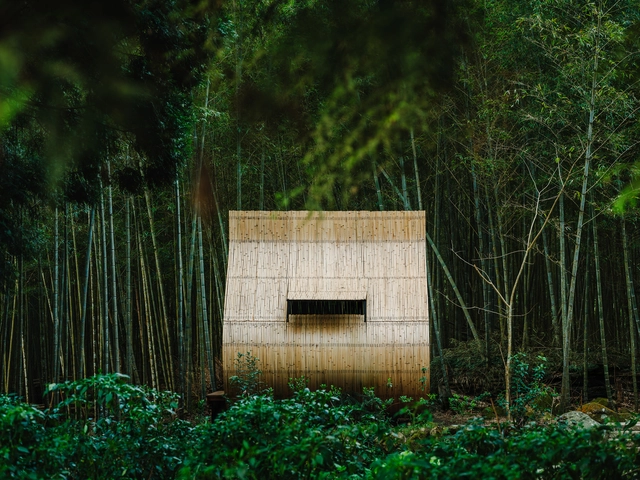
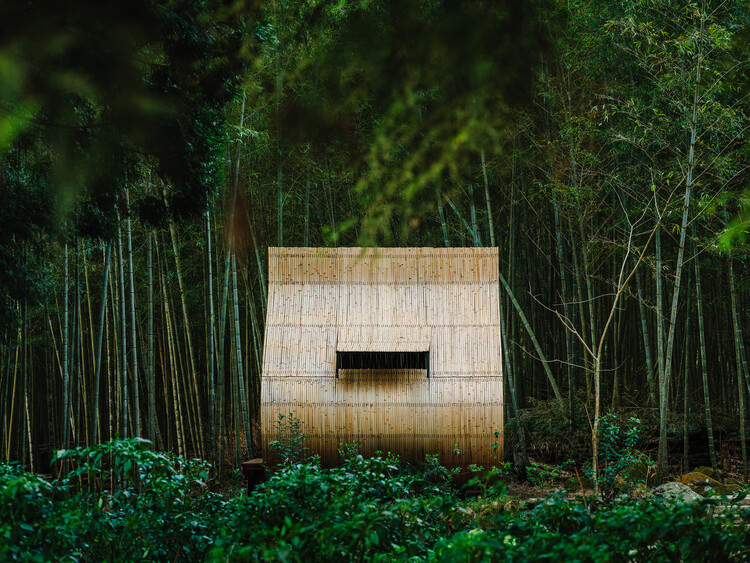
Bamboo Cabin Plan : Sticky Rice Dumpling / Cheng Tsung FENG Design Studio

Bamboo Cabin Plan : Sticky Rice Dumpling / Cheng Tsung FENG Design Studio - Exterior Photography, Installations & Structures, ForestBamboo Cabin Plan : Sticky Rice Dumpling / Cheng Tsung FENG Design Studio - Exterior Photography, Installations & Structures, ForestBamboo Cabin Plan : Sticky Rice Dumpling / Cheng Tsung FENG Design Studio - Installations & StructuresBamboo Cabin Plan : Sticky Rice Dumpling / Cheng Tsung FENG Design Studio - Exterior Photography, Installations & Structures, ForestBamboo Cabin Plan : Sticky Rice Dumpling / Cheng Tsung FENG Design Studio - More Images+ 11

You've started following your first account!

Did you know?

You'll now receive updates based on what you follow! Personalize your stream and start following your favorite authors, offices and users.