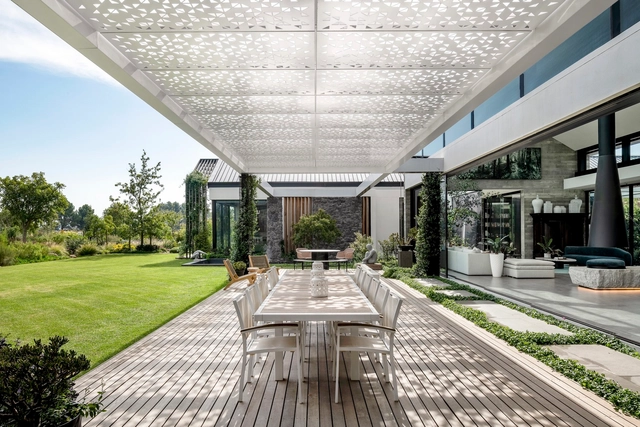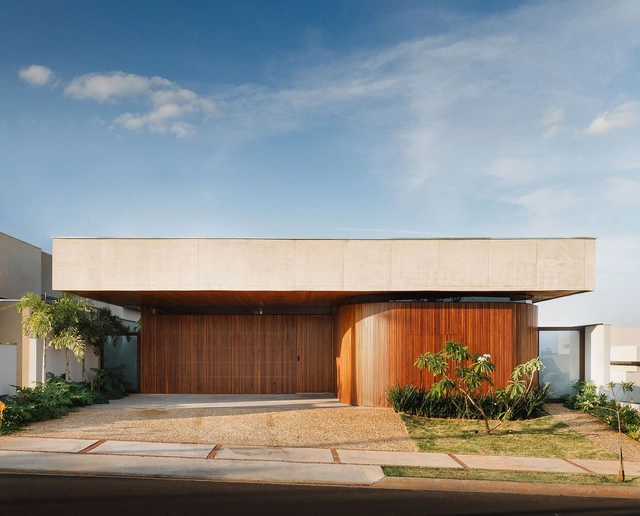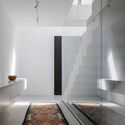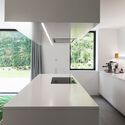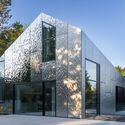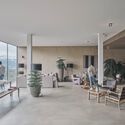
The Reserve 01 House / Studio BHD

The Reserve 01 House / Studio BHD - HousesThe Reserve 01 House / Studio BHD - HousesThe Reserve 01 House / Studio BHD - Interior Photography, Houses, Facade, Table, ChairThe Reserve 01 House / Studio BHD - HousesThe Reserve 01 House / Studio BHD - More Images+ 15

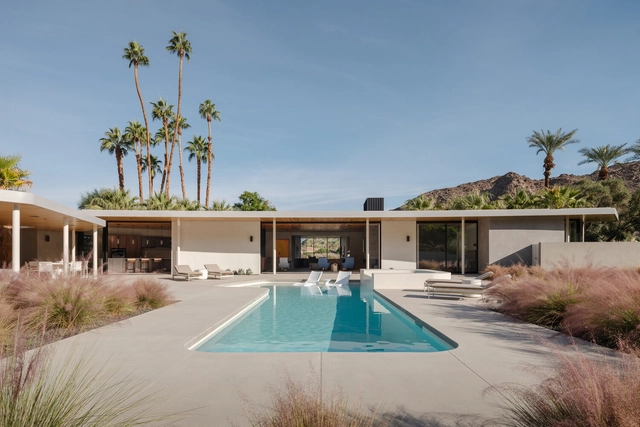
Eldorado Tres House / o2 Architecture

Eldorado Tres House / o2 Architecture - Exterior Photography, Detail, Garden, FacadeEldorado Tres House / o2 Architecture - Exterior Photography, Detail, Garden, Facade, ArchEldorado Tres House / o2 Architecture - Interior Photography, Detail, ChairEldorado Tres House / o2 Architecture - Interior Photography, Detail, FacadeEldorado Tres House / o2 Architecture - More Images+ 20

•
Indian Wells, United States

Dali Twins House / Laercio Fabiano Arquitetura

Dali Twins House / Laercio Fabiano Arquitetura - Exterior Photography, Houses, FacadeDali Twins House / Laercio Fabiano Arquitetura - HousesDali Twins House / Laercio Fabiano Arquitetura - Interior Photography, Houses, Kitchen, Beam, Table, Chair, LightingDali Twins House / Laercio Fabiano Arquitetura - Interior Photography, HousesDali Twins House / Laercio Fabiano Arquitetura - More Images+ 32

•
Bauru, Brazil
  • Area Area of this architecture project Area:  229 m²
  • Year Completion year of this architecture project Year:  2023
  • Manufacturers Brands with products used in this architecture project
    Manufacturers:  Bazar da Construção, Debacco, Deca, ECO PORTINARI, FRASCARELI ACABAMENTOS , +9

House 10 x 10 / Titus Bernhard Architekten

House 10 x 10  / Titus Bernhard Architekten - Exterior Photography, Sustainability & Green Design, FacadeHouse 10 x 10  / Titus Bernhard Architekten - Sustainability & Green DesignHouse 10 x 10  / Titus Bernhard Architekten - Interior Photography, Sustainability & Green Design, Kitchen, Table, Sink, CountertopHouse 10 x 10  / Titus Bernhard Architekten - Exterior Photography, Sustainability & Green Design, Facade, DoorHouse 10 x 10  / Titus Bernhard Architekten - More Images+ 18

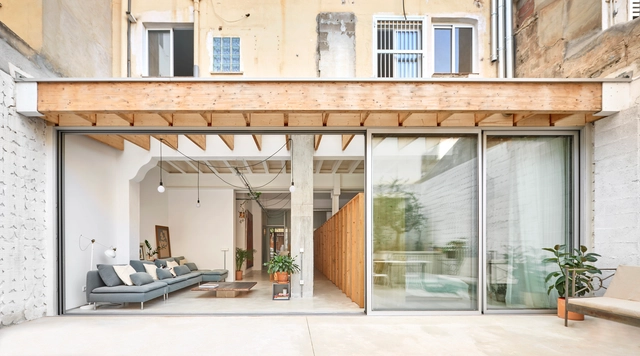
NZ10 Apartment / auba studio

NZ10  Apartment / auba studio - Interior Photography, Adaptive Reuse, Beam, LightingNZ10  Apartment / auba studio - Interior Photography, Adaptive Reuse, Facade, Table, ChairNZ10  Apartment / auba studio - Interior Photography, Adaptive Reuse, Beam, Facade, Arch, TableNZ10  Apartment / auba studio - Interior Photography, Adaptive ReuseNZ10  Apartment / auba studio - More Images+ 24

•
Palma de Mallorca, Spain
  • Architects: auba studio
  • Area Area of this architecture project Area:  1141 m²
  • Year Completion year of this architecture project Year:  2021
  • Manufacturers Brands with products used in this architecture project
    Manufacturers:  Hansgrohe, JUNG, Bernstein, Cortizo, Finsa, +3

təməsew̓txʷ Aquatic and Community Centre / hcma architecture + design

təməsew̓txʷ Aquatic and Community Centre / hcma architecture + design - Exterior Photography, Community Center, Facadetəməsew̓txʷ Aquatic and Community Centre / hcma architecture + design - Interior Photography, Community Centertəməsew̓txʷ Aquatic and Community Centre / hcma architecture + design - Interior Photography, Community Center, Facade, Beam, Benchtəməsew̓txʷ Aquatic and Community Centre / hcma architecture + design - Community Centertəməsew̓txʷ Aquatic and Community Centre / hcma architecture + design - More Images+ 28

Guabo House / Ese Colectivo

Guabo House / Ese Colectivo - Exterior Photography, Houses, FacadeGuabo House / Ese Colectivo - HousesGuabo House / Ese Colectivo - Interior Photography, Houses, Beam, Table, ChairGuabo House / Ese Colectivo - Interior Photography, Houses, Table, ChairGuabo House / Ese Colectivo - More Images+ 19

•
Yaruquí, Ecuador
  • Architects: Ese Colectivo
  • Area Area of this architecture project Area:  87 m²
  • Year Completion year of this architecture project Year:  2024
  • Manufacturers Brands with products used in this architecture project
    Manufacturers:  AutoDesk, Adobe Systems Incorporated

"Building the Line as a Three-Dimensional City:” In Conversation with Tarek Qaddumi, Executive Director of The Line Design of NEOM

Subscriber Access | 

In early 2021, Saudi Arabia unveiled the Line, a 170-kilometer-long linear city, part of the NEOM project. NEOM has since expanded with proposals for the region, including a ski destination set to host the 2029 Asian Winter Games, a floating port city at Oxagon, and cliffside hotels at Leyja. However, the Line continues to be one of the most debated of the proposals due to its scale and unprecedented design. According to the official releases, the city would measure 170 kilometers in length, 200 meters in width, and 500 meters in height, making it the 12th highest skyscraper in the world. In its final phase, it is expected to welcome 9 million residents, nearing the size of London or New York’s five boroughs.
On October 23, 2023, during the closing of the Line Exhibition in Riyadh, Saudi Arabia, ArchDaily’s Editor in Chief, Christele Harrouk spoke to Tarek Qaddumi, Executive Director of The Line Design at NEOM, asking questions that probe into both the conceptual aspects and the technicalities of The Line project. In this video interview, the conversation addresses notions such as accessibility, transportation, and sustainability, while also exploring the concept of Cognitive Cities and the intended phasing of the project.
"Building the Line as a Three-Dimensional City:” In Conversation with Tarek Qaddumi, Executive Director of The Line Design of NEOM - Image 1 of 4"Building the Line as a Three-Dimensional City:” In Conversation with Tarek Qaddumi, Executive Director of The Line Design of NEOM - Image 2 of 4"Building the Line as a Three-Dimensional City:” In Conversation with Tarek Qaddumi, Executive Director of The Line Design of NEOM - Image 3 of 4"Building the Line as a Three-Dimensional City:” In Conversation with Tarek Qaddumi, Executive Director of The Line Design of NEOM - Image 4 of 4Building the Line as a Three-Dimensional City:” In Conversation with Tarek Qaddumi, Executive Director of The Line Design of NEOM - More Images+ 5

Turku Market Square Pavilions / Schauman & Nordgren Architects + Arco Architecture

Turku Market Square Pavilions  / Schauman & Nordgren Architects + Arco Architecture - MarketTurku Market Square Pavilions  / Schauman & Nordgren Architects + Arco Architecture - Exterior Photography, Market, FacadeTurku Market Square Pavilions  / Schauman & Nordgren Architects + Arco Architecture - Interior Photography, Market, Facade, Chair, TableTurku Market Square Pavilions  / Schauman & Nordgren Architects + Arco Architecture - Exterior Photography, Market, FacadeTurku Market Square Pavilions  / Schauman & Nordgren Architects + Arco Architecture - More Images+ 25

  • Area Area of this architecture project Area:  640 m²
  • Year Completion year of this architecture project Year:  2022
  • Manufacturers Brands with products used in this architecture project
    Manufacturers:  Paattimaakarit, Rosengren & Nolsson Group, Turun Lasipalvelu

RHUBARB Installation / Atelier DARN

RHUBARB Installation / Atelier DARN - Interior Photography, Temporary InstallationsRHUBARB Installation / Atelier DARN - Interior Photography, Temporary Installations, Facade, Arch, ArcadeRHUBARB Installation / Atelier DARN - Temporary InstallationsRHUBARB Installation / Atelier DARN - Interior Photography, Temporary Installations, Stairs, ChairRHUBARB Installation / Atelier DARN - More Images+ 15

  • Architects: Atelier DARN
  • Area Area of this architecture project Area:  70 m²
  • Year Completion year of this architecture project Year:  2024
  • Manufacturers Brands with products used in this architecture project
    Manufacturers:  Forward AM Technologies, NOVINOV

Carrying Pole House / Atelier KAI Architects

Carrying Pole House / Atelier KAI Architects - RenovationCarrying Pole House / Atelier KAI Architects - RenovationCarrying Pole House / Atelier KAI Architects - Interior Photography, Renovation, Facade, BeamCarrying Pole House / Atelier KAI Architects - Interior Photography, Renovation, Kitchen, Facade, CountertopCarrying Pole House / Atelier KAI Architects - More Images+ 30

•
Dong Cheng Qu, China
  • Area Area of this architecture project Area:  93 m²
  • Year Completion year of this architecture project Year:  2024

Kameda House / Shioji Office

Kameda House / Shioji Office - Interior Photography, Houses, Kitchen, Door, FacadeKameda House / Shioji Office - Interior Photography, Houses, Kitchen, Door, Table, ChairKameda House / Shioji Office - HousesKameda House / Shioji Office - Interior Photography, Houses, KitchenKameda House / Shioji Office - More Images+ 10

•
Wakayama, Japan
  • Architects: Shioji Office
  • Area Area of this architecture project Area:  100 m²
  • Year Completion year of this architecture project Year:  2020

PI Building / STGO

PI Building / STGO - Exterior Photography, Apartments, Facade, CityscapePI Building / STGO - Interior Photography, Apartments, FacadePI Building / STGO - Interior Photography, Apartments, FacadePI Building / STGO - Interior Photography, Apartments, Kitchen, Facade, Handrail, Sink, CountertopPI Building / STGO - More Images+ 44

  • Architects: STGO
  • Area Area of this architecture project Area:  320 m²
  • Year Completion year of this architecture project Year:  2023

Veletrica Experience / Angeli.Leão

Veletrica Experience / Angeli.Leão - Interior Photography, Store, Chair, TableVeletrica Experience / Angeli.Leão - Interior Photography, Store, ChairVeletrica Experience / Angeli.Leão - Interior Photography, Store, Facade, ChairVeletrica Experience / Angeli.Leão - StoreVeletrica Experience / Angeli.Leão - More Images+ 11

  • Architects: Angeli.Leão
  • Area Area of this architecture project Area:  804 m²
  • Year Completion year of this architecture project Year:  2024

Q U A D R O S House / gruta.arquitetos

Q U A D R O S House / gruta.arquitetos - Interior Photography, Houses, Table, BenchQ U A D R O S House / gruta.arquitetos - HousesQ U A D R O S House / gruta.arquitetos - Interior Photography, Houses, Kitchen, Facade, DoorQ U A D R O S House / gruta.arquitetos - Interior Photography, Houses, Lighting, Table, ChairQ U A D R O S House / gruta.arquitetos - More Images+ 23

•
Bauru, Brazil
  • Architects: gruta.arquitetos
  • Area Area of this architecture project Area:  3584 ft²
  • Year Completion year of this architecture project Year:  2024
  • Manufacturers Brands with products used in this architecture project
    Manufacturers:  Dellacor, Design Decor, Ecoportinari, Escritório da Luz, Kohler Bauru, +5

Moch Restaurant / Nastia Mirzoyan

Moch Restaurant / Nastia Mirzoyan - Interior Photography, Fast Food, Kitchen, Table, ChairMoch Restaurant / Nastia Mirzoyan - Interior Photography, Fast Food, Kitchen, Column, ChairMoch Restaurant / Nastia Mirzoyan - Interior Photography, Fast Food, Beam, Table, ChairMoch Restaurant / Nastia Mirzoyan - Interior Photography, Fast Food, Facade, TableMoch Restaurant / Nastia Mirzoyan - More Images+ 19

  • Architects: Nastia Mirzoyan
  • Area Area of this architecture project Area:  55 m²
  • Year Completion year of this architecture project Year:  2023

Bliesgau House / Roman Morschett

Bliesgau House / Roman Morschett - Exterior Photography, Houses, GardenBliesgau House / Roman Morschett - Interior Photography, Houses, Facade, Table, ChairBliesgau House / Roman Morschett - Interior Photography, HousesBliesgau House / Roman Morschett - HousesBliesgau House / Roman Morschett - More Images+ 23

•
Gersheim, Germany
  • Architects: Roman Morschett
  • Area Area of this architecture project Area:  210 m²
  • Year Completion year of this architecture project Year:  2022

Garça House / CODA Arquitetura

Garça House / CODA Arquitetura - Exterior Photography, Houses, FacadeGarça House / CODA Arquitetura - Exterior Photography, Houses, FacadeGarça House / CODA Arquitetura - Exterior Photography, Houses, Facade, DoorGarça House / CODA Arquitetura - Exterior Photography, Houses, FacadeGarça House / CODA Arquitetura - More Images+ 22

  • Architects: CODA Arquitetura
  • Area Area of this architecture project Area:  450 m²
  • Year Completion year of this architecture project Year:  2023

You've started following your first account!

Did you know?

You'll now receive updates based on what you follow! Personalize your stream and start following your favorite authors, offices and users.