How to Develop a Residential Design Concept

 | Sponsored Content

This guide covers a workflow that moves from project parameters to generated floor plans, 3D perspective views, exterior design exploration, and site context visualization, using AI tools in place of preliminary CAD and rendering work.
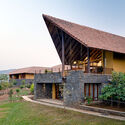

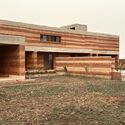
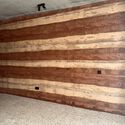
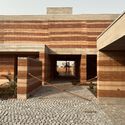
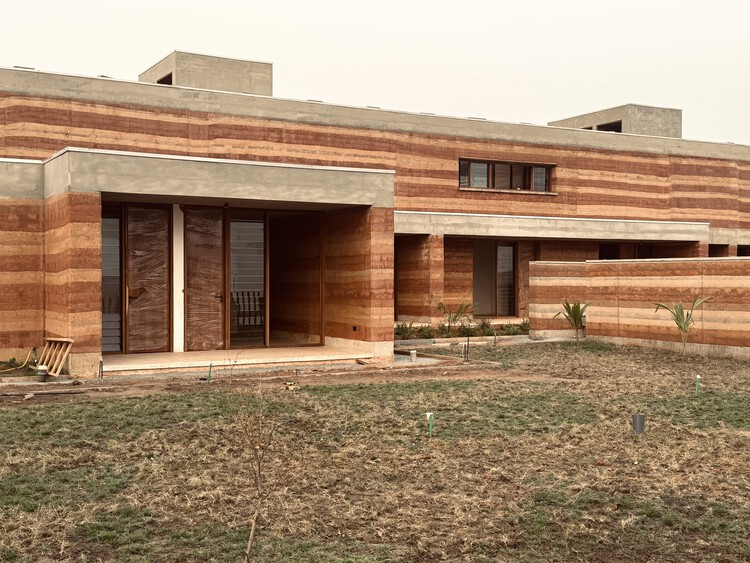
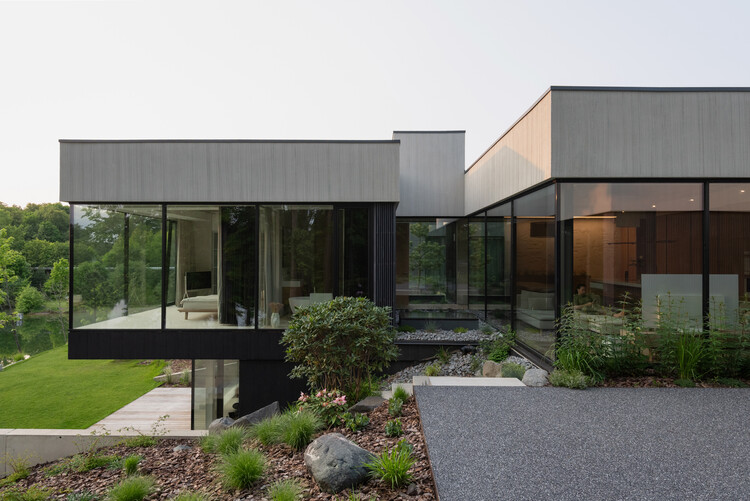
House at Panshet / Opolis

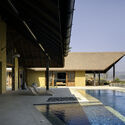
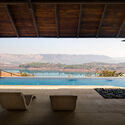
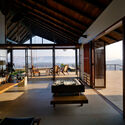
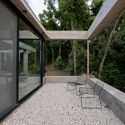
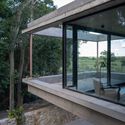
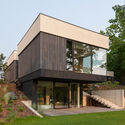
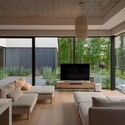
House at Panshet / Opolis - HousesHouse at Panshet / Opolis - Interior Photography, Houses, Balcony, ChairHouse at Panshet / Opolis - HousesHouse at Panshet / Opolis - Exterior Photography, HousesHouse at Panshet / Opolis - More Images+ 19

Pune, India
  • Architects: Opolis
  • Area Area of this architecture project Area:  1005
  • Year Completion year of this architecture project Year:  2018

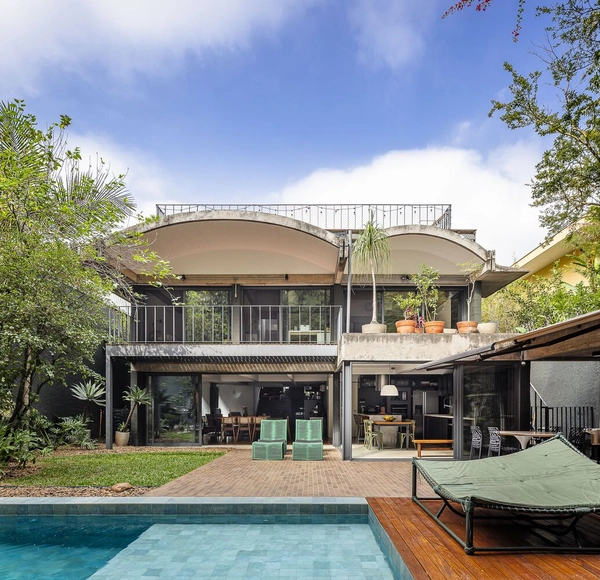
Arches House / ARKITITO Arquitetura

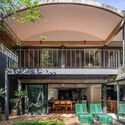
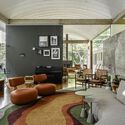
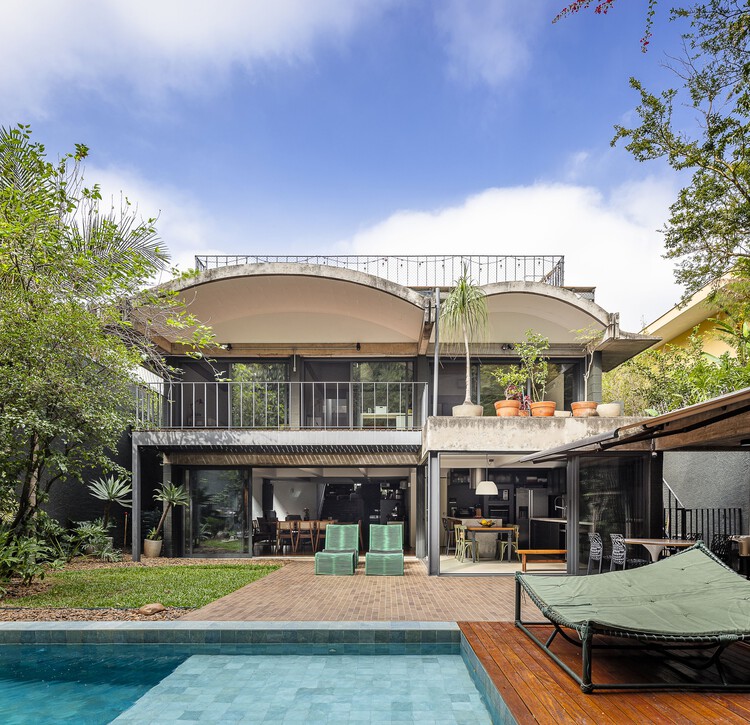
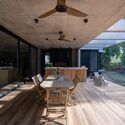
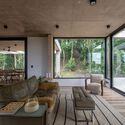
Arches House / ARKITITO Arquitetura - HousesArches House / ARKITITO Arquitetura - Interior Photography, Houses, Table, ChairArches House / ARKITITO Arquitetura - Interior Photography, Houses, Table, Lighting, ChairArches House / ARKITITO Arquitetura - HousesArches House / ARKITITO Arquitetura - More Images+ 31

Vila Madalena, Brazil
  • Area Area of this architecture project Area:  680
  • Year Completion year of this architecture project Year:  2023
  • Manufacturers Brands with products used in this architecture project
    Manufacturers:  Sherwin-Williams, Deca, Design Brasil Mobiliário, Gerdau, Jacuzzi, +7

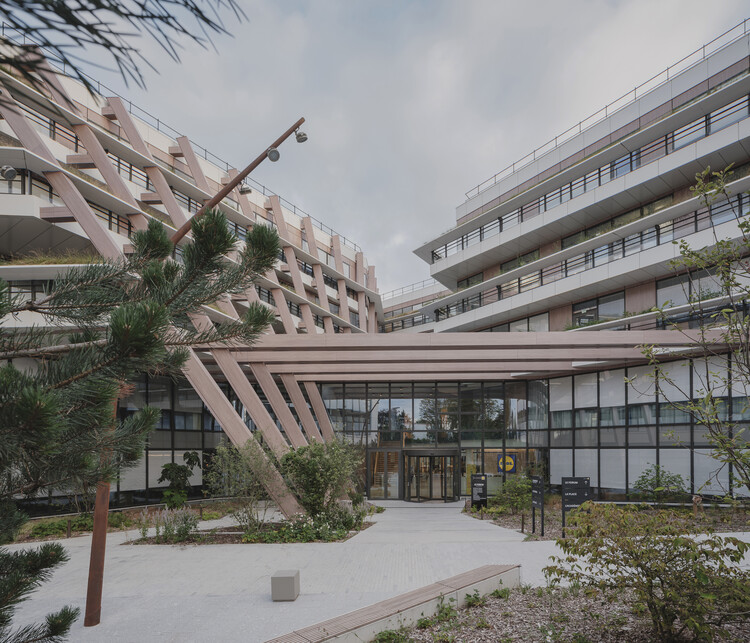
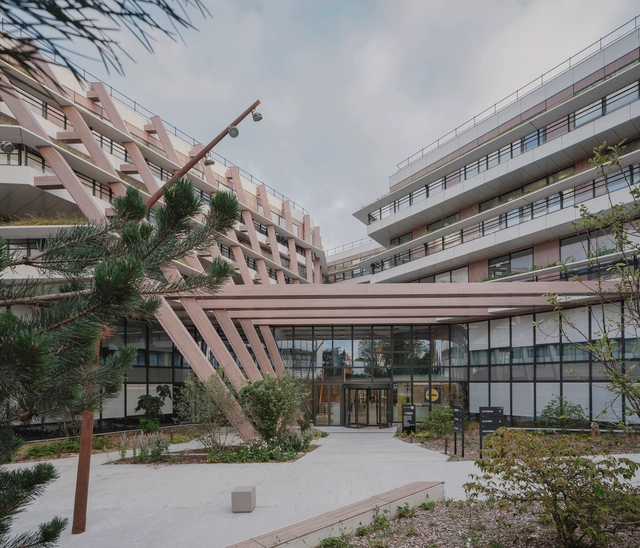
Campus LIDL France / Atelier M3 architectes

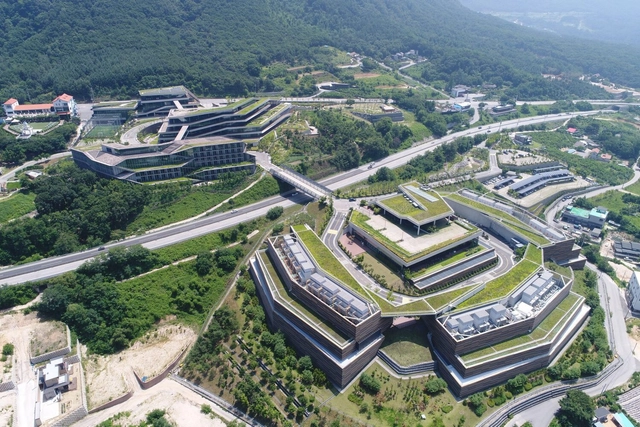
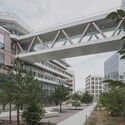
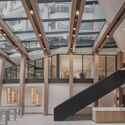
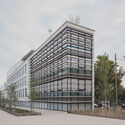
Campus LIDL France / Atelier M3 architectes - Office BuildingsCampus LIDL France / Atelier M3 architectes - Exterior Photography, Office BuildingsCampus LIDL France / Atelier M3 architectes - Office BuildingsCampus LIDL France / Atelier M3 architectes - Exterior Photography, Office BuildingsCampus LIDL France / Atelier M3 architectes - More Images+ 9

Châtenay-Malabry, France

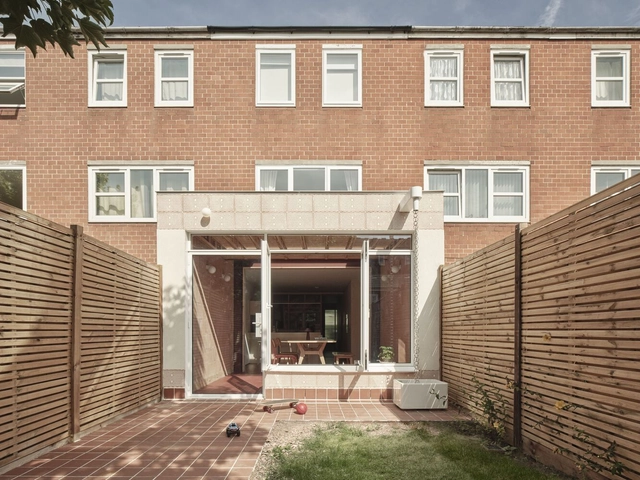
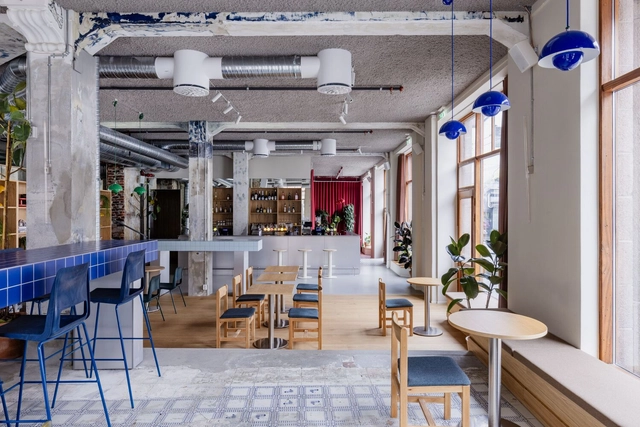
Butterfield House Extension / THISS Studio

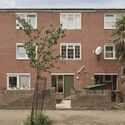
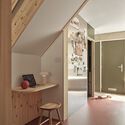
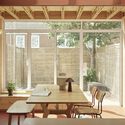
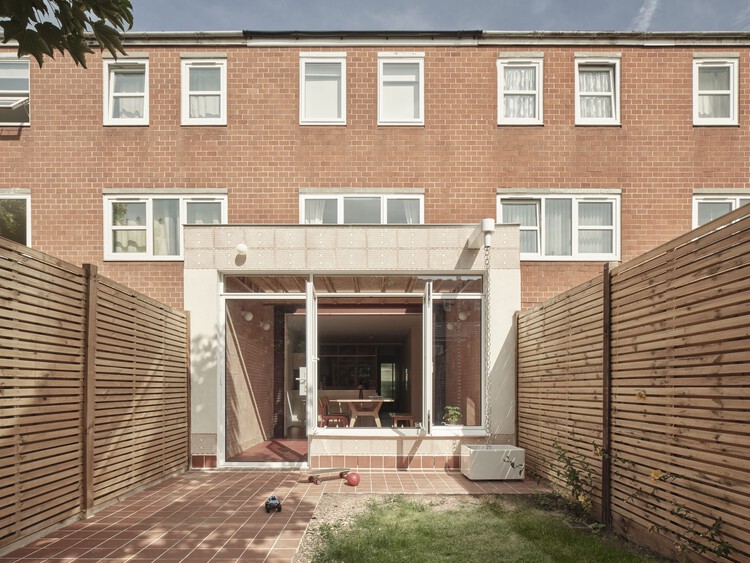
Butterfield House Extension / THISS Studio - Exterior Photography, Houses, FacadeButterfield House Extension / THISS Studio - Interior Photography, Houses, Kitchen, Chair, CountertopButterfield House Extension / THISS Studio - Interior Photography, Houses, Lighting, ChairButterfield House Extension / THISS Studio - Interior Photography, Houses, ChairButterfield House Extension / THISS Studio - More Images+ 20

Stoke Newington, United Kingdom
  • Architects: THISS Studio
  • Area Area of this architecture project Area:  113
  • Year Completion year of this architecture project Year:  2025
  • Manufacturers Brands with products used in this architecture project
    Manufacturers:  Art Steel, Dulux, Husk, Porotherm

Reimagining Lisbon’s Azulejos: Regenerative Biomaterial Tiles from the Tagus River

Subscriber Access | 

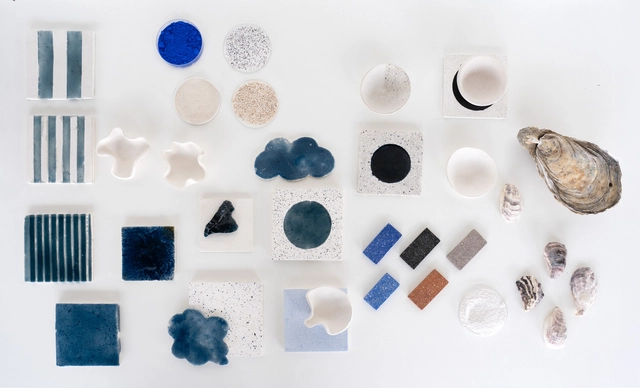
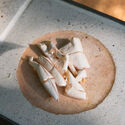
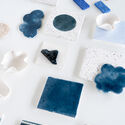
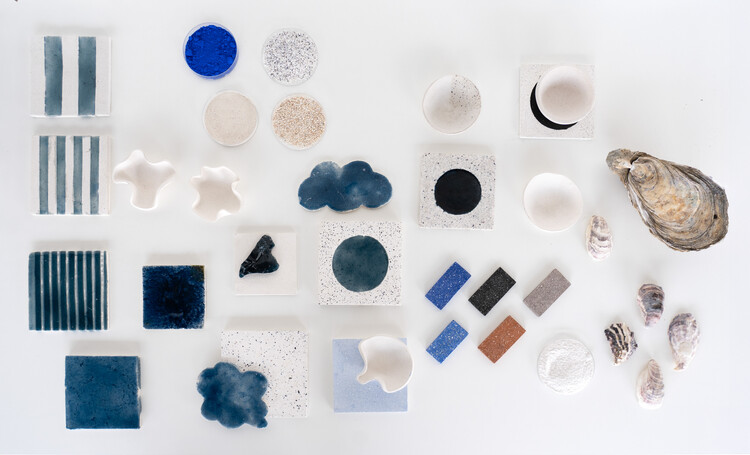
All materials come from somewhere, embedded in a chain of extraction, supply, production, and disposal that, depending on its scale, leaves more or less significant marks on the environment. In architecture, we usually approach this trajectory through the lens of materials' circularity, considering how they can re-enter production cycles rather than become waste. Yet, broadening our view to unexpected places reveals parallel systems where by-products from one industry become resources for another. This approach has found fertile ground in organic waste transformed into biomaterials, with one of the most recent examples being the work of Fahrenheit Works. Through their installation, "From the Tagus to the Tile", they repurpose oyster shells initially discarded by food systems to create a reinterpretation of Lisbon's iconic tiles.
Reimagining Lisbon’s Azulejos: Regenerative Biomaterial Tiles from the Tagus River - Imagen 1 de 4Reimagining Lisbon’s Azulejos: Regenerative Biomaterial Tiles from the Tagus River - Imagen 2 de 4Reimagining Lisbon’s Azulejos: Regenerative Biomaterial Tiles from the Tagus River - Imagen 3 de 4Reimagining Lisbon’s Azulejos: Regenerative Biomaterial Tiles from the Tagus River - Imagen 4 de 4Reimagining Lisbon’s Azulejos: Regenerative Biomaterial Tiles from the Tagus River - More Images+ 10

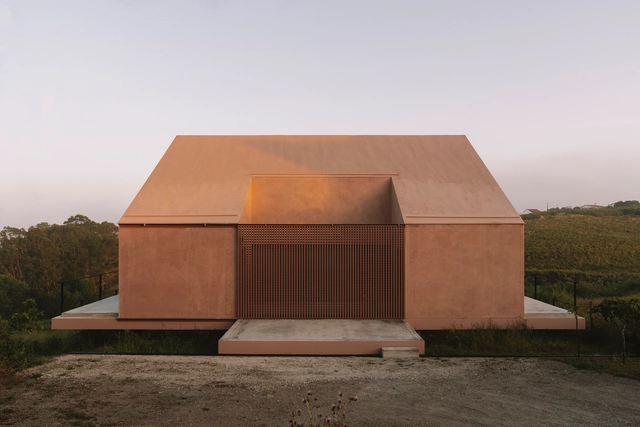
Plaj House / extrastudio

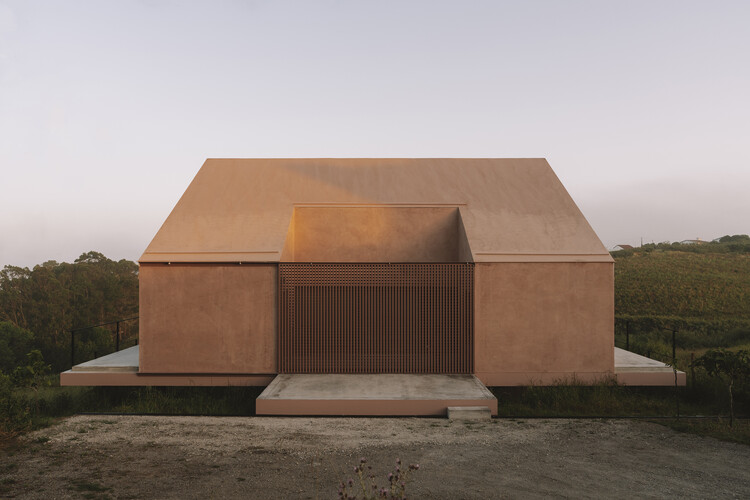
Plaj House / extrastudio - Exterior Photography, HousesPlaj House / extrastudio - Interior Photography, Houses, ChairPlaj House / extrastudio - Interior Photography, HousesPlaj House / extrastudio - HousesPlaj House / extrastudio - More Images+ 19

Lourinhã, Portugal
  • Architects: extrastudio
  • Area Area of this architecture project Area:  120
  • Year Completion year of this architecture project Year:  2025

Bergen Camping Culture House / locallll

Bergen Camping Culture House / locallll - Interior Photography, Cultural Center, ChairBergen Camping Culture House / locallll - Interior Photography, Cultural Center, ChairBergen Camping Culture House / locallll - Interior Photography, Cultural Center, ChairBergen Camping Culture House / locallll - Interior Photography, Cultural CenterBergen Camping Culture House / locallll - More Images+ 17

  • Architects: locallll
  • Manufacturers Brands with products used in this architecture project
    Manufacturers:  Jotun, Tarkett, &Tradition, Acosorb, Frandsen Project, +5

Sweden Transports Century-Old Church Across Town to Escape Mine Expansion

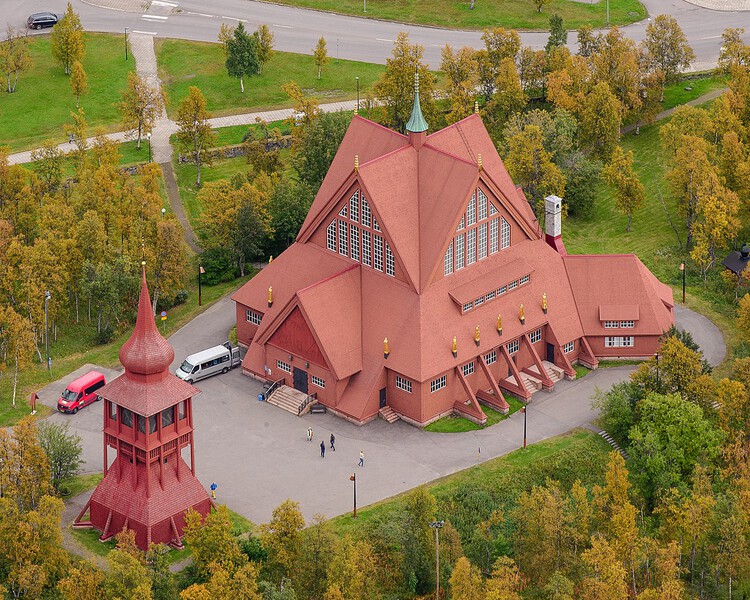
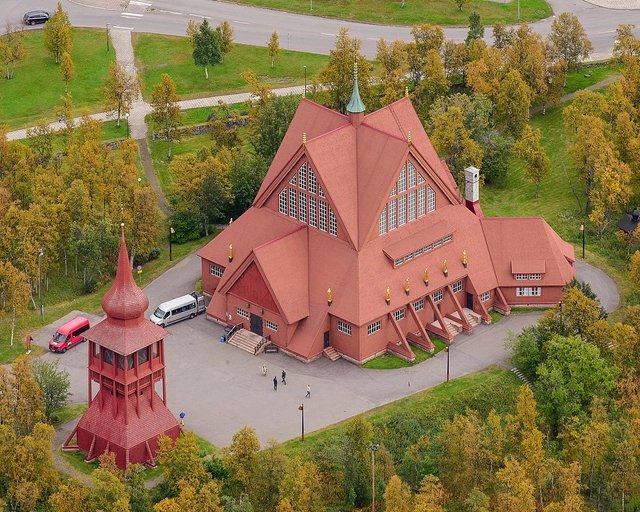
Between August 19 and 20, 2025, thousands of spectators watched as one of Sweden's largest wooden buildings was lifted onto beams and wheeled across town. The Kiruna Church, constructed between 1909 and 1912, was designed to echo the form of a Sámi hut in Sweden's far northern region, within the Arctic Circle. The building was designed by architect Gustaf Wickman, who served as the church's architect at the time, and combines elements of Gothic Revival with an Art Nouveau altar. The building, one of the city's main tourist attractions, was moved to a new location between the cemetery and the new city center to prevent damage caused by the expansion of the local mine.
Sweden Transports Century-Old Church Across Town to Escape Mine Expansion - Image 1 of 4Sweden Transports Century-Old Church Across Town to Escape Mine Expansion - Image 2 of 4Sweden Transports Century-Old Church Across Town to Escape Mine Expansion - Image 3 of 4Sweden Transports Century-Old Church Across Town to Escape Mine Expansion - Image 4 of 4Sweden Transports Century-Old Church Across Town to Escape Mine Expansion - More Images

A Natural Childhood: How Architecture Connects Landscape, Culture, and Play

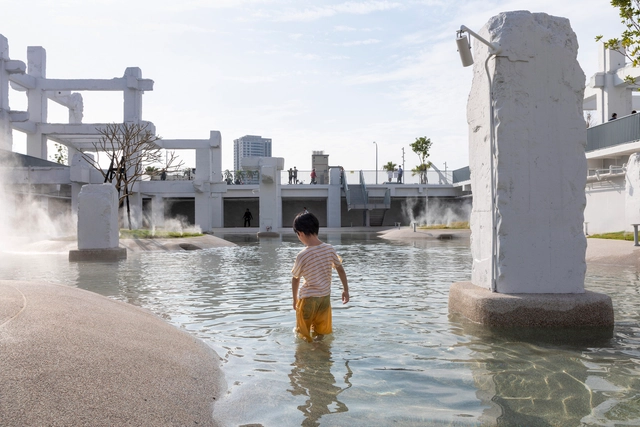
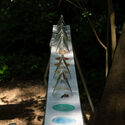
How do nature and landscape dialogue within spaces designed for children? How are architecture and urban design capable of shaping natural atmospheres that integrate practices of play, participation, and exploration? From participatory projects that involve children in the design process to built environments that incorporate furniture adapted to their needs, the conception of spaces for childhood entails the creation of places for encounter, learning, and coexistence. At times, these spaces are able to strengthen the relationships between interiors and exteriors, connecting their users with nature and the surrounding environment. Depending on their cultures, customs, and histories of attachment to place, several contemporary projects deploy tools and strategies that integrate architecture, nature, and pedagogy to form broad experiences of learning, play, and discovery.
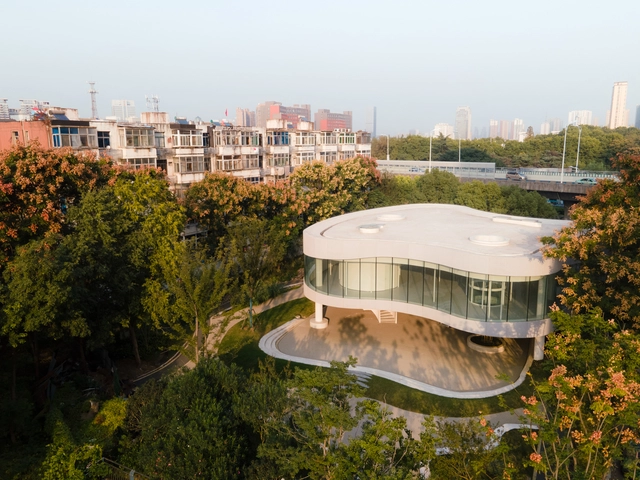
A Natural Childhood: How Architecture Connects Landscape, Culture, and Play - Image 1 of 4A Natural Childhood: How Architecture Connects Landscape, Culture, and Play - Image 2 of 4A Natural Childhood: How Architecture Connects Landscape, Culture, and Play - Image 3 of 4A Natural Childhood: How Architecture Connects Landscape, Culture, and Play - Image 4 of 4A Natural Childhood: How Architecture Connects Landscape, Culture, and Play - More Images+ 21

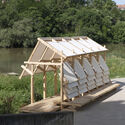
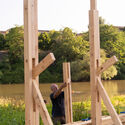
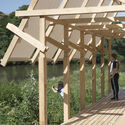
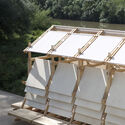
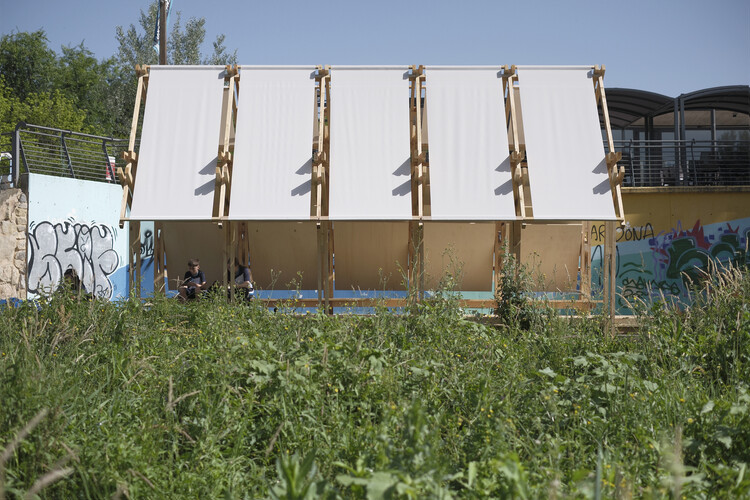
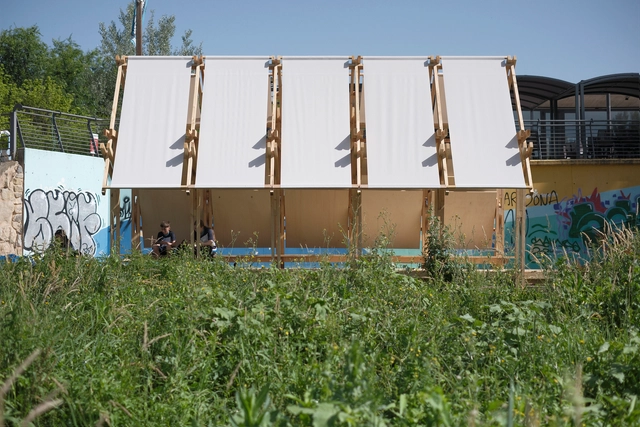
Inhabiting the River Intervention / Erazo Pugliese

Inhabiting the River Intervention / Erazo Pugliese - Installations & StructuresInhabiting the River Intervention / Erazo Pugliese - Exterior Photography, Installations & Structures, BeamInhabiting the River Intervention / Erazo Pugliese - Installations & StructuresInhabiting the River Intervention / Erazo Pugliese - Installations & StructuresInhabiting the River Intervention / Erazo Pugliese - More Images+ 21

  • Architects: Erazo Pugliese
  • Area Area of this architecture project Area:  27
  • Year Completion year of this architecture project Year:  2025
  • Manufacturers Brands with products used in this architecture project
    Manufacturers:  BANDALUX, Garnica Plywood, Maderas Besteiro, Spax

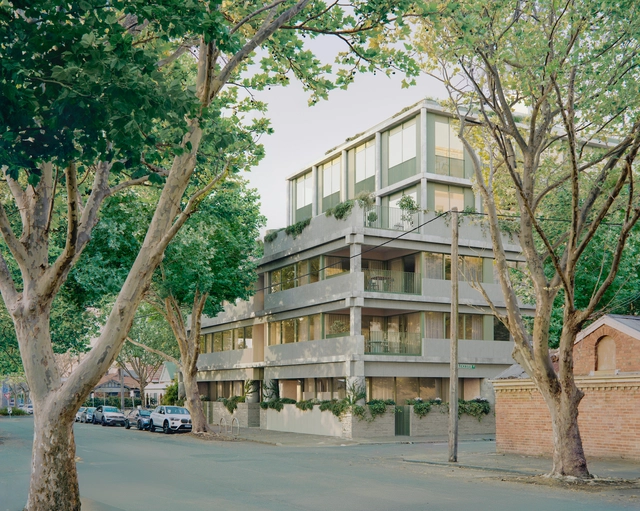
450 Gore Street, Fitzroy / Edition Office + Neometro

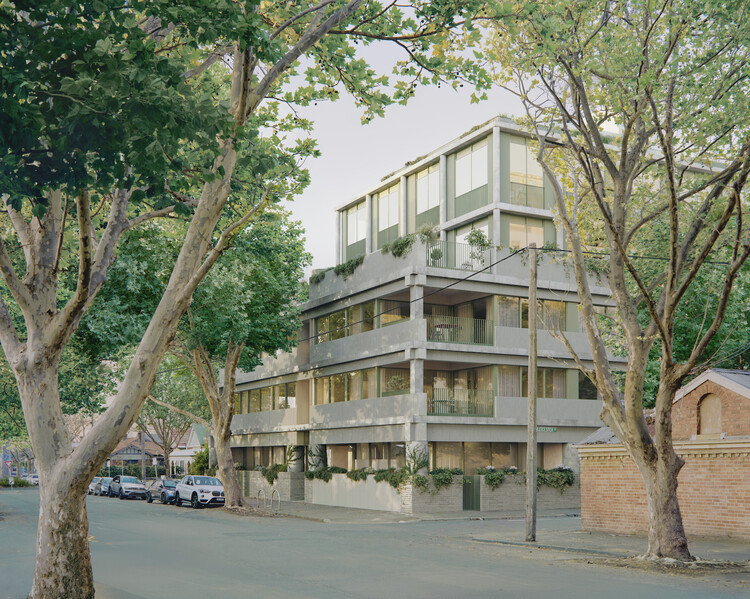
450 Gore Street, Fitzroy / Edition Office + Neometro - Apartments450 Gore Street, Fitzroy / Edition Office + Neometro - Interior Photography, Apartments, Table, Chair450 Gore Street, Fitzroy / Edition Office + Neometro - Interior Photography, Apartments, Kitchen, Countertop, Lighting, Chair450 Gore Street, Fitzroy / Edition Office + Neometro - Exterior Photography, Apartments450 Gore Street, Fitzroy / Edition Office + Neometro - More Images+ 18

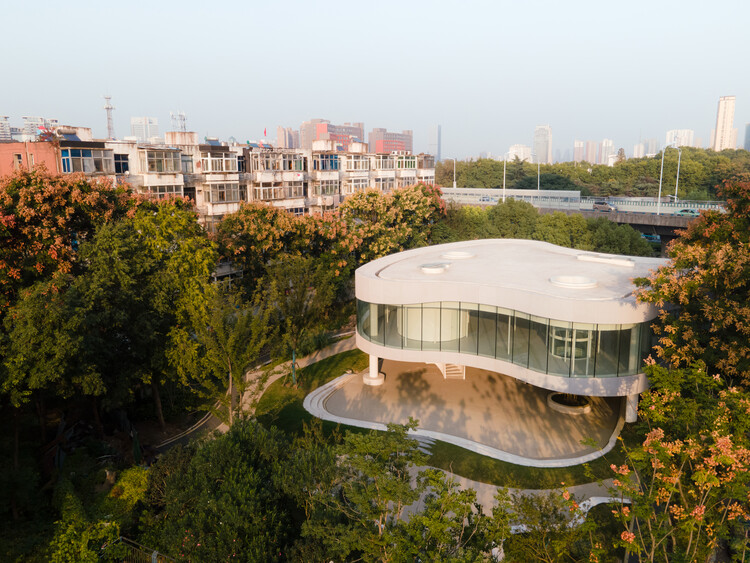
Learning Center at the Central Campus of USTC / Heimat Architects

Learning Center at the Central Campus of USTC / Heimat Architects - UniversityLearning Center at the Central Campus of USTC / Heimat Architects - UniversityLearning Center at the Central Campus of USTC / Heimat Architects - Exterior Photography, UniversityLearning Center at the Central Campus of USTC / Heimat Architects - Exterior Photography, UniversityLearning Center at the Central Campus of USTC / Heimat Architects - More Images+ 26

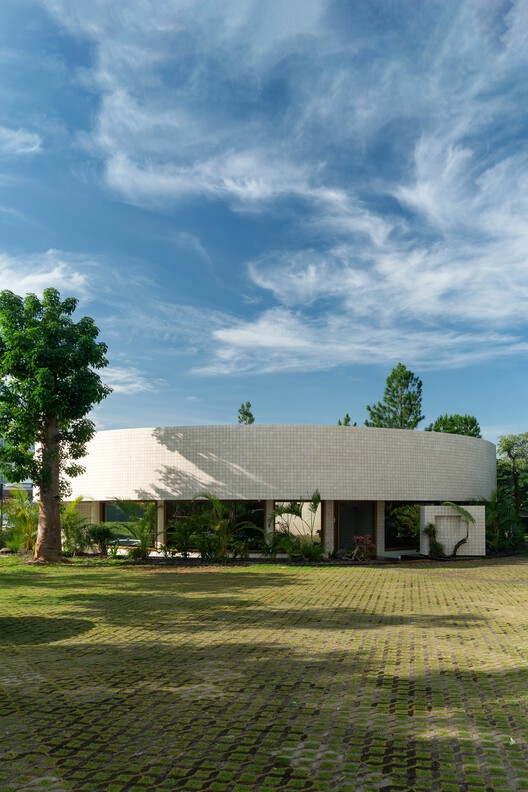
Hygge Cafe / Dhanie & Sal

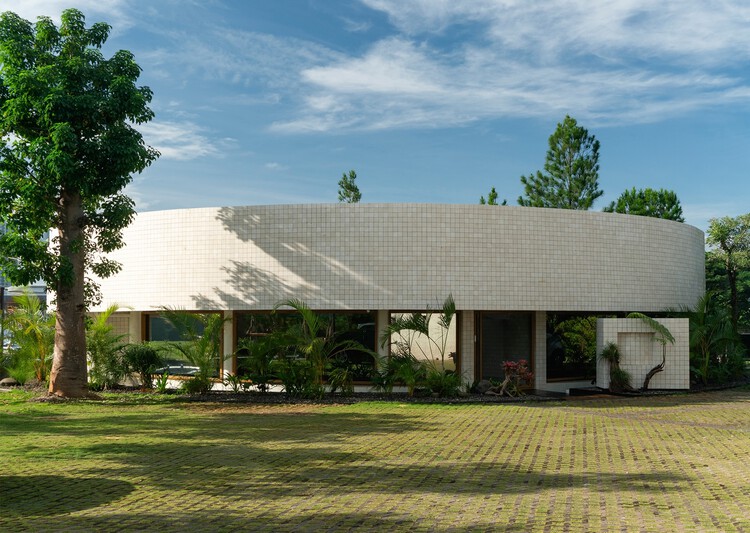
Hygge Cafe / Dhanie & Sal - Exterior Photography, Coffee Shop
© Ernest Theofilus

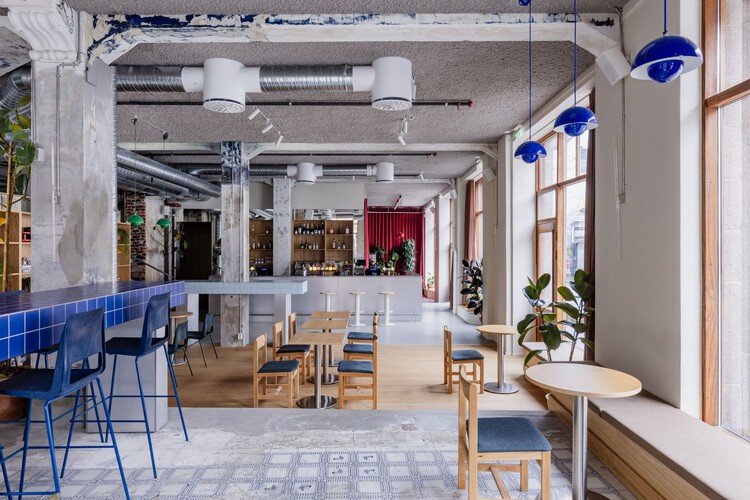
Hygge Cafe / Dhanie & Sal - Interior Photography, Coffee Shop, ChairHygge Cafe / Dhanie & Sal - Interior Photography, Coffee Shop, CountertopHygge Cafe / Dhanie & Sal - Coffee ShopHygge Cafe / Dhanie & Sal - Coffee ShopHygge Cafe / Dhanie & Sal - More Images+ 22

  • Architects: Dhanie & Sal
  • Area Area of this architecture project Area:  240
  • Year Completion year of this architecture project Year:  2025

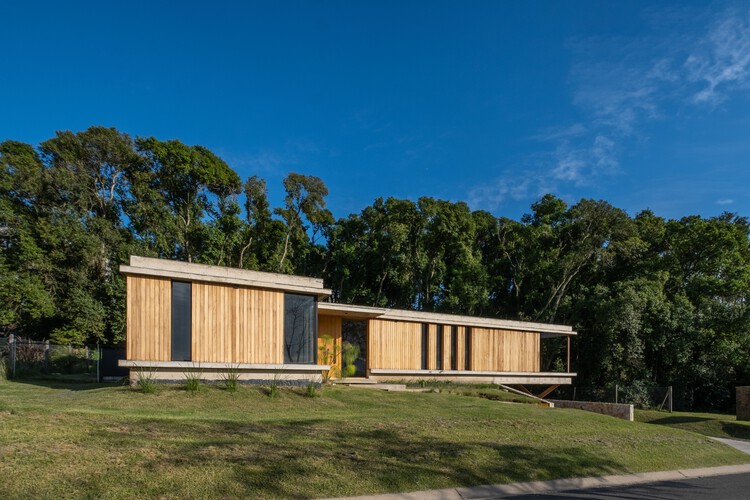
House F / Florencia Cheli

House F / Florencia Cheli - Exterior Photography, Houses, BeamHouse F / Florencia Cheli - Interior Photography, Houses, Beam, ChairHouse F / Florencia Cheli - Exterior Photography, Houses, Beam, BalconyHouse F / Florencia Cheli - Interior Photography, Houses, Beam, ChairHouse F / Florencia Cheli - More Images+ 10

Zárate, Argentina

Concept Store & Bar 1OAM apotheke / Studio Andrew Trotter + Eva Papadaki

Concept Store & Bar 1OAM apotheke / Studio Andrew Trotter + Eva Papadaki - StoreConcept Store & Bar 1OAM apotheke / Studio Andrew Trotter + Eva Papadaki - Interior Photography, StoreConcept Store & Bar 1OAM apotheke / Studio Andrew Trotter + Eva Papadaki - Interior Photography, Store, Table, ChairConcept Store & Bar 1OAM apotheke / Studio Andrew Trotter + Eva Papadaki - StoreConcept Store & Bar 1OAM apotheke / Studio Andrew Trotter + Eva Papadaki - More Images+ 16

BAMA House / L'Africaine d'Architecture

BAMA House / L'Africaine d'Architecture - Exterior Photography, HousesBAMA House / L'Africaine d'Architecture - Exterior Photography, HousesBAMA House / L'Africaine d'Architecture - HousesBAMA House / L'Africaine d'Architecture - HousesBAMA House / L'Africaine d'Architecture - More Images+ 15

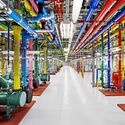
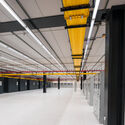
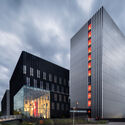
Evolution of Data Center Design: Modular Construction, Sustainable Architecture and Eclectic Form

As the AI fervor continues to reshape how people see the world, 2025 looms as yet another year in the march toward technological advancement. While some worry about the dominance of technology in society, architects are shifting their attention to the foundations of a digital future: data centers. The design of data centers challenges designers to reconcile the demands of technological functionality with the principles of architectural excellence. As the dependence on cloud computing, IoT ecosystems, and big data analytics deepens, data center architecture demands more attention. As data consumption skyrockets, data center consumption rates match the demand. These structures were once relegated to nondescript industrial zones, but are now becoming integral components of urban and suburban environments. While some community members are upset about the encroachment of data centers in their localities, others see them as indicators of economic development.
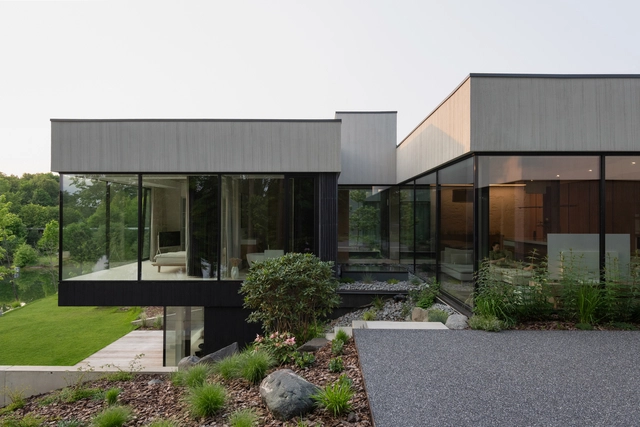
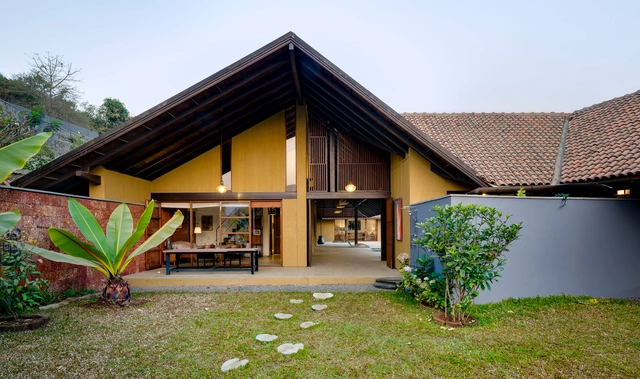
Evolution of Data Center Design: Modular Construction, Sustainable Architecture and Eclectic Form - Image 1 of 4Evolution of Data Center Design: Modular Construction, Sustainable Architecture and Eclectic Form - Image 2 of 4Evolution of Data Center Design: Modular Construction, Sustainable Architecture and Eclectic Form - Image 3 of 4Evolution of Data Center Design: Modular Construction, Sustainable Architecture and Eclectic Form - Image 4 of 4Evolution of Data Center Design: Modular Construction, Sustainable Architecture and Eclectic Form - More Images+ 4

House in Kaunas / Architectural Bureau G.Natkevicius & Partners

House in Kaunas / Architectural Bureau G.Natkevicius & Partners - HousesHouse in Kaunas / Architectural Bureau G.Natkevicius & Partners - Interior Photography, Houses, ChairHouse in Kaunas / Architectural Bureau G.Natkevicius & Partners - HousesHouse in Kaunas / Architectural Bureau G.Natkevicius & Partners - Exterior Photography, HousesHouse in Kaunas / Architectural Bureau G.Natkevicius & Partners - More Images+ 30

You've started following your first account!

Did you know?

You'll now receive updates based on what you follow! Personalize your stream and start following your favorite authors, offices and users.