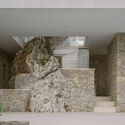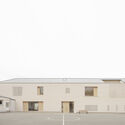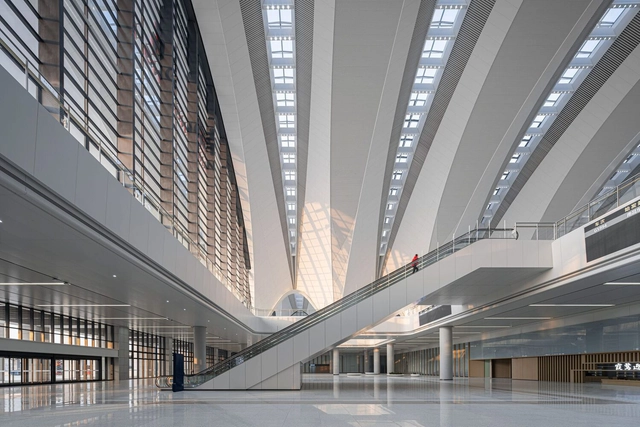
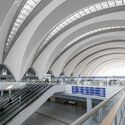
Nanchang East Station / gmp Architects

Nanchang East Station / gmp Architects - Exterior Photography, Transportation , Facade, ArchNanchang East Station / gmp Architects - Interior Photography, Transportation , Arch, ArcadeNanchang East Station / gmp Architects - Transportation Nanchang East Station / gmp Architects - Transportation Nanchang East Station / gmp Architects - More Images+ 4

•
Nanchang, China

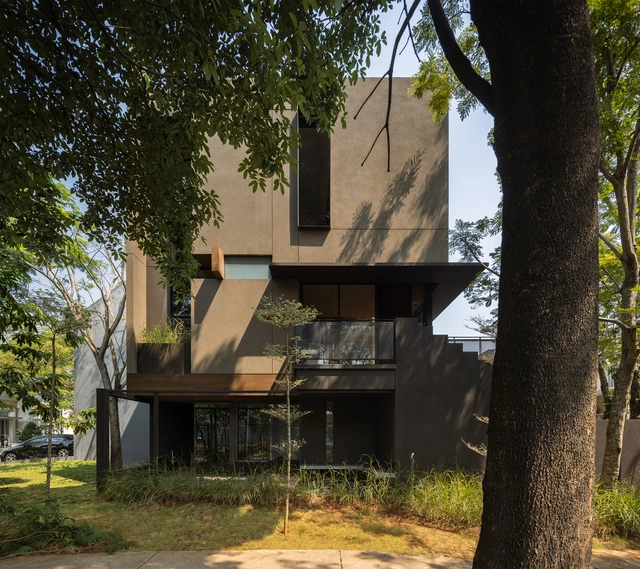
Rumah Haruku House / Bada Studio

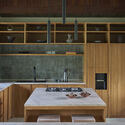
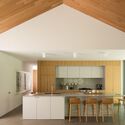
Rumah Haruku House / Bada Studio - HousesRumah Haruku House / Bada Studio - Interior Photography, Houses, Beam, TableRumah Haruku House / Bada Studio - Interior Photography, Houses, Kitchen, Table, CountertopRumah Haruku House / Bada Studio - Interior Photography, Houses, TableRumah Haruku House / Bada Studio - More Images+ 14

•
Tampaksiring, Indonesia
  • Architects: Bada Studio
  • Area Area of this architecture project Area:  234 m²
  • Year Completion year of this architecture project Year:  2023

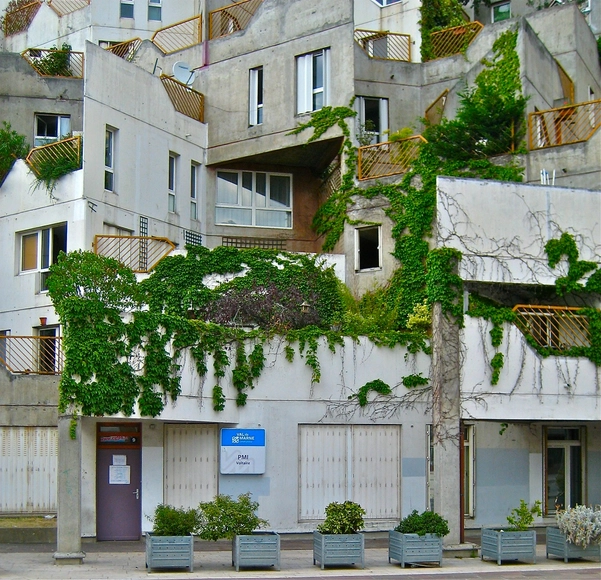
Urban Brutalism: Unpacking Renée Gailhoustet’s Trailblazing Work in Ivry-Sur-Seine

A few months ago, French architect Renée Gailhoustet was awarded the 2022 Royal Academy Architecture Prize. As housing challenges continue to embattle Paris and other French cities today, Gailhoustet was a timely choice, her body of work in the Paris suburbs – stretching back to the 1960s – still functioning today as compelling case studies to a social housing approach that concurrently embraces community and has a uniqueness of form.
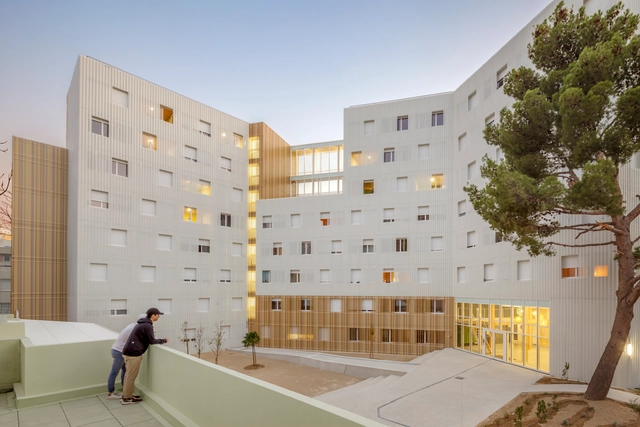
Urban Brutalism: Unpacking Renée Gailhoustet’s Trailblazing Work in Ivry-Sur-Seine - Image 1 of 4Urban Brutalism: Unpacking Renée Gailhoustet’s Trailblazing Work in Ivry-Sur-Seine - Featured ImageUrban Brutalism: Unpacking Renée Gailhoustet’s Trailblazing Work in Ivry-Sur-Seine - Image 2 of 4Urban Brutalism: Unpacking Renée Gailhoustet’s Trailblazing Work in Ivry-Sur-Seine - Image 3 of 4Urban Brutalism: Unpacking Renée Gailhoustet’s Trailblazing Work in Ivry-Sur-Seine - More Images+ 8

From Modernism to Multiculturalism: The Historical Evolution of Student Housing

Student housing has undergone a remarkable transformation over the last century. Once seen as a utilitarian necessity, providing shelter and basic amenities for students, this architectural typology has evolved to address increasingly complex societal, cultural, and urban demands. Starting with Le Corbusier's modernist approach at the Cité Universitaire in Paris, student housing has reflected broader trends in architecture, urbanism, and social change.

Today, these buildings must cater to a highly diverse and transient population, navigating the pressures of affordability, density, and the evolving living standards of young adults. With rapid urbanization and increasing student mobility, universities now face the challenge of designing housing that is not only functional but also adaptable to different cultural and social contexts. This has led to more flexible, innovative solutions that promote both privacy and community living.
From Modernism to Multiculturalism: The Historical Evolution of Student Housing - Image 1 of 4From Modernism to Multiculturalism: The Historical Evolution of Student Housing - Image 2 of 4From Modernism to Multiculturalism: The Historical Evolution of Student Housing - Image 3 of 4From Modernism to Multiculturalism: The Historical Evolution of Student Housing - Image 4 of 4From Modernism to Multiculturalism: The Historical Evolution of Student Housing - More Images+ 55

House on Hill / Green Studio

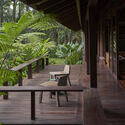
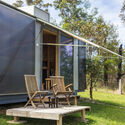
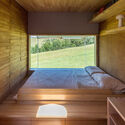
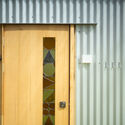
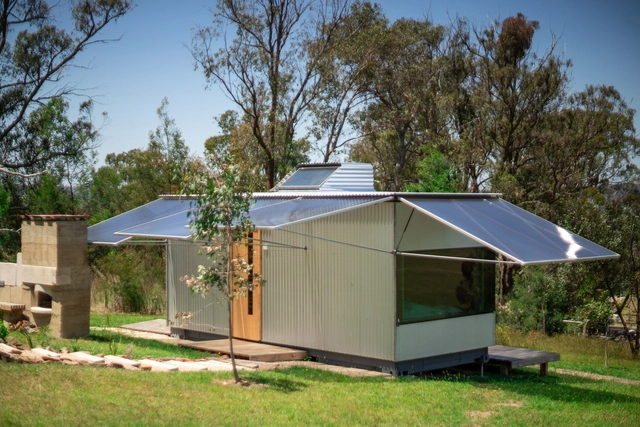
House on Hill / Green Studio - SustainabilityHouse on Hill / Green Studio - Exterior Photography, Sustainability, Chair, TableHouse on Hill / Green Studio - SustainabilityHouse on Hill / Green Studio - Interior Photography, Sustainability, Facade, DoorHouse on Hill / Green Studio - More Images+ 18

  • Architects: Green Studio
  • Area Area of this architecture project Area:  15 m²
  • Year Completion year of this architecture project Year:  2024

Jingyue Central Park / SHUISHI

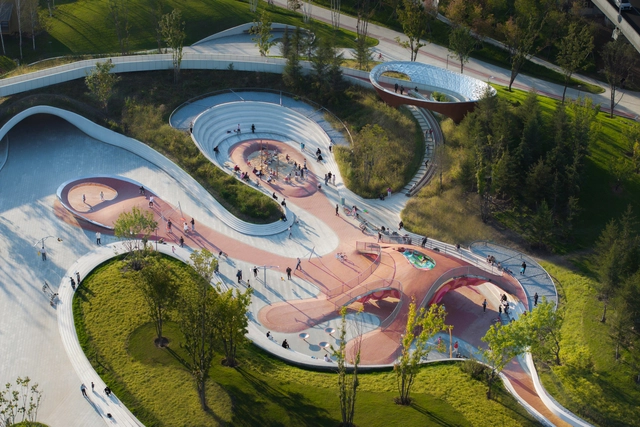
Jingyue Central Park / SHUISHI - Bridges Jingyue Central Park / SHUISHI - Exterior Photography, Bridges , CityscapeJingyue Central Park / SHUISHI - Exterior Photography, Bridges Jingyue Central Park / SHUISHI - Interior Photography, Bridges Jingyue Central Park / SHUISHI - More Images+ 24

Ring on the Green Apartment / HAMS and, Studio

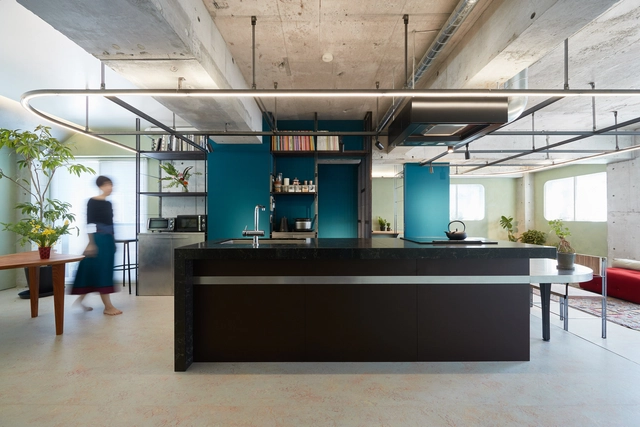
Ring on the Green Apartment / HAMS and, Studio - Interior Photography, Apartment Interiors, TableRing on the Green Apartment / HAMS and, Studio - Interior Photography, Apartment Interiors, Kitchen, Door, Table, ChairRing on the Green Apartment / HAMS and, Studio - Interior Photography, Apartment Interiors, TableRing on the Green Apartment / HAMS and, Studio - Interior Photography, Apartment Interiors, TableRing on the Green Apartment / HAMS and, Studio - More Images+ 28

•
Setagaya City, Japan
  • Architects: HAMS and, Studio
  • Area Area of this architecture project Area:  90 m²
  • Year Completion year of this architecture project Year:  2022
  • Manufacturers Brands with products used in this architecture project
    Manufacturers:  Fe+, Forbo, Haymes Paint, Tajima, Takara Standard, +1

Antelope House / studiokian

Antelope House / studiokian - HousesAntelope House / studiokian - HousesAntelope House / studiokian - HousesAntelope House / studiokian - Interior Photography, Houses, Kitchen, Table, Countertop, ChairAntelope House / studiokian - More Images+ 21

•
Tangerang, Indonesia
  • Architects: studiokian
  • Area Area of this architecture project Area:  200 m²
  • Year Completion year of this architecture project Year:  2023

Casa Quilla / RLL Estudio Arquitectura

Casa Quilla / RLL Estudio Arquitectura - Houses
© Nico Saieh

Casa Quilla / RLL Estudio Arquitectura - HousesCasa Quilla / RLL Estudio Arquitectura - Exterior Photography, Houses, FenceCasa Quilla / RLL Estudio Arquitectura - Interior Photography, Houses, Kitchen, Beam, Table, Countertop, Lighting, ChairCasa Quilla / RLL Estudio Arquitectura - Exterior Photography, Houses, FacadeCasa Quilla / RLL Estudio Arquitectura - More Images+ 20

•
Cahuil, Chile

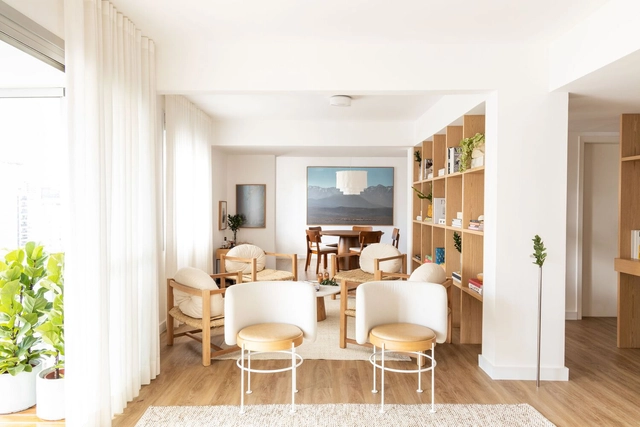
Papoula Apartment / QOZ Arquitetos

Papoula Apartment / QOZ Arquitetos - Interior Photography, Apartment Interiors, Table, ChairPapoula Apartment / QOZ Arquitetos - Apartment InteriorsPapoula Apartment / QOZ Arquitetos - Interior Photography, Apartment Interiors, Table, ChairPapoula Apartment / QOZ Arquitetos - Apartment InteriorsPapoula Apartment / QOZ Arquitetos - More Images+ 20

  • Architects: QOZ Arquitetos
  • Area Area of this architecture project Area:  210 m²
  • Year Completion year of this architecture project Year:  2021

Billboard Headquarters/ Branco del Río, Arquitectos

Billboard Headquarters/ Branco del Río, Arquitectos - Interior Photography, Offices Interiors, Table, ChairBillboard Headquarters/ Branco del Río, Arquitectos - Interior Photography, Offices Interiors, Garden, Facade, StairsBillboard Headquarters/ Branco del Río, Arquitectos - Interior Photography, Offices Interiors, Table, Lighting, ChairBillboard Headquarters/ Branco del Río, Arquitectos - Interior Photography, Offices Interiors, FacadeBillboard Headquarters/ Branco del Río, Arquitectos - More Images+ 24

•
Torre de Vilela, Portugal

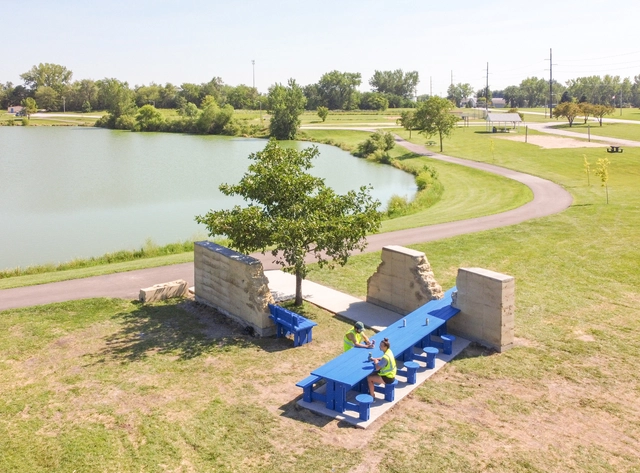
The Dining Room Installation / i/thee

The Dining Room Installation / i/thee - Exterior Photography, Installations & StructuresThe Dining Room Installation / i/thee - Exterior Photography, Installations & Structures, TableThe Dining Room Installation / i/thee - Interior Photography, Installations & Structures, BenchThe Dining Room Installation / i/thee - Interior Photography, Installations & Structures, Bench, TableThe Dining Room Installation / i/thee - More Images+ 23

  • Architects: i/thee
  • Area Area of this architecture project Area:  500 ft²
  • Year Completion year of this architecture project Year:  2024
  • Manufacturers Brands with products used in this architecture project
    Manufacturers:  Trimble Sketchup, Grasshopper 3D, R.P. Lumber, Rhinoceros, Terrys Quality Concrete, +1

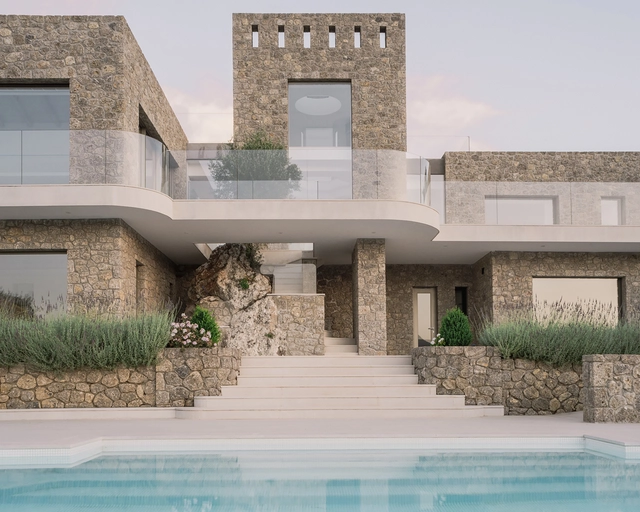
Corfu House / Tony Wynbourne + Georgios Apostolopoulos Architects + Makis Gisdakis

Corfu House / Tony Wynbourne + Georgios Apostolopoulos Architects + Makis Gisdakis - HousesCorfu House / Tony Wynbourne + Georgios Apostolopoulos Architects + Makis Gisdakis - Interior Photography, Houses, Table, LightingCorfu House / Tony Wynbourne + Georgios Apostolopoulos Architects + Makis Gisdakis - Interior Photography, HousesCorfu House / Tony Wynbourne + Georgios Apostolopoulos Architects + Makis Gisdakis - HousesCorfu House / Tony Wynbourne + Georgios Apostolopoulos Architects + Makis Gisdakis - More Images+ 19

•
Corfu, Greece

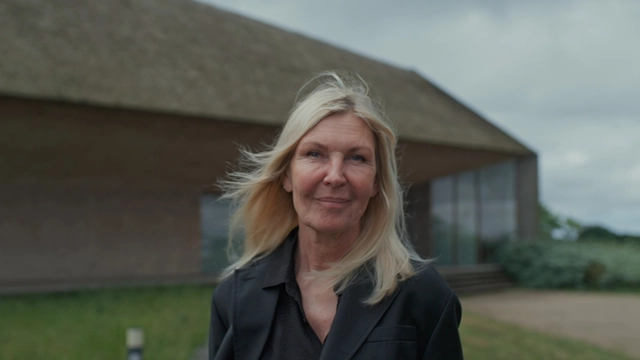
Dorte Mandrup and an Architecture Not Afraid to Contrast the Context

Buildings are deeply interconnected with their surroundings—the climate, culture, landscape, and the lives of their occupants. For Dorte Mandrup, a renowned Danish architect, context is more than a mere consideration; it is the driving force behind her designs. Her work demonstrates a profound curiosity about the people who will inhabit her buildings and the unique stories embedded within each site. Her buildings aren't just structures; they're thoughtful responses to their surroundings, without aiming to disappear within them.

Dorte Mandrup is featured, alongside Tosin Oshinowo, in the second installment of the documentary Women in Architecture, released November 12, 2024. Produced by Sky-Frame in collaboration with ArchDaily and directed by Boris Noir, the film builds upon the first episode, which highlighted Toshiko Mori, Gabriela Carrillo, and Johanna Meyer-Grohbrügge, offering a continued exploration of diverse perspectives within architecture.
Dorte Mandrup and an Architecture Not Afraid to Contrast the Context - Image 1 of 4Dorte Mandrup and an Architecture Not Afraid to Contrast the Context - Image 2 of 4Dorte Mandrup and an Architecture Not Afraid to Contrast the Context - Image 3 of 4Dorte Mandrup and an Architecture Not Afraid to Contrast the Context - Image 4 of 4Dorte Mandrup and an Architecture Not Afraid to Contrast the Context - More Images+ 26

Lully Vauban School and Music Conservatory Extension / Atelier Serge Joly Architectes

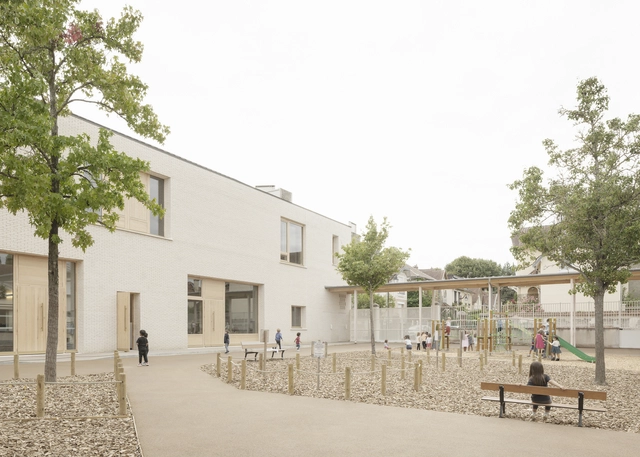
Lully Vauban School and Music Conservatory Extension / Atelier Serge Joly Architectes - Schools Lully Vauban School and Music Conservatory Extension / Atelier Serge Joly Architectes - Interior Photography, Schools , LightingLully Vauban School and Music Conservatory Extension / Atelier Serge Joly Architectes - Interior Photography, Schools , ChairLully Vauban School and Music Conservatory Extension / Atelier Serge Joly Architectes - Exterior Photography, Schools , FacadeLully Vauban School and Music Conservatory Extension / Atelier Serge Joly Architectes - More Images+ 21

Living Places Copenhagen: A Living Lab to Test the Experimental Building Project

 | Sponsored Content

It's been four years since the VELUX Group, together with partners EFFEKT architects and Artelia engineers, first embarked on Living Places. The experimental housing project demonstrated that building more sustainable homes using readily available products, materials and technologies is possible. Putting the ultra-low carbon housing concept to the test, VELUX conducted a study with 98 live-in guests to evaluate whether sustainable homes can also provide indoor comfort. Using a combination of environmental sensors and guest questionnaires, the findings reveal that the homes maintain a comfortable indoor climate in line with European Standards and had a positive effect on the well-being of guests, showing that building for planet can also greatly benefit people.

M3R House / naturehumaine architecture

M3R House / naturehumaine architecture - Exterior Photography, Houses, FacadeM3R House / naturehumaine architecture - Interior Photography, Houses, ChairM3R House / naturehumaine architecture - Interior Photography, Houses, Deck, Table, ChairM3R House / naturehumaine architecture - Interior Photography, Houses, Kitchen, Beam, Table, Countertop, Lighting, ChairM3R House / naturehumaine architecture - More Images+ 20

•
Sutton, Canada

Bung Binh House / NH Village Architects

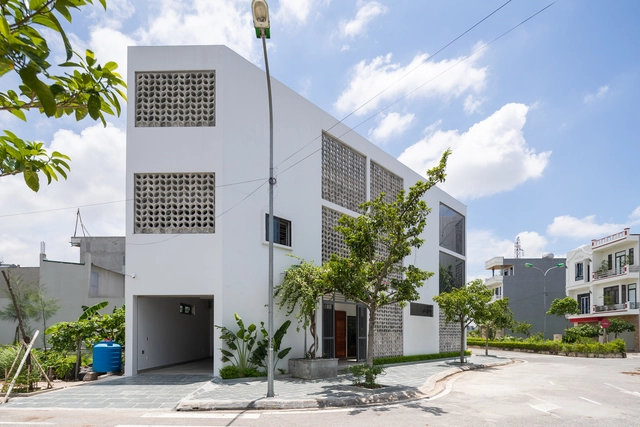
Bung Binh House / NH Village Architects - Interior Photography, Houses, FacadeBung Binh House / NH Village Architects - Interior Photography, Houses, Facade, Door, HandrailBung Binh House / NH Village Architects - Interior Photography, Houses, Table, ChairBung Binh House / NH Village Architects - Interior Photography, Houses, Bedroom, Door, BedBung Binh House / NH Village Architects - More Images+ 20

•
Thái Bình, Vietnam

You've started following your first account!

Did you know?

You'll now receive updates based on what you follow! Personalize your stream and start following your favorite authors, offices and users.