How to Develop a Residential Design Concept

 | Sponsored Content

This guide covers a workflow that moves from project parameters to generated floor plans, 3D perspective views, exterior design exploration, and site context visualization, using AI tools in place of preliminary CAD and rendering work.
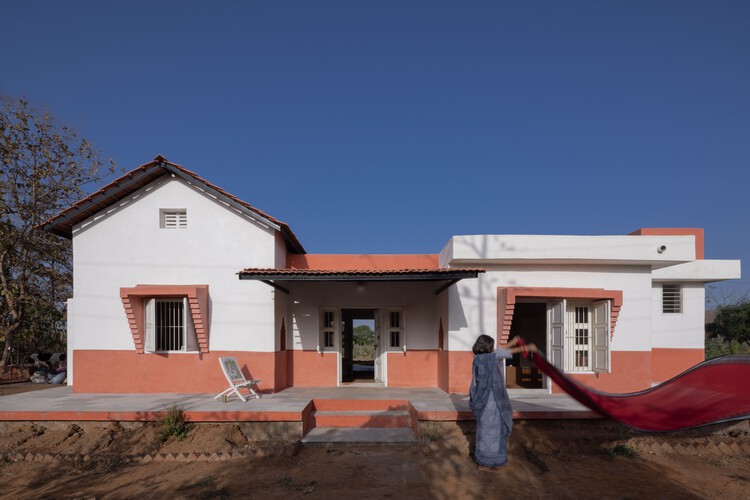
House of Nostalgia / PROJECT TERRA

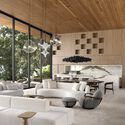
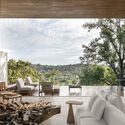
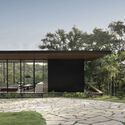
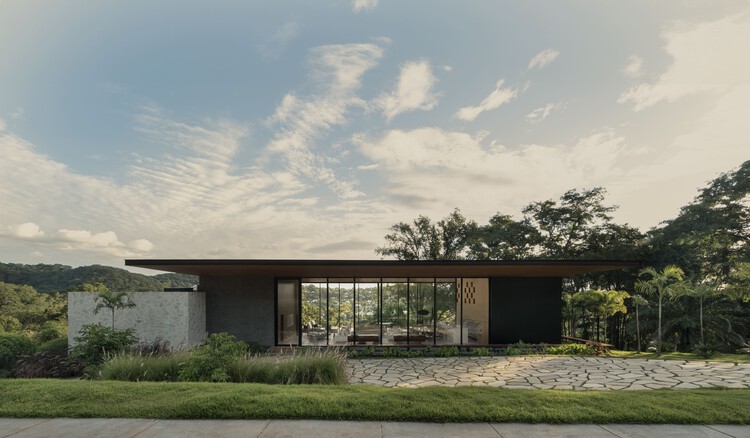
House of Nostalgia / PROJECT TERRA - Exterior Photography, Houses, FacadeHouse of Nostalgia / PROJECT TERRA - Interior Photography, Houses, Beam, LightingHouse of Nostalgia / PROJECT TERRA - Interior Photography, Houses, BeamHouse of Nostalgia / PROJECT TERRA - Exterior Photography, HousesHouse of Nostalgia / PROJECT TERRA - More Images+ 18

Khandiya, India
  • Architects: Project Terra
  • Area Area of this architecture project Area:  100
  • Year Completion year of this architecture project Year:  2024

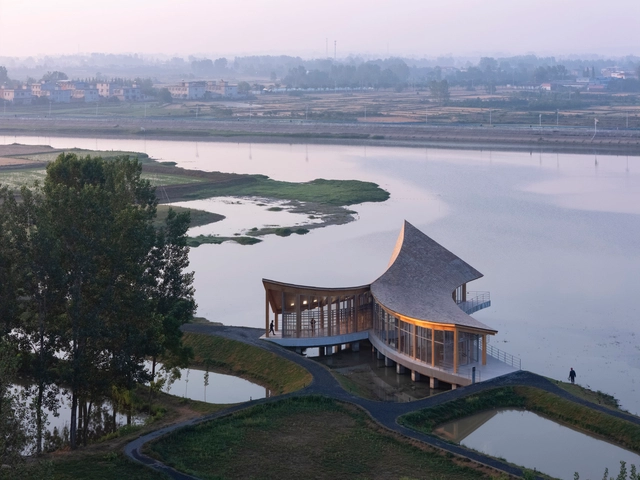
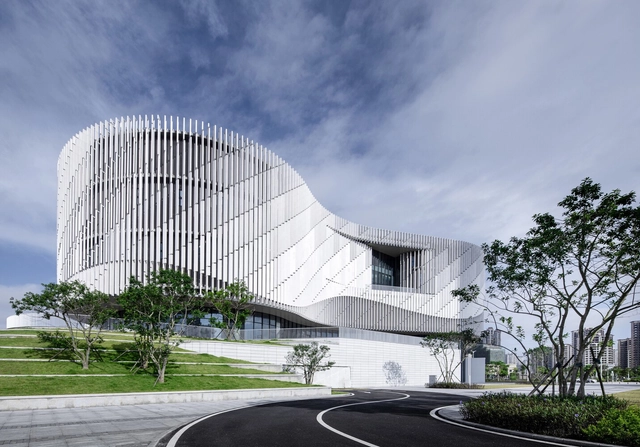
Yangjiang Cultural Center / Architectural Design & Research Institute of SCUT + Yifang Design Group

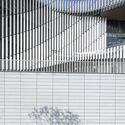
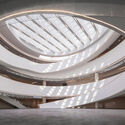
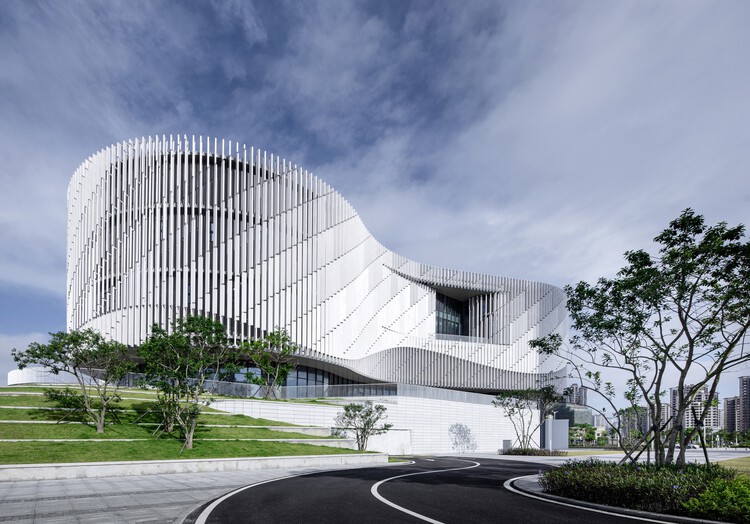
Yangjiang Cultural Center / Architectural Design & Research Institute of SCUT + Yifang Design Group - Exterior Photography, Cultural Center, CityscapeYangjiang Cultural Center / Architectural Design & Research Institute of SCUT + Yifang Design Group - Exterior Photography, Cultural CenterYangjiang Cultural Center / Architectural Design & Research Institute of SCUT + Yifang Design Group - Exterior Photography, Cultural CenterYangjiang Cultural Center / Architectural Design & Research Institute of SCUT + Yifang Design Group - Cultural CenterYangjiang Cultural Center / Architectural Design & Research Institute of SCUT + Yifang Design Group - More Images+ 30

Yangjiang, China
  • Architects: Architectural Design & Research Institute of SCUT, Yifang Design Group
  • Area Area of this architecture project Area:  35634
  • Year Completion year of this architecture project Year:  2023

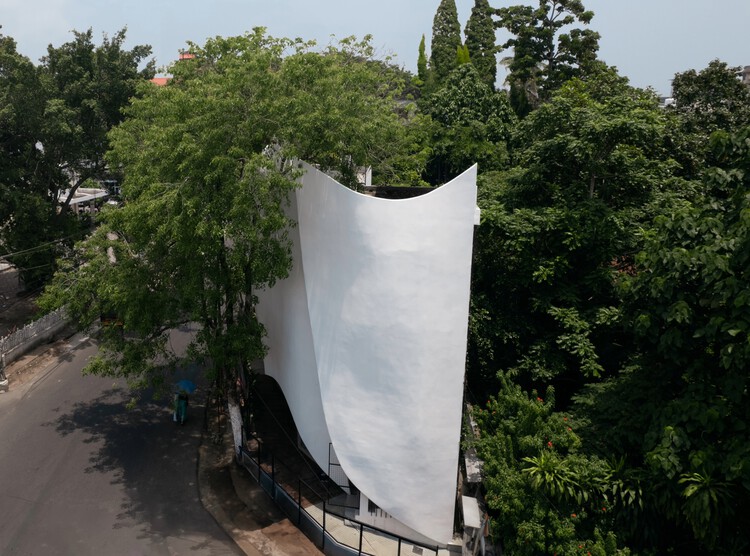
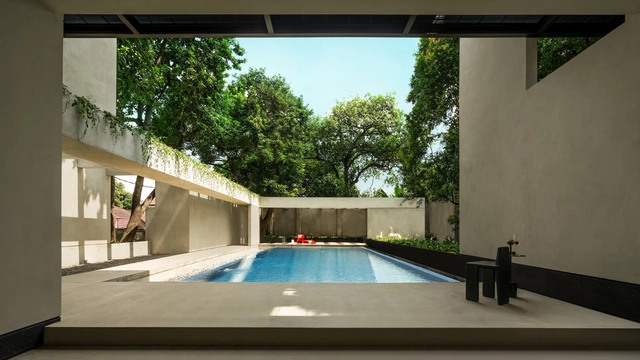
Coffer House / Gets Architects

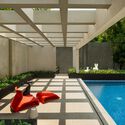
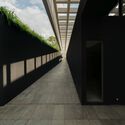
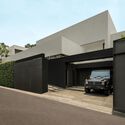
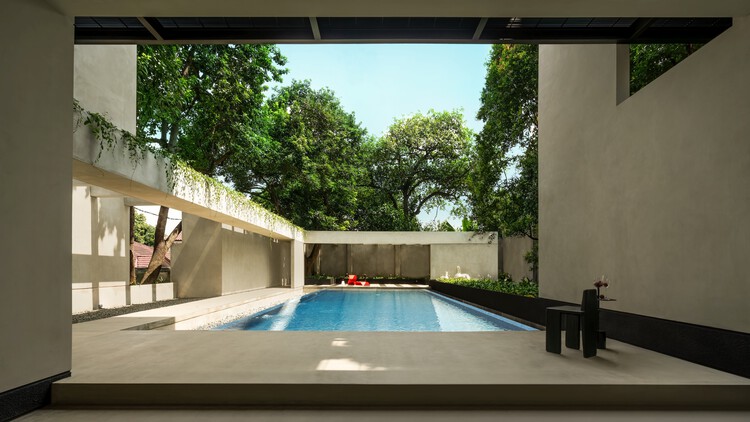
Coffer House / Gets Architects - Interior Photography, HousesCoffer House / Gets Architects - Interior Photography, Houses, CourtyardCoffer House / Gets Architects - HousesCoffer House / Gets Architects - Exterior Photography, Houses, CourtyardCoffer House / Gets Architects - More Images+ 31

Pasar Minggu, Indonesia
  • Architects: Gets Architects
  • Area Area of this architecture project Area:  782
  • Year Completion year of this architecture project Year:  2024

Lerma House / BHY arquitectos

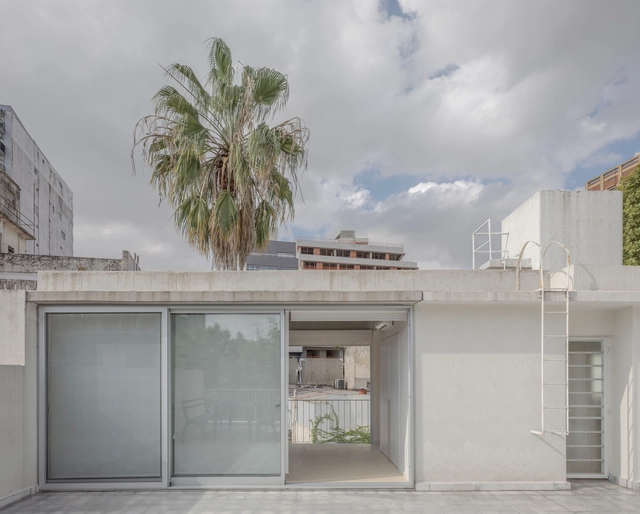
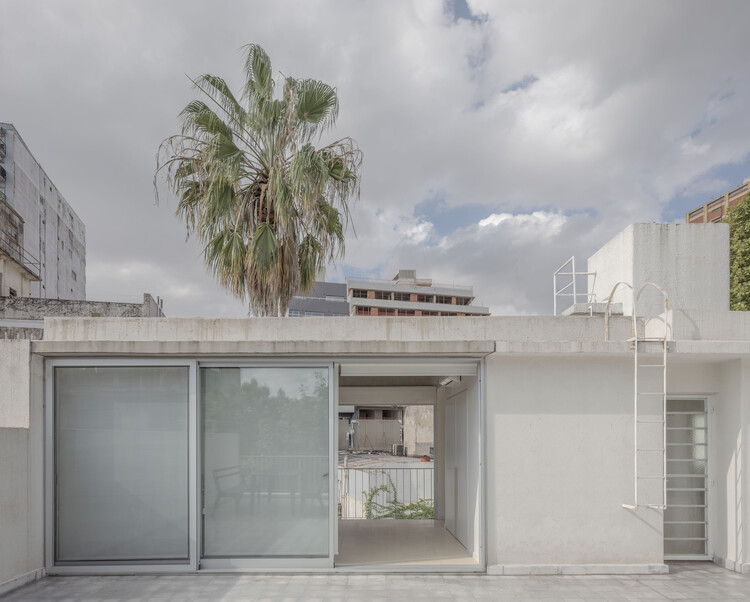
Lerma House / BHY arquitectos - Interior Photography, Renovation, Lighting, ChairLerma House / BHY arquitectos - Interior Photography, RenovationLerma House / BHY arquitectos - RenovationLerma House / BHY arquitectos - Interior Photography, RenovationLerma House / BHY arquitectos - More Images+ 13

Villa Crespo, Argentina
  • Architects: BHY arquitectos
  • Area Area of this architecture project Area:  210
  • Year Completion year of this architecture project Year:  2022

La Posada Hotel / MARIANO

La Posada Hotel / MARIANO - Exterior Photography, Hotels, StairsLa Posada Hotel / MARIANO - Exterior Photography, Hotels, Table, ChairLa Posada Hotel / MARIANO - HotelsLa Posada Hotel / MARIANO - Exterior Photography, Hotels, Kitchen, Lighting, Countertop, ChairLa Posada Hotel / MARIANO - More Images+ 18

La Pereda, Spain
  • Architects: MARIANO
  • Area Area of this architecture project Area:  450
  • Year Completion year of this architecture project Year:  2025

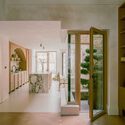
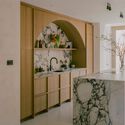
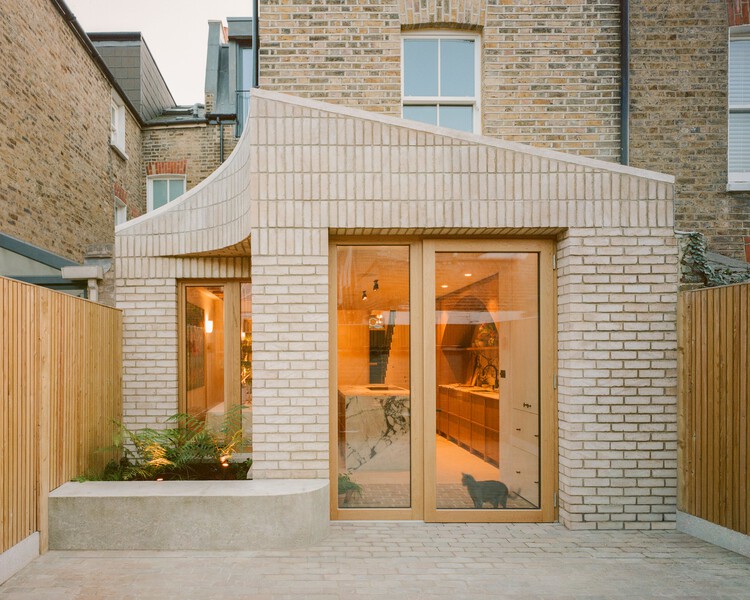
Sobremesa House / Studio McW

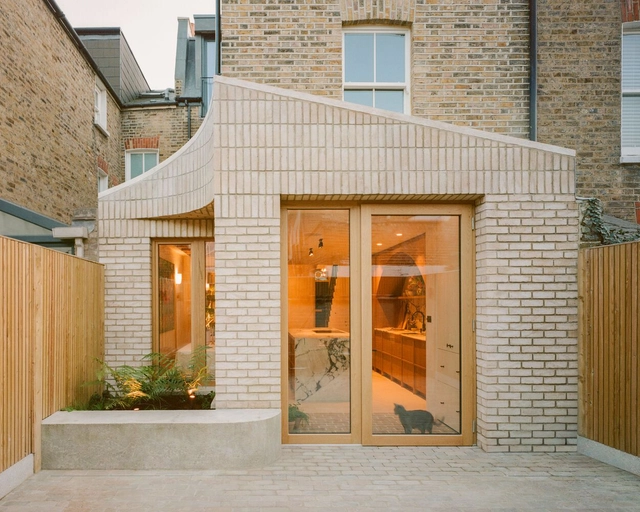
Sobremesa House / Studio McW - ExtensionSobremesa House / Studio McW - Interior Photography, Extension, Lighting, ChairSobremesa House / Studio McW - Interior Photography, ExtensionSobremesa House / Studio McW - Interior Photography, Extension, Kitchen, Lighting, Countertop, ChairSobremesa House / Studio McW - More Images+ 23

The Driftwood Village Center / Primary Architects

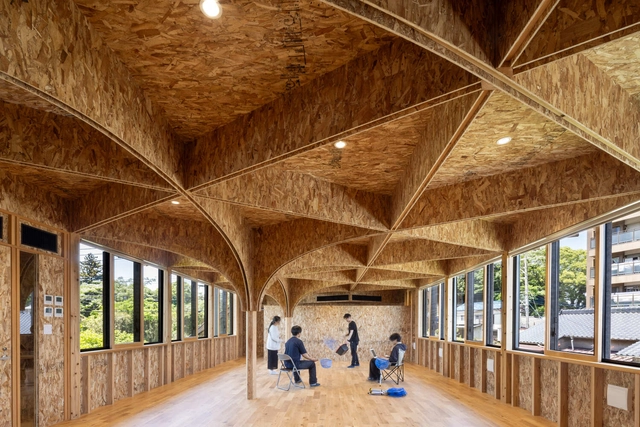
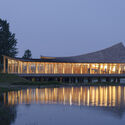
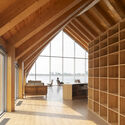
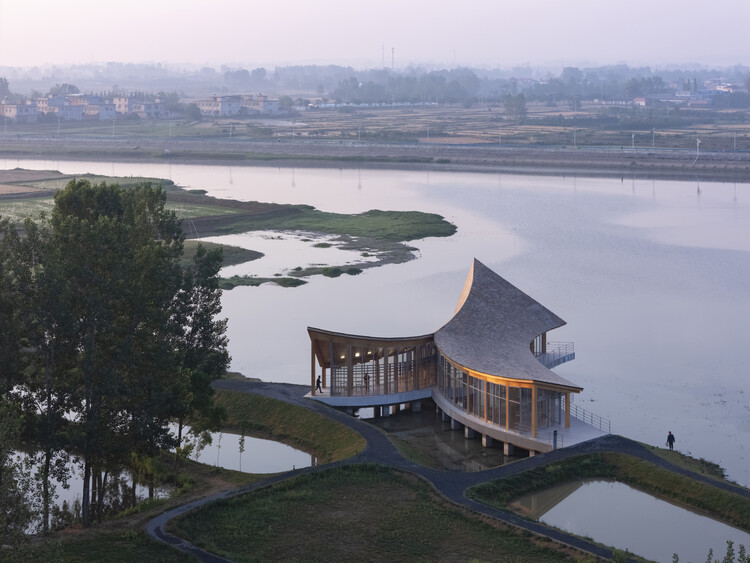
The Driftwood Village Center / Primary Architects - Community CenterThe Driftwood Village Center / Primary Architects - Exterior Photography, Community CenterThe Driftwood Village Center / Primary Architects - Exterior Photography, Community Center, Column, FenceThe Driftwood Village Center / Primary Architects - Interior Photography, Community Center, BeamThe Driftwood Village Center / Primary Architects - More Images+ 34

  • Architects: Primary Architects
  • Area Area of this architecture project Area:  425
  • Year Completion year of this architecture project Year:  2024

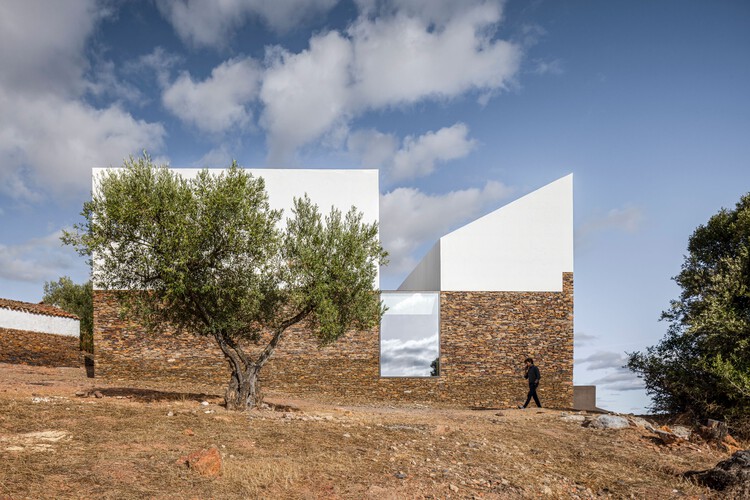
Barrancos Mortuary / Mesa Atelier

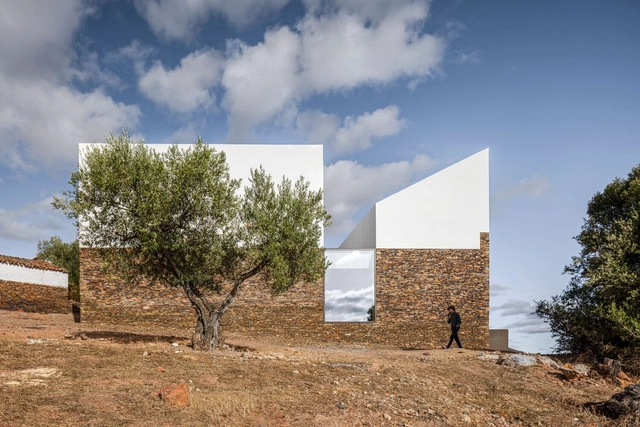
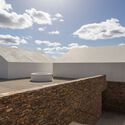
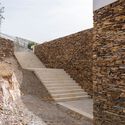
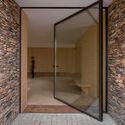
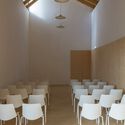
Barrancos Mortuary / Mesa Atelier -         CemeteryBarrancos Mortuary / Mesa Atelier -         CemeteryBarrancos Mortuary / Mesa Atelier -         CemeteryBarrancos Mortuary / Mesa Atelier - Interior Photography,         Cemetery, ChairBarrancos Mortuary / Mesa Atelier - More Images+ 27

Barrancos, Portugal
  • Architects: Mesa Atelier
  • Area Area of this architecture project Area:  250
  • Year Completion year of this architecture project Year:  2024

A Modernist Church Set in Stone: The Story Behind the Temppeliaukio Kirkko in Helsinki, Finland

Subscriber Access | 

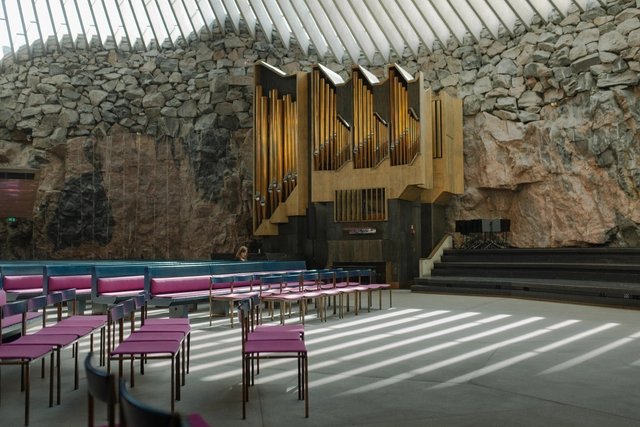
Near the center of Helsinki, Finland, in the Töölö neighborhood, one can find the Temppeliaukio Church, an unusual-looking Lutheran church nestled between granite rocks. Approaching the square from Fredrikinkatu street, the church appears subtly, a flat dome barely rising above its surrounding landscape. An unassuming entrance, flanked by concrete walls, leads visitors through a dark hallway, and into the light-filled sanctuary carved directly into the bedrock. The exposed rock walls earned it the alternative name “The Church of the Rock.” To contrast the heaviness of the materials, skylights surrounding the dome create a play of light and shadows and a feeling of airiness.

The church is the result of an architectural competition won by the architect brothers Timo and Tuomo Suomalainen in 1961. Their original solution was recognized not only for its creativity but also for the respect it showed to the competition’s goal: “to include the organization plan for the whole Temppeliaukio Square, taking into attention that as great part as possible of the rock outcrop of the square to be preserved.” The winning proposal achieves this by embedding the church inside the rock and placing parish facilities on the edges of the hillock. This article explores the story behind the Temppeliaukio Church both narratively and visually, through the lens of Aleksandra Kostadinovska, a professional photographer from Skopje.
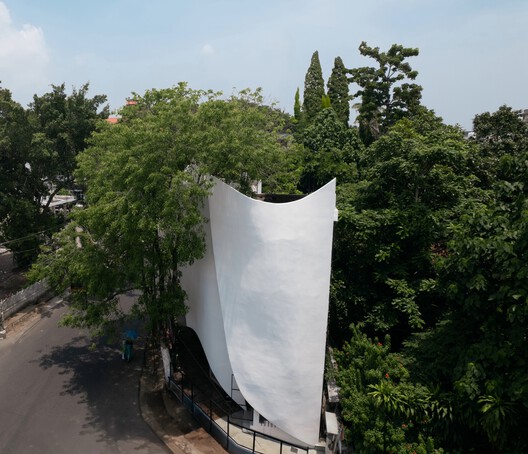
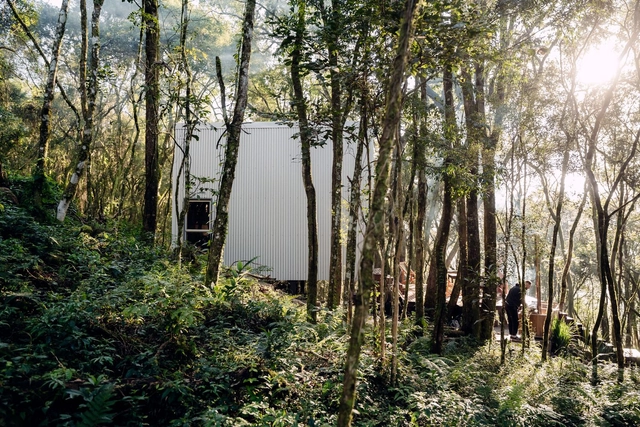
A Modernist Church Set in Stone: The Story Behind the Temppeliaukio Kirkko in Helsinki, Finland - Image 1 of 4A Modernist Church Set in Stone: The Story Behind the Temppeliaukio Kirkko in Helsinki, Finland - Image 2 of 4A Modernist Church Set in Stone: The Story Behind the Temppeliaukio Kirkko in Helsinki, Finland - Image 3 of 4A Modernist Church Set in Stone: The Story Behind the Temppeliaukio Kirkko in Helsinki, Finland - Image 4 of 4A Modernist Church Set in Stone: The Story Behind the Temppeliaukio Kirkko in Helsinki, Finland - More Images+ 29

Anganwadi Childhood Care Facility / Fahed+Architects

Anganwadi Childhood Care Facility / Fahed+Architects - Exterior Photography, Educational Architecture
© Nayan Krishna, Ram Naresh

Anganwadi Childhood Care Facility / Fahed+Architects - Interior Photography, Educational ArchitectureAnganwadi Childhood Care Facility / Fahed+Architects - Interior Photography, Educational Architecture, BalconyAnganwadi Childhood Care Facility / Fahed+Architects - Educational ArchitectureAnganwadi Childhood Care Facility / Fahed+Architects - Educational ArchitectureAnganwadi Childhood Care Facility / Fahed+Architects - More Images+ 16

  • Architects: Fahed+Architects
  • Area Area of this architecture project Area:  134
  • Year Completion year of this architecture project Year:  2025

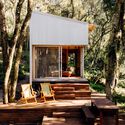
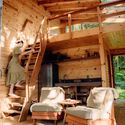
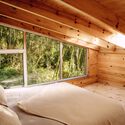
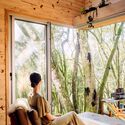
Solena Cabin - Mata / Desterro Arquitetos

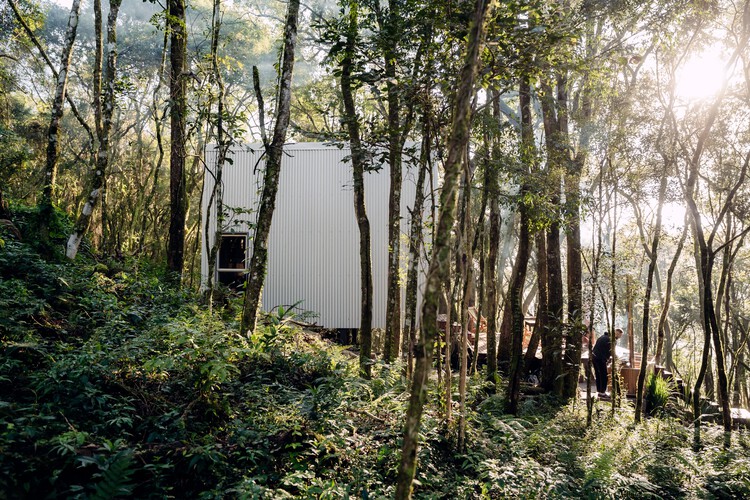
Solena Cabin - Mata / Desterro Arquitetos - Exterior Photography, Cabins & Lodges, Deck, StairsSolena Cabin - Mata / Desterro Arquitetos - Interior Photography, Cabins & Lodges, Stairs, Beam, ChairSolena Cabin - Mata / Desterro Arquitetos - Interior Photography, Cabins & Lodges, Bedroom, BedSolena Cabin - Mata / Desterro Arquitetos - Interior Photography, Cabins & Lodges, LightingSolena Cabin - Mata / Desterro Arquitetos - More Images+ 27

Flores da Cunha, Brazil
  • Area Area of this architecture project Area:  377 ft²
  • Year Completion year of this architecture project Year:  2024
  • Manufacturers Brands with products used in this architecture project
    Manufacturers:  DuPont, Debon Esquadrias, Docol, Eliane Revestimentos, Legrand, +3

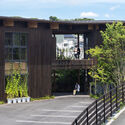
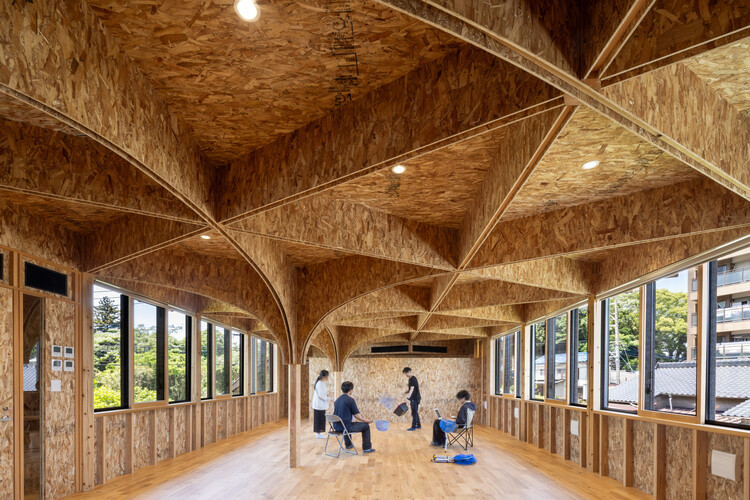
Office in the Breeze / Furumori Koichi architectural design studio + Daiju Kuwahara

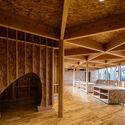
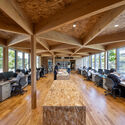
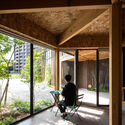
Office in the Breeze / Furumori Koichi architectural design studio + Daiju Kuwahara - Interior Photography, Commercial Architecture, BeamOffice in the Breeze / Furumori Koichi architectural design studio + Daiju Kuwahara - Interior Photography, Commercial Architecture, Beam, ChairOffice in the Breeze / Furumori Koichi architectural design studio + Daiju Kuwahara - Interior Photography, Commercial ArchitectureOffice in the Breeze / Furumori Koichi architectural design studio + Daiju Kuwahara - Exterior Photography, Commercial ArchitectureOffice in the Breeze / Furumori Koichi architectural design studio + Daiju Kuwahara - More Images+ 18

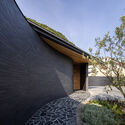
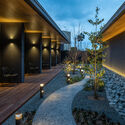
River Sea Villa / KAWAZOE JUNICHIRO ARCHITECTS

River Sea Villa / KAWAZOE JUNICHIRO ARCHITECTS - HotelsRiver Sea Villa / KAWAZOE JUNICHIRO ARCHITECTS - Exterior Photography, Hotels, CourtyardRiver Sea Villa / KAWAZOE JUNICHIRO ARCHITECTS - Interior Photography, Hotels, ChairRiver Sea Villa / KAWAZOE JUNICHIRO ARCHITECTS - Exterior Photography, HotelsRiver Sea Villa / KAWAZOE JUNICHIRO ARCHITECTS - More Images+ 24

Sumoto, Japan

Assais House / Riccioppo Arquitetura

Assais House / Riccioppo Arquitetura - Exterior Photography, HousesAssais House / Riccioppo Arquitetura - Interior Photography, Houses, ChairAssais House / Riccioppo Arquitetura - Interior Photography, Houses, ChairAssais House / Riccioppo Arquitetura - Exterior Photography, HousesAssais House / Riccioppo Arquitetura - More Images+ 14

Goiânia, Brazil
  • Area Area of this architecture project Area:  500
  • Year Completion year of this architecture project Year:  2025
  • Manufacturers Brands with products used in this architecture project
    Manufacturers:  Foratto, INTERPAM+LUZ, Marmoarte, Via Condotti

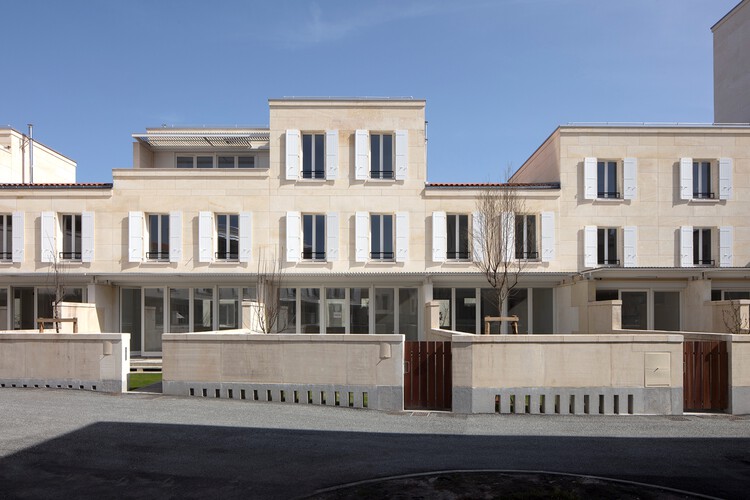
Les Échoppes Bastide Housing / eliet&lehmann architectes


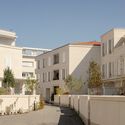
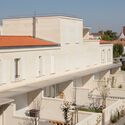
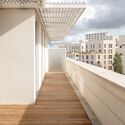
Les Échoppes Bastide Housing / eliet&lehmann architectes - Exterior Photography, Apartments, Garden, Door, Column, BalconyLes Échoppes Bastide Housing / eliet&lehmann architectes - Exterior Photography, Apartments, Facade, BalconyLes Échoppes Bastide Housing / eliet&lehmann architectes - Exterior Photography, Apartments, Facade, BalconyLes Échoppes Bastide Housing / eliet&lehmann architectes - ApartmentsLes Échoppes Bastide Housing / eliet&lehmann architectes - More Images+ 36

Bordeaux, France
  • Area Area of this architecture project Area:  6537
  • Year Completion year of this architecture project Year:  2025
  • Manufacturers Brands with products used in this architecture project
    Manufacturers:  ENERGY MENUSERIES, Fontvieille and Estaillades quarries, Lorillard

RPA19 House Transformation / VAUST Studio

RPA19 House Transformation / VAUST Studio - Interior Photography, Refurbishment, Door, Table, ChairRPA19 House Transformation / VAUST Studio - Interior Photography, Refurbishment, Table, Lighting, ChairRPA19 House Transformation / VAUST Studio - Interior Photography, Refurbishment, Kitchen, ChairRPA19 House Transformation / VAUST Studio - Exterior Photography, RefurbishmentRPA19 House Transformation / VAUST Studio - More Images+ 6

  • Architects: VAUST Studio
  • Area Area of this architecture project Area:  200
  • Year Completion year of this architecture project Year:  2025
  • Manufacturers Brands with products used in this architecture project
    Manufacturers:  Acosorb, Aleskander Oniszh, COR, Frama, LS Gomma

Al Fanar School / EMKAAN

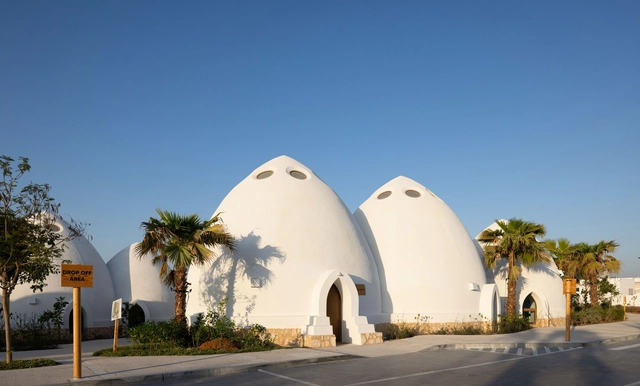
Al Fanar School / EMKAAN - Interior Photography, Kindergarten, Arch, Lighting, ChairAl Fanar School / EMKAAN - KindergartenAl Fanar School / EMKAAN - KindergartenAl Fanar School / EMKAAN - KindergartenAl Fanar School / EMKAAN - More Images+ 28

  • Architects: EMKAAN
  • Area Area of this architecture project Area:  30573 ft²
  • Year Completion year of this architecture project Year:  2024

Concrete as a Medium for Emotion and Expression in Architecture

 | Sponsored Content

Concrete is anything but a consensus. Some love it, others hate it. It can feel as tough as granite or soft as velvet — all depending on whose hands are doing the shaping. Treated with engineering precision or a touch of artistic flair, concrete stops being just a material and starts acting alive. It plays with light, surprises with texture, and somehow gives form to silence. Although dense and structural, concrete can take on an almost immaterial presence: light, ethereal, and contemplative. In certain spaces, it seems to disappear, dissolving into the shadows or vibrating with the surrounding light. More than just a construction element, it becomes a language, capable of evoking emotion, spirituality, and time.
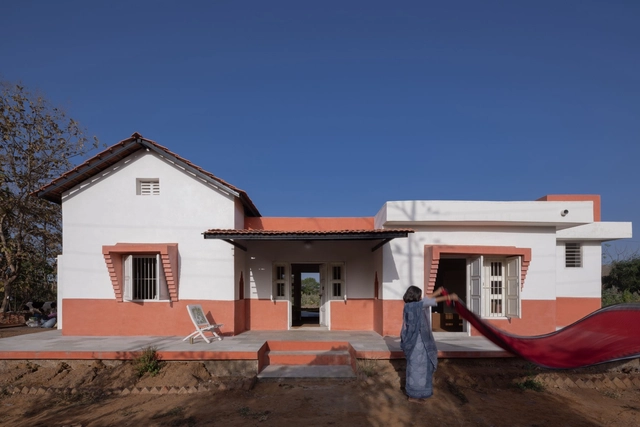
You've started following your first account!

Did you know?

You'll now receive updates based on what you follow! Personalize your stream and start following your favorite authors, offices and users.