How to Visualize Concepts in SketchUp with AI

 | Sponsored Content

How to visualize architectural concepts in SketchUp using D5 Lite for faster design exploration.
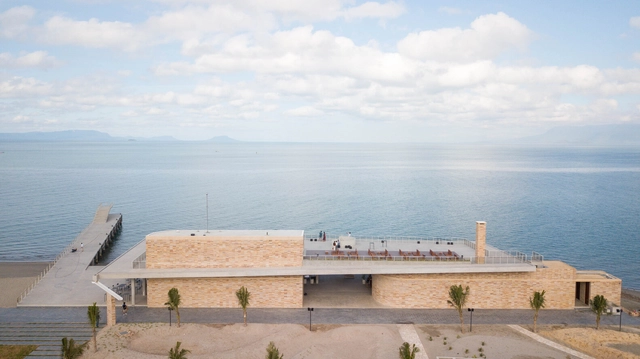
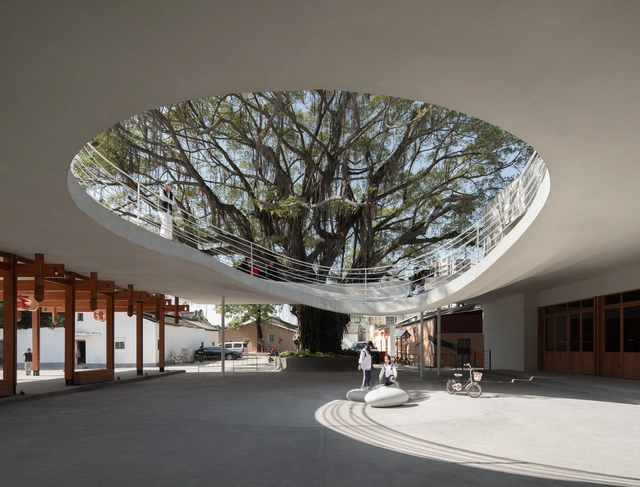
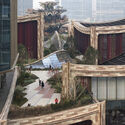
Kep West Outdoor Plaza and Restaurants / Bloom Architecture

Kep West Outdoor Plaza and Restaurants / Bloom Architecture - Hospitality ArchitectureKep West Outdoor Plaza and Restaurants / Bloom Architecture - Hospitality ArchitectureKep West Outdoor Plaza and Restaurants / Bloom Architecture - Hospitality ArchitectureKep West Outdoor Plaza and Restaurants / Bloom Architecture - Interior Photography, Hospitality Architecture, Beam, ChairKep West Outdoor Plaza and Restaurants / Bloom Architecture - More Images+ 21

  • Architects: Bloom Architecture
  • Area Area of this architecture project Area:  2500 m²
  • Year Completion year of this architecture project Year:  2023

Living Room of Dawu Village / Not A Studio

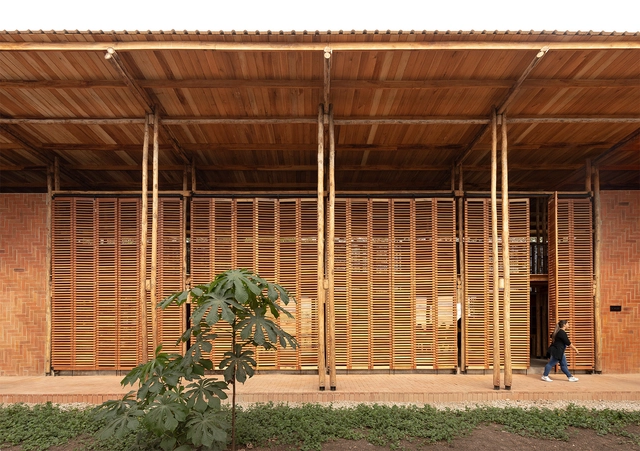
Living Room of Dawu Village / Not A Studio - Exterior Photography, Renovation, FenceLiving Room of Dawu Village / Not A Studio - Exterior Photography, Renovation, ColumnLiving Room of Dawu Village / Not A Studio - RenovationLiving Room of Dawu Village / Not A Studio - Interior Photography, Renovation, Kitchen, BenchLiving Room of Dawu Village / Not A Studio - More Images+ 26

  • Architects: Not A Studio
  • Area Area of this architecture project Area:  1500 m²
  • Year Completion year of this architecture project Year:  2024
  • Manufacturers Brands with products used in this architecture project
    Manufacturers:  Nippon

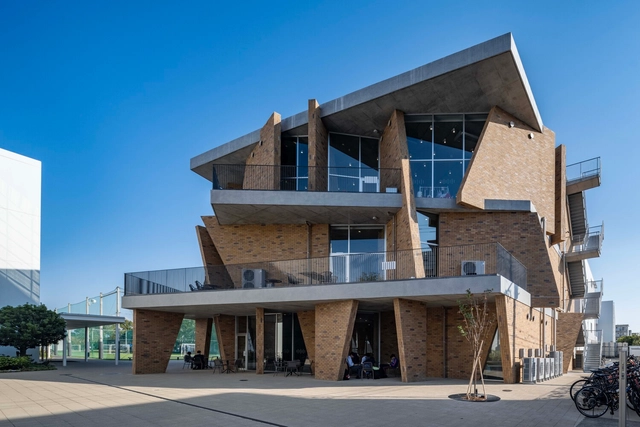
Shonan Institute of Technology High School Library / kousou + Fukei Co.

Shonan Institute of Technology High School Library / kousou + Fukei Co. - High SchoolShonan Institute of Technology High School Library / kousou + Fukei Co. - Interior Photography, High School, StairsShonan Institute of Technology High School Library / kousou + Fukei Co. - High SchoolShonan Institute of Technology High School Library / kousou + Fukei Co. - Interior Photography, High School, ChairShonan Institute of Technology High School Library / kousou + Fukei Co. - More Images+ 17

  • Architects: Fukei Co., kousou
  • Area Area of this architecture project Area:  1419 m²
  • Year Completion year of this architecture project Year:  2023

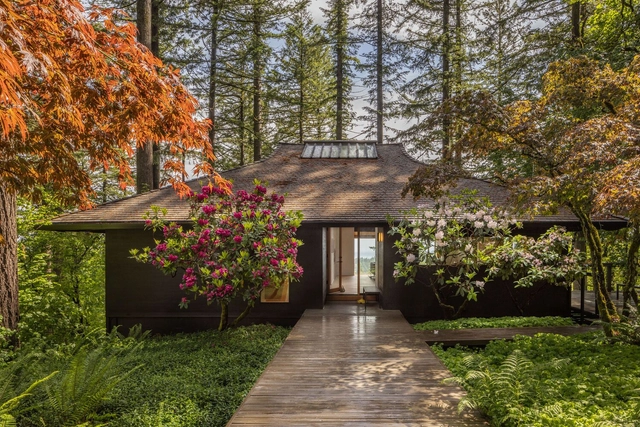
The Mori House / SHED Architecture & Design

The Mori House / SHED Architecture & Design - Interior Photography, Renovation, BeamThe Mori House / SHED Architecture & Design - Interior Photography, Renovation, BedroomThe Mori House / SHED Architecture & Design - Interior Photography, Renovation, Beam, ChairThe Mori House / SHED Architecture & Design - Interior Photography, Renovation, Kitchen, Beam, CountertopThe Mori House / SHED Architecture & Design - More Images+ 28

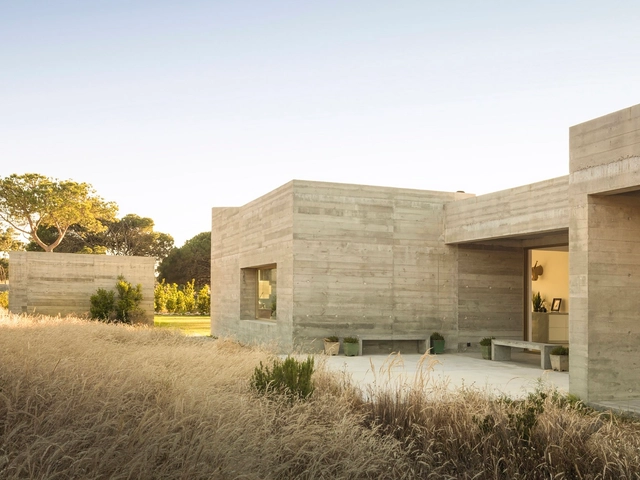
Meco’s House / DNSJ.arq

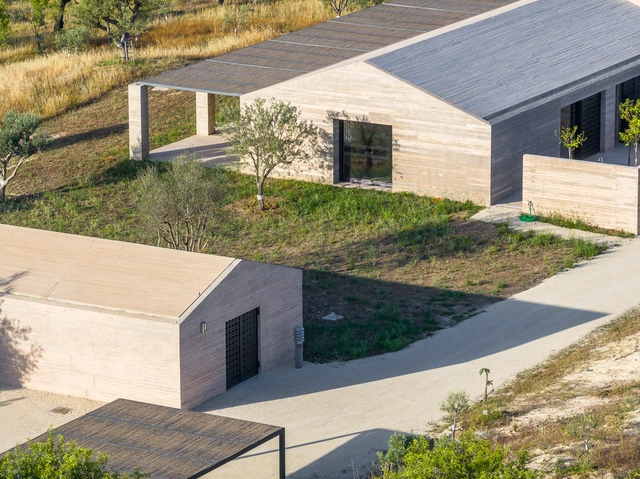
Meco’s House  / DNSJ.arq - HousesMeco’s House  / DNSJ.arq - Exterior Photography, Houses, FacadeMeco’s House  / DNSJ.arq - HousesMeco’s House  / DNSJ.arq - HousesMeco’s House  / DNSJ.arq - More Images+ 13

•
Sesimbra (Castelo), Portugal
  • Architects: DNSJ.arq
  • Area Area of this architecture project Area:  272 m²
  • Year Completion year of this architecture project Year:  2018
  • Manufacturers Brands with products used in this architecture project
    Manufacturers:  GRAPHISOFT, Duravit, VELUX Group, CIFIAL, CIN, +3

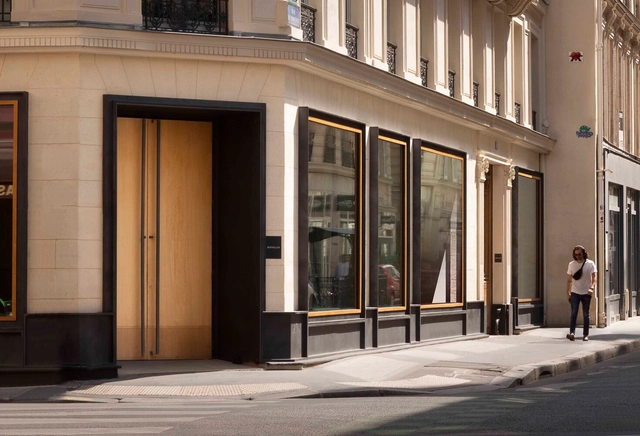
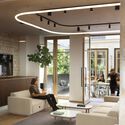
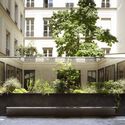
Provence Showroom / Studio Vincent Eschalier

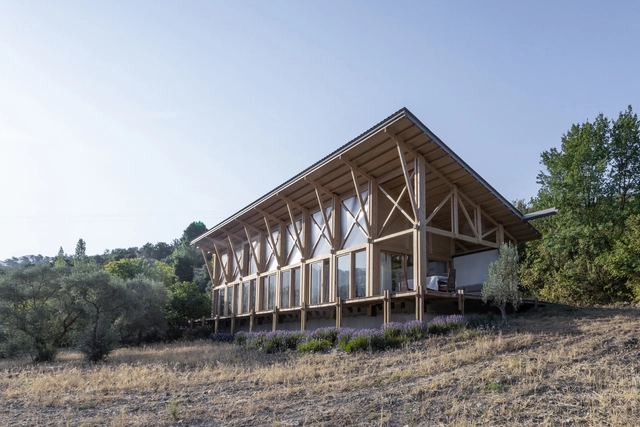
Provence Showroom / Studio Vincent Eschalier - Interior Photography, Showroom, Kitchen, Chair, Table, LightingProvence Showroom / Studio Vincent Eschalier - Interior Photography, Showroom, Lighting, Chair, TableProvence Showroom / Studio Vincent Eschalier - Exterior Photography, Showroom, Courtyard, BalconyProvence Showroom / Studio Vincent Eschalier - Interior Photography, Showroom, DoorProvence Showroom / Studio Vincent Eschalier - More Images+ 72

The Rüscher Joinery / Simon Moosbrugger Architekt

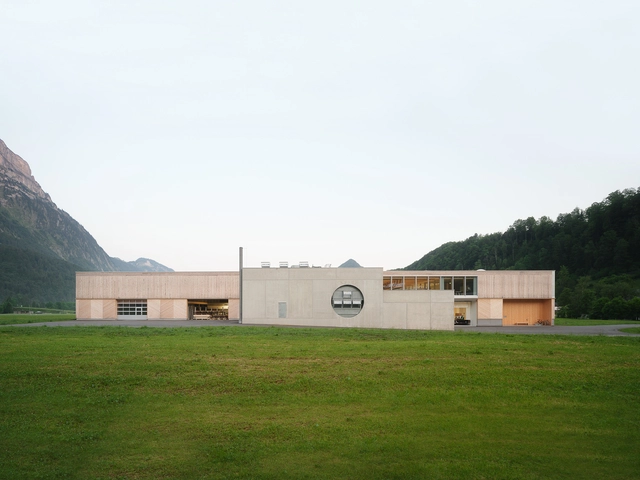
The Rüscher Joinery / Simon Moosbrugger Architekt - Exterior Photography, BuildingsThe Rüscher Joinery / Simon Moosbrugger Architekt - Exterior Photography, Buildings, FacadeThe Rüscher Joinery / Simon Moosbrugger Architekt - Interior Photography, Buildings, Beam, Lighting, Table, ChairThe Rüscher Joinery / Simon Moosbrugger Architekt - Interior Photography, Buildings, Table, Lighting, ChairThe Rüscher Joinery / Simon Moosbrugger Architekt - More Images+ 19

  • Area Area of this architecture project Area:  2400 m²
  • Year Completion year of this architecture project Year:  2023
  • Manufacturers Brands with products used in this architecture project
    Manufacturers:  Stora Enso

2024 Best Articles: Architecture’s New Voices, Rediscovered Territories, and a Spirit of Shared Knowledge

The year 2024, following a period of global uncertainty, saw a complex interplay of challenges and advancements. While geopolitical tensions and the lingering effects of past crises remained prominent, a focus shifted towards rebuilding, with communities worldwide seeking local solutions and ways to advance despite the turmoil. The architectural landscape of 2024 saw a growing exploration of new building systems and technologies, often inspired by vernacular solutions. At an urban scale, spaces are reconsidered for their potential to shift towards more pedestrian-friendly activities, more natural areas, and opportunities for community gathering and event organizing.

Discussions around decolonization, the preservation of traditional building techniques, and the integration of local narratives into design continued to gain momentum. The focus was less on singular, iconic structures and more on environmentally responsible and socially conscious projects that addressed the specific needs of communities. Concurrently, new technologies such as AI systems have continued to impact the profession, but are understood more and more not as replacements, but as tools available for architects and designers to improve their processes.
2024 Best Articles: Architecture’s New Voices, Rediscovered Territories, and a Spirit of Shared Knowledge - Image 1 of 42024 Best Articles: Architecture’s New Voices, Rediscovered Territories, and a Spirit of Shared Knowledge - Image 2 of 42024 Best Articles: Architecture’s New Voices, Rediscovered Territories, and a Spirit of Shared Knowledge - Image 3 of 42024 Best Articles: Architecture’s New Voices, Rediscovered Territories, and a Spirit of Shared Knowledge - Image 4 of 42024 Best Articles: Architecture’s New Voices, Rediscovered Territories, and a Spirit of Shared Knowledge - More Images+ 26

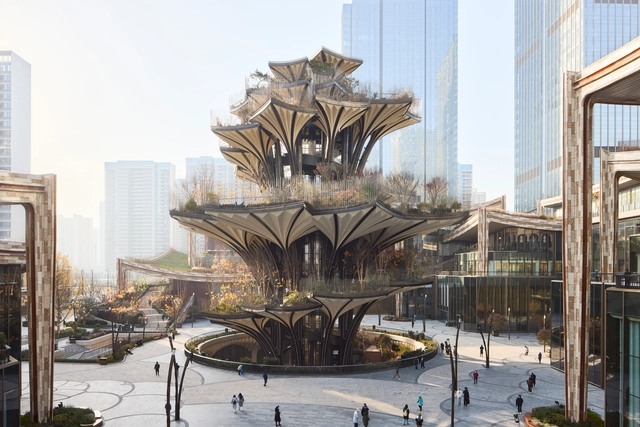
Xi’an CCBD / Heatherwick Studio

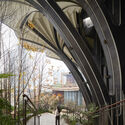
Xi’an CCBD / Heatherwick Studio - Exterior Photography, Commercial Architecture, CityscapeXi’an CCBD / Heatherwick Studio - Interior Photography, Commercial ArchitectureXi’an CCBD / Heatherwick Studio - Exterior Photography, Commercial Architecture, CityscapeXi’an CCBD / Heatherwick Studio - Exterior Photography, Commercial ArchitectureXi’an CCBD / Heatherwick Studio - More Images+ 25

  • Architects: Heatherwick Studio
  • Area Area of this architecture project Area:  155000 m²
  • Year Completion year of this architecture project Year:  2024
  • Manufacturers Brands with products used in this architecture project
    Manufacturers:  HEDE, TOB, Yi Design
  • Professionals: Arup, RBS, WSP Norge, CFT, Speirs+Major, +5

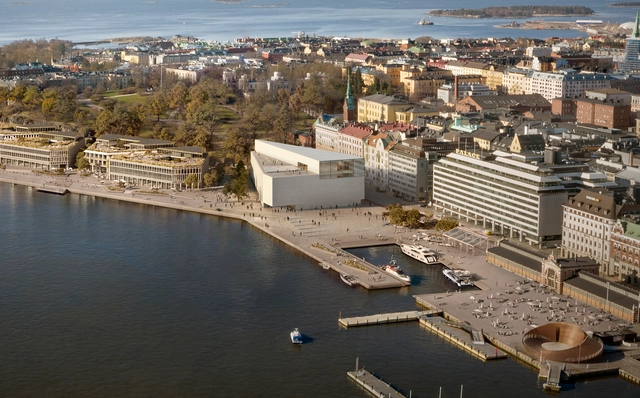
Finland’s New Museum of Architecture and Design Reveals the 5 Shortlisted Designs

The Finnish Museum of Architecture and Design Foundation, in partnership with the Real Estate Company ADM, has unveiled the five designs shortlisted for the international competition aimed at offering Helsinki a new venue highlighting architecture history and design. This new museum, to be located in the historic South Harbour, has received global interest, with 624 anonymized submissions reviewed since September 2024. This announcement marks the completion of the competition's first phase, as all successful entries will advance to a second stage, receiving a financial award to refine their concepts.

Finland’s New Museum of Architecture and Design Reveals the 5 Shortlisted Designs - Imagen 1 de 4Finland’s New Museum of Architecture and Design Reveals the 5 Shortlisted Designs - Imagen 2 de 4Finland’s New Museum of Architecture and Design Reveals the 5 Shortlisted Designs - Imagen 3 de 4Finland’s New Museum of Architecture and Design Reveals the 5 Shortlisted Designs - Imagen 4 de 4Finland’s New Museum of Architecture and Design Reveals the 5 Shortlisted Designs - More Images

Casa Bendico / Le Penhuel Architectes

Trumpf Hungary Smart Factory / Barkow Leibinger

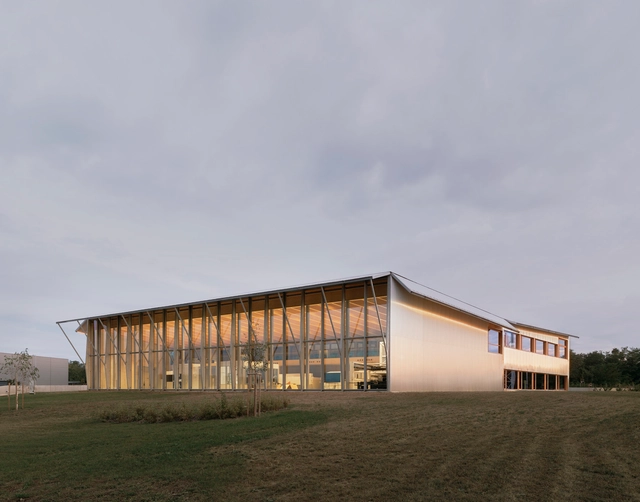
Trumpf Hungary Smart Factory / Barkow Leibinger - Exterior Photography, FactoryTrumpf Hungary Smart Factory / Barkow Leibinger - Exterior Photography, FactoryTrumpf Hungary Smart Factory / Barkow Leibinger - Interior Photography, Factory, Stairs, BeamTrumpf Hungary Smart Factory / Barkow Leibinger - Interior Photography, FactoryTrumpf Hungary Smart Factory / Barkow Leibinger - More Images+ 30

•
Gödöllő, Hungary
  • Architects: Barkow Leibinger
  • Area Area of this architecture project Area:  5300 m²
  • Year Completion year of this architecture project Year:  2023

Two Face House / SO? Architecture and Ideas

Two Face House / SO? Architecture and Ideas - Exterior Photography, HousesTwo Face House / SO? Architecture and Ideas - Exterior Photography, HousesTwo Face House / SO? Architecture and Ideas - Exterior Photography, HousesTwo Face House / SO? Architecture and Ideas - Interior Photography, Houses, Beam, ChairTwo Face House / SO? Architecture and Ideas - More Images+ 14

•
Gürleyik, Türkiye

Winner Announced: ArchDaily X ICEX's Spanish Refurbishment Competition

 | Sponsored Content

Why demolish when you can embellish? A collaboration between ArchDaily and ICEX highlights the most outstanding remodeling, reuse, extension and renovation works recently built in Spain. This competition focuses on how Spanish architecture values the revitalization of historic buildings and centers, and recovers existing structures promoting a more balanced urban development. In Spain, old casonas become boutique gems, and factories like Madrid's Matadero morph into cultural havens—a clever mix of tradition and modern flair. After all, good design isn't built—it's built upon.
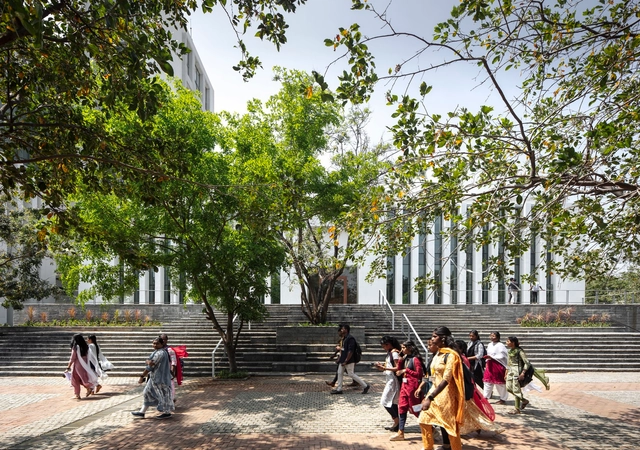
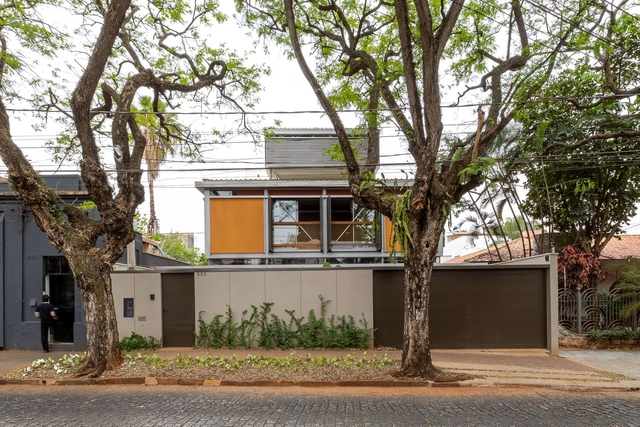
Winner Announced: ArchDaily X ICEX's Spanish Refurbishment Competition - Image 1 of 4Winner Announced: ArchDaily X ICEX's Spanish Refurbishment Competition - Image 2 of 4Winner Announced: ArchDaily X ICEX's Spanish Refurbishment Competition - Image 3 of 4Winner Announced: ArchDaily X ICEX's Spanish Refurbishment Competition - Image 4 of 4Winner Announced: ArchDaily X ICEX's Spanish Refurbishment Competition - More Images+ 7

Sona University Centre & Library Block / IMK Architects

Sona University Centre & Library Block / IMK Architects - UniversitySona University Centre & Library Block / IMK Architects - Interior Photography, University, StairsSona University Centre & Library Block / IMK Architects - UniversitySona University Centre & Library Block / IMK Architects - UniversitySona University Centre & Library Block / IMK Architects - More Images+ 23

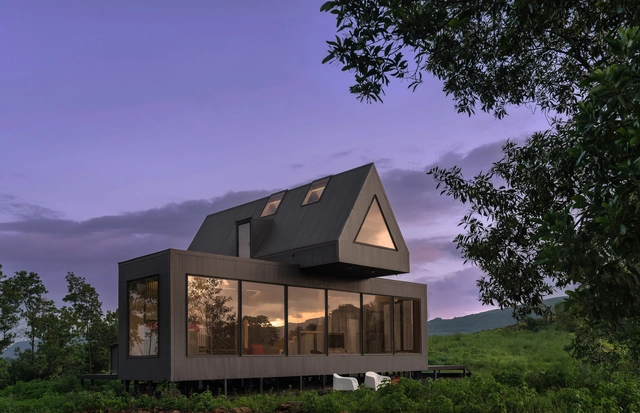
The Monsoon Cabin / Studio Archohm

The Monsoon Cabin / Studio Archohm - Interior Photography, HousesThe Monsoon Cabin / Studio Archohm - Interior Photography, Houses, Stairs, HandrailThe Monsoon Cabin / Studio Archohm - Interior Photography, Houses, Lighting, ChairThe Monsoon Cabin / Studio Archohm - Exterior Photography, HousesThe Monsoon Cabin / Studio Archohm - More Images+ 8

•
Kanhe, India
  • Architects: Studio Archohm
  • Area Area of this architecture project Area:  1400 ft²
  • Year Completion year of this architecture project Year:  2024

Araraquara House / JBMC Arquitetura e Urbanismo

Araraquara House / JBMC Arquitetura e Urbanismo - Interior Photography, Sustainability, BeamAraraquara House / JBMC Arquitetura e Urbanismo - Interior Photography, Sustainability, Beam, ChairAraraquara House / JBMC Arquitetura e Urbanismo - Interior Photography, Sustainability, Kitchen, Beam, Countertop, ChairAraraquara House / JBMC Arquitetura e Urbanismo - SustainabilityAraraquara House / JBMC Arquitetura e Urbanismo - More Images+ 27

AEA House / Jacobsen Arquitetura

AEA  House / Jacobsen Arquitetura - HousesAEA  House / Jacobsen Arquitetura - HousesAEA  House / Jacobsen Arquitetura - Interior Photography, Houses, BeamAEA  House / Jacobsen Arquitetura - Exterior Photography, HousesAEA  House / Jacobsen Arquitetura - More Images+ 13

•
Angra dos Reis, Brazil
  • Area Area of this architecture project Area:  19989 ft²
  • Year Completion year of this architecture project Year:  2022

You've started following your first account!

Did you know?

You'll now receive updates based on what you follow! Personalize your stream and start following your favorite authors, offices and users.