
House in San Isidro / Ábode arq
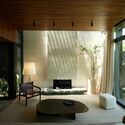
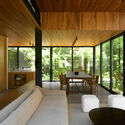
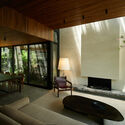
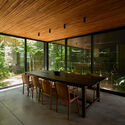
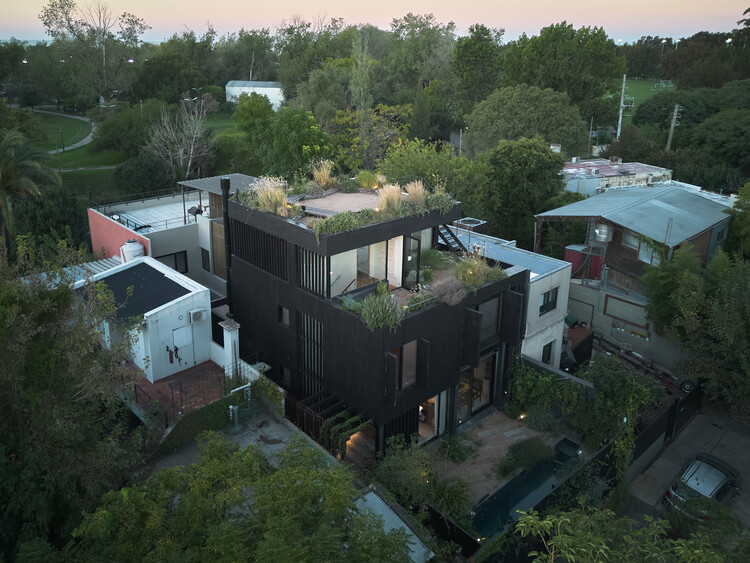
https://www.archdaily.com/1148825/house-in-san-isidroCristina Popescu
Curved House / efcarquitetura
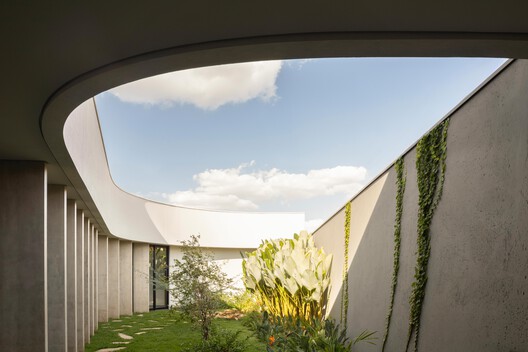
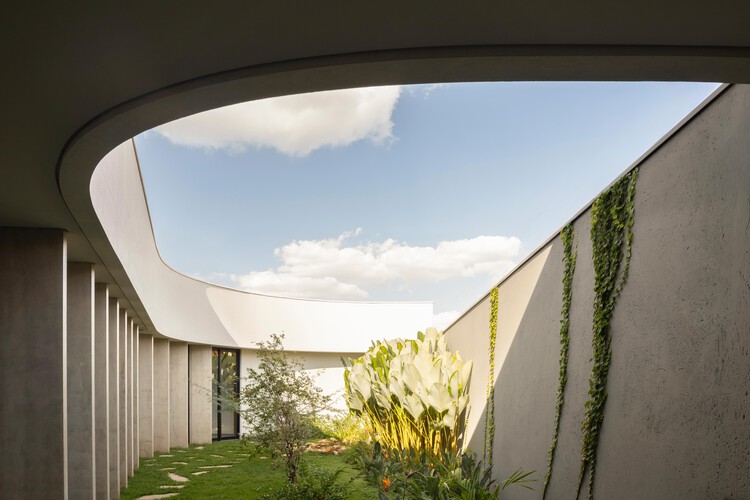
-
Architects: efcarquitetura
- Area: 214 m²
- Year: 2025
https://www.archdaily.com/1148934/curved-house-efcarquiteturaNana Dokua
Intermediae Matadero Madrid / Arturo Franco
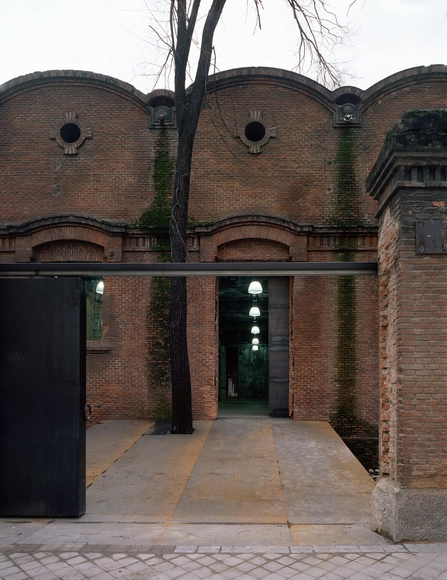
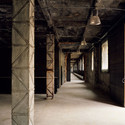
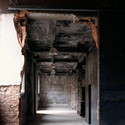

-
Architects: Arturo Franco
- Area: 6000 m²
- Year: 2006
https://www.archdaily.com/1182700/intermediae-matadero-madrid-arturo-francoGiuliano Pastorelli
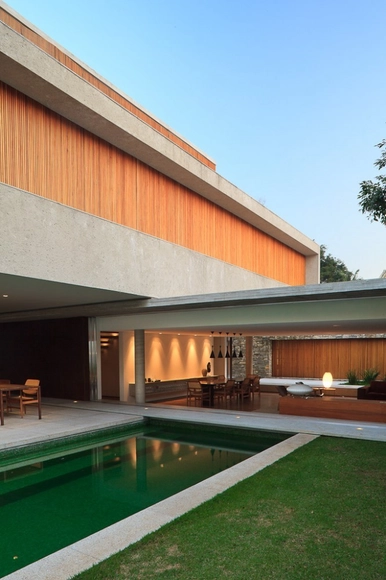


Culinary Art School / graciastudio


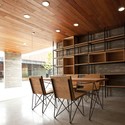
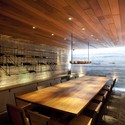

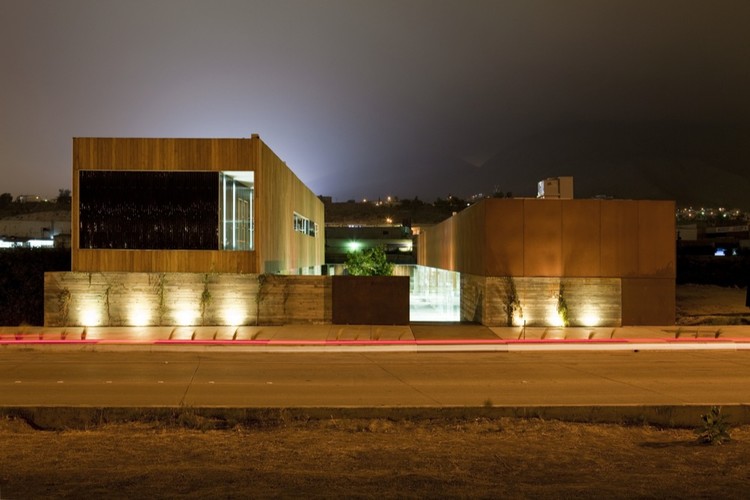
https://www.archdaily.com/1182713/culinary-art-school-graciastudioGiuliano Pastorelli

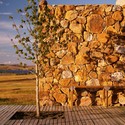
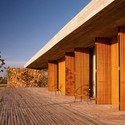
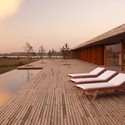
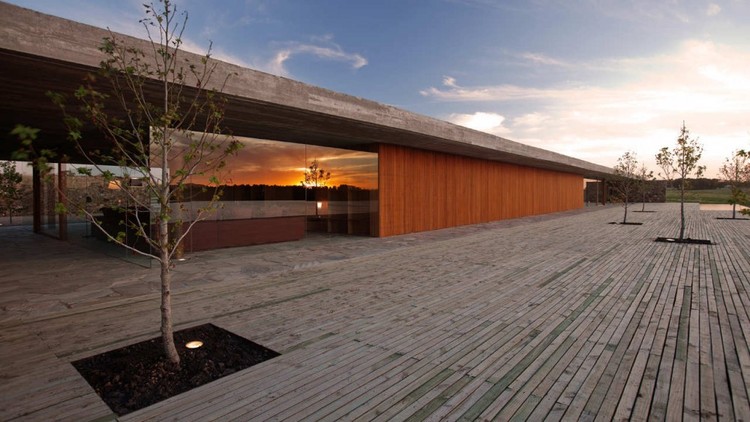
Eriso House / Agraz Arquitectos

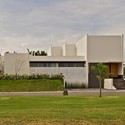
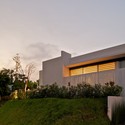
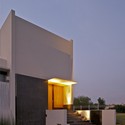
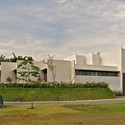

https://www.archdaily.com/1182704/eriso-house-agraz-arquitectosAlexandra Molinare

Peregrina House / Pequeño Atelier de Arquitectura Contemporánea


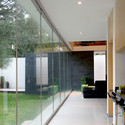
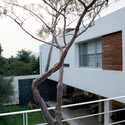
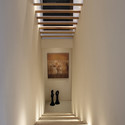
-
Architects: Pequeño Atelier de Arquitectura Contemporánea
- Year: 2008
https://www.archdaily.com/1182706/peregrina-house-pequeno-atelier-de-arquitectura-contemporaneaAlexandra Molinare
AD Classics: Nivaldo Borges Residence / João Filgueiras Lima

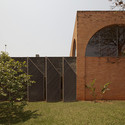

By Adalberto Vilela and Sylvia Ficher
Even when driving through an exclusively residential neighborhood of the city, one can spot the *Casa dos Arcos* (House of Arches) in the distance. This is how the Nivaldo Borges residence is known, placidly sprawling across the gentle topography of an immense site, unmistakable for its reddish hue. The temptation to approach is strong; paradoxically, the absence of fences or gates is intimidating. With no way to announce our arrival, we ignore the uncomfortable feeling of trespassing and head forward.
https://www.archdaily.com/1182687/ad-classics-nivaldo-borges-residence-joao-filgueiras-limaIgor Fracalossi
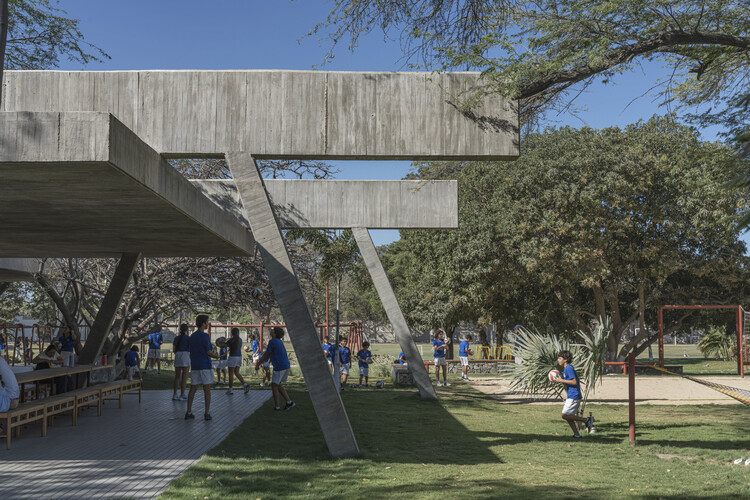
Student Center Santa Marta / El Equipo Mazzanti

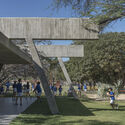
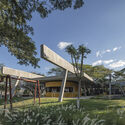
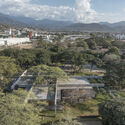
-
Architects: El Equipo Mazzanti
- Area: 524 m²
- Year: 2025
https://www.archdaily.com/1148923/student-center-santa-marta-el-equipo-mazzantiValentina Díaz
Marmotta Pasta Bar / Tadu Arquitetura

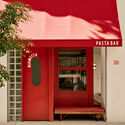
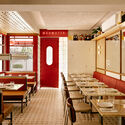
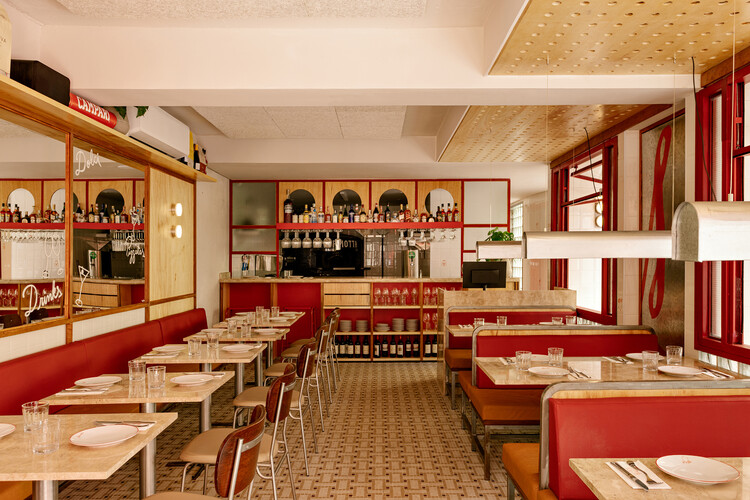
-
Architects: Tadu Arquitetura
- Area: 140 m²
- Year: 2026
https://www.archdaily.com/1148912/marmotta-pasta-bar-tadu-arquiteturaNana Dokua
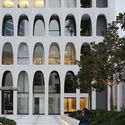
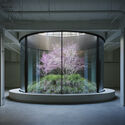
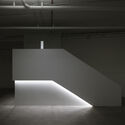
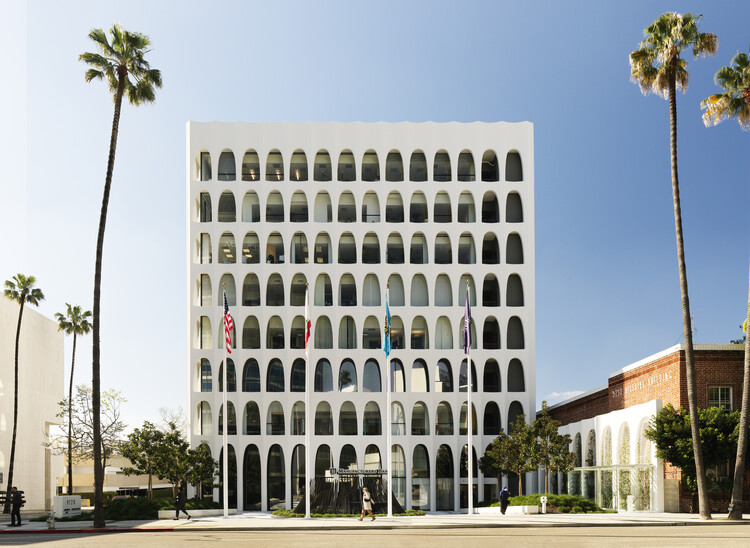
9720 Wilshire Building / Montalba Architects

-
Architects: Montalba Architects
- Area: 20500 m²
- Year: 2023
-
Manufacturers: Sky-Frame
https://www.archdaily.com/1148628/9720-wilshire-building-montalba-architectsValeria Silva
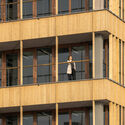
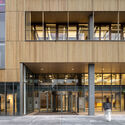
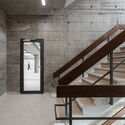
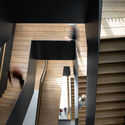
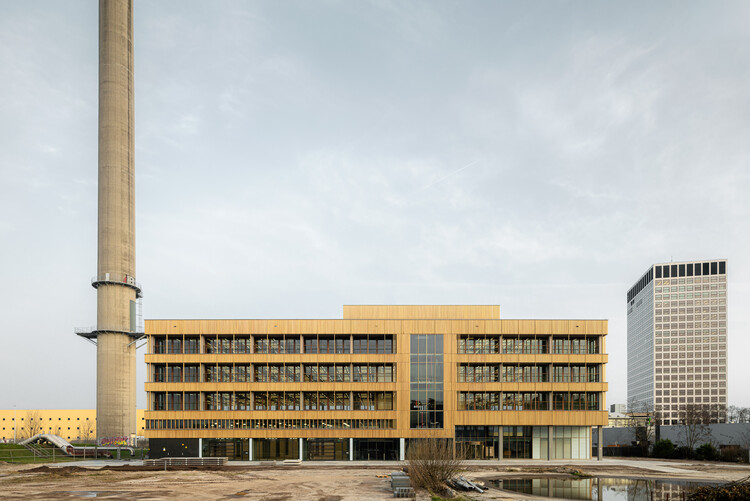
Ferro Offices / GROUP A

-
Architects: GROUP A
- Area: 8250 m²
- Year: 2025
-
Manufacturers: AGC, WVH Gevelprojecten
-
Professionals: Dura Vermeer Heyma, WSP Consulting, DVP Smart Concepts, Techniplan Adviseurs, Bureau Veldweg, IOB, +1
https://www.archdaily.com/1041959/ferro-offices-group-aNina Vuga
Unearthing the Ground: Architecture and the Politics of Extraction
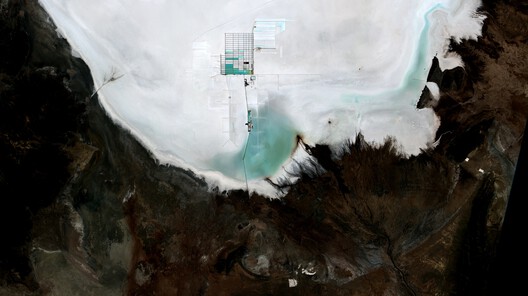
Every building begins somewhere else. The sand in its concrete, the stone on its façade, the lithium that may one day power its systems. It arrives, already stripped from a mountain, a riverbed, or a salt flat thousands of kilometers away, having passed through a chain of trucks, ships, and customs declarations that erase almost everything about where it came from. Architecture tends to treat material as a starting condition, something simply available, but extraction is where construction actually begins.
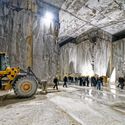
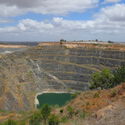
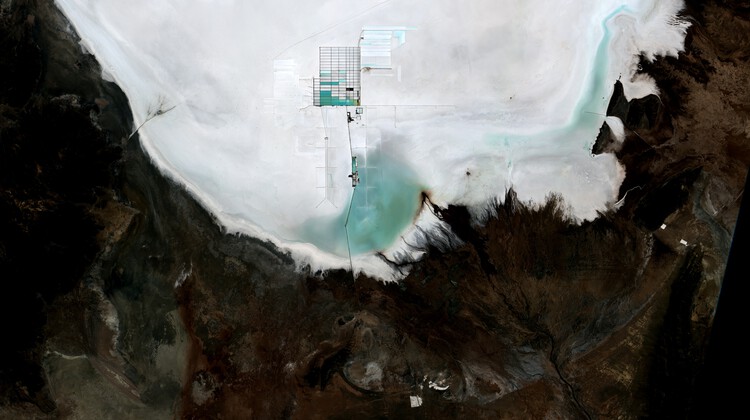
The global trade in construction sand alone now moves on a scale that rivals the illegal markets in timber, gold, and fish combined, run through networks violent enough to have cost reporters and activists their lives. A single mountain in Tuscany has yielded more marble in the past few decades than in the two thousand years before them, hollowed out by a workforce whose own history of revolt has been almost entirely forgotten. Beneath the salt flats of three South American countries and the copper belt of Central Africa, the minerals that will supposedly power a cleaner future are pulled from ground that Indigenous communities have inhabited for generations and that children, in some cases, mine by hand. Each of these is sold as ordinary commerce; each is also a territorial transaction whose terms were set somewhere far from where the material was taken.
https://www.archdaily.com/1042864/unearthing-the-ground-architecture-and-the-politics-of-extractionDiogo Borges Ferreira
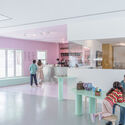
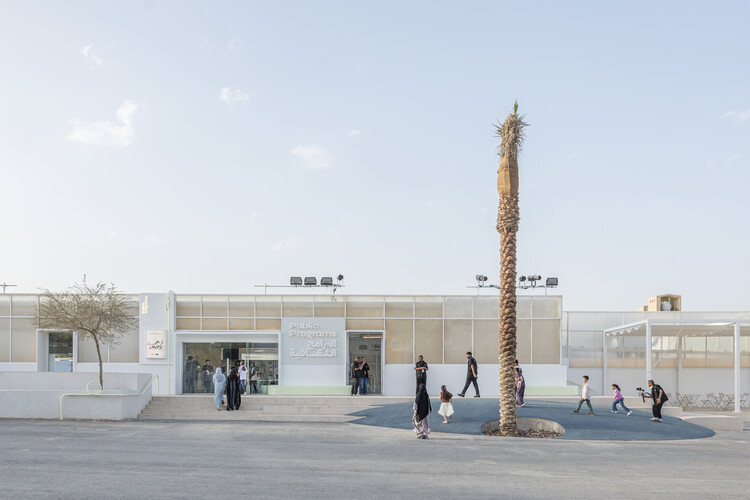
Diriyah Biennale Foundation Public Programs Building / Ariel André-GOLEM




-
Architects: Ariel André-GOLEM
- Area: 960 m²
- Year: 2026
https://www.archdaily.com/1148770/diriyah-biennale-foundation-public-programs-building-ariel-andre-golemNina Vuga
RIBA Reveals the Shortlist for the 2026 Stirling Prize

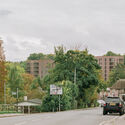
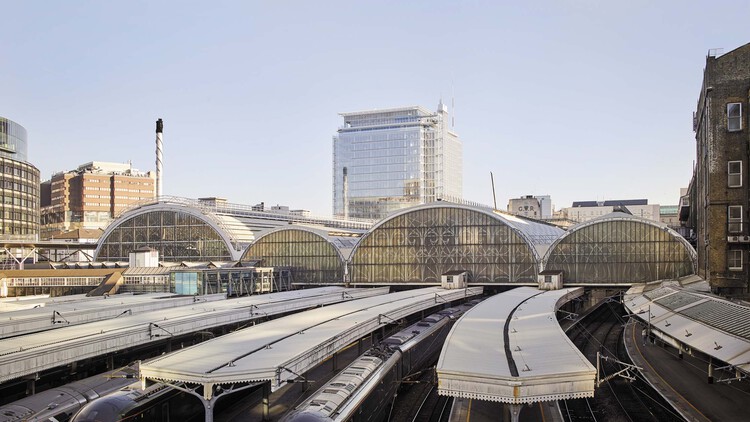
The Royal Institute of British Architects (RIBA) has announced the six shortlisted projects for the 2026 RIBA Stirling Prize, marking the award's 30th anniversary. Established in 1996, the Stirling Prize recognizes the building considered to have made a contribution to the evolution of architecture in the United Kingdom. This year's shortlist spans a broad range of typologies, including a new public square above one of London's busiest transport interchanges, the adaptive reuse of a 1970s theater into a cultural venue, a high-density residential development, two projects for Cambridge colleges, and a family home set on the edge of Epping Forest. The winner will be announced on October 15 at Old Billingsgate in London.
https://www.archdaily.com/1148863/riba-reveals-the-shortlist-for-the-2026-stirling-prizeReyyan Dogan
Scala San Filippo / caarpa

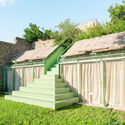
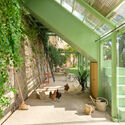
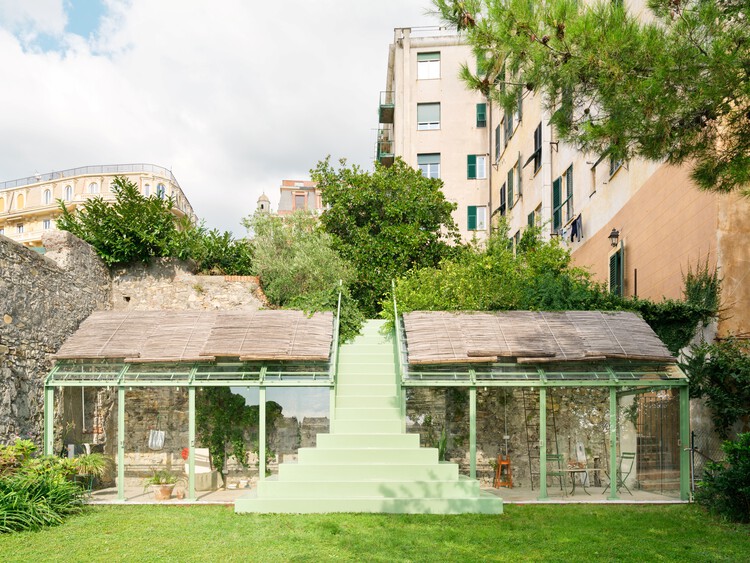
https://www.archdaily.com/1148725/scala-san-filippo-caarpaCristina Popescu
Studio Fuksas' Rike Park Cultural Complex Approved for Demolition by Tbilisi City Hall

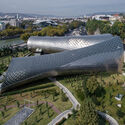
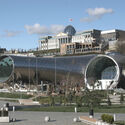
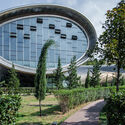
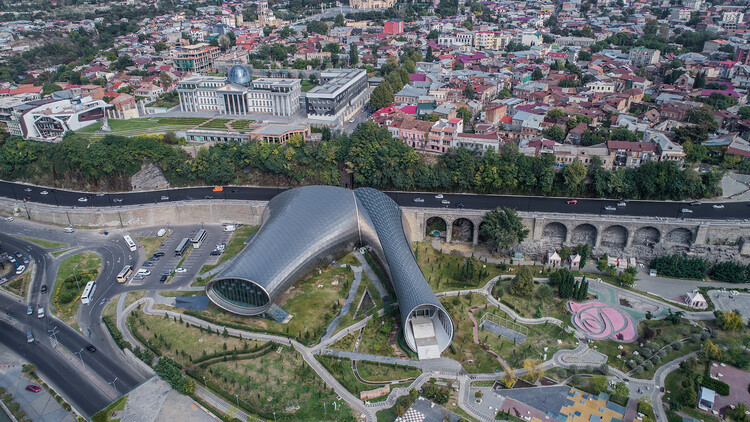
On July 13, 2026, Tbilisi City Hall issued a permit to dismantle Rike Park's tube-shaped Music Theater & Exhibition Hall. The complex, designed by the Italian firm Studio Fuksas, was never officially opened since its completion in 2012, around the same time as the firm's Tbilisi Public Service Hall. The design has been a source of controversy between authorities and citizens since its commission in 2011, when it was built during the government of the United National Movement (UNM), and was suspended after the change of government in 2012. The two structures, often referred to as the "Rike Tubes," were originally intended to house a music theater and exhibition space but remain to this day without any official use.
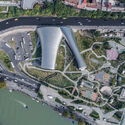
https://www.archdaily.com/1148847/studio-fuksas-rike-park-cultural-complex-approved-for-demolition-by-tbilisi-city-hallAntonia Piñeiro