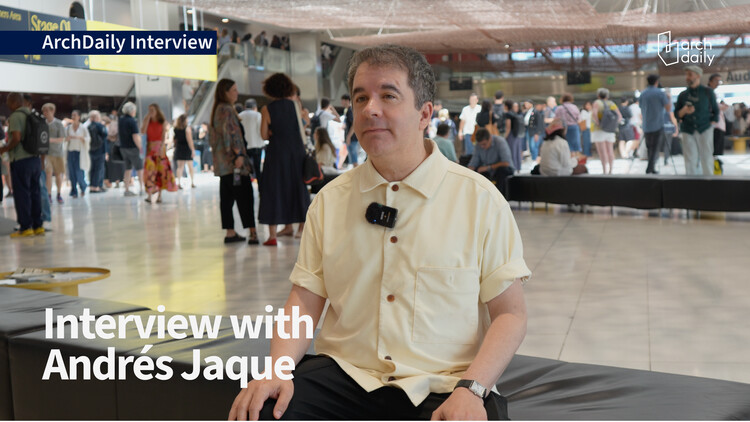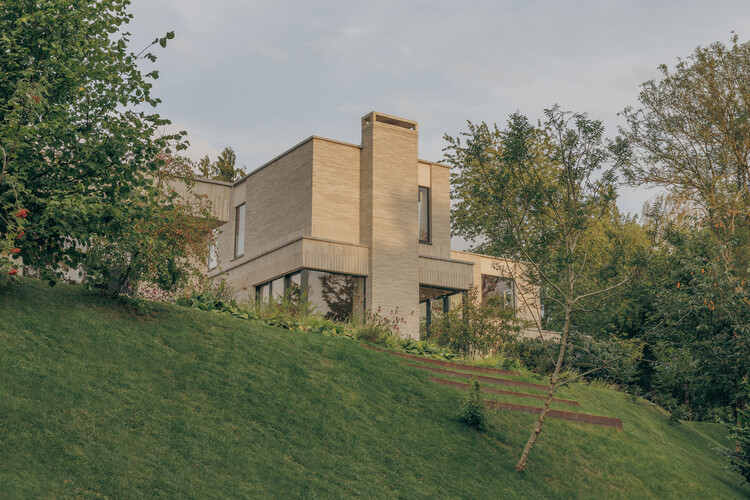
At the UIA World Congress of Architects 2026 in Barcelona, the theme Becoming. Architectures for a Planet in Transition framed architecture as a discipline operating within environmental, political, and social transformations rather than outside them. Among the speakers participating in this edition was architect Andrés Jaque, founder of the Office for Political Innovation and Dean of Columbia University's Graduate School of Architecture, Planning and Preservation (GSAPP). During the Congress, ArchDaily spoke with Jaque about architecture's capacity to generate alternatives, the role of experimentation in education, and why transition should be understood as a condition rather than a destination.
"Design Is Inseparable from Activism": In Conversation with Andrés Jaque at the UIA World Congress of Architects 2026
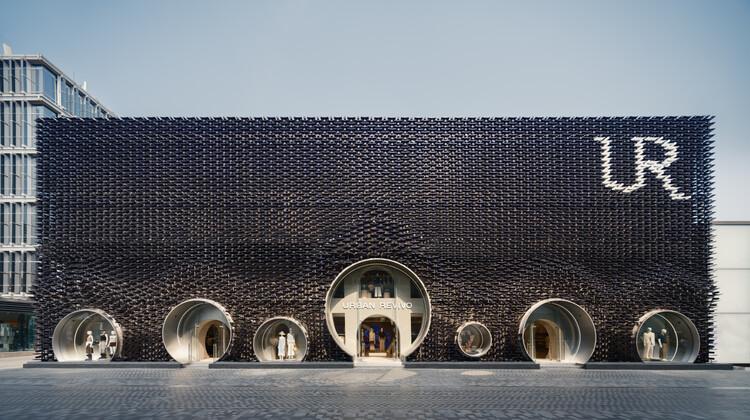
Urban Revivo Sanlitun Flagship Store / MVRDV
Who Owns Public Space? Three Active Models of Shared Management Shaping Urban Commons in Europe and New York

Public space is often understood as belonging to no one in particular, collectively accessible yet institutionally maintained, yet a growing number of initiatives are challenging this assumption by testing shared management and distributed ownership models. In Paris, Adoptez un banc introduces a sponsorship-based approach, allowing individuals and groups to support temporarily and symbolically claim responsibility for historic public furniture without compromising its collective use. Elsewhere in the city, community gardens operating under the Main Verte framework demonstrate a self-managed model, in which public and private landowners retain ownership while delegating day-to-day control to citizen associations for food production and shared use. In New York, Common Corner represents a third pathway, based on institutional collaboration and participatory design, where public agencies, nonprofits, designers, and residents co-produce public space within a public housing context. Taken together, these three cases suggest that care, authorship, and responsibility can be distributed across citizens and institutions, producing more resilient, locally grounded urban environments.
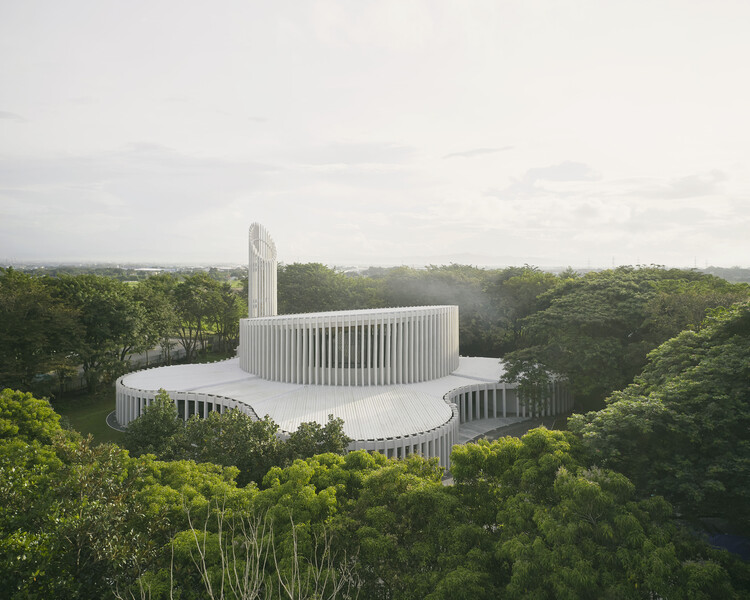
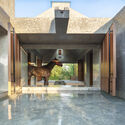
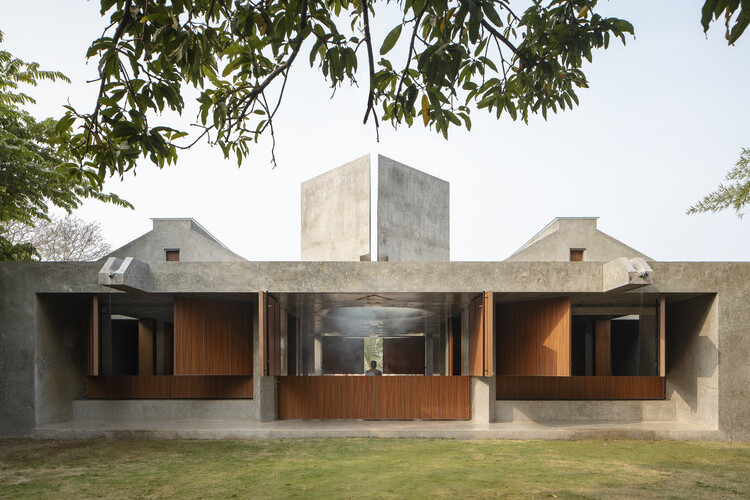
Museum of Humanity / studio apaaar

-
Architects: studio apaaar
- Area: 181 m²
- Year: 2023
-
Manufacturers: Birla Super Cement
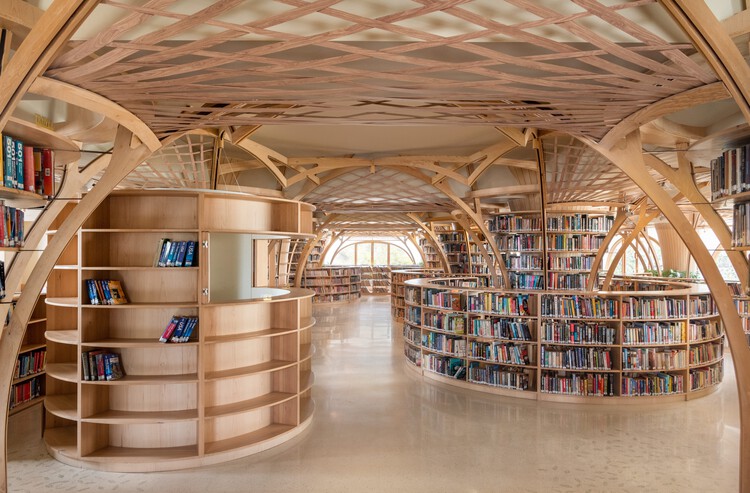
Forest of Knowledge Library / studio hinge

-
Architects: studio hinge
- Area: 4500 ft²
- Year: 2023
-
Manufacturers: Bharat Floorings, Canadianwood
Made to Measure: Herzog & de Meuron’s Architectural Approach to Furniture Design

What allows a single architectural principle to generate many different outcomes? The answer lies in the systems that organize architecture: geometry, proportion, structure, and construction. Together, these can establish a set of rules that can accommodate different programs, contexts, and spatial conditions while maintaining a coherent identity. A structural grid, for example, can organize a variety of uses, just as a single construction detail can be repeated throughout an entire building without producing identical spaces. Can the same way of thinking be translated into furniture design without losing its identity? MTM—Made to Measure, developed by Herzog & de Meuron for UniFor, explores this question. Instead of designing each piece independently, the collection grows from a single structural principle that can be extended, adapted, and repeated across different functions while maintaining its internal coherence.
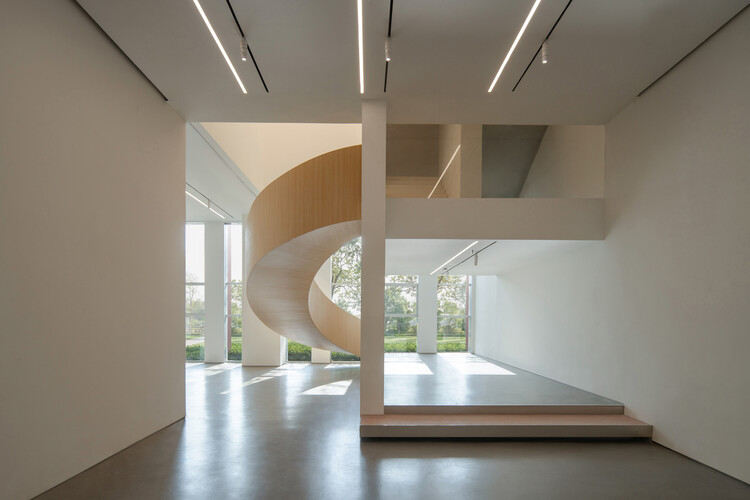
REDGE Contemporary Art Center / Atelier Meadow

-
Architects: Atelier Meadow
- Area: 4000 m²
- Year: 2026
-
Manufacturers: Living Divani
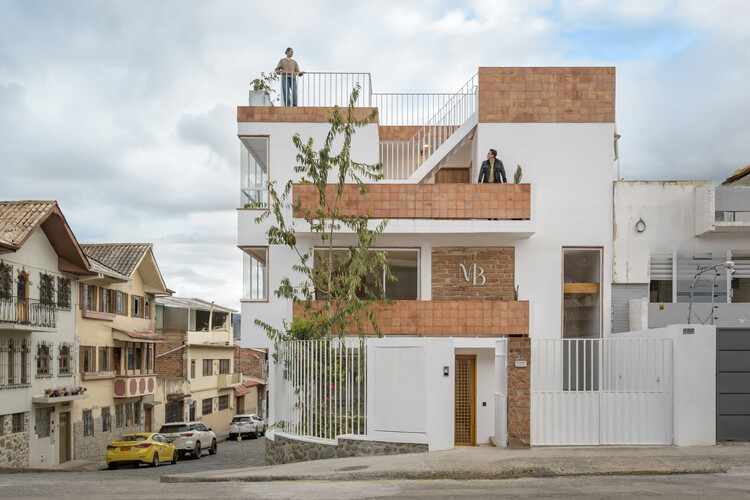
Martha Beatriz House / Atempo Arquitectura

-
Architects: Atempo Arquitectura
- Area: 402 m²
- Year: 2026
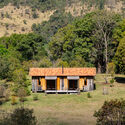
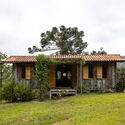
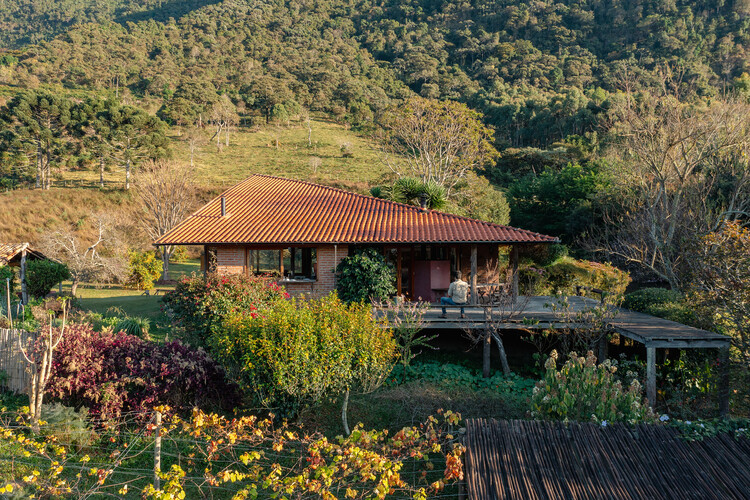
Ponta Fina House - Aiuruoca / Gil Mello Arquitetura

-
Architects: Gil Mello Arquitetura
- Area: 200 m²
- Year: 2020
Knowledge Arena / SENAC São Paulo + Estudio Guto Requena

-
Architects: Estudio Guto Requena, SENAC São Paulo
- Area: 119 m²
- Year: 2026
-
Manufacturers: Avanço Acústica, Bravios Studios, Casa Triângulo, Cremme, EcoSimple, +10
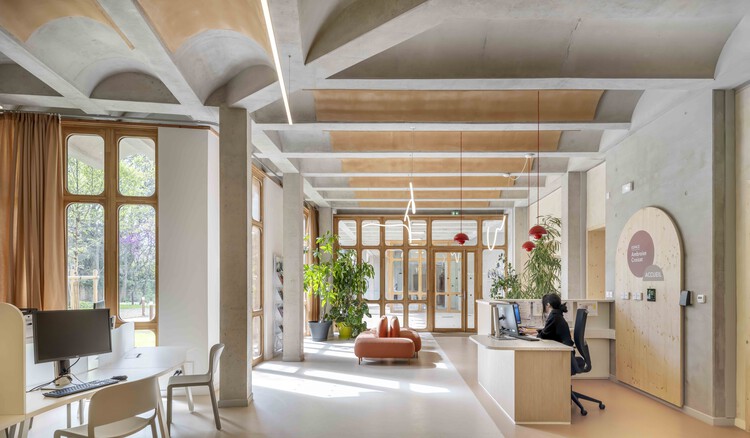
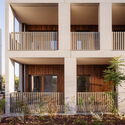
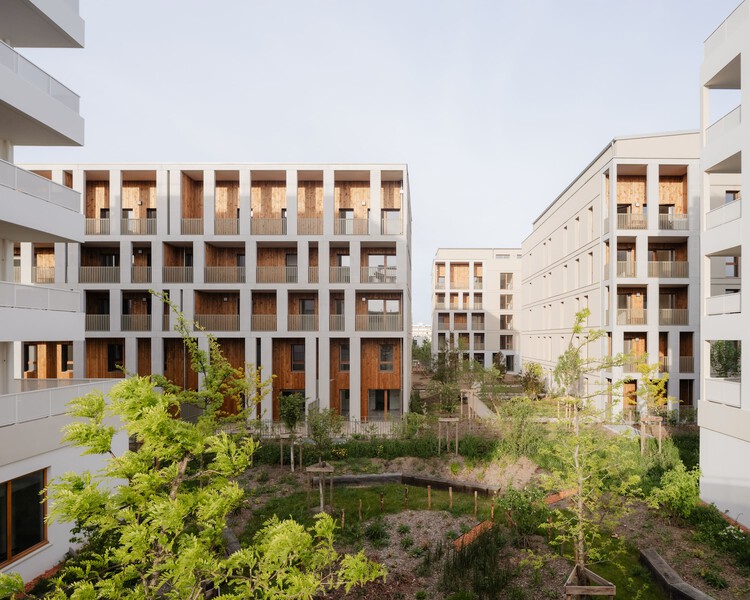
Racine Carrée Social Housing / rue royale architectes

-
Architects: rue royale architectes
- Area: 5791 m²
- Year: 2026
-
Manufacturers: Piveteau Bois
Skylark House / House of EM

-
Architects: House of EM
- Area: 383 m²
- Year: 2025
-
Manufacturers: Randers Tegl
Living Heritage: How Belgadia Palace Broadens Architectural Identity in Odisha

Architecture often inherits a paradox. The buildings that come to define a place are rarely the only ones that shaped it. Instead, they become symbols, repeated through guidebooks, tourism campaigns, conservation agendas, and architectural histories until they stand in for an entire region. Over time, the richness of a built landscape is compressed into a handful of familiar images. What falls outside that frame rarely disappears. It simply slips from architectural discourse.
Few places illustrate this more clearly than Odisha. For decades, its architectural identity has been represented through the monumental stone temples of Bhubaneswar, Konark, and Puri. The sculptural sophistication of the Kalinga tradition has rightly earned international recognition, becoming one of India's most celebrated architectural legacies. Yet this prominence has also produced an unintended consequence. Odisha is frequently understood as a land of temples, leaving other architectural histories comparatively unexplored. Royal residences, administrative buildings, colonial encounters, vernacular settlements, and former capitals occupy a far smaller place in the architectural imagination despite revealing equally complex stories of governance, diplomacy, ecology, and cultural exchange.

Nereidas House / Studio Font
MVRDV Wins Competition to Design Shift Embassy in Rotterdam

MVRDV has won the international design competition organized by the social enterprise Shift to design the Shift Embassy, a new cultural destination planned for Rotterdam's developing Waterkant district. Conceived as a hybrid of architecture and landscape, the proposal, titled Rotterdam ROCKS! combines exhibition spaces, hospitality, education, public amenities, and ecological infrastructure within a publicly accessible building intended to support Shift's mission of engaging visitors with environmental and societal challenges. The project will form part of Waterkant, a large-scale urban development on the south bank of the Maas, planned to include 3,750 homes alongside schools, workplaces, cultural venues, and public spaces.
Engawa Sports facility / FAKT – Office for Architecture

-
Architects: FAKT – Office for Architecture
- Area: 432 m²
- Year: 2025
The United States Enacts Sweeping Housing Reform Legislation to Expand Affordable Housing

The 21st Century ROAD to Housing Act, a bipartisan United States Senate housing bill, automatically became law on 11 July 2026. Officially the "Renewing Opportunity in the American Dream (ROAD) to Housing Act," the bill has been called the most significant housing measure in the country since the National Affordable Housing Act in 1990, and "the most comprehensive housing legislation in decades." In a context of global housing crisis, the text revises federal housing programs and expands available financing options, provides grants for communities, targets regulatory requirements for construction, and addresses the concentration of ownership. This law contributes to worldwide initiatives for adequate housing, such as limits on short-term rentals, taxing unoccupied residential units, and the transformation and adaptive reuse of existing structures, with the dual objective of increasing the number of residential units and making existing ones available.