Beirut to Madrid: Global Education Programs from Zaha Hadid, Norman Foster, and SOM Foundations

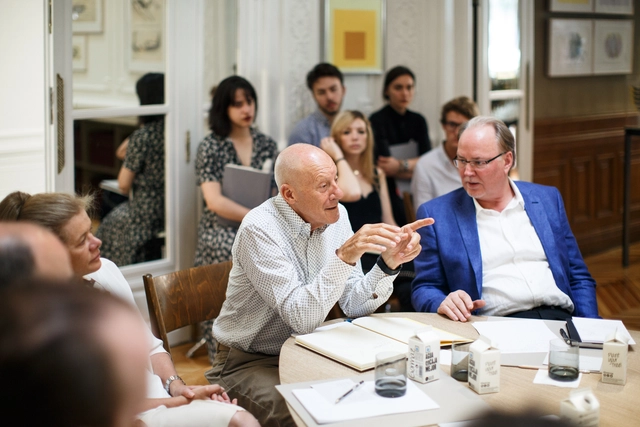
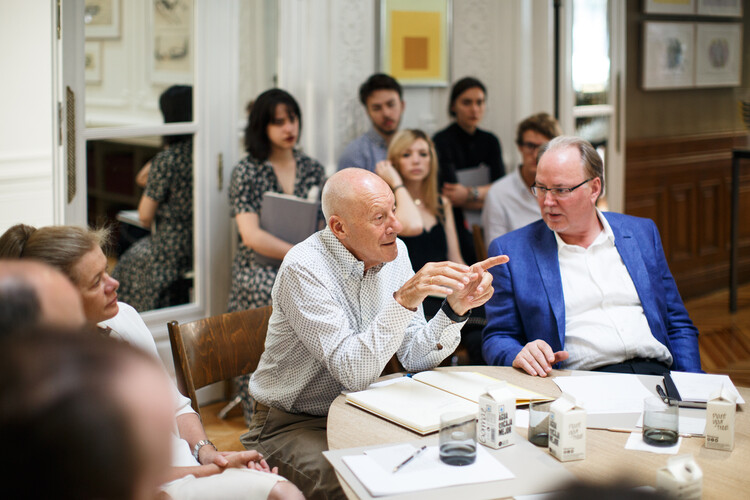
Foundations established by architects have increasingly become involved in architectural education through scholarships, fellowships, and interdisciplinary academic programs. These initiatives often aim to support students, promote research, and facilitate broader engagement with architecture and the built environment. Some architect-initiated foundations, such as the Zaha Hadid Foundation, which recently launched the Zaha Hadid Scholars Program at the American University of Beirut, along with the Norman Foster Foundation and the SOM Foundation, have introduced educational programs connected to their missions. While these programs differ in structure and focus, they commonly seek to extend the legacies of their founders by addressing contemporary challenges in design education. Their activities range from localized scholarship offerings to global research collaborations, reflecting a diverse approach to nurturing emerging talent and advancing architectural discourse.
Beirut to Madrid: Global Education Programs from Zaha Hadid, Norman Foster, and SOM Foundations - Image 1 of 4Beirut to Madrid: Global Education Programs from Zaha Hadid, Norman Foster, and SOM Foundations - Image 2 of 4Beirut to Madrid: Global Education Programs from Zaha Hadid, Norman Foster, and SOM Foundations - Image 3 of 4Beirut to Madrid: Global Education Programs from Zaha Hadid, Norman Foster, and SOM Foundations - Image 4 of 4Beirut to Madrid: Global Education Programs from Zaha Hadid, Norman Foster, and SOM Foundations - More Images+ 3

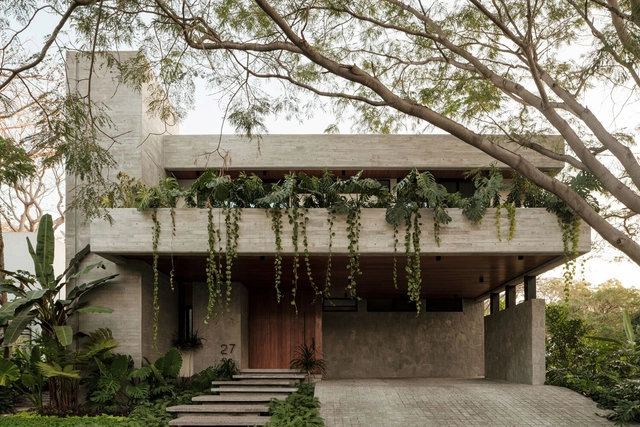
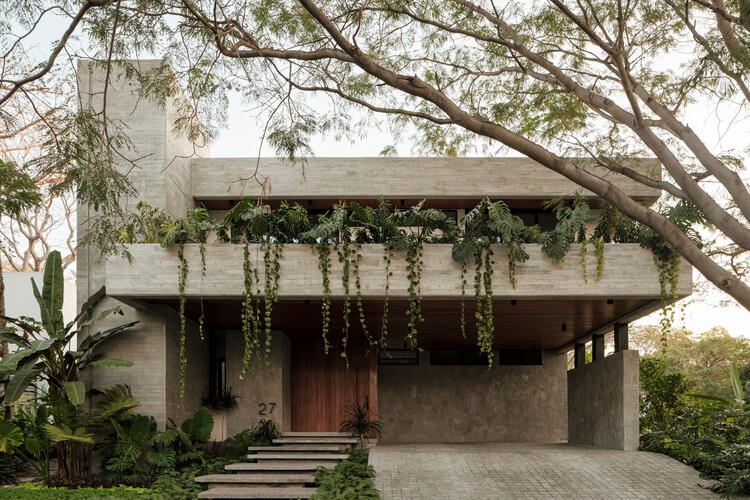
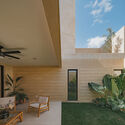
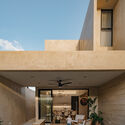
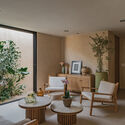
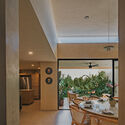
Amankay House / Di Frenna Arquitectos

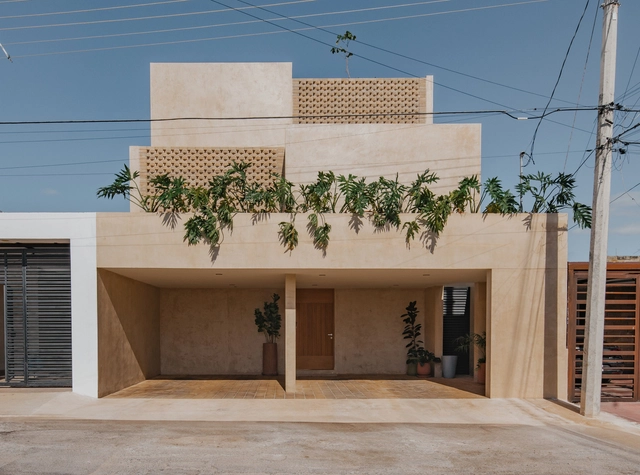
Amankay House / Di Frenna Arquitectos - Interior Photography, Houses, Beam, ChairAmankay House / Di Frenna Arquitectos - Exterior Photography, Houses, Garden, BalconyAmankay House / Di Frenna Arquitectos - HousesAmankay House / Di Frenna Arquitectos - Exterior Photography, Houses, BalconyAmankay House / Di Frenna Arquitectos - More Images+ 22

•
Ciudad de Villa de Álvarez, Mexico

Heatherwick Studio Designs New 'Lantern Quarter' in Bangkok, Thailand

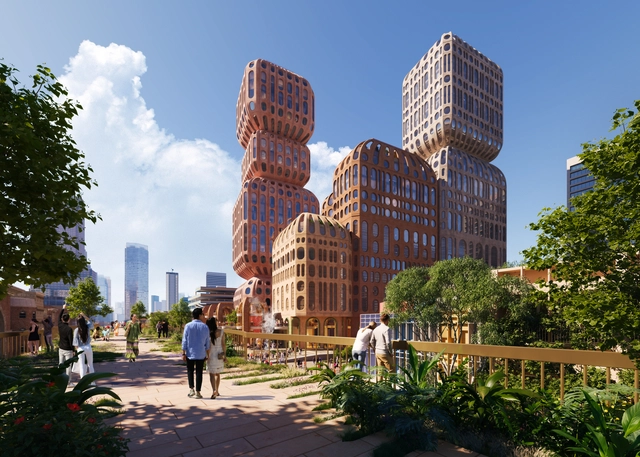
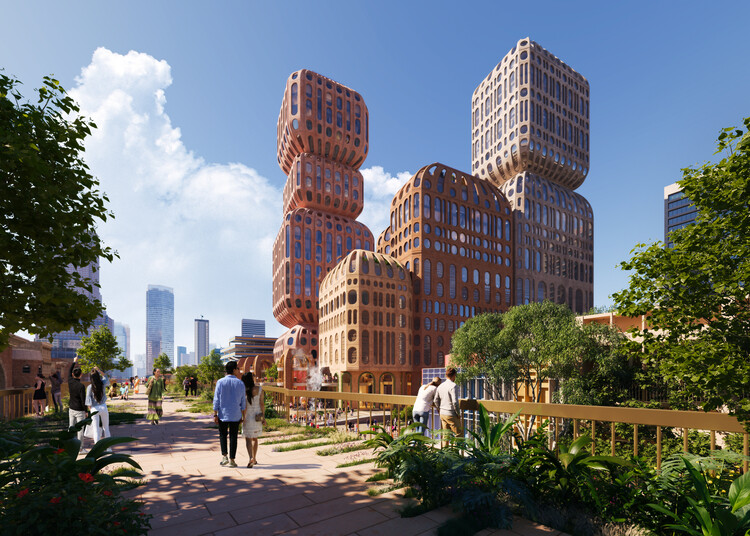
Heatherwick Studio has unveiled the first design images of Hatai, a new public space and two hotels in the heart of Bangkok's Silom district. The complex marks the studio's first project in Thailand and is located on the historic site of the original Narai Hotel, within a bustling business area. The project envisions 5,200 square metres of new public space, including elevated walkways and a publicly accessible ground level with retail and services. The building design draws inspiration from the craftsmanship of traditional Thai lanterns, featuring a series of stacked, rounded forms.

Heatherwick Studio Designs New 'Lantern Quarter' in Bangkok, Thailand - Featured ImageHeatherwick Studio Designs New 'Lantern Quarter' in Bangkok, Thailand - Image 1 of 4Heatherwick Studio Designs New 'Lantern Quarter' in Bangkok, Thailand - Image 2 of 4Heatherwick Studio Designs New 'Lantern Quarter' in Bangkok, Thailand - Image 3 of 4Heatherwick Studio Designs New 'Lantern Quarter' in Bangkok, Thailand - More Images

Lakehouse Wendelstrand / Snøhetta

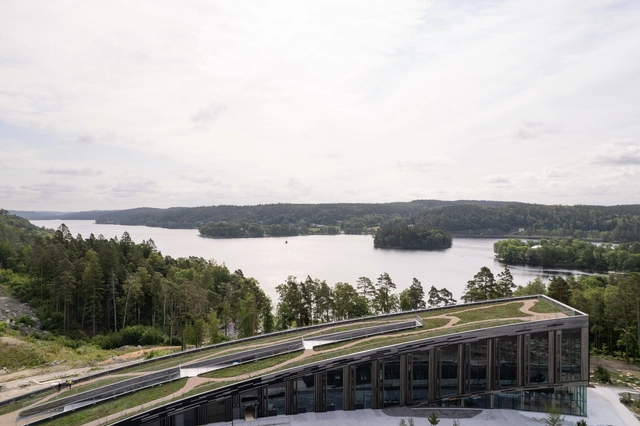
Lakehouse Wendelstrand / Snøhetta - Mixed Use ArchitectureLakehouse Wendelstrand / Snøhetta - Exterior Photography, Mixed Use ArchitectureLakehouse Wendelstrand / Snøhetta - Mixed Use ArchitectureLakehouse Wendelstrand / Snøhetta - Interior Photography, Mixed Use Architecture, Chair, TableLakehouse Wendelstrand / Snøhetta - More Images+ 18

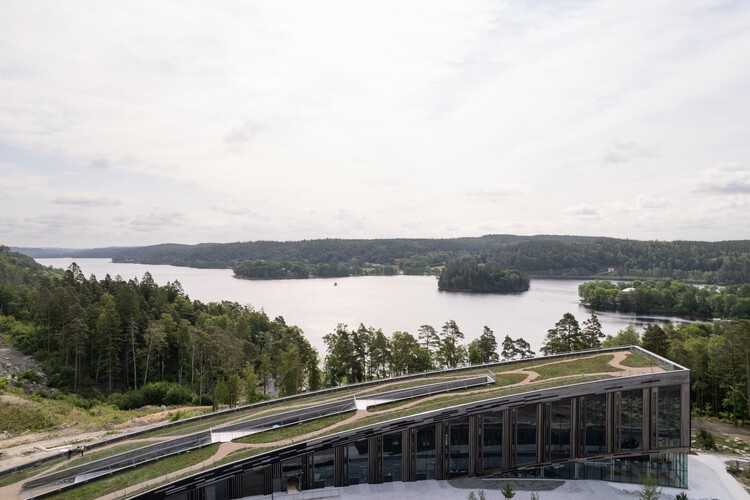
  • Architects: Snøhetta
  • Area Area of this architecture project Area:  6264 m²
  • Year Completion year of this architecture project Year:  2025

Gulmohar Clubhouse / Khosla Associates

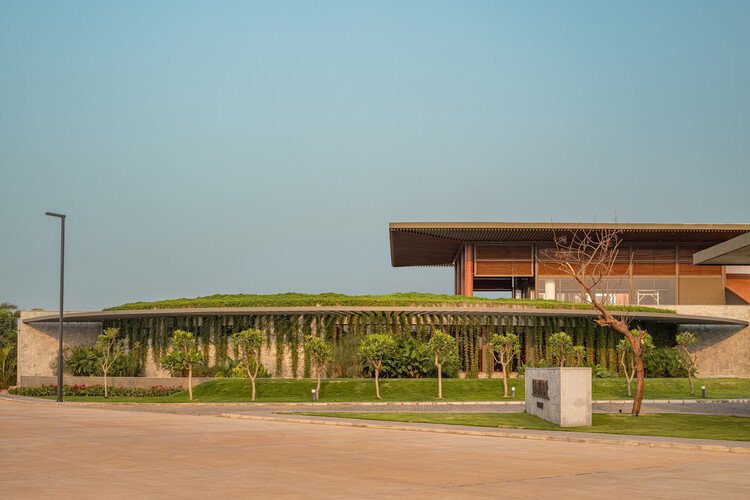
Gulmohar Clubhouse / Khosla Associates - Hospitality ArchitectureGulmohar Clubhouse / Khosla Associates - Interior Photography, Hospitality Architecture, Chair, TableGulmohar Clubhouse / Khosla Associates - Interior Photography, Hospitality Architecture, BeamGulmohar Clubhouse / Khosla Associates - Hospitality ArchitectureGulmohar Clubhouse / Khosla Associates - More Images+ 32

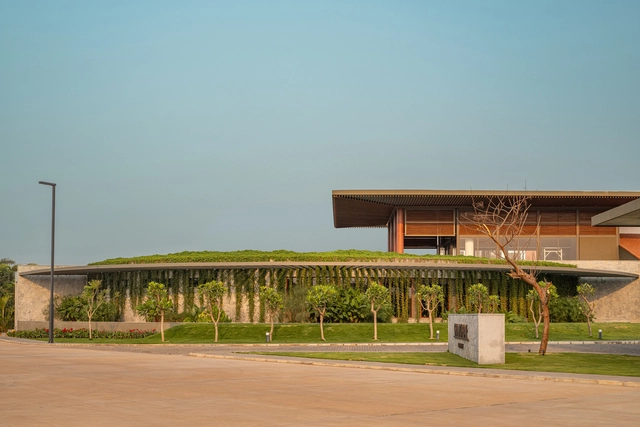
  • Architects: Khosla Associates
  • Area Area of this architecture project Area:  55000 ft²
  • Year Completion year of this architecture project Year:  2024

Earthen Architecture and Culture (Xi'an) Research Center / OnEarthStudio

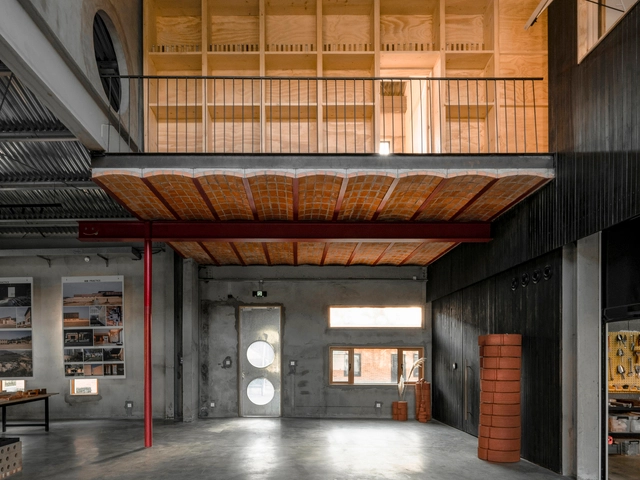
Earthen Architecture and Culture (Xi'an) Research Center / OnEarthStudio - Offices InteriorsEarthen Architecture and Culture (Xi'an) Research Center / OnEarthStudio - Interior Photography, Offices Interiors, Beam, ChairEarthen Architecture and Culture (Xi'an) Research Center / OnEarthStudio - Interior Photography, Offices Interiors, Kitchen, Beam, CountertopEarthen Architecture and Culture (Xi'an) Research Center / OnEarthStudio - Interior Photography, Offices Interiors, Beam, Lighting, ChairEarthen Architecture and Culture (Xi'an) Research Center / OnEarthStudio - More Images+ 31

  • Architects: OnEarthStudio
  • Area Area of this architecture project Area:  465 m²
  • Year Completion year of this architecture project Year:  2024

Athita Pool Villa and Spa / Studio Miti

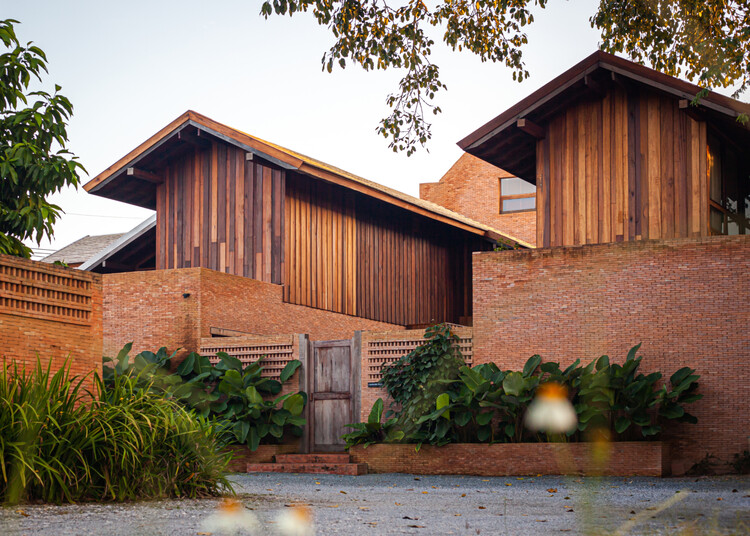
Athita Pool Villa and Spa / Studio Miti - SpaAthita Pool Villa and Spa / Studio Miti - SpaAthita Pool Villa and Spa / Studio Miti - Interior Photography, Spa, Arch, Arcade, BeamAthita Pool Villa and Spa / Studio Miti - Interior Photography, Spa, Beam, ChairAthita Pool Villa and Spa / Studio Miti - More Images+ 30

•
Mueang Chiang Rai, Thailand
  • Architects: Studio Miti
  • Area Area of this architecture project Area:  1371 m²
  • Year Completion year of this architecture project Year:  2024

House Eterna / TARA Arquitectura

House Eterna / TARA Arquitectura - Exterior Photography, Restoration, Courtyard, StairsHouse Eterna / TARA Arquitectura - Interior Photography, RestorationHouse Eterna / TARA Arquitectura - Interior Photography, Restoration, ChairHouse Eterna / TARA Arquitectura - Interior Photography, Restoration, Lighting, ChairHouse Eterna / TARA Arquitectura - More Images+ 30

  • Architects: TARA Arquitectura
  • Area Area of this architecture project Area:  380 m²
  • Year Completion year of this architecture project Year:  2025

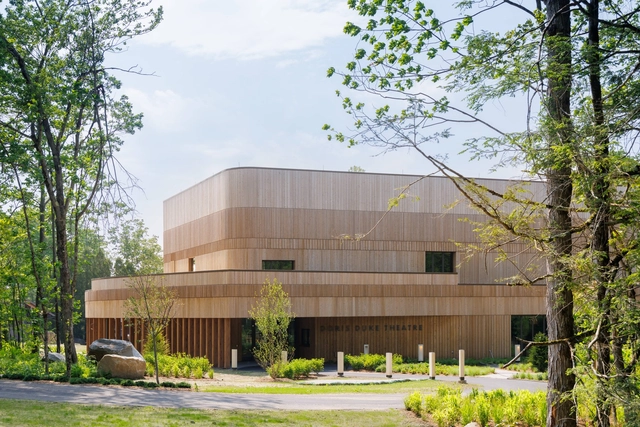
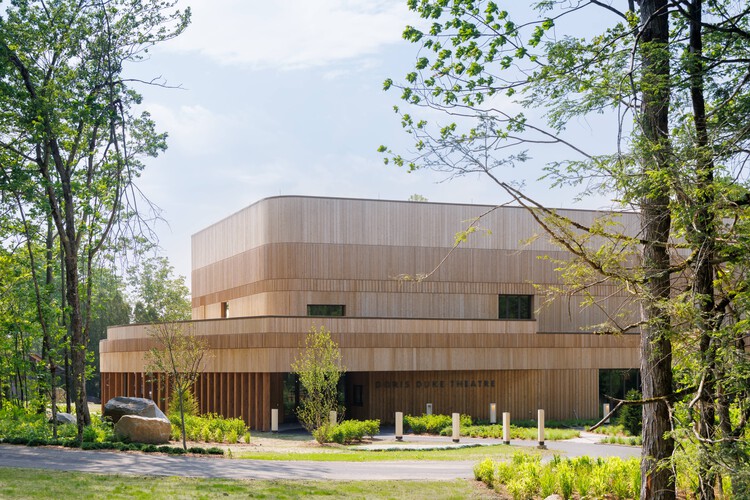
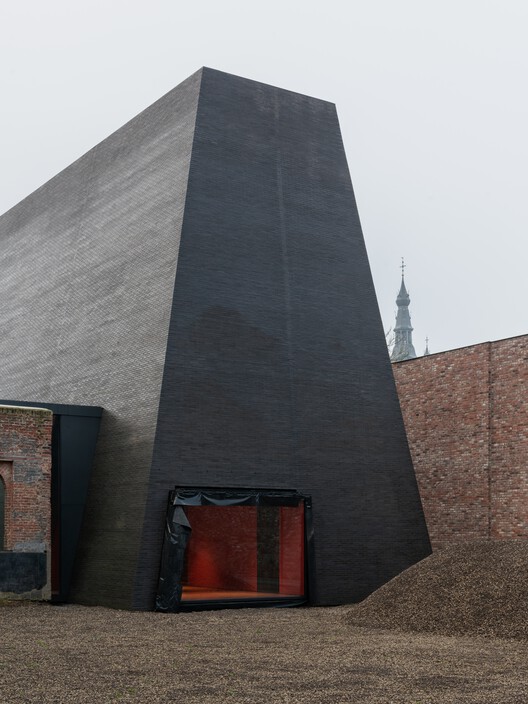
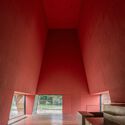
Doris Duke Theatre / Mecanoo

Doris Duke Theatre / Mecanoo - Exterior Photography, TheaterDoris Duke Theatre / Mecanoo - TheaterDoris Duke Theatre / Mecanoo - TheaterDoris Duke Theatre / Mecanoo - TheaterDoris Duke Theatre / Mecanoo - More Images+ 20

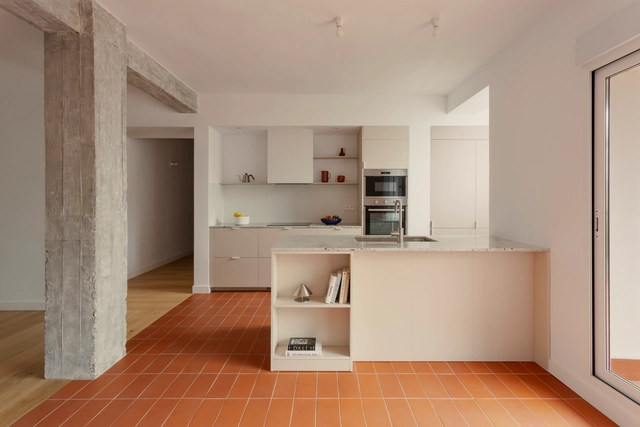
AP House / ALE Estudio

AP House / ALE Estudio - Interior Photography, HousesAP House / ALE Estudio - Interior Photography, Houses, Kitchen, CountertopAP House / ALE Estudio - Interior Photography, Houses, Lighting, Table, ChairAP House / ALE Estudio - Interior Photography, Houses, Kitchen, Countertop, ChairAP House / ALE Estudio - More Images+ 13

•
Madrid, Spain
  • Architects: ALE Estudio
  • Area Area of this architecture project Area:  130 m²

Batataes Apartment / Ana Sawaia Arquitetura + Paulo Alves

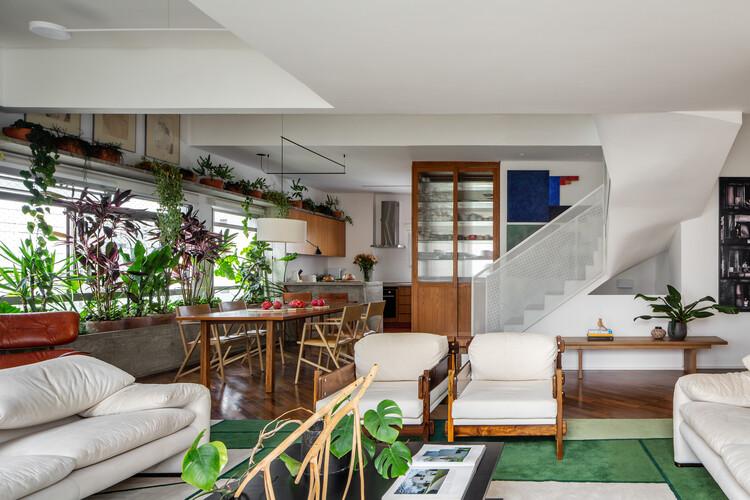
Batataes Apartment / Ana Sawaia Arquitetura + Paulo Alves - Interior Photography, Apartment Interiors, Table, ChairBatataes Apartment / Ana Sawaia Arquitetura + Paulo Alves - Interior Photography, Apartment Interiors, Lighting, ChairBatataes Apartment / Ana Sawaia Arquitetura + Paulo Alves - Apartment InteriorsBatataes Apartment / Ana Sawaia Arquitetura + Paulo Alves - Interior Photography, Apartment Interiors, Table, Chair, LightingBatataes Apartment / Ana Sawaia Arquitetura + Paulo Alves - More Images+ 16

The Outdoor House / Sigurd Larsen

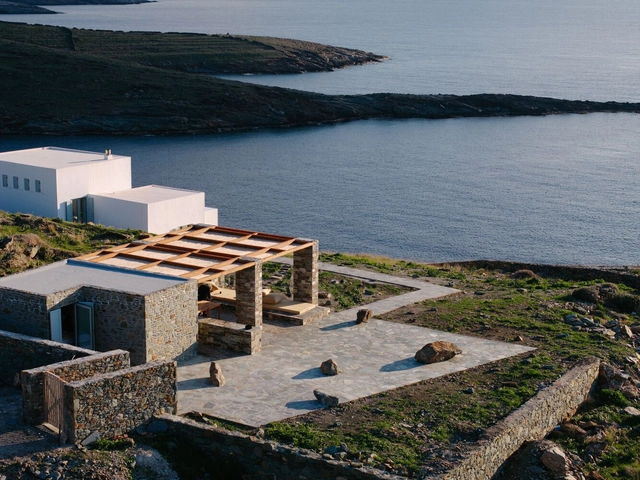
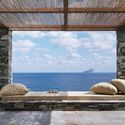
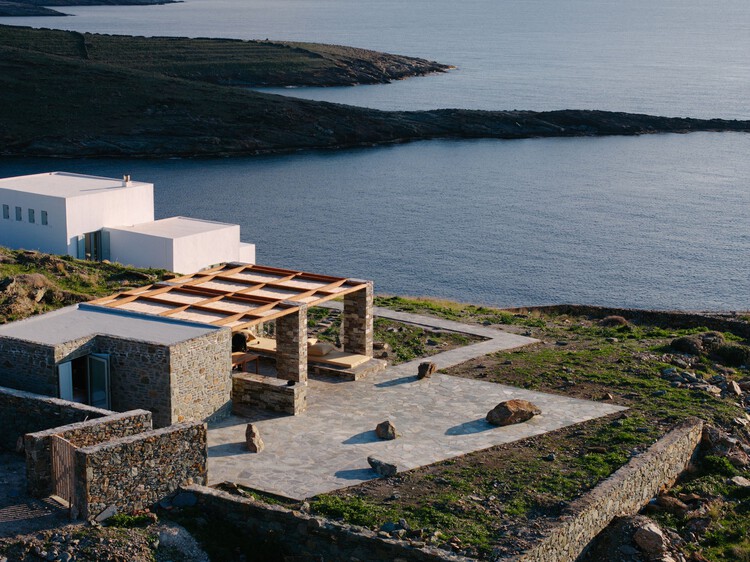
The Outdoor House  / Sigurd Larsen - HousesThe Outdoor House  / Sigurd Larsen - HousesThe Outdoor House  / Sigurd Larsen - Exterior Photography, Houses, DoorThe Outdoor House  / Sigurd Larsen - Exterior Photography, Houses, Column, CoastThe Outdoor House  / Sigurd Larsen - More Images+ 25

•
Kea-Kythnos, Greece
  • Architects: Sigurd Larsen
  • Year Completion year of this architecture project Year:  2025
  • Manufacturers Brands with products used in this architecture project
    Manufacturers:  COCO-MAT

Pukará House / El Sindicato Arquitectura

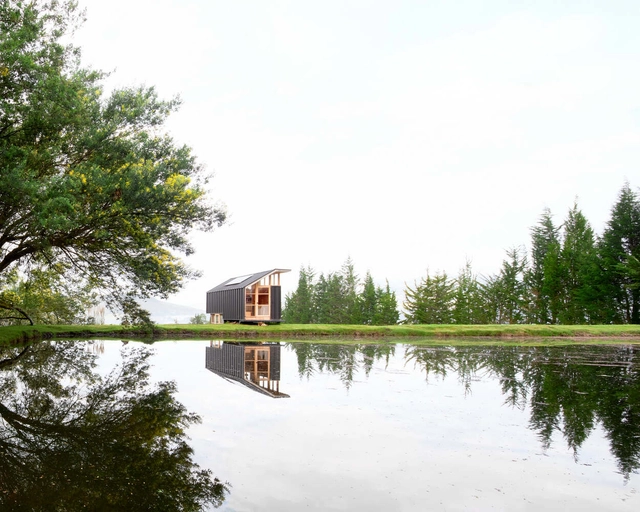
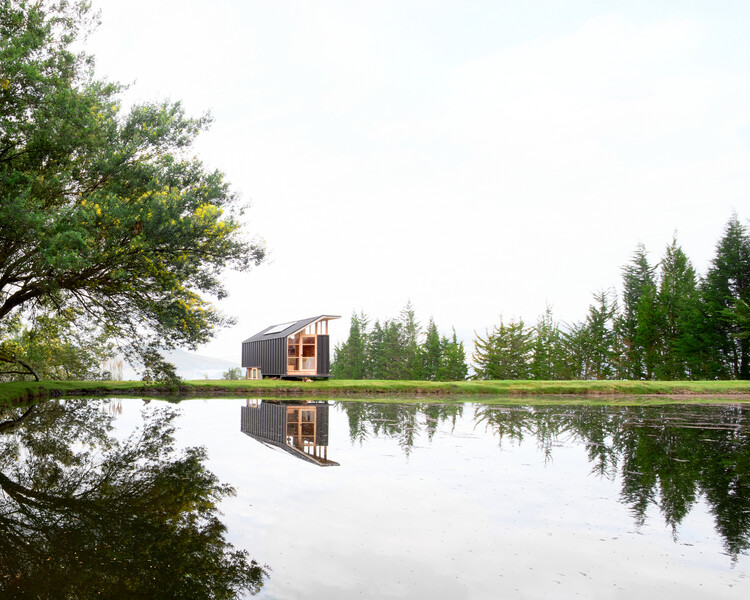
Pukará House / El Sindicato Arquitectura - Exterior Photography, HousesPukará House / El Sindicato Arquitectura - Exterior Photography, HousesPukará House / El Sindicato Arquitectura - Exterior Photography, HousesPukará House / El Sindicato Arquitectura - HousesPukará House / El Sindicato Arquitectura - More Images+ 15

•
Cayambe, Ecuador

Château of the Hertford British Hospital Rehabilitation / Maud Caubet Architectes

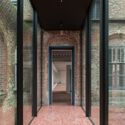
Château of the Hertford British Hospital Rehabilitation / Maud Caubet Architectes - Interior Photography, Cowork Interiors, Arch, ArcadeChâteau of the Hertford British Hospital Rehabilitation / Maud Caubet Architectes - Exterior Photography, Cowork Interiors, Arch, Column, Stairs, HandrailChâteau of the Hertford British Hospital Rehabilitation / Maud Caubet Architectes - Interior Photography, Cowork Interiors, Arch, ArcadeChâteau of the Hertford British Hospital Rehabilitation / Maud Caubet Architectes - Interior Photography, Cowork Interiors, Arch, Column, Stairs, Arcade, BalconyChâteau of the Hertford British Hospital Rehabilitation / Maud Caubet Architectes - More Images+ 18

Abby Kortrijk / BAROZZI VEIGA

Abby Kortrijk / BAROZZI VEIGA - Interior Photography, Arts & Architecture, StairsAbby Kortrijk / BAROZZI VEIGA - Arts & ArchitectureAbby Kortrijk / BAROZZI VEIGA - Interior Photography, Arts & ArchitectureAbby Kortrijk / BAROZZI VEIGA - Arts & ArchitectureAbby Kortrijk / BAROZZI VEIGA - More Images+ 22

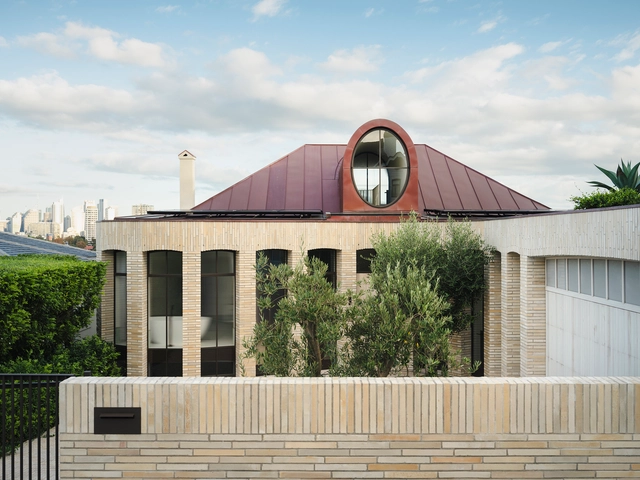
ReclaYm House / Luigi Rosselli Architects

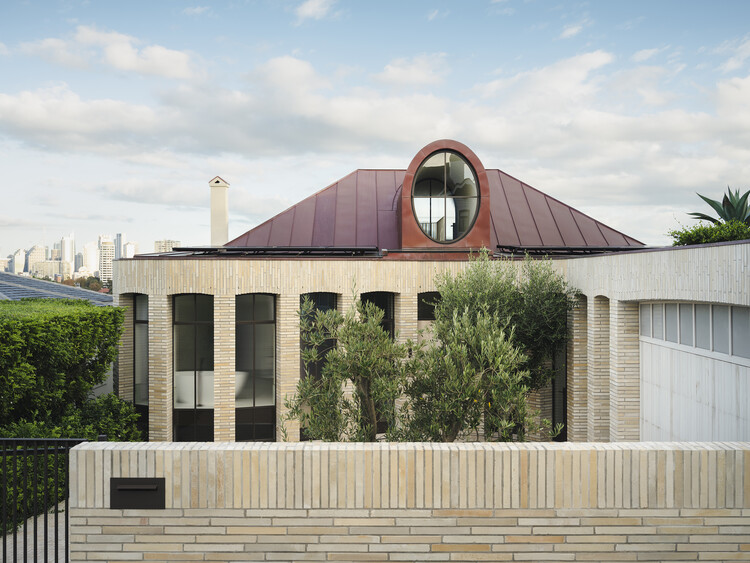
ReclaYm House / Luigi Rosselli Architects - HousesReclaYm House / Luigi Rosselli Architects - Interior Photography, Houses, Arch, Lighting, ChairReclaYm House / Luigi Rosselli Architects - Interior Photography, Houses, ArchReclaYm House / Luigi Rosselli Architects - HousesReclaYm House / Luigi Rosselli Architects - More Images+ 26

•
Sydney, Australia

YongLi Red Tile Plaza / We&Arch

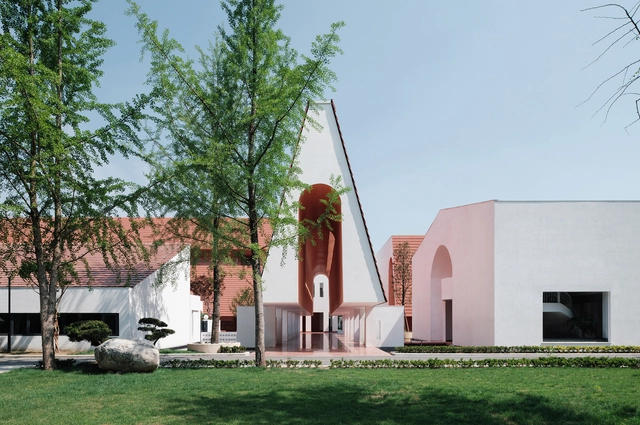
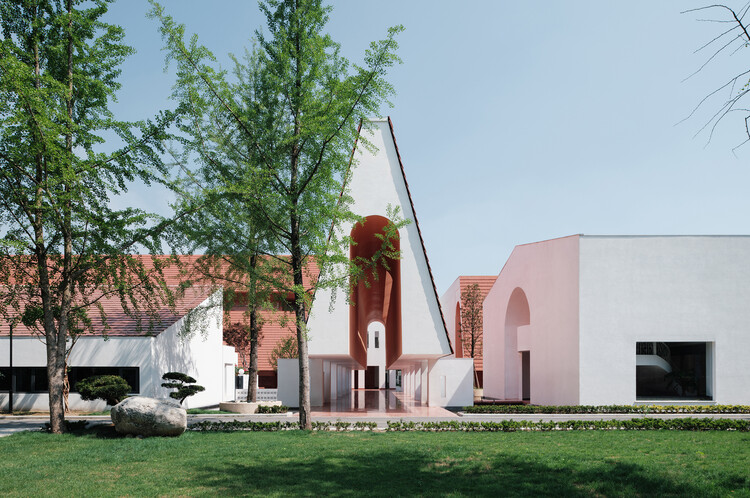
YongLi Red Tile Plaza / We&Arch - Exterior Photography, Restaurants & BarsYongLi Red Tile Plaza / We&Arch - Exterior Photography, Restaurants & BarsYongLi Red Tile Plaza / We&Arch - Restaurants & BarsYongLi Red Tile Plaza / We&Arch - Restaurants & BarsYongLi Red Tile Plaza / We&Arch - More Images+ 41

  • Architects: We&Arch
  • Area Area of this architecture project Area:  13350 m²
  • Year Completion year of this architecture project Year:  2024
  • Manufacturers Brands with products used in this architecture project
    Manufacturers:  Rong Guan, Stucco Art

Restaurant Pavilion / Sahabat Selojene

Restaurant Pavilion / Sahabat Selojene - Exterior Photography, Restaurants & Bars, Garden, FenceRestaurant Pavilion / Sahabat Selojene - Restaurants & BarsRestaurant Pavilion / Sahabat Selojene - Interior Photography, Restaurants & BarsRestaurant Pavilion / Sahabat Selojene - Interior Photography, Restaurants & Bars, ChairRestaurant Pavilion / Sahabat Selojene - More Images+ 21

•
Kecamatan Tingkir, Indonesia
  • Architects: Sahabat Selojene
  • Area Area of this architecture project Area:  1100 m²
  • Year Completion year of this architecture project Year:  2024

You've started following your first account!

Did you know?

You'll now receive updates based on what you follow! Personalize your stream and start following your favorite authors, offices and users.