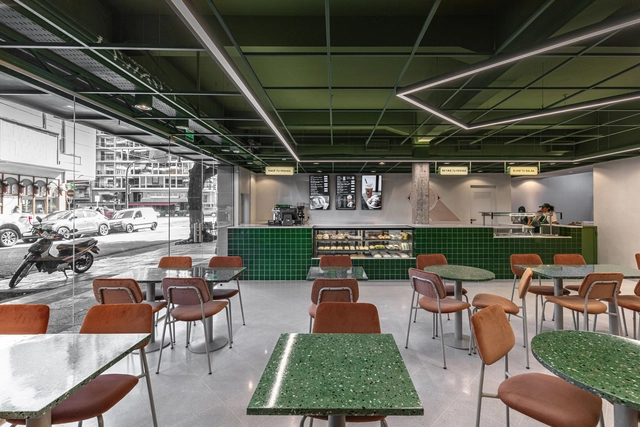
Diletto Pastas - Barrio Chino / Cupla Arquitectura - Lucia Vallve & Tomas Mielnikowicz
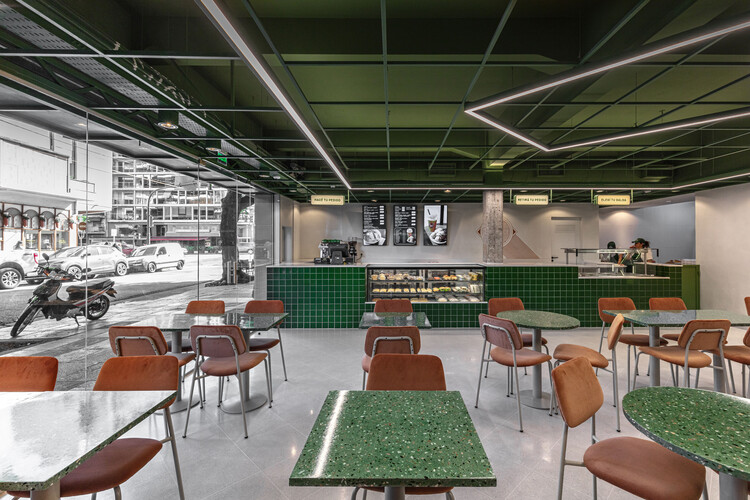
https://www.archdaily.com/1031309/diletto-pastas-barrio-chino-cupla-arquitectura-lucia-vallve-and-tomas-mielnikowiczPaula Pintos
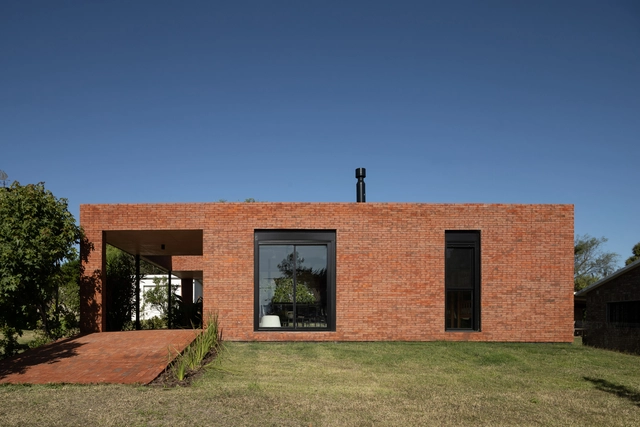
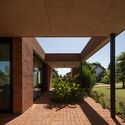
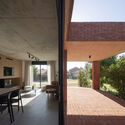
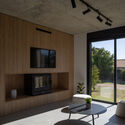
pRoA House / Matías de los Campos Nin Arquitecto

-
Architects: Matías de los Campos Nin Arquitecto
- Area: 114 m²
- Year: 2024
https://www.archdaily.com/1032055/proa-house-matias-de-los-campos-nin-arquitectoPilar Caballero
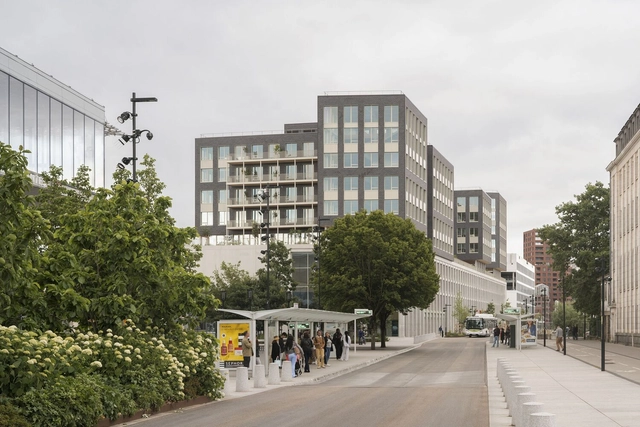
Multimodal Hub and Offices / DREAM + AIA Life Designers
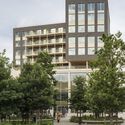

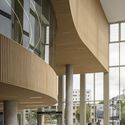
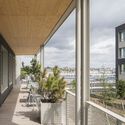
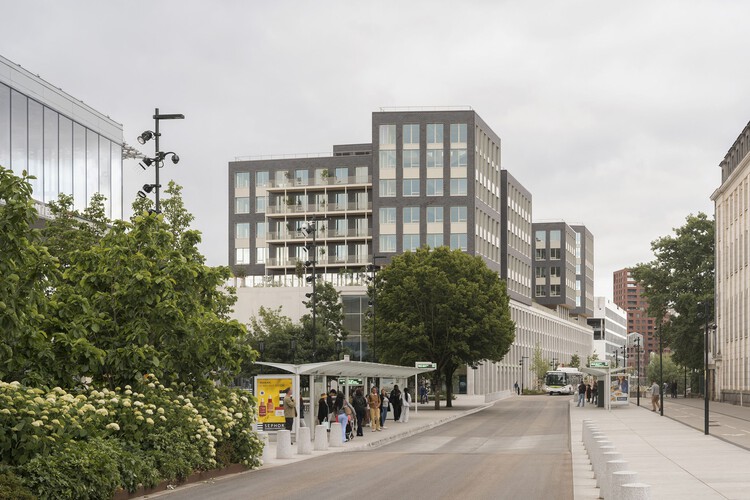
-
Architects: AIA Life Designers, DREAM
- Area: 24150 m²
- Year: 2025
-
Professionals: ETPO, André BTP, AIA Ingénierie, AIA Environnement, Zéphyr paysage, Gamba, +1
https://www.archdaily.com/1032118/multimodal-hub-and-offices-dream-plus-aia-life-designersAndreas Luco
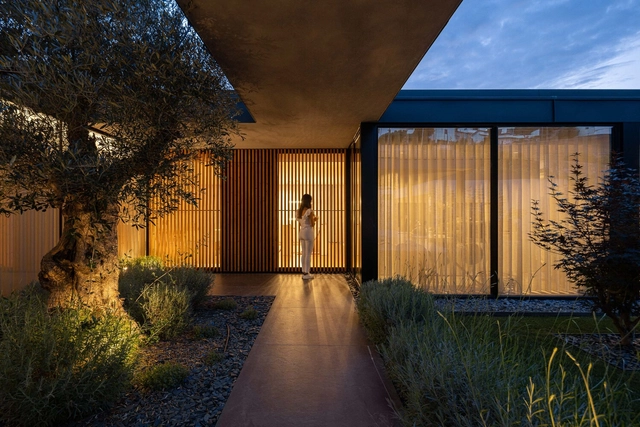
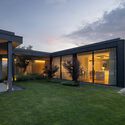
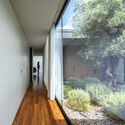
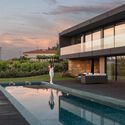
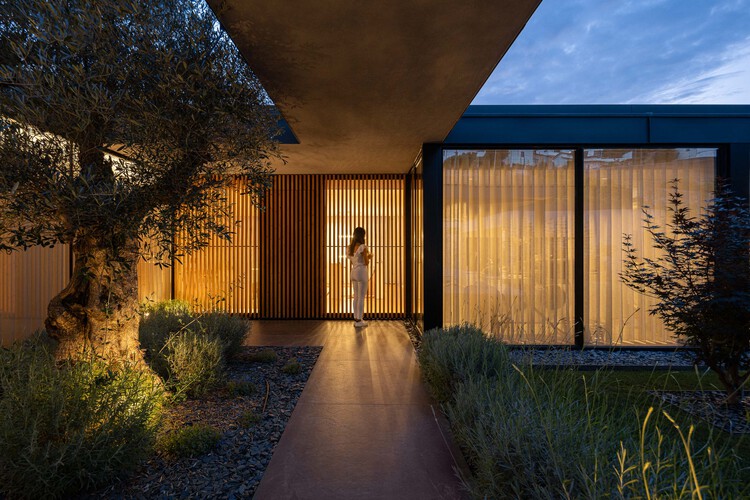
Hillside House / Ricardo Azevedo Arquitecto

-
Architects: Ricardo Azevedo Arquitecto
- Area: 4241 ft²
- Year: 2021
-
Manufacturers: Pedro Figueiredo, Solzaima
https://www.archdaily.com/1031255/hillside-house-ricardo-azevedo-arquitectoPilar Caballero
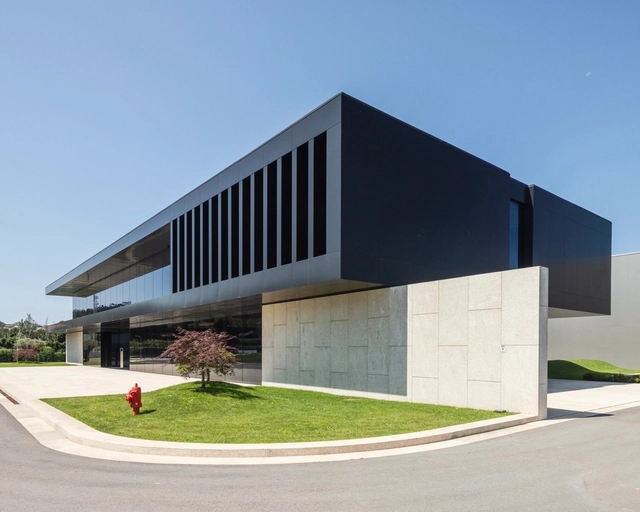
Porminho Industrial Building / TRAMA arquitetos
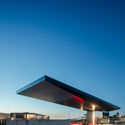
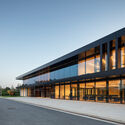
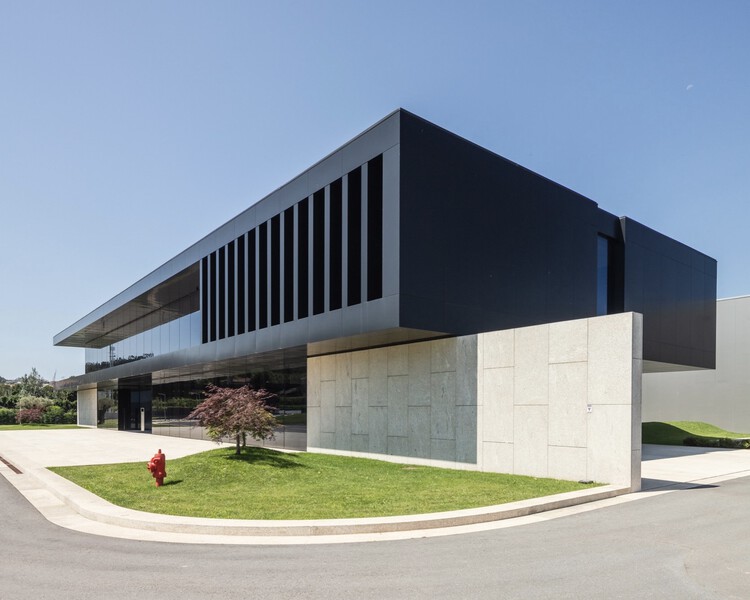
-
Architects: TRAMA arquitetos
- Area: 25000 m²
- Year: 2023
https://www.archdaily.com/1151316/porminho-industrial-building-trama-arquitetosSusanna Moreira
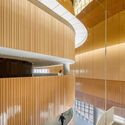
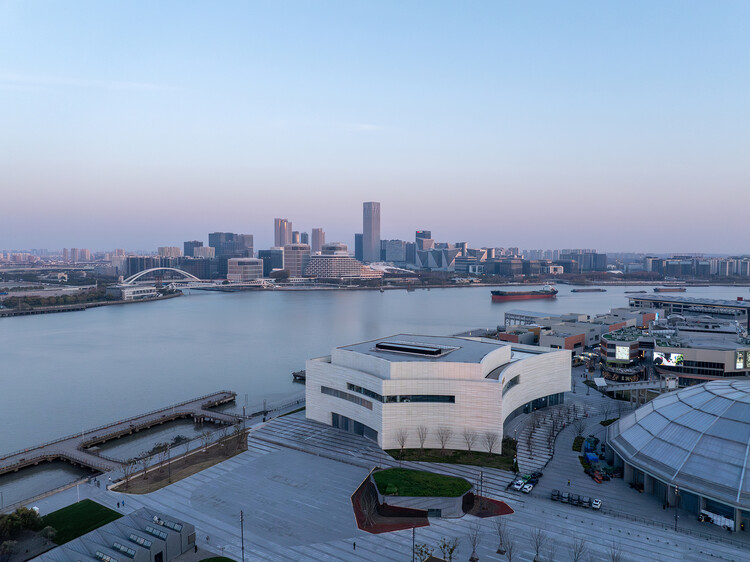
The West Bund Grand Theater / SHL
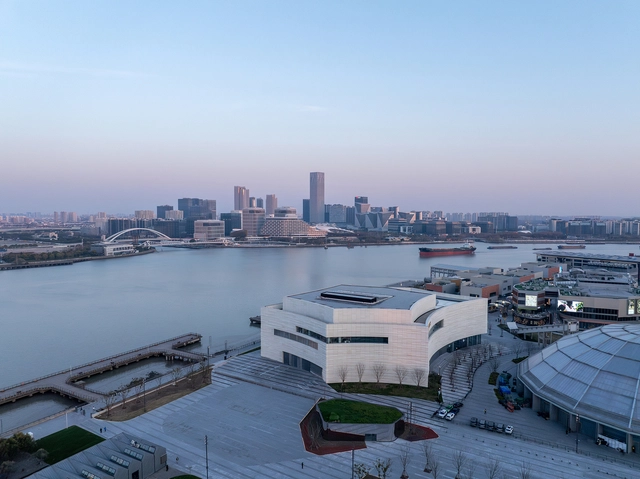



-
Architects: Schmidt Hammer Lassen Architects
- Area: 23177 m²
- Year: 2025
-
Manufacturers: Aluca, Dianyue, Huiquan, LOPO
-
Professionals: James Corner Field Operations, Shanghai TIANHUA Architecture Planning & Engineering Ltd, Theater Consultant: Theatre Projects, East China Architectural Design & Research Institute (ECADI), EcoFace International Group, Shanghai Construction Group (SCG), Shanghai Building Decoration Engineering Group
https://www.archdaily.com/1032036/the-west-bund-grand-theatre-shlValeria Silva
OMA/Shohei Shigematsu Designs Louis Vuitton’s “Visionary Journeys” First Museum Presentation in Osaka
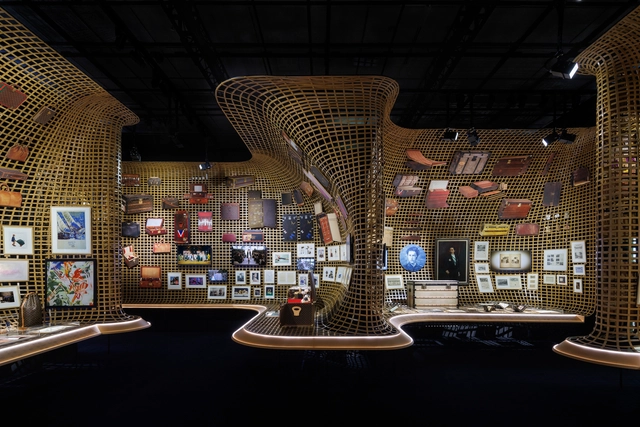
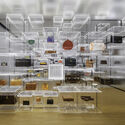
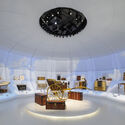
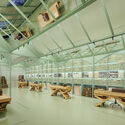
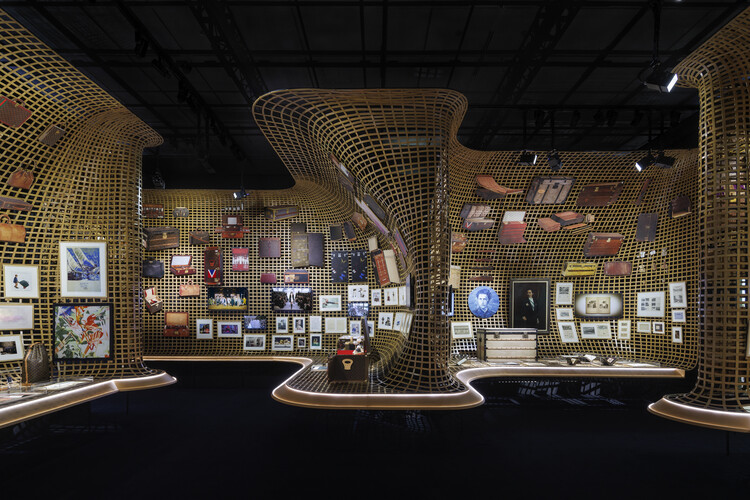
Louis Vuitton: Visionary Journeys has opened to the public at the Nakanoshima Museum of Art in Osaka and will be open to visitors until September 17, 2025. Designed by OMA's New York office under the direction of Partner Shohei Shigematsu, the exhibition marks the first time the Visionary Journeys series has been staged in a cultural institution. Spanning 2,200 square meters across eleven thematic galleries, the project offers a comprehensive spatial narrative of the Maison's 170-year creative legacy, articulated through zones dedicated to history, craftsmanship, iconic design codes, and cultural exchange.
https://www.archdaily.com/1032268/oma-shohei-shigematsu-designs-louis-vuittons-visionary-journeys-first-museum-presentation-in-osakaReyyan Dogan
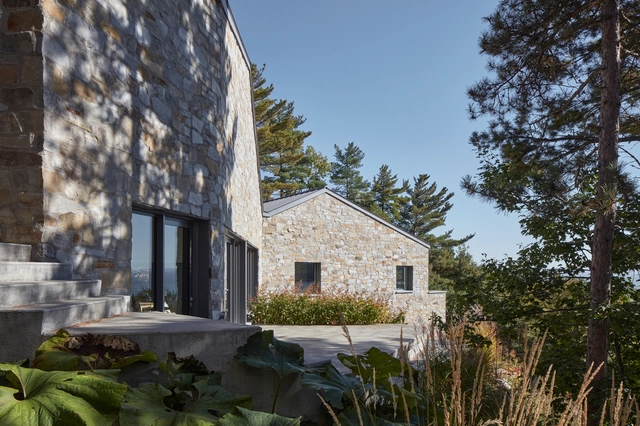
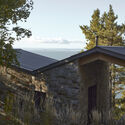
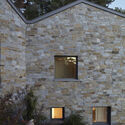
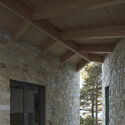
CAPO Residence / Atelier Carle

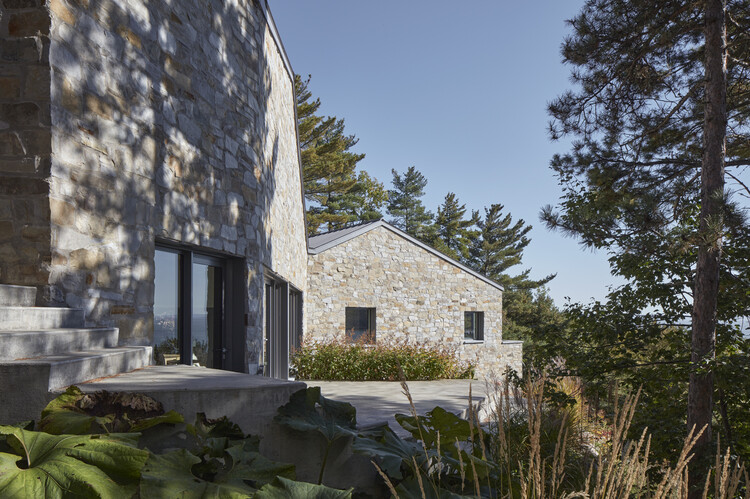
-
Architects: Atelier Carle
- Area: 290 m²
- Year: 2022
-
Professionals: Art Massif, Maçonnerie Charlevoix, David Gilbert, Brium
https://www.archdaily.com/1032063/capo-residence-atelier-carlePilar Caballero
The Jungle Residence / ROOM+ Design & Build
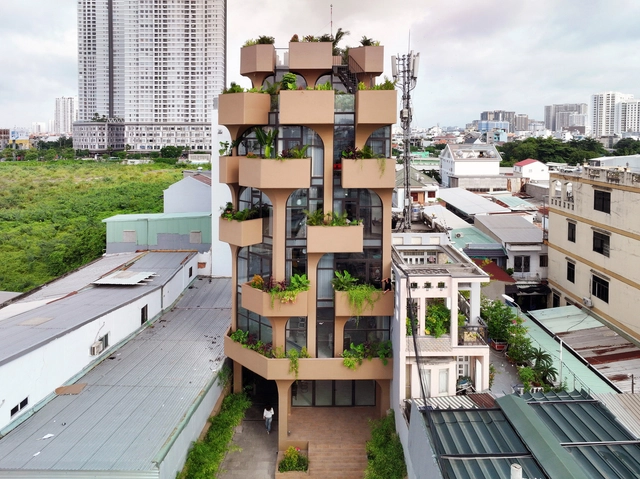
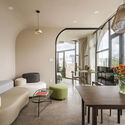
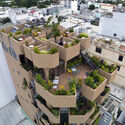
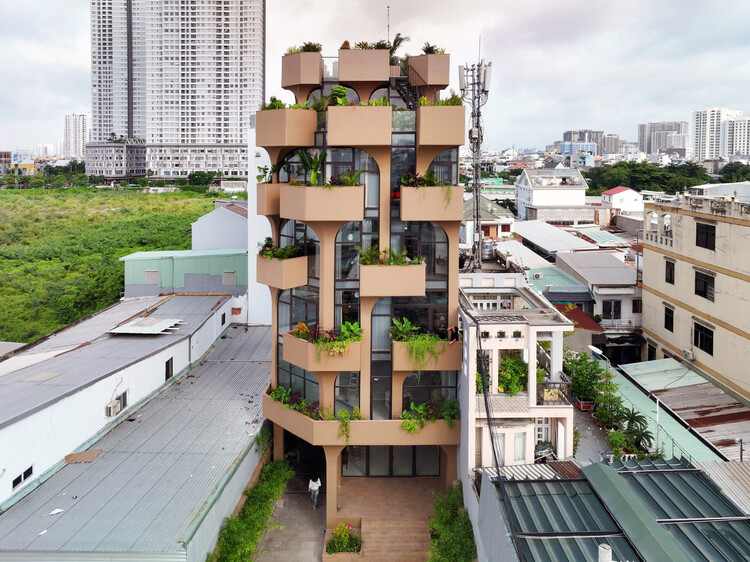
-
Architects: ROOM+ Design & Build
- Area: 1350 m²
- Year: 2025
https://www.archdaily.com/1032246/the-jungle-residence-room-plus-design-and-buildMiwa Negoro
Mirikaroden Nakagawa Cultural Complex / Furumori Koichi architectural design studio
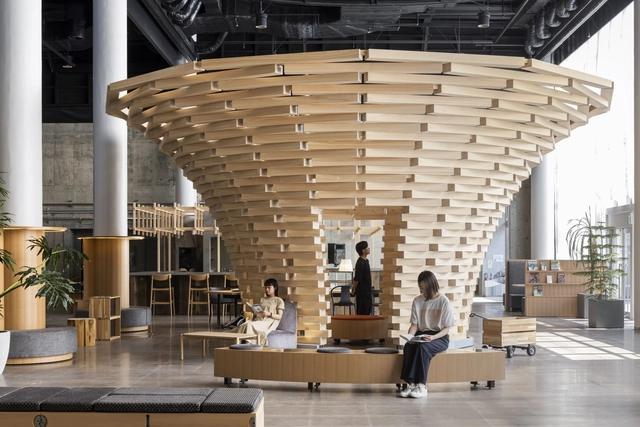
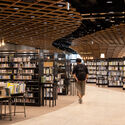
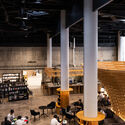


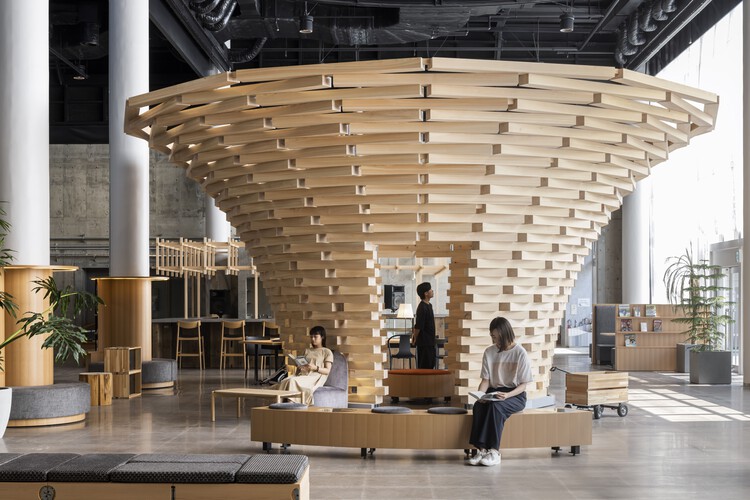
-
Architects: Furumori Koichi architectural design studio
- Area: 8843 m²
- Year: 2025
https://www.archdaily.com/1032242/mirikaroden-nakagawa-furumori-koichi-architectural-design-studioMiwa Negoro
Youyi Bay Community, Mi Casa Su Casa Club Hotel, and Juanzong Apartment / genarchitects
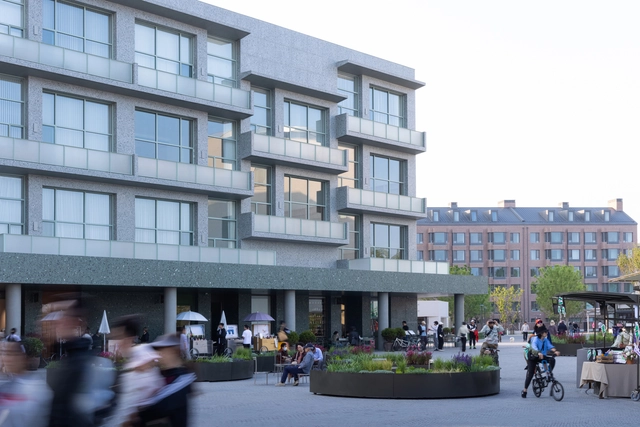

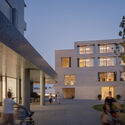

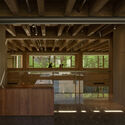
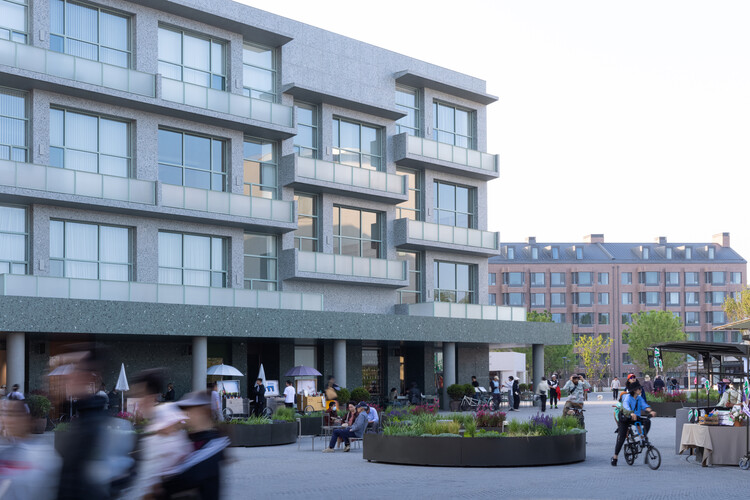
-
Architects: genarchitects
- Area: 14959 m²
- Year: 2023
-
Manufacturers: Houxiang, OIKOS, Rilang Doors and Windows
-
Professionals: AECOM, AND Office, SGIDI, Lumia Lighting Design, DLX Lighting Design, BRM Facade, +3
https://www.archdaily.com/1031906/youyi-bay-community-mi-casa-su-casa-club-hotel-and-juanzong-apartment-genarchitectsAndreas Luco
Vault House / MS DESIGN STUDIO
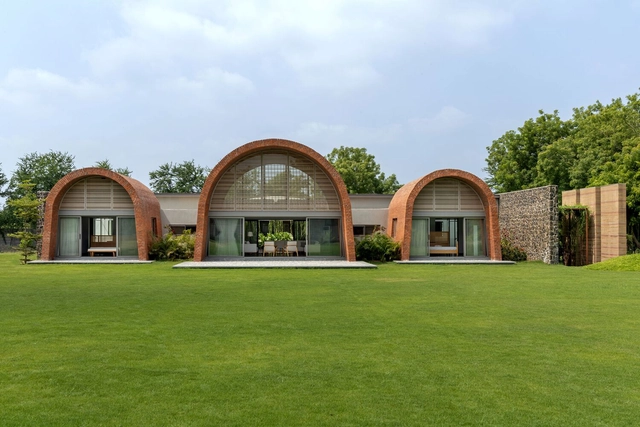
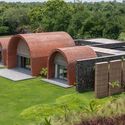
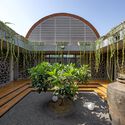
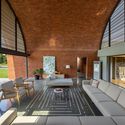
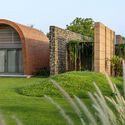
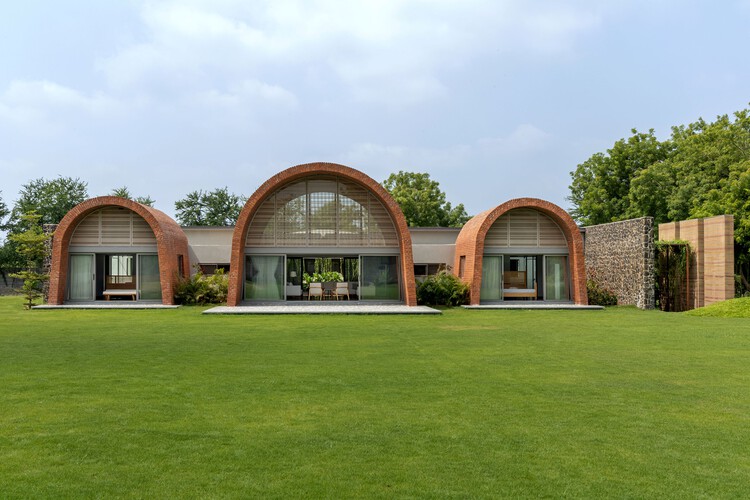
https://www.archdaily.com/1032236/vault-house-ms-design-studioMiwa Negoro
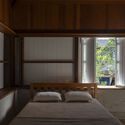
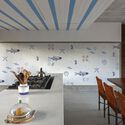
Inaê House / MACh Arquitetos
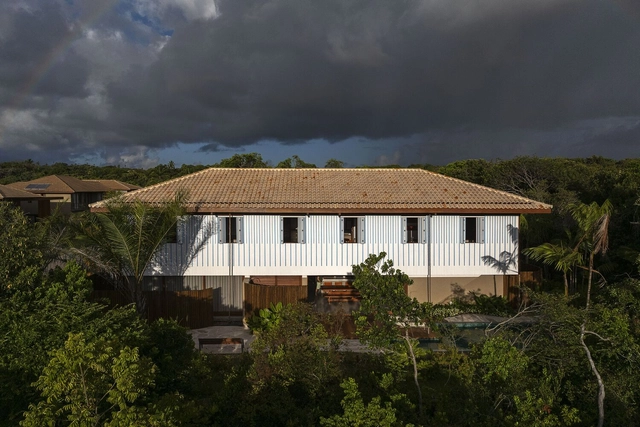

https://www.archdaily.com/1032054/inae-house-mach-arquitetosAndreas Luco
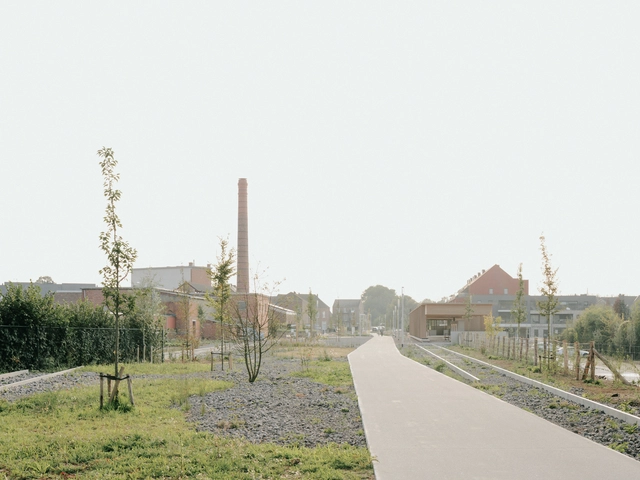
The Borgloon Fruit Station / Burolandschap + a2o architecten
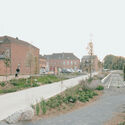
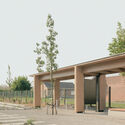
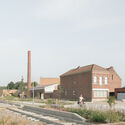
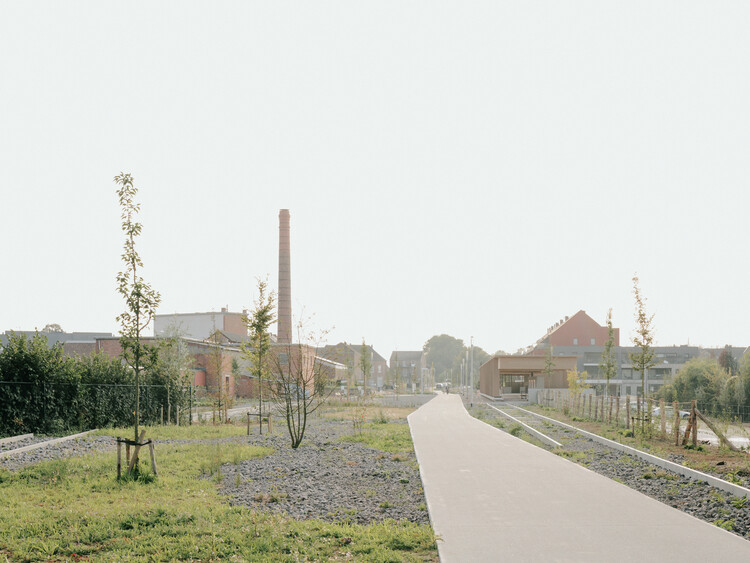
-
Architects: Burolandschap, a2o architecten
- Area: 420000 m²
- Year: 2024
https://www.archdaily.com/1032112/the-borgloon-fruit-station-burolandschapPilar Caballero
From Platform to Powerhouse: ArchDaily’s Evolution and Vision for the Future

Dear Readers,
Architecture is going through transformative times, and so are the platforms that shape how we understand it.
Earlier this year, I addressed you directly to share our vision for 2025: a commitment to reaffirm ArchDaily's mission, elevate our editorial voice, and strengthen our role as a trusted, critical resource for architects worldwide. That message marked the beginning of a new chapter, one grounded in relevance, clarity, and purposeful action.
https://www.archdaily.com/1032100/from-platform-to-powerhouse-archdailys-evolution-and-vision-for-the-futureChristele Harrouk
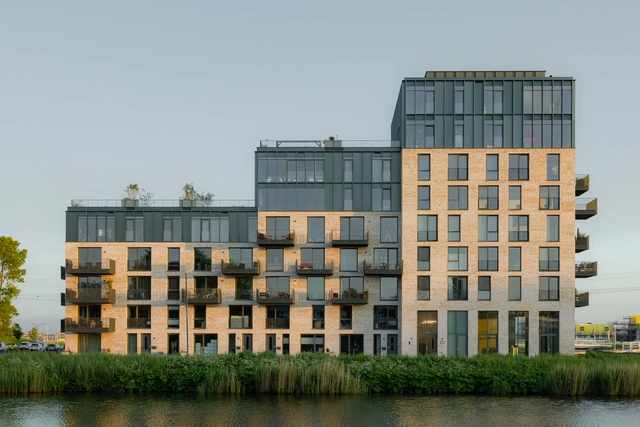
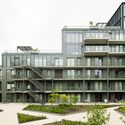
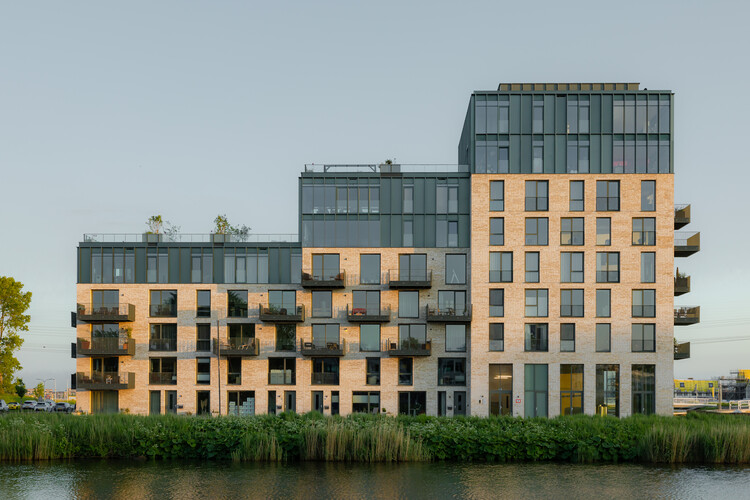
Huis aan de Haven / Powerhouse Company

-
Architects: Powerhouse Company
- Area: 14500 m²
- Year: 2025
-
Professionals: LAP Landscape & Urban Design, Reitsma Bouw, BREED Integrated Design, Wolf Dikken adviseurs
https://www.archdaily.com/1032113/house-at-the-harbor-powerhouse-companyPilar Caballero
"Luxury Without Context Is Just Excess": Elisa Orlanski Ours on Bridging Design Vision with Market Realities
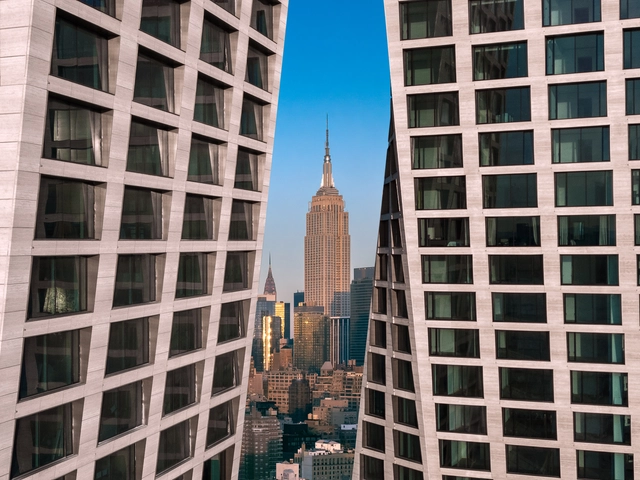
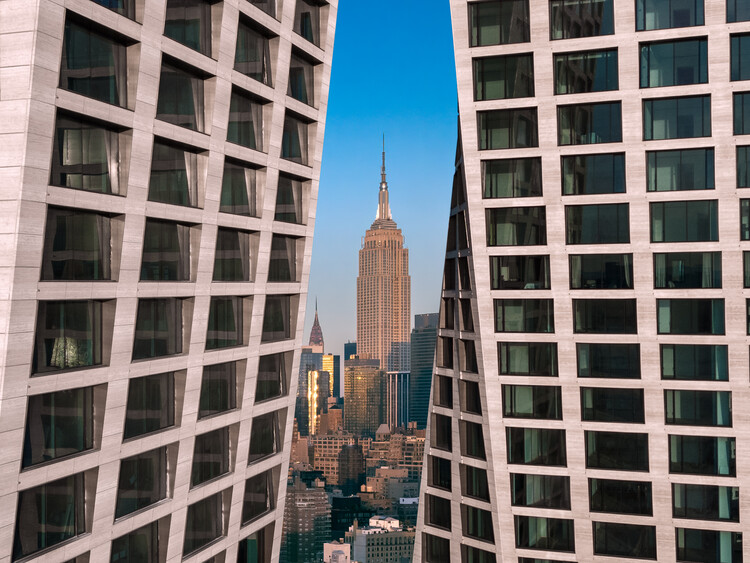
In the complex ecosystem of architectural development, where innovative concepts meet market realities, a distinct role exists to bridge diverse professional interests and realize impactful spaces. Elisa Orlanski Ours exemplifies this function. This is the domain of Elisa Orlanski Ours, a designer, educator, and industry leader. As Chief Planning & Design Officer at Corcoran Sunshine Marketing Group, Elisa founded her department two decades ago. Now, her extensive portfolio spans condominium skyscraper master plans and individual branded villas across continents, including significant New York City developments like Hudson Yards and 220 Central Park South, as well as international developments in collaboration with prominent architectural firms like SHoP Architects, BIG, Herzog & de Meuron, Adjaye Associates, and SO-IL. Her strategic perspective on bringing projects from schematic phase to final sale provides valuable insights into the industry's intricate workings. ArchDaily's Managing Editor, Maria-Cristina Florian, had the opportunity to discuss these critical topics with Elisa in the following interview.




https://www.archdaily.com/1032238/luxury-without-context-is-just-excess-elisa-orlanski-ours-on-bridging-design-vision-with-market-realitiesMaria-Cristina Florian
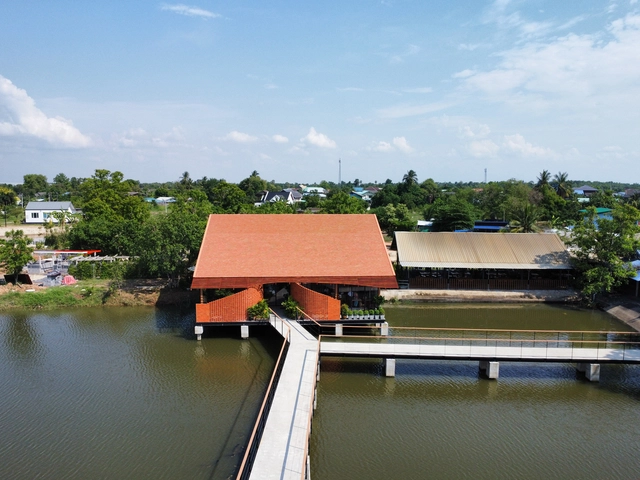
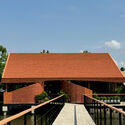
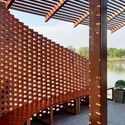
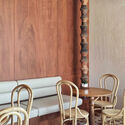
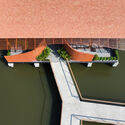
Terracotta Cafe / Studio Bewell
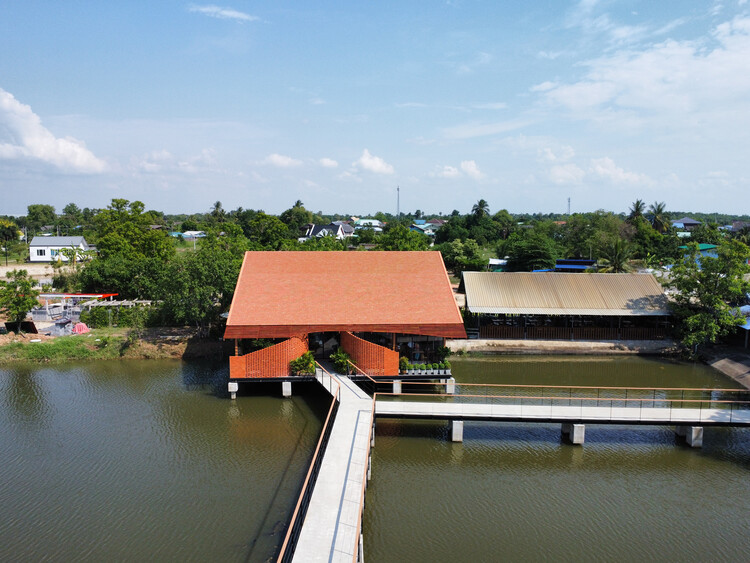
-
Architects: Studio Bewell
- Area: 153 m²
- Year: 2025
https://www.archdaily.com/1032199/terracotta-cafe-studio-bewellMiwa Negoro