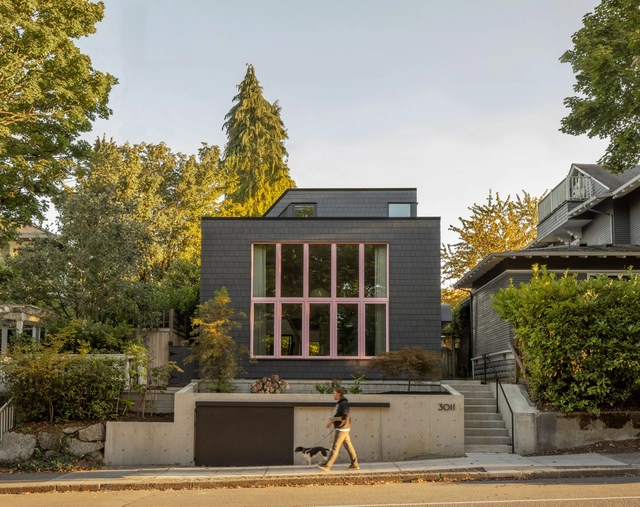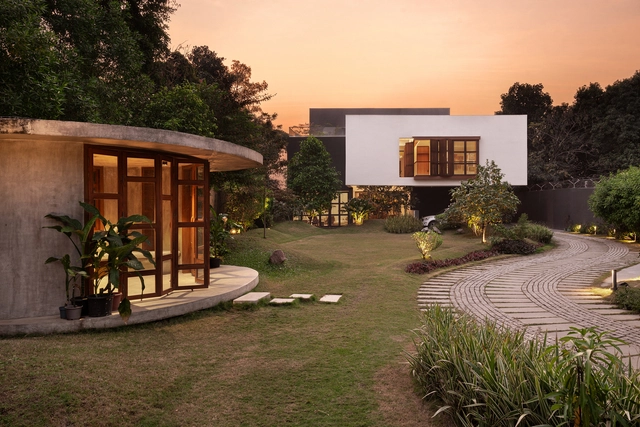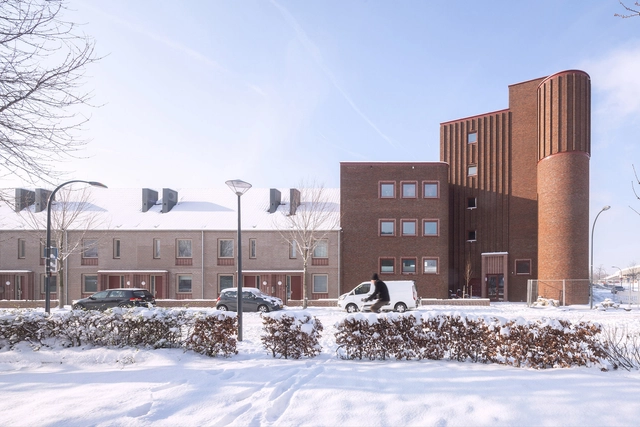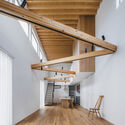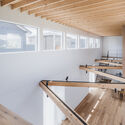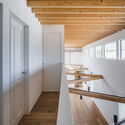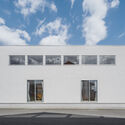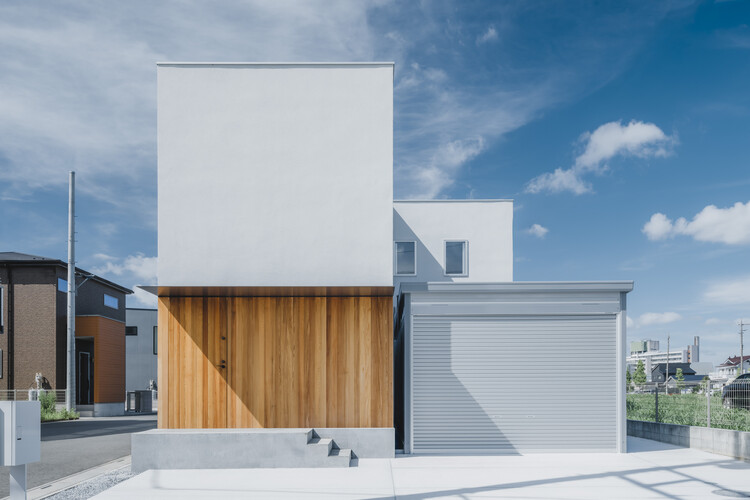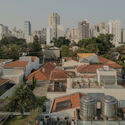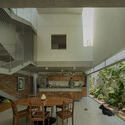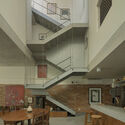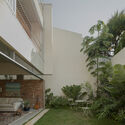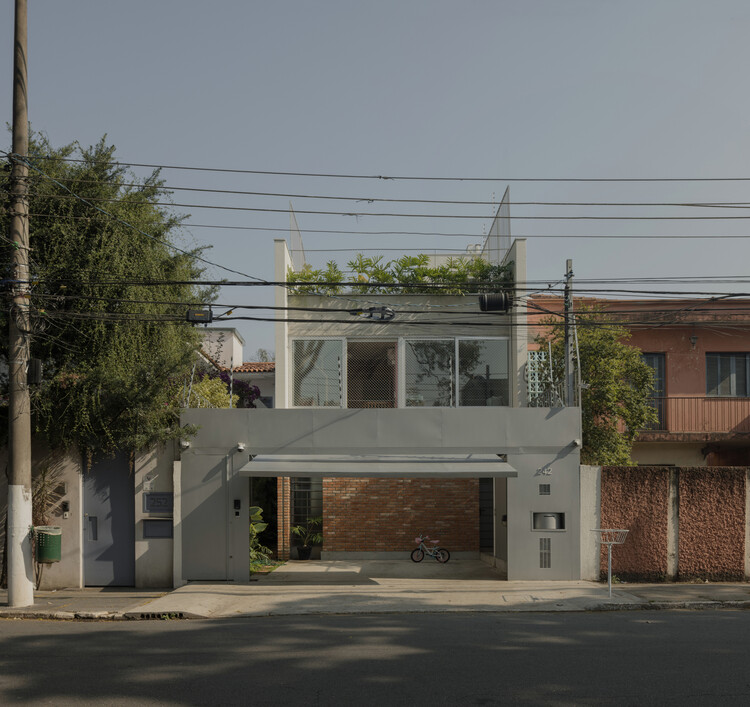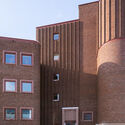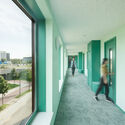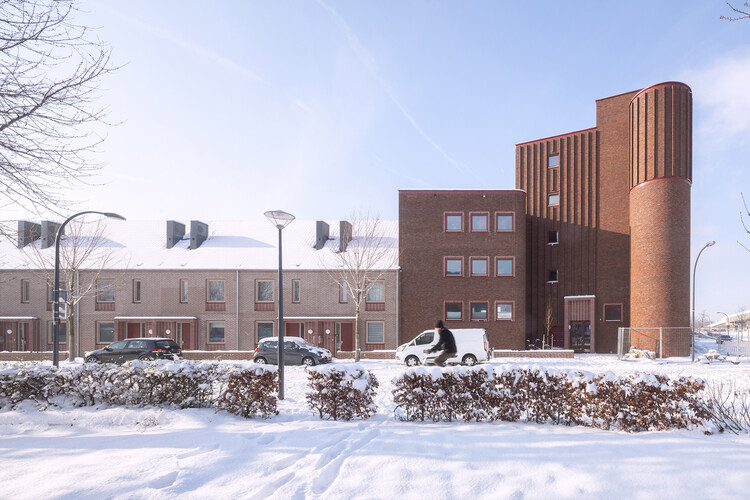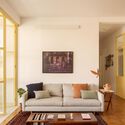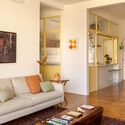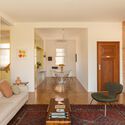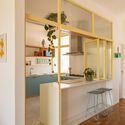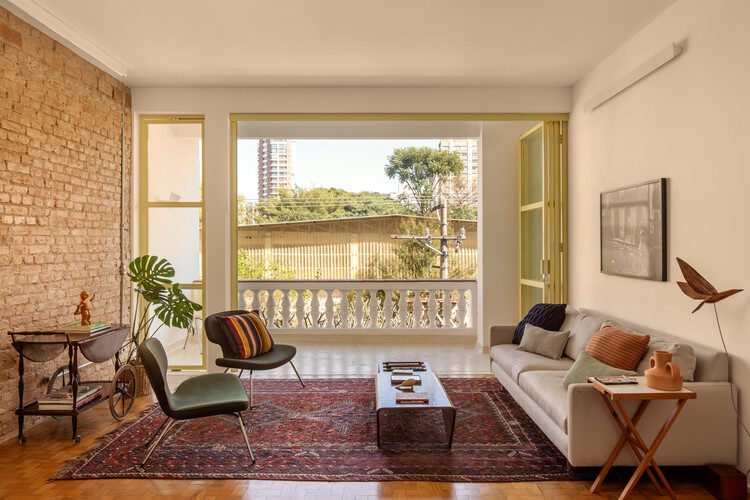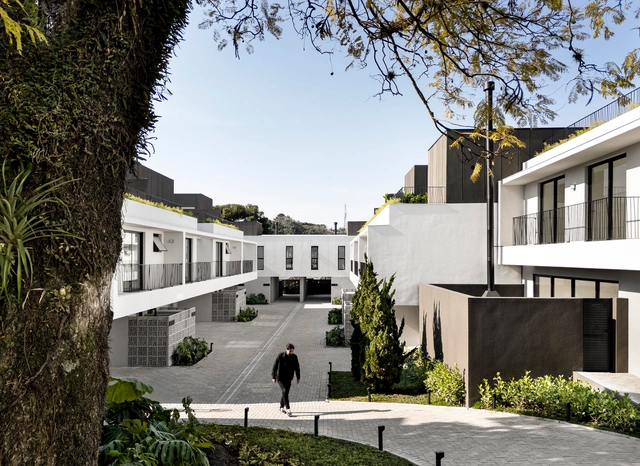
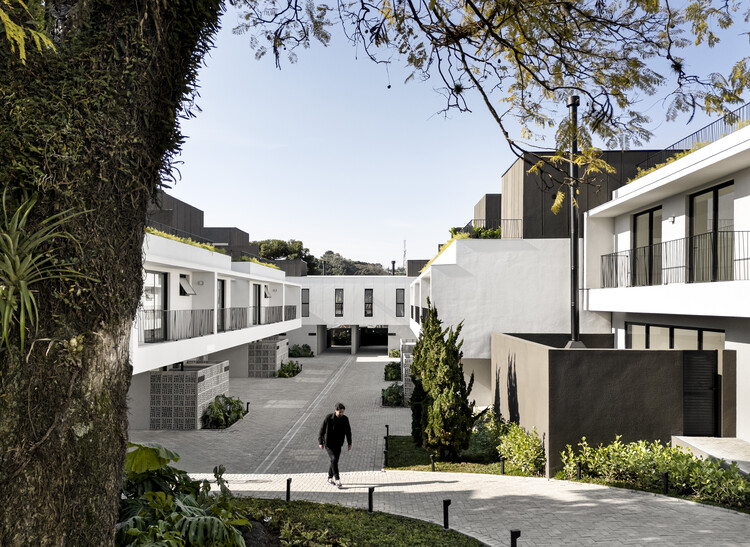
Casas Blanc 59 Residential Complex / Nommo Arquitetos

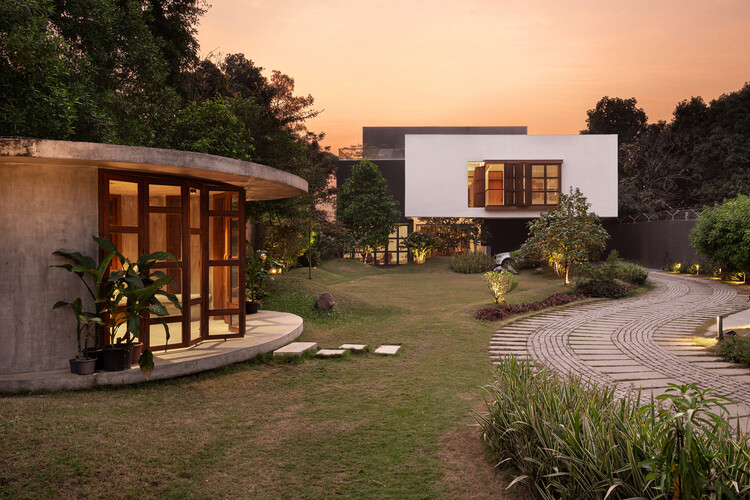
Casas Blanc 59 Residential Complex / Nommo Arquitetos - Exterior Photography, Housing, Courtyard, BalconyCasas Blanc 59 Residential Complex / Nommo Arquitetos - Exterior Photography, Housing, Courtyard, BalconyCasas Blanc 59 Residential Complex / Nommo Arquitetos - Exterior Photography, Housing, Courtyard, BalconyCasas Blanc 59 Residential Complex / Nommo Arquitetos - Exterior Photography, HousingCasas Blanc 59 Residential Complex / Nommo Arquitetos - More Images+ 38

•
Curitiba, Brazil
  • Architects: Nommo Arquitetos
  • Area Area of this architecture project Area:  2767 m²
  • Year Completion year of this architecture project Year:  2025
  • Manufacturers Brands with products used in this architecture project
    Manufacturers:  Urban Esquadrias

Pho Bac House / SHED Architecture & Design

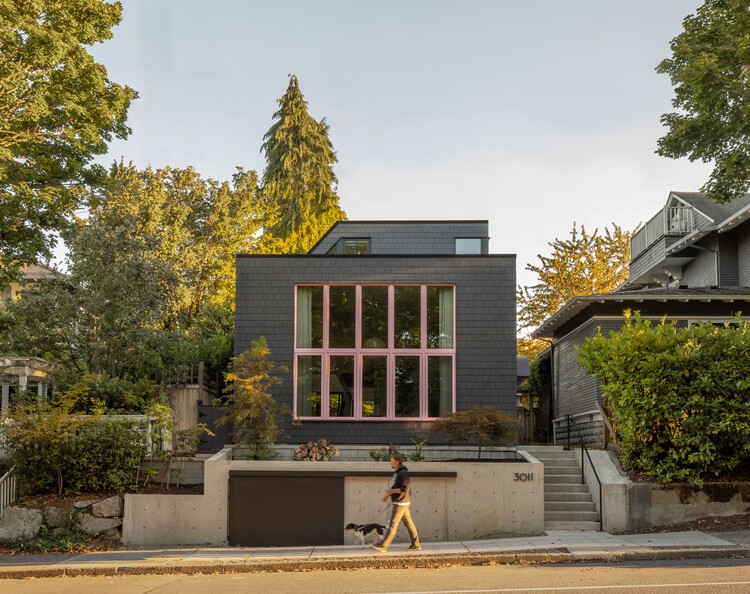
Pho Bac House / SHED Architecture & Design - Exterior Photography, Houses, StairsPho Bac House / SHED Architecture & Design - Interior Photography, Houses, Stairs, Lighting, ChairPho Bac House / SHED Architecture & Design - Interior Photography, Houses, LightingPho Bac House / SHED Architecture & Design - HousesPho Bac House / SHED Architecture & Design - More Images+ 14

  • Area Area of this architecture project Area:  1858 ft²
  • Year Completion year of this architecture project Year:  2024
  • Manufacturers Brands with products used in this architecture project
    Manufacturers:  Space Theory

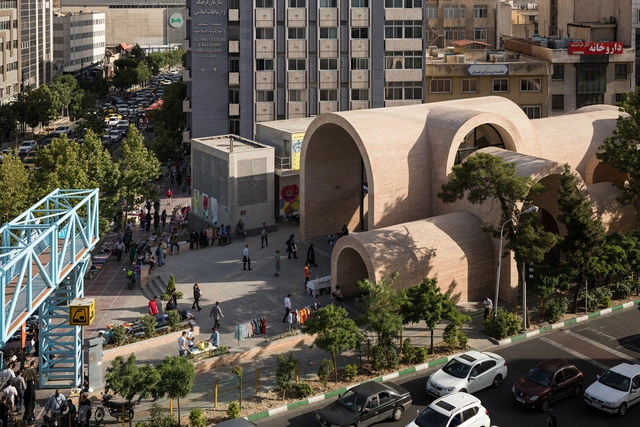
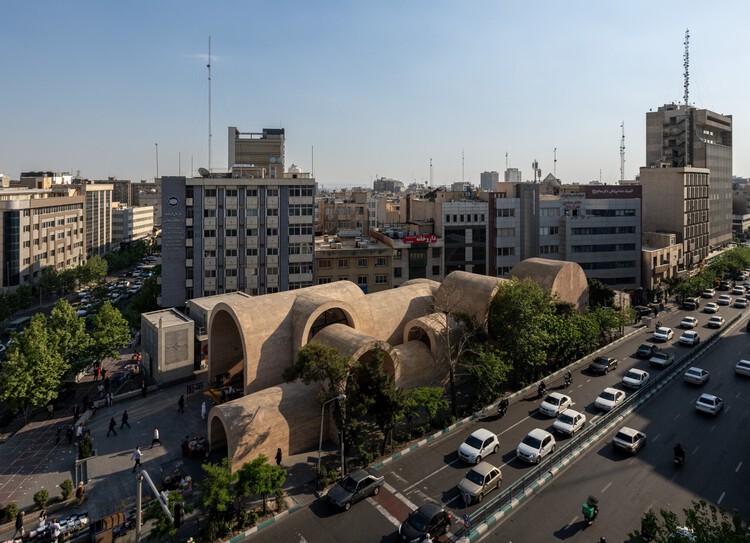
Jahad Metro Plaza / KA architecture studio (Mohammad Khavarian)

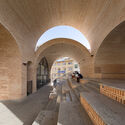
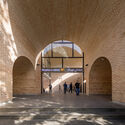
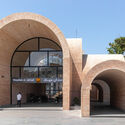
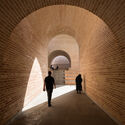
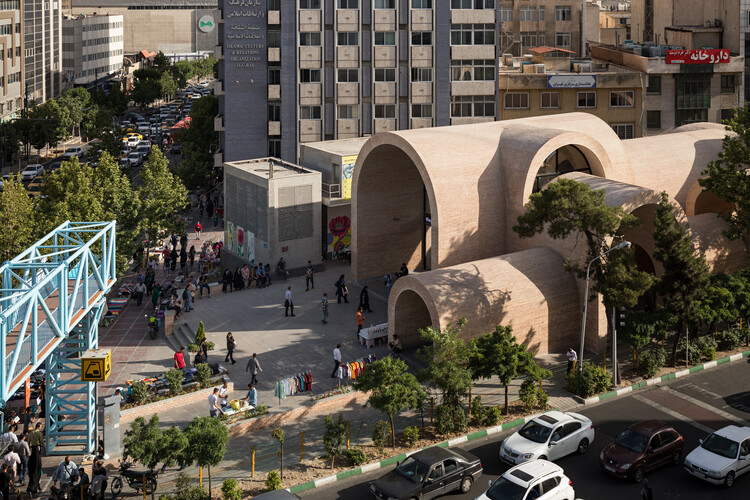
Jahad Metro Plaza / KA architecture studio (Mohammad Khavarian) -           Metro StationJahad Metro Plaza / KA architecture studio (Mohammad Khavarian) - Interior Photography,           Metro Station, Arch, ArcadeJahad Metro Plaza / KA architecture studio (Mohammad Khavarian) -           Metro StationJahad Metro Plaza / KA architecture studio (Mohammad Khavarian) - Interior Photography,           Metro Station, Arch, ArcadeJahad Metro Plaza / KA architecture studio (Mohammad Khavarian) - More Images+ 23

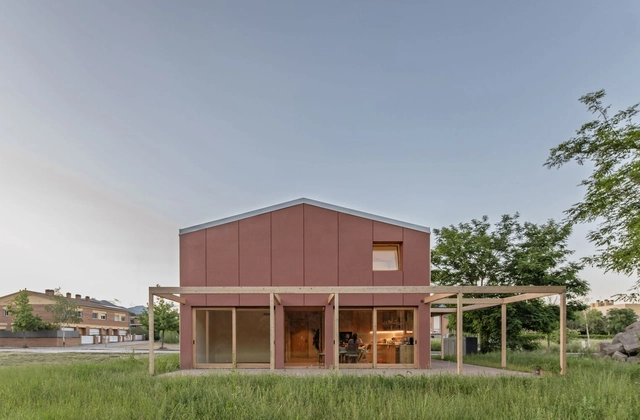
LC House / Sau Taller d'Arquitectura

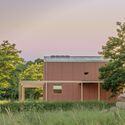
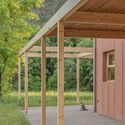
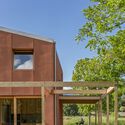
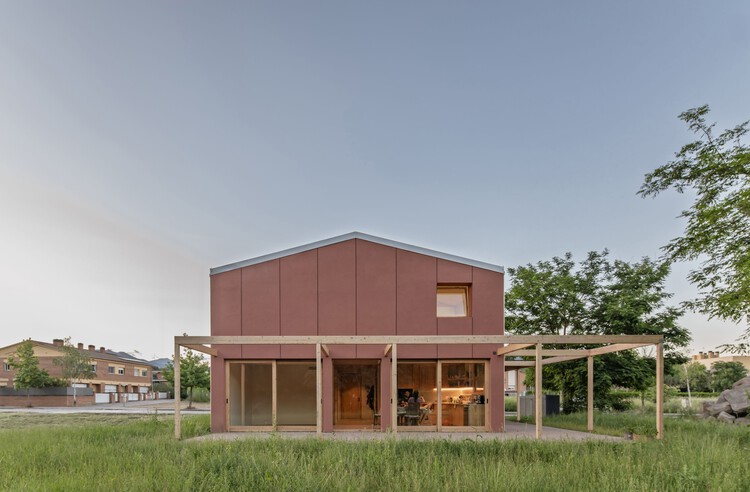
LC House / Sau Taller d'Arquitectura - Exterior Photography, HousesLC House / Sau Taller d'Arquitectura - Interior Photography, Houses, BeamLC House / Sau Taller d'Arquitectura - Exterior Photography, HousesLC House / Sau Taller d'Arquitectura - Exterior Photography, HousesLC House / Sau Taller d'Arquitectura - More Images+ 13

•
Besalú, Spain
  • Area Area of this architecture project Area:  184 m²
  • Manufacturers Brands with products used in this architecture project
    Manufacturers:  Fusteria Vivet Vidrà, SL, Iron Banyoles, SL

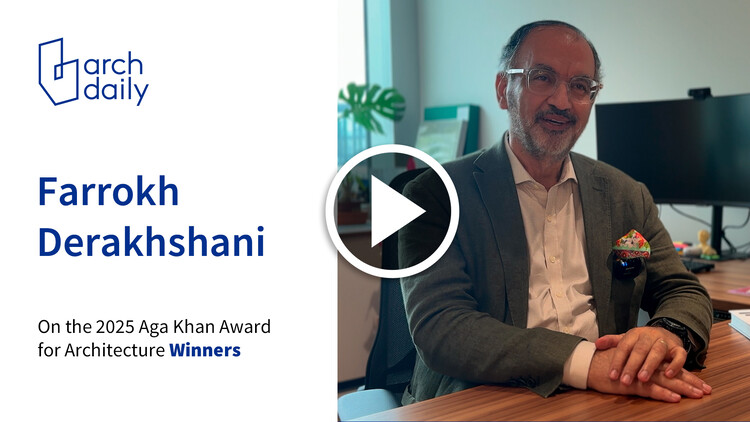
“Our Message This Time Was Optimism”: In Conversation with Farrokh Derakhshani, Director of the Aga Khan Award for Architecture

Today, September 2, the seven winners of the 16th Cycle (2023–2025) of the Aga Khan Award for Architecture were announced, following on-site reviews of the 19 shortlisted projects revealed in June. Established in 1977, the Award seeks to identify and encourage building concepts that respond to the physical, social, and economic needs of communities with a significant Muslim presence, while also addressing their cultural aspirations. To understand the vision behind this cycle's winners, ArchDaily's Editor-in-Chief, Christele Harrouk, spoke with Farrokh Derakhshani, who has been with the award for over four decades. He described the initiative as "a curated message to the world," a message that evolves with the times.
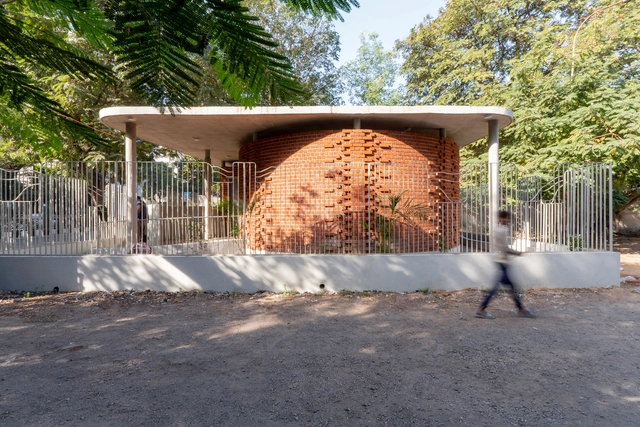
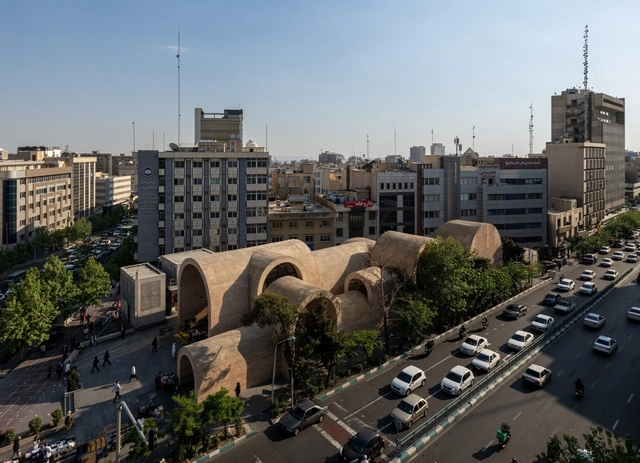
“Our Message This Time Was Optimism”: In Conversation with Farrokh Derakhshani, Director of the Aga Khan Award for Architecture - Imagen 1 de 4“Our Message This Time Was Optimism”: In Conversation with Farrokh Derakhshani, Director of the Aga Khan Award for Architecture - Imagen 2 de 4“Our Message This Time Was Optimism”: In Conversation with Farrokh Derakhshani, Director of the Aga Khan Award for Architecture - Imagen 3 de 4“Our Message This Time Was Optimism”: In Conversation with Farrokh Derakhshani, Director of the Aga Khan Award for Architecture - Imagen 4 de 4“Our Message This Time Was Optimism”: In Conversation with Farrokh Derakhshani, Director of the Aga Khan Award for Architecture - More Images+ 4

She Block Breastfeeding Centers for Mothers on the Move / Aangan Collaborative LLP

She Block Breastfeeding Centers for Mothers on the Move / Aangan Collaborative LLP - Interior Photography, Cultural ArchitectureShe Block Breastfeeding Centers for Mothers on the Move / Aangan Collaborative LLP - Interior Photography, Cultural ArchitectureShe Block Breastfeeding Centers for Mothers on the Move / Aangan Collaborative LLP - Cultural ArchitectureShe Block Breastfeeding Centers for Mothers on the Move / Aangan Collaborative LLP - Exterior Photography, Cultural ArchitectureShe Block Breastfeeding Centers for Mothers on the Move / Aangan Collaborative LLP - More Images+ 14

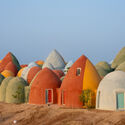
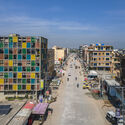
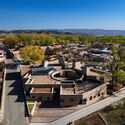
Aga Khan Award for Architecture Announces 2025 Winners

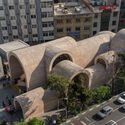
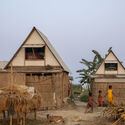
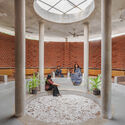
The independent Master Jury of the 16th Award Cycle (2023–2025) of the Aga Khan Award for Architecture has announced seven winners, selected following on-site reviews of projects shortlisted earlier in June. Collectively, the awarded works demonstrate architecture's potential to act as a catalyst for pluralism, community resilience, social transformation, cultural dialogue, and climate-responsive design. Two projects from Iran, and one each from Bangladesh, China, Egypt, Pakistan, and Palestine, will share a prize of $1 million, among the most significant awards in the field of architecture.
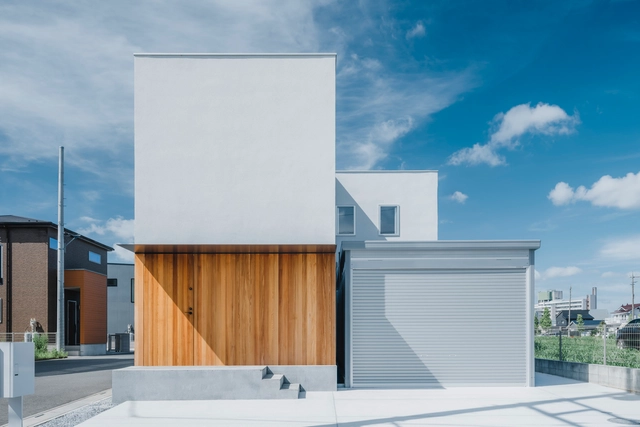
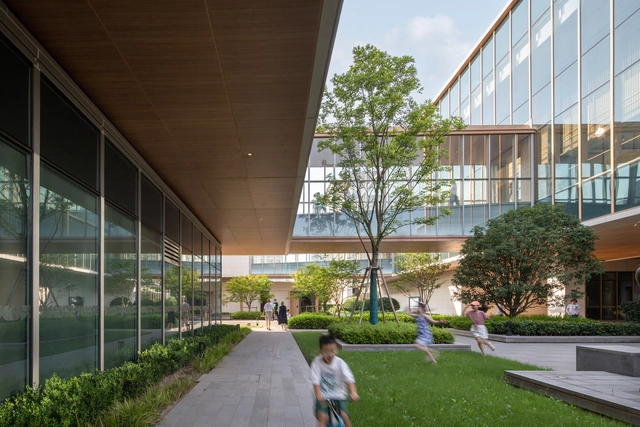
Aga Khan Award for Architecture Announces 2025 Winners - Image 1 of 4Aga Khan Award for Architecture Announces 2025 Winners - Image 2 of 4Aga Khan Award for Architecture Announces 2025 Winners - Image 3 of 4Aga Khan Award for Architecture Announces 2025 Winners - Image 4 of 4Aga Khan Award for Architecture Announces 2025 Winners - More Images+ 63

Grand Room House / IGArchitects

Grand Room House / IGArchitects - Interior Photography, Houses, Stairs, Beam, HandrailGrand Room House / IGArchitects - Interior Photography, Houses, Kitchen, Stairs, HandrailGrand Room House / IGArchitects - HousesGrand Room House / IGArchitects - Exterior Photography, Houses, FacadeGrand Room House / IGArchitects - More Images+ 39

•
Saitama, Japan

Joyful Community / GN Architects

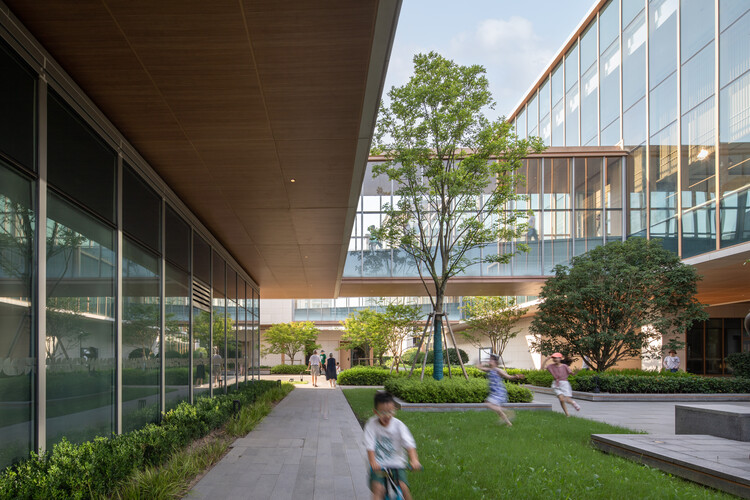
Joyful Community / GN Architects - Exterior Photography, Healthcare , CityscapeJoyful Community / GN Architects - Healthcare Joyful Community / GN Architects - Healthcare Joyful Community / GN Architects - Interior Photography, Healthcare Joyful Community / GN Architects - More Images+ 40

•
Shanghai, China

Cantilever Residence / Abin Design Studio

Cantilever Residence / Abin Design Studio - Exterior Photography, Sustainability, Courtyard, BalconyCantilever Residence / Abin Design Studio - SustainabilityCantilever Residence / Abin Design Studio - SustainabilityCantilever Residence / Abin Design Studio - Exterior Photography, Sustainability, BalconyCantilever Residence / Abin Design Studio - More Images+ 10

Jardim Paulista House / Messina Rivas

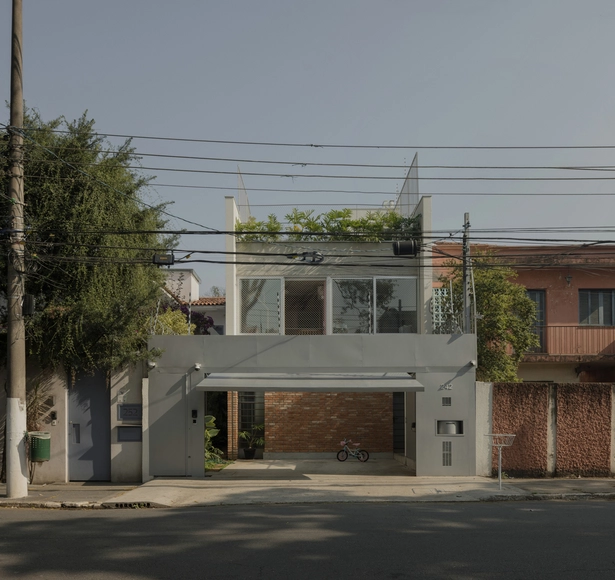
Jardim Paulista House / Messina Rivas - HousesJardim Paulista House / Messina Rivas - Interior Photography, HousesJardim Paulista House / Messina Rivas - Interior Photography, Houses, Stairs, HandrailJardim Paulista House / Messina Rivas - Exterior Photography, Houses, Courtyard, BalconyJardim Paulista House / Messina Rivas - More Images+ 21

•
Sao Paulo, Brazil
  • Architects: Messina Rivas
  • Area Area of this architecture project Area:  200 m²
  • Year Completion year of this architecture project Year:  2024

PEBL Cabins / Hello Wood

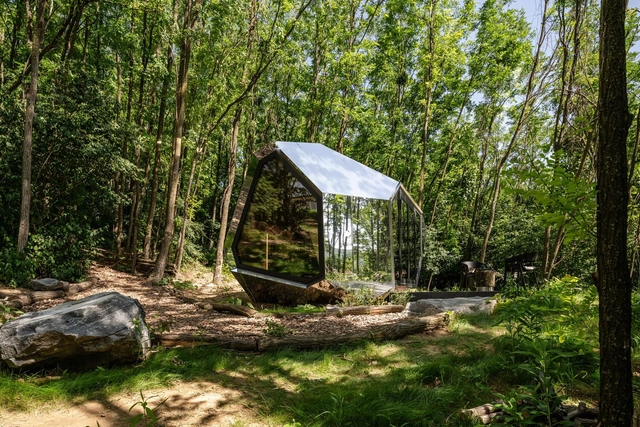
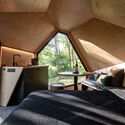
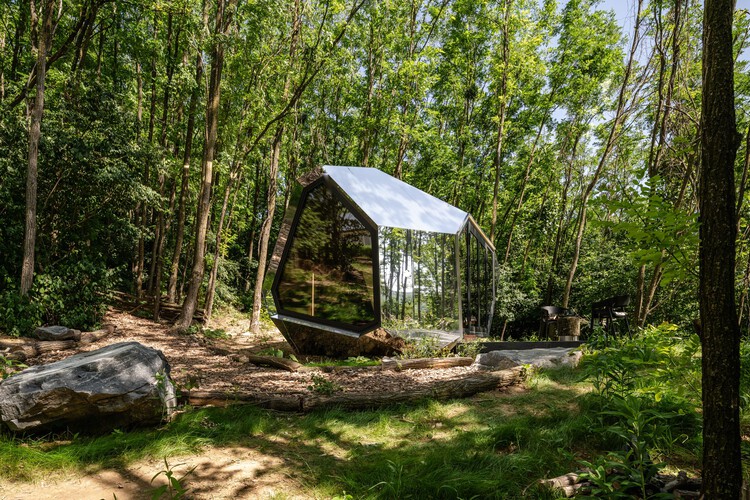
PEBL Cabins / Hello Wood - Cabins & LodgesPEBL Cabins / Hello Wood - Exterior Photography, Cabins & Lodges, Garden, ForestPEBL Cabins / Hello Wood - Interior Photography, Cabins & Lodges, BedroomPEBL Cabins / Hello Wood - Cabins & LodgesPEBL Cabins / Hello Wood - More Images+ 19

  • Architects: Hello Wood
  • Year Completion year of this architecture project Year:  2025

Miller Apartment Building / Martens Willems Architecten

Miller Apartment Building / Martens Willems Architecten - Exterior Photography, Residential ArchitectureMiller Apartment Building / Martens Willems Architecten - Exterior Photography, Residential ArchitectureMiller Apartment Building / Martens Willems Architecten - Interior Photography, Residential ArchitectureMiller Apartment Building / Martens Willems Architecten - Exterior Photography, Residential ArchitectureMiller Apartment Building / Martens Willems Architecten - More Images+ 13

  • Area Area of this architecture project Area:  3425 m²
  • Year Completion year of this architecture project Year:  2024
  • Manufacturers Brands with products used in this architecture project
    Manufacturers:  FSB Franz Schneider Brakel, Forbo, Kegro, Mosa, Sikkens, +4

Hípica Apartment / Mana Arquitetura

Hípica Apartment / Mana Arquitetura - Interior Photography, Apartment InteriorsHípica Apartment / Mana Arquitetura - Interior Photography, Apartment Interiors, LightingHípica Apartment / Mana Arquitetura - Interior Photography, Apartment Interiors, Table, ChairHípica Apartment / Mana Arquitetura - Interior Photography, Apartment Interiors, Kitchen, LightingHípica Apartment / Mana Arquitetura - More Images+ 22

  • Architects: Mana arquitetura
  • Area Area of this architecture project Area:  130 m²
  • Year Completion year of this architecture project Year:  2024
  • Manufacturers Brands with products used in this architecture project
    Manufacturers:  Portobello, Tramontina

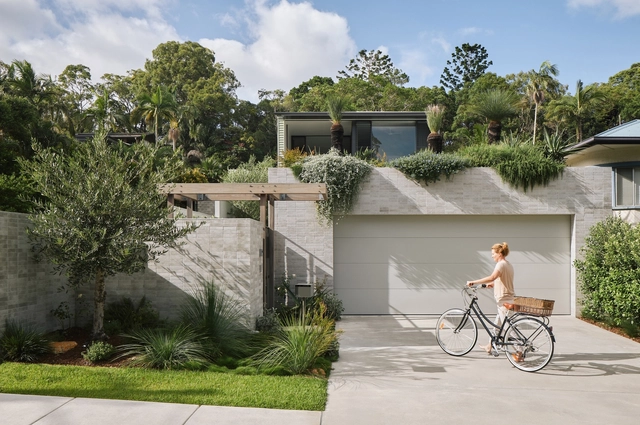
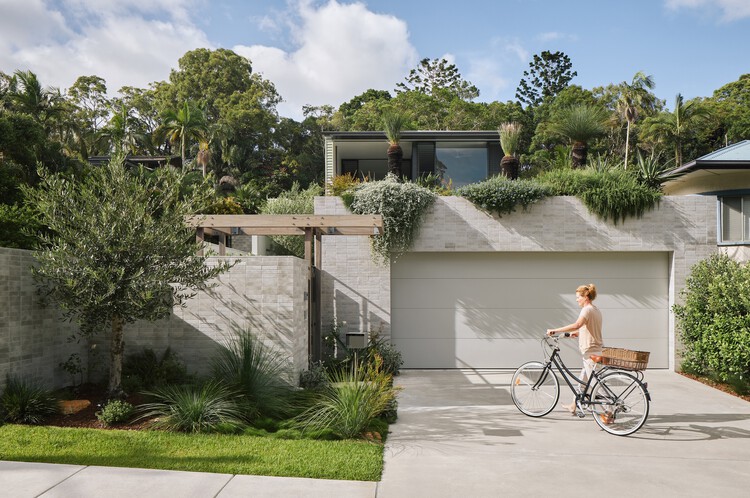
The Grove Residence / Jamison Architects

The Grove Residence / Jamison Architects - Exterior Photography, Houses, Garden, Balcony, StairsThe Grove Residence / Jamison Architects - HousesThe Grove Residence / Jamison Architects - Interior Photography, HousesThe Grove Residence / Jamison Architects - Exterior Photography, HousesThe Grove Residence / Jamison Architects - More Images+ 11

•
Burleigh Heads, Australia
  • Architects: Jamison Architects
  • Area Area of this architecture project Area:  298 m²
  • Year Completion year of this architecture project Year:  2024

BIG's Telosa City Presents a Master Plan for Future Urban Development

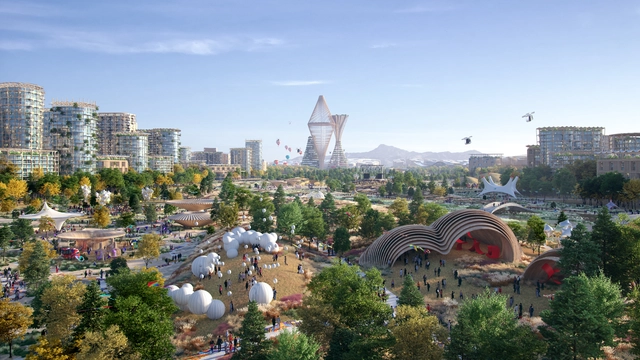
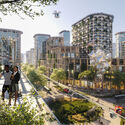
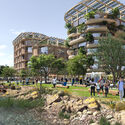
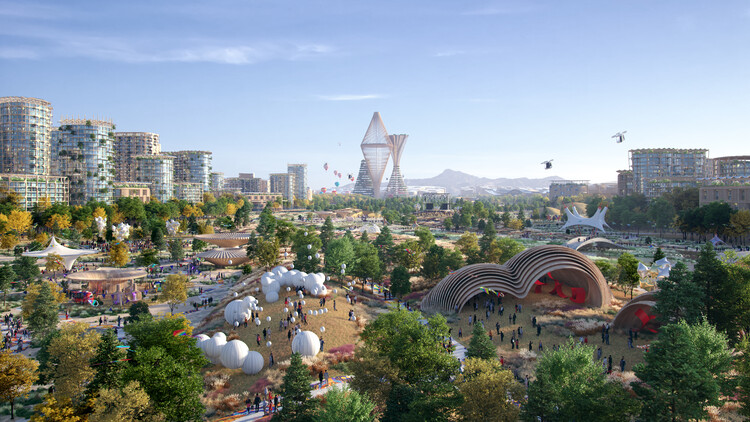
Telosa is a conceptual proposal designed by Bjarke Ingels Group BIG in collaboration with entrepreneur Marc Lore, first announced in 2021. Planned to accommodate five million residents by 2050, the project sets out to establish a framework for sustainable and equitable urban living. Its initial phase, projected for 2030, is expected to house 50,000 people. Positioned as a purpose-built city, Telosa presents a long-term vision that combines ecological resilience, technological systems, and an alternative governance model as a possible prototype for future urban development.
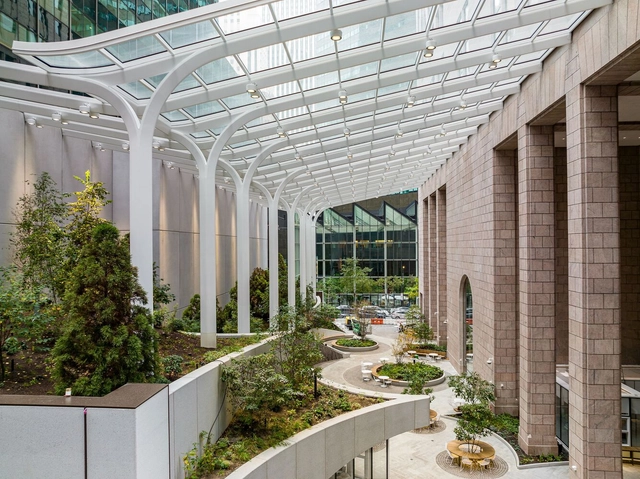
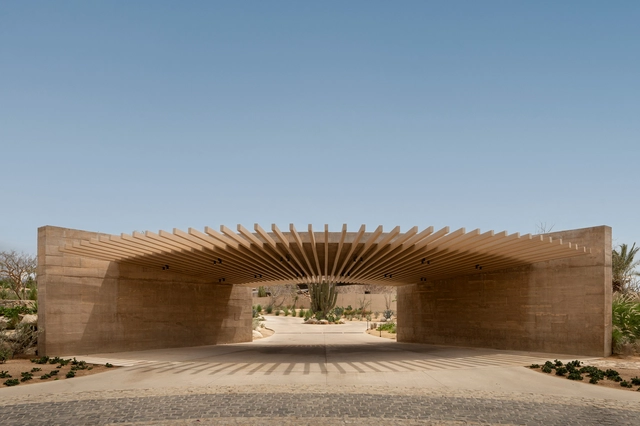
BIG's Telosa City Presents a Master Plan for Future Urban Development - Image 1 of 4BIG's Telosa City Presents a Master Plan for Future Urban Development - Image 2 of 4BIG's Telosa City Presents a Master Plan for Future Urban Development - Image 3 of 4BIG's Telosa City Presents a Master Plan for Future Urban Development - Image 4 of 4BIG's Telosa City Presents a Master Plan for Future Urban Development - More Images+ 10

550 Madison Avenue Garden / Snøhetta

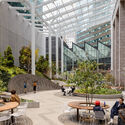
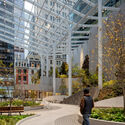
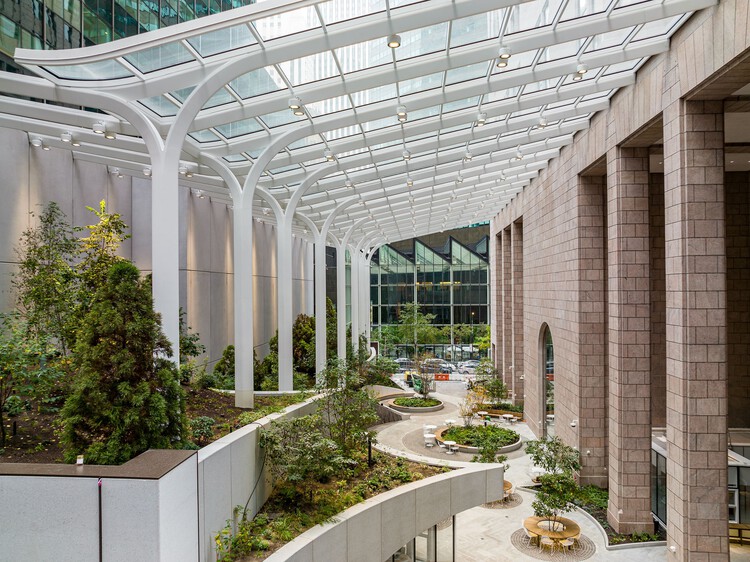
550 Madison Avenue Garden / Snøhetta - Park550 Madison Avenue Garden / Snøhetta - Park550 Madison Avenue Garden / Snøhetta - Exterior Photography, Park, Garden, Stairs550 Madison Avenue Garden / Snøhetta - Exterior Photography, Park, Cityscape550 Madison Avenue Garden / Snøhetta - More Images+ 13

  • Architects: Snøhetta
  • Area Area of this architecture project Area:  22000 ft²

Canyon Entrance Pavillion / Medeza + Querencia Design Center

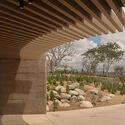
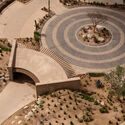
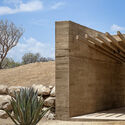
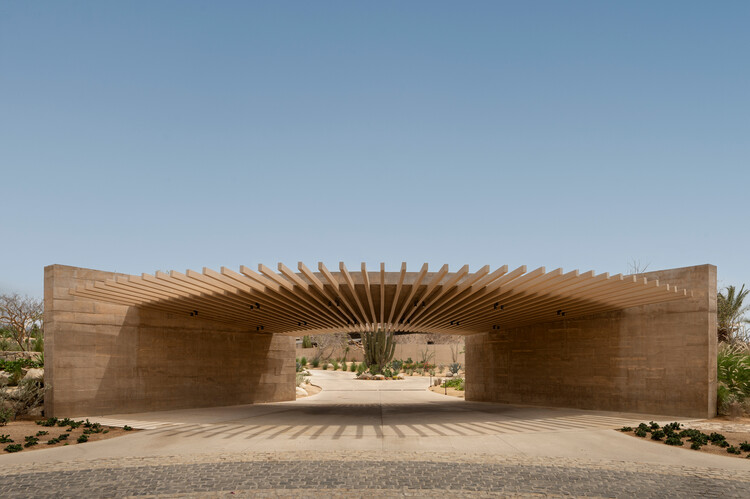
Canyon Entrance Pavillion / Medeza + Querencia Design Center - Installations & StructuresCanyon Entrance Pavillion / Medeza + Querencia Design Center - Interior Photography, Installations & Structures, GardenCanyon Entrance Pavillion / Medeza + Querencia Design Center - Exterior Photography, Installations & StructuresCanyon Entrance Pavillion / Medeza + Querencia Design Center - Installations & StructuresCanyon Entrance Pavillion / Medeza + Querencia Design Center - More Images+ 4

You've started following your first account!

Did you know?

You'll now receive updates based on what you follow! Personalize your stream and start following your favorite authors, offices and users.