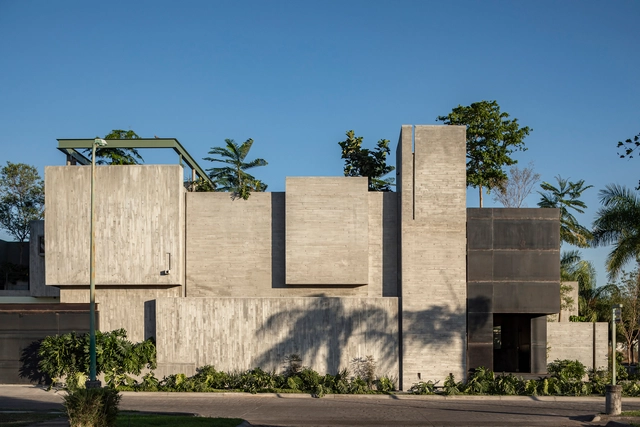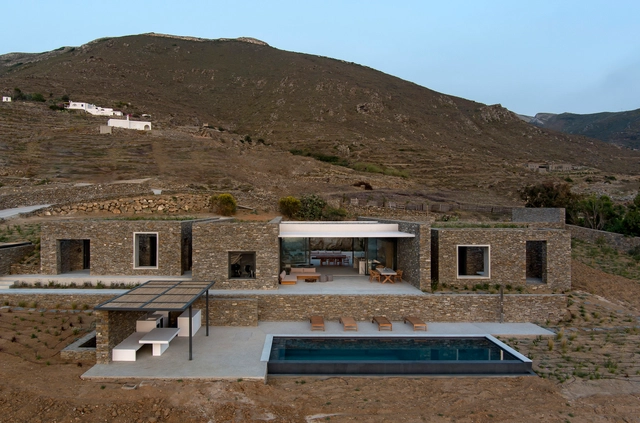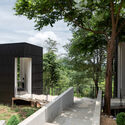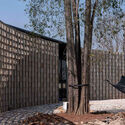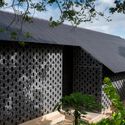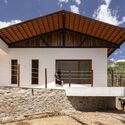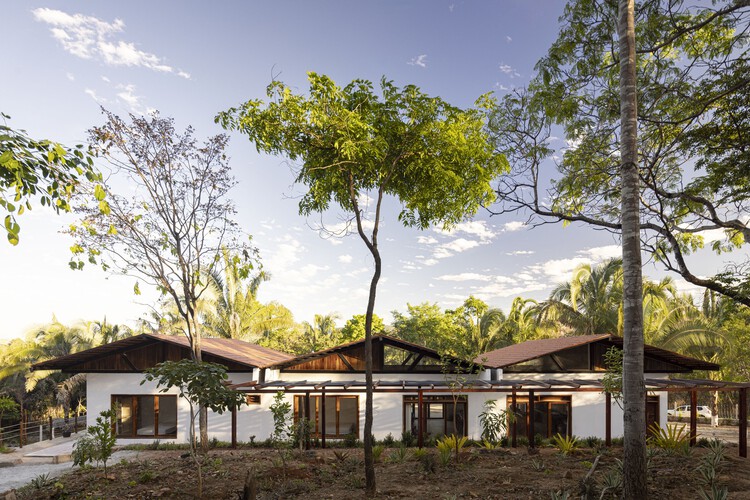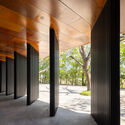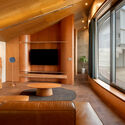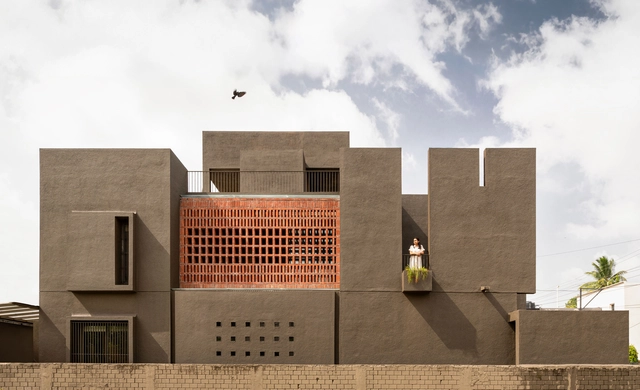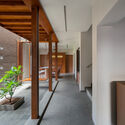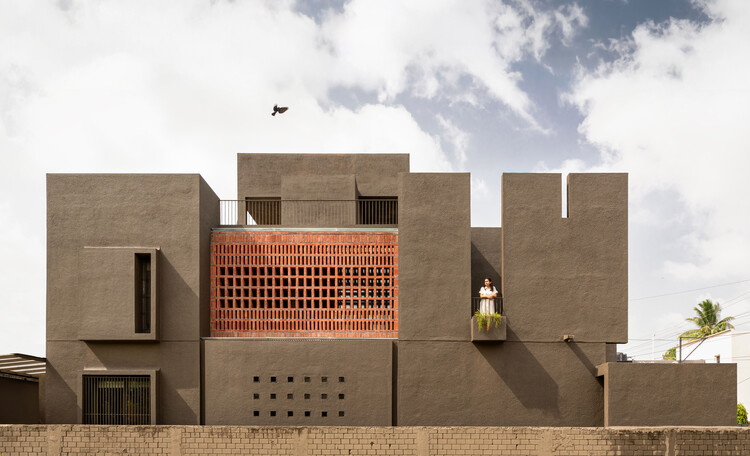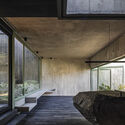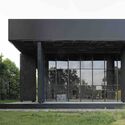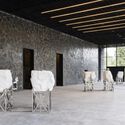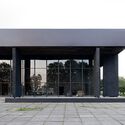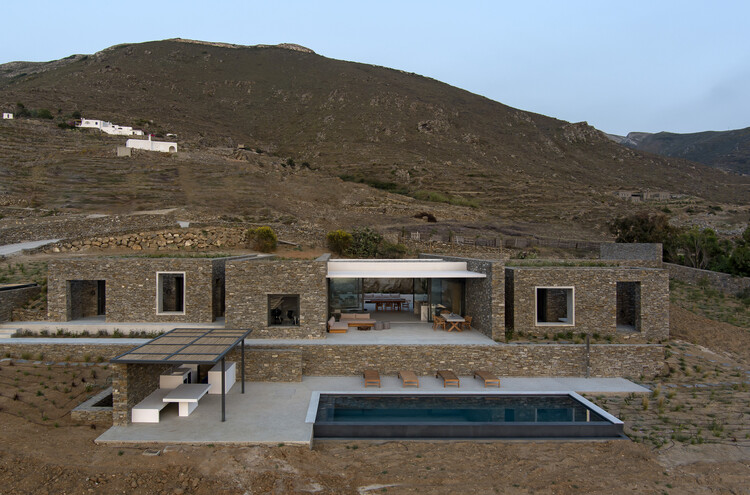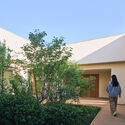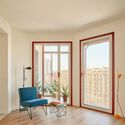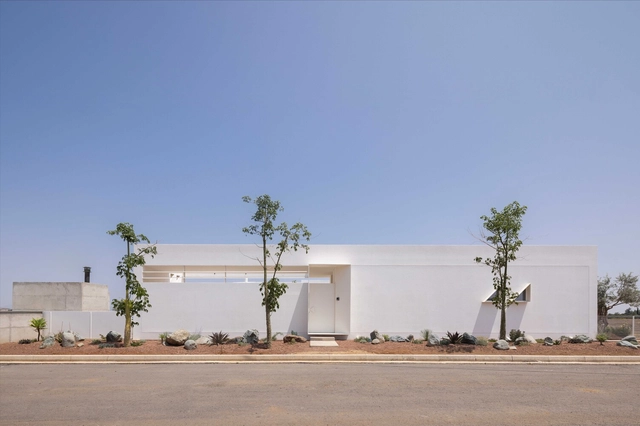
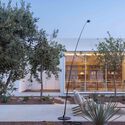
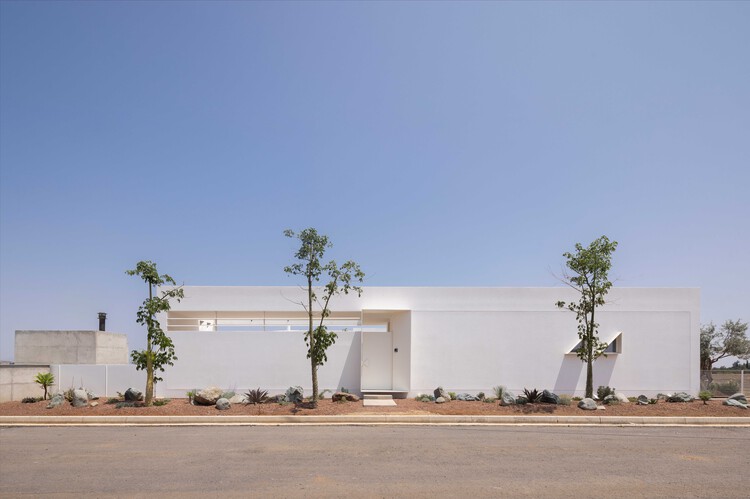
Casa Oblivio / M.O.B design studio

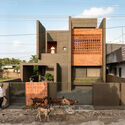
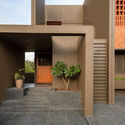
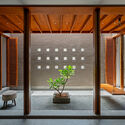
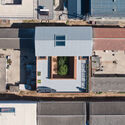
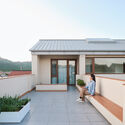
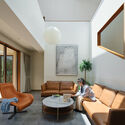
Casa Oblivio / M.O.B design studio - Exterior Photography, HousesCasa Oblivio / M.O.B design studio - Exterior Photography, HousesCasa Oblivio / M.O.B design studio - Interior Photography, HousesCasa Oblivio / M.O.B design studio - Exterior Photography, Houses, CourtyardCasa Oblivio / M.O.B design studio - More Images+ 29

  • Area Area of this architecture project Area:  300 m²
  • Year Completion year of this architecture project Year:  2025
  • Manufacturers Brands with products used in this architecture project
    Manufacturers:  Viccarbe, Agapecasa, Davide Groppi, Gandia Blasco, MDF Italia, +4

Urban Living Lab / Su Chang Design Research Office

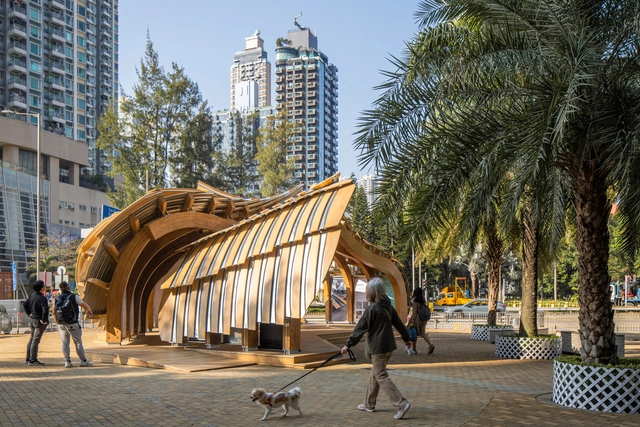
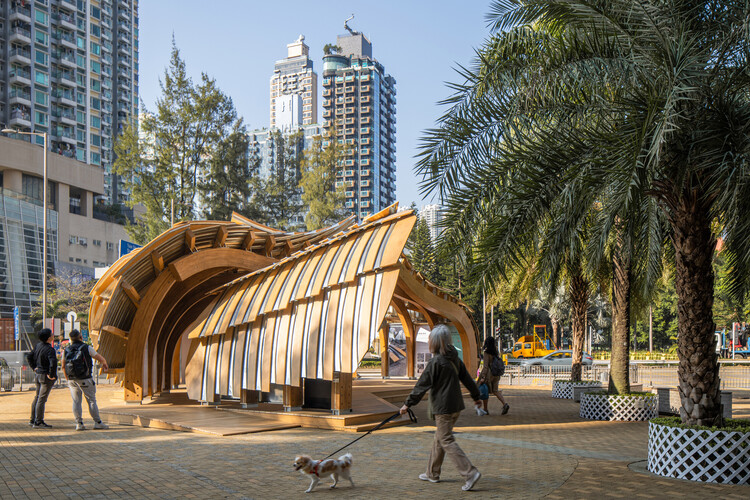
Urban Living Lab / Su Chang Design Research Office - Interior Photography, Community Center, BeamUrban Living Lab / Su Chang Design Research Office - Interior Photography, Community CenterUrban Living Lab / Su Chang Design Research Office - Community CenterUrban Living Lab / Su Chang Design Research Office - Community CenterUrban Living Lab / Su Chang Design Research Office - More Images+ 35

Khanong Phra Campsite / PHTAA Living Design

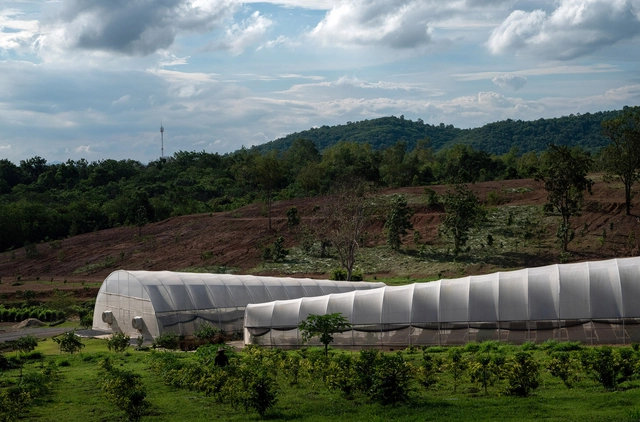
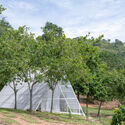
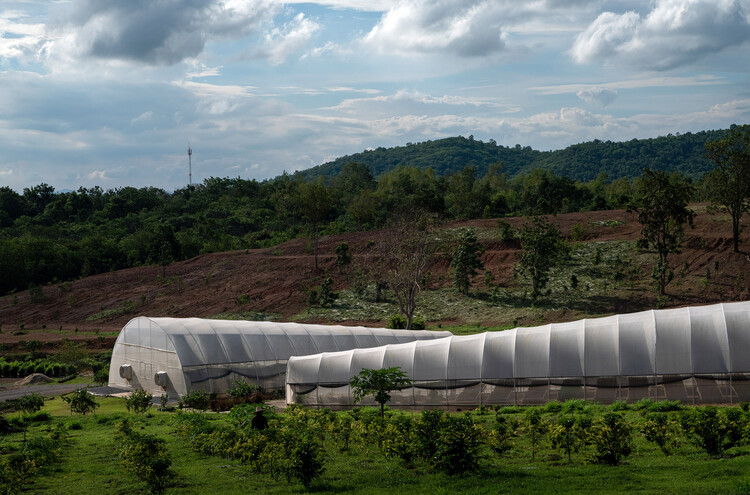
Khanong Phra Campsite / PHTAA Living Design - GreenhouseKhanong Phra Campsite / PHTAA Living Design - GreenhouseKhanong Phra Campsite / PHTAA Living Design - GreenhouseKhanong Phra Campsite / PHTAA Living Design - GreenhouseKhanong Phra Campsite / PHTAA Living Design - More Images+ 45

Arajara House / Lins Arquitetos Associados

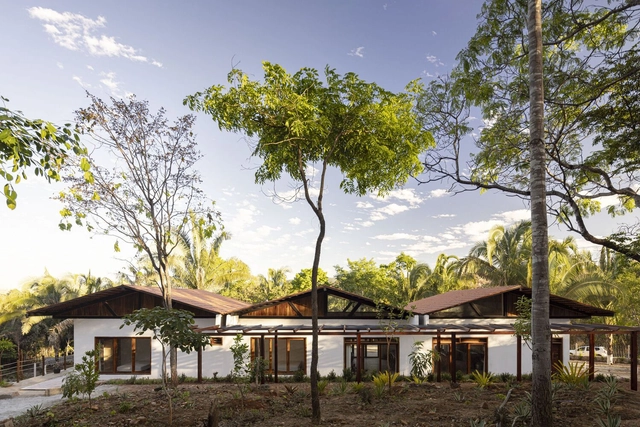
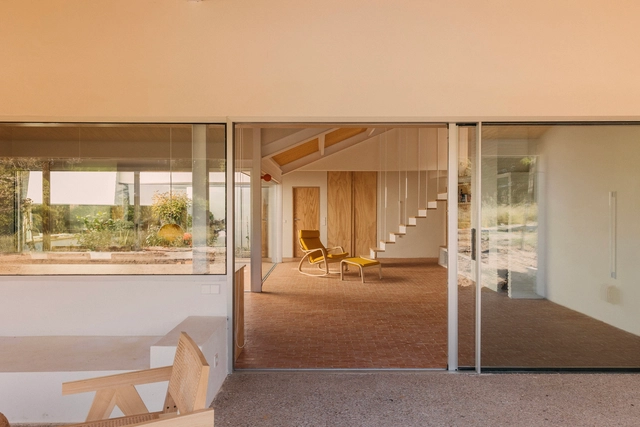
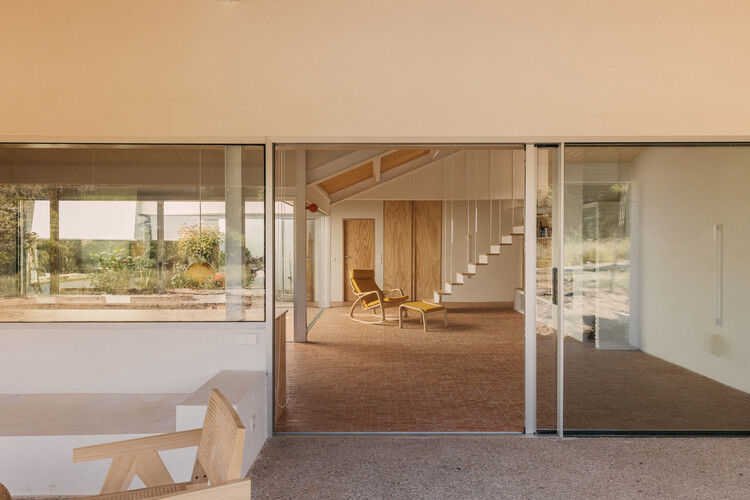
Arajara House / Lins Arquitetos Associados - Exterior Photography, HousesArajara House / Lins Arquitetos Associados - Interior Photography, Houses, Beam, Door, Table, ChairArajara House / Lins Arquitetos Associados - Exterior Photography, Houses, Stairs, BeamArajara House / Lins Arquitetos Associados - Exterior Photography, HousesArajara House / Lins Arquitetos Associados - More Images+ 34

•
Arajara, Brazil

The Jellicoe Workspace / Universal Design Studio

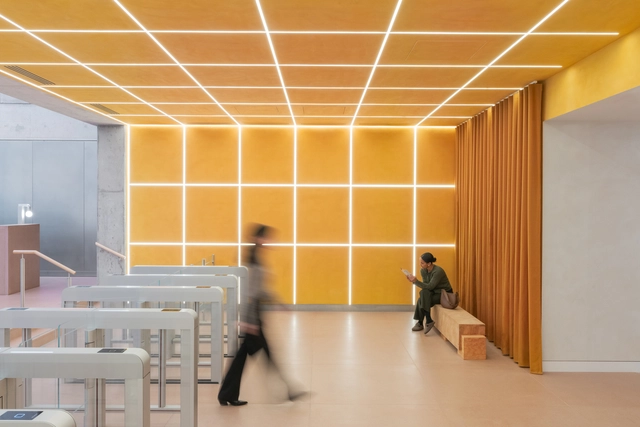
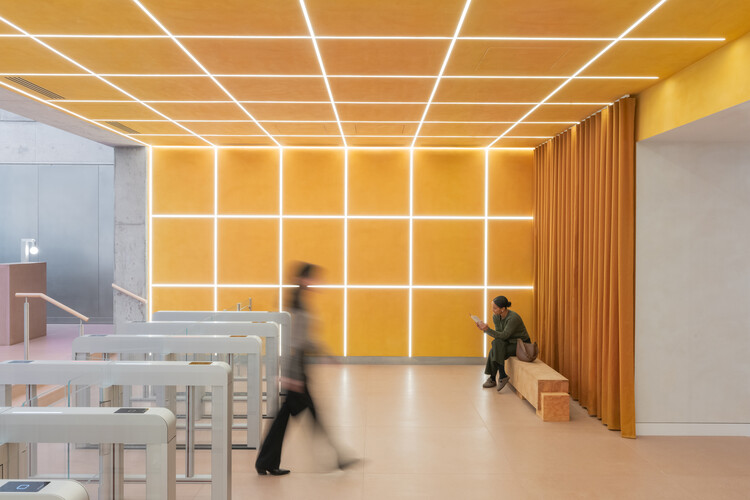
The Jellicoe Workspace / Universal Design Studio - Interior Photography, Offices Interiors, Lighting, ChairThe Jellicoe Workspace / Universal Design Studio - Interior Photography, Offices Interiors, Lighting, ChairThe Jellicoe Workspace / Universal Design Studio - Interior Photography, Offices Interiors, Table, Chair, LightingThe Jellicoe Workspace / Universal Design Studio - Offices InteriorsThe Jellicoe Workspace / Universal Design Studio - More Images+ 21

  • Area Area of this architecture project Area:  12450 m²
  • Year Completion year of this architecture project Year:  2025
  • Manufacturers Brands with products used in this architecture project
    Manufacturers:  Clayworks, Lightforms, Organoid, Rawside, Studio Kajsa Willner, +2

Rosa María House / delavegacanolasso

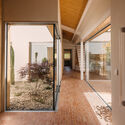
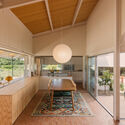
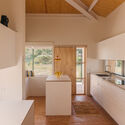
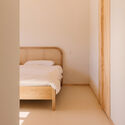
Rosa María House / delavegacanolasso - HousesRosa María House / delavegacanolasso - Interior Photography, Houses, BeamRosa María House / delavegacanolasso - Interior Photography, Houses, Kitchen, Countertop, Sink, ChairRosa María House / delavegacanolasso - Interior Photography, Houses, Bedroom, BedRosa María House / delavegacanolasso - More Images+ 34

•
Madrid, Spain
  • Architects: delavegacanolasso
  • Area Area of this architecture project Area:  320 m²
  • Year Completion year of this architecture project Year:  2024

Judicial Morgue for the City of Ver / Oficina de Arquitectura del Poder Judicial Santa Fe

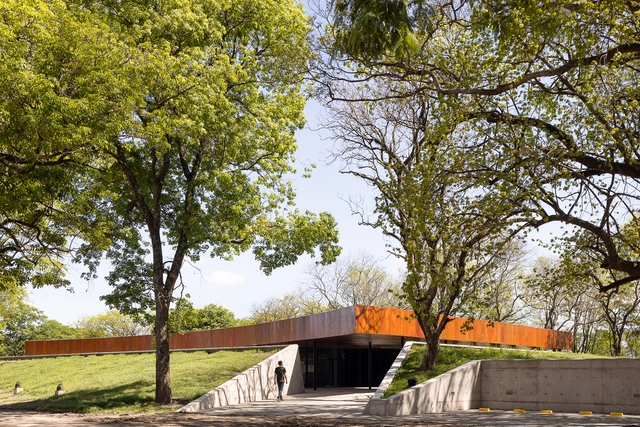
Judicial Morgue for the City of Ver / Oficina de Arquitectura del Poder Judicial Santa Fe - Burial Judicial Morgue for the City of Ver / Oficina de Arquitectura del Poder Judicial Santa Fe - Interior Photography, Burial Judicial Morgue for the City of Ver / Oficina de Arquitectura del Poder Judicial Santa Fe - Interior Photography, Burial Judicial Morgue for the City of Ver / Oficina de Arquitectura del Poder Judicial Santa Fe - Burial Judicial Morgue for the City of Ver / Oficina de Arquitectura del Poder Judicial Santa Fe - More Images+ 70

•
Santa Fe de la Vera Cruz, Argentina
  • Area Area of this architecture project Area:  1382 m²
  • Year Completion year of this architecture project Year:  2024
  • Manufacturers Brands with products used in this architecture project
    Manufacturers:  Grupo Idea, HÜLL, INECO S.R.L, Ilva, JUAN BLANGINO, +2

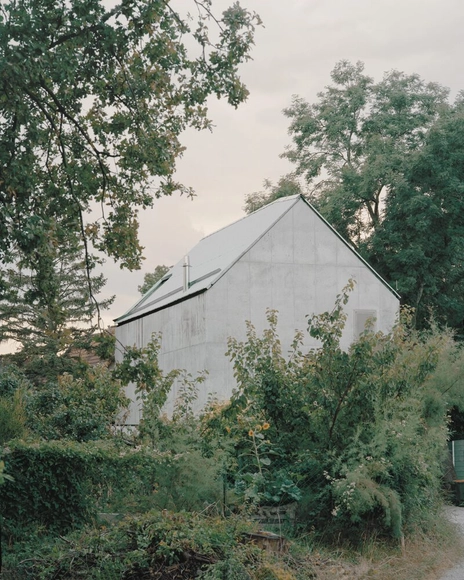
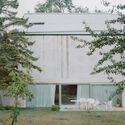
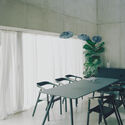
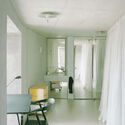
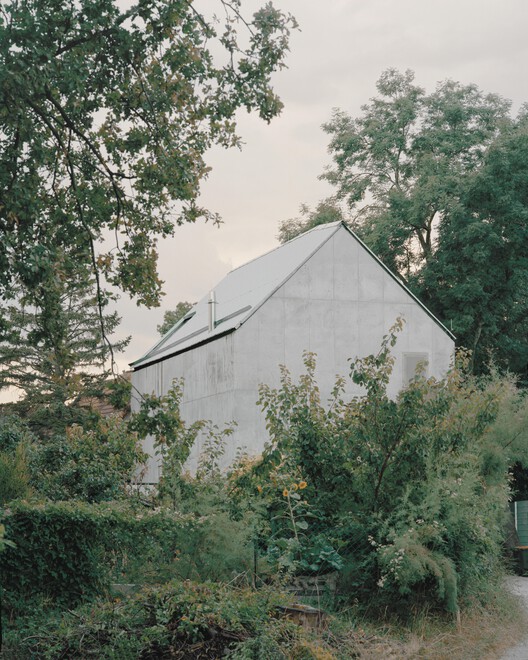
House near Vienna / Balissat Kaçani + Jann Erhard

House near Vienna / Balissat Kaçani + Jann Erhard - HousesHouse near Vienna / Balissat Kaçani + Jann Erhard - Interior Photography, Houses, Bedroom, ChairHouse near Vienna / Balissat Kaçani + Jann Erhard - Interior Photography, Houses, ChairHouse near Vienna / Balissat Kaçani + Jann Erhard - HousesHouse near Vienna / Balissat Kaçani + Jann Erhard - More Images+ 22

  • Area Area of this architecture project Area:  10 m²
  • Year Completion year of this architecture project Year:  2024
  • Manufacturers Brands with products used in this architecture project
    Manufacturers:  Hansgrohe, JUNG, Laufen, Baxi, Devon & Devon, +2

"Nature is an Incredible Teacher": Jenny Sabin on the Fusion of the Digital, Biological and Physical in Louisiana Channel Interview

Jenny E. Sabin is an American architect, designer, and educator known for her work at the intersection of architecture, computation, and biomaterials. She integrates digital fabrication, responsive materials, and bio-inspired design into her architectural practice and runs an experimental architecture studio, Jenny Sabin Studio, based in Ithaca, NY. In this interview with Louisiana Channel, she shares her personal journey from artist to scientist, explains how biological and material systems can be applied at an architectural scale, and discusses her teaching and research roles at Cornell University. She elaborates on her interest in bringing people together through new strategies for responsive and adaptive architecture. In her view, the connections between the digital, the physical, and the biological define a paradigm shift in the evolution of architecture, converging with other realms of physical experience to create a more interconnected future.
"Nature is an Incredible Teacher": Jenny Sabin on the Fusion of the Digital, Biological and Physical in Louisiana Channel Interview - Featured Image"Nature is an Incredible Teacher": Jenny Sabin on the Fusion of the Digital, Biological and Physical in Louisiana Channel Interview - Image 3 of 4"Nature is an Incredible Teacher": Jenny Sabin on the Fusion of the Digital, Biological and Physical in Louisiana Channel Interview - Image 1 of 4"Nature is an Incredible Teacher": Jenny Sabin on the Fusion of the Digital, Biological and Physical in Louisiana Channel Interview - Image 2 of 4Nature is an Incredible Teacher: Jenny Sabin on the Fusion of the Digital, Biological and Physical in Louisiana Channel Interview - More Images+ 2

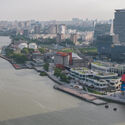
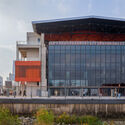
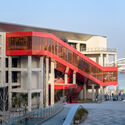
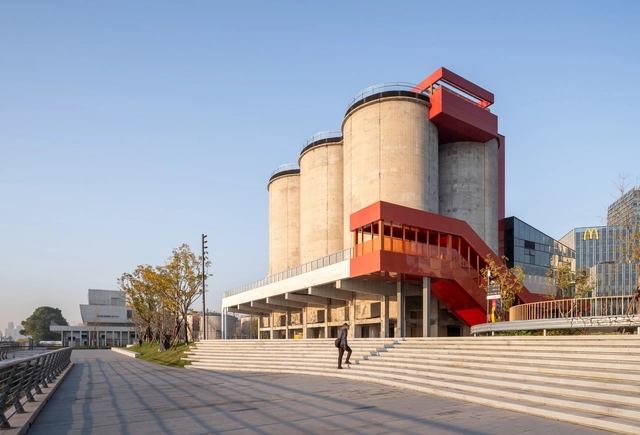
GATE M West Bund Dream Center / MVRDV

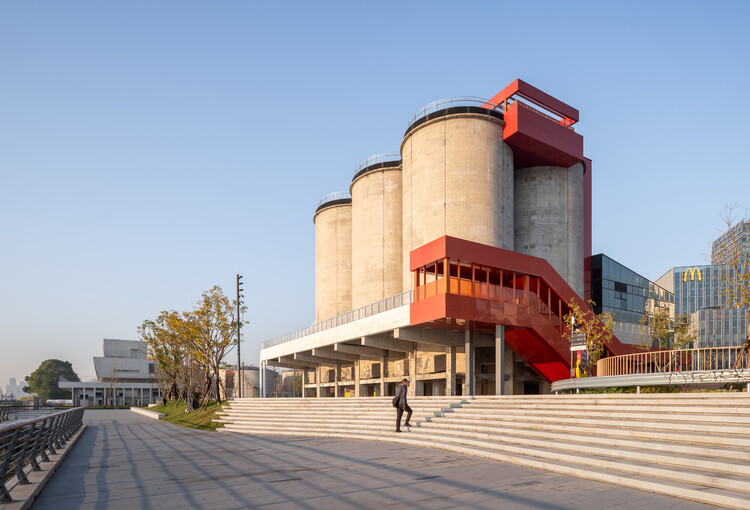
GATE M West Bund Dream Center / MVRDV - Exterior Photography, Commercial Architecture, CityscapeGATE M West Bund Dream Center / MVRDV - Exterior Photography, Commercial ArchitectureGATE M West Bund Dream Center / MVRDV - Commercial ArchitectureGATE M West Bund Dream Center / MVRDV - Interior Photography, Commercial Architecture, LightingGATE M West Bund Dream Center / MVRDV - More Images+ 63

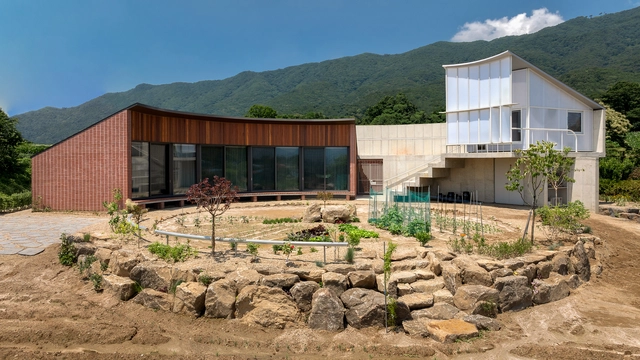
A House that Embraces Its Vegetable Garden / sukchulmok + BRBB Architects

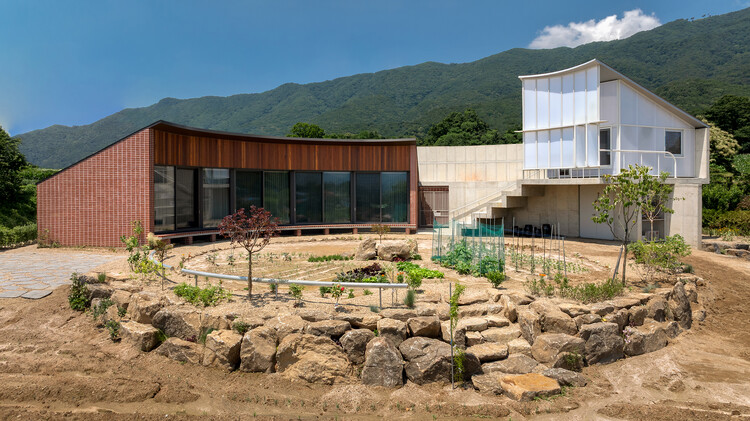
A House that Embraces Its Vegetable Garden  / sukchulmok + BRBB Architects - Exterior Photography, Houses, FenceA House that Embraces Its Vegetable Garden  / sukchulmok + BRBB Architects - Interior Photography, HousesA House that Embraces Its Vegetable Garden  / sukchulmok + BRBB Architects - Interior Photography, Houses, LightingA House that Embraces Its Vegetable Garden  / sukchulmok + BRBB Architects - HousesA House that Embraces Its Vegetable Garden  / sukchulmok + BRBB Architects - More Images+ 17

•
Pocheon-si, South Korea

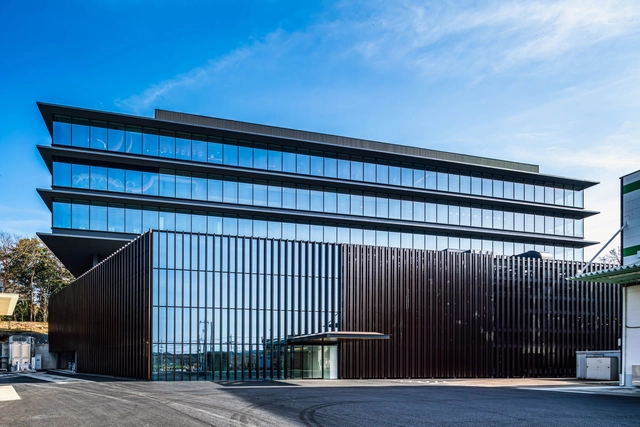
InnoValley / TAISEI DESIGN Planners Architects & Engineers + DRAFT

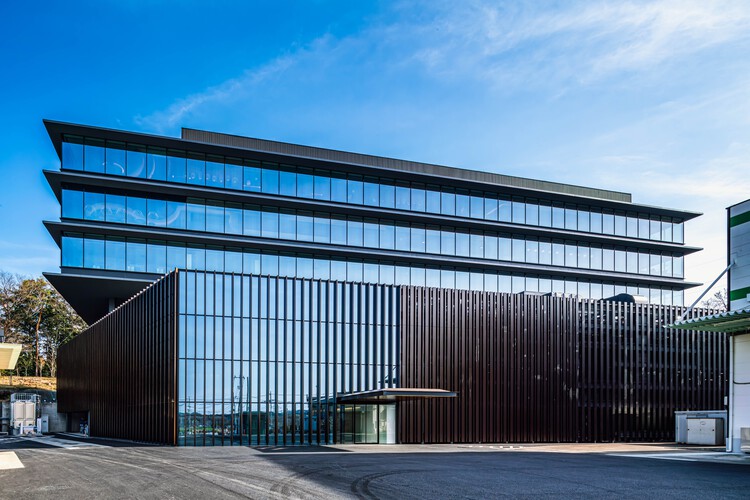
InnoValley / TAISEI DESIGN Planners Architects & Engineers + DRAFT - Research CenterInnoValley / TAISEI DESIGN Planners Architects & Engineers + DRAFT - Research CenterInnoValley / TAISEI DESIGN Planners Architects & Engineers + DRAFT - Research CenterInnoValley / TAISEI DESIGN Planners Architects & Engineers + DRAFT - Interior Photography, Research Center, Kitchen, ChairInnoValley / TAISEI DESIGN Planners Architects & Engineers + DRAFT - More Images+ 33

H-House / Studio Nirbaadh

H-House / Studio Nirbaadh - Exterior Photography, HousesH-House / Studio Nirbaadh - Interior Photography, HousesH-House / Studio Nirbaadh - Interior Photography, Houses, BeamH-House / Studio Nirbaadh - Interior Photography, HousesH-House / Studio Nirbaadh - More Images+ 30

•
Koregaon, India
  • Architects: Studio Nirbaadh
  • Area Area of this architecture project Area:  2850 ft²
  • Year Completion year of this architecture project Year:  2025

Di Frenna Architects Atelier / Di Frenna Arquitectos

Di Frenna Architects Atelier / Di Frenna Arquitectos - Interior Photography, Office BuildingsDi Frenna Architects Atelier / Di Frenna Arquitectos - Exterior Photography, Office Buildings, CourtyardDi Frenna Architects Atelier / Di Frenna Arquitectos - Interior Photography, Office BuildingsDi Frenna Architects Atelier / Di Frenna Arquitectos - Office BuildingsDi Frenna Architects Atelier / Di Frenna Arquitectos - More Images+ 30

  • Area Area of this architecture project Area:  294 m²
  • Year Completion year of this architecture project Year:  2025

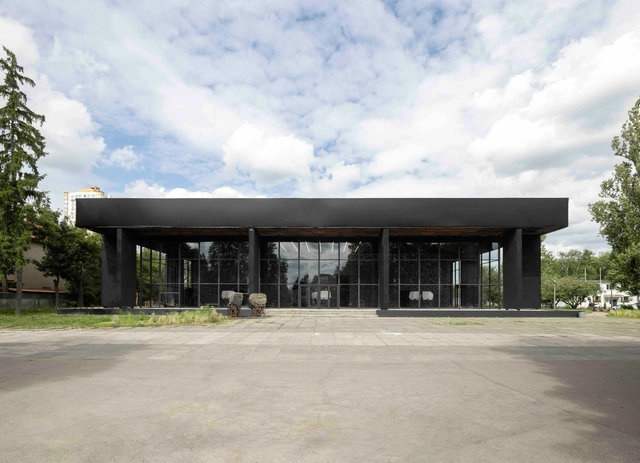
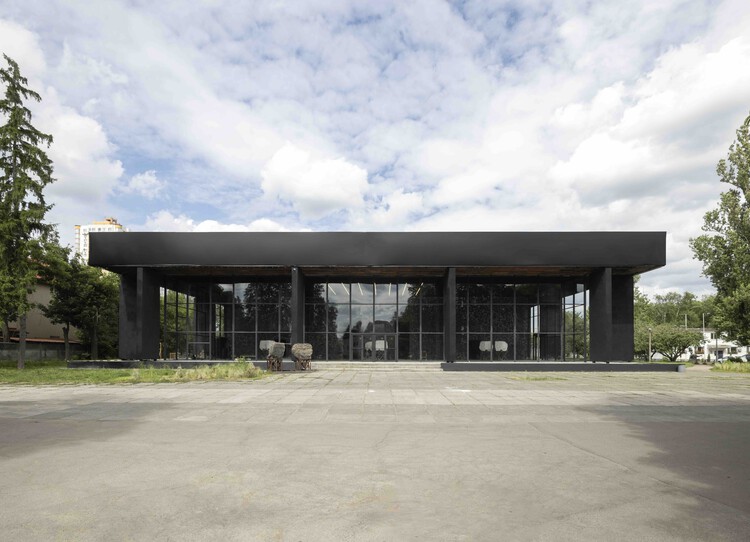
Pavilion 13 Renovation / FORMA architectural office

Pavilion 13 Renovation / FORMA architectural office - Cultural CenterPavilion 13 Renovation / FORMA architectural office - Interior Photography, Cultural Center, ChairPavilion 13 Renovation / FORMA architectural office - Exterior Photography, Cultural CenterPavilion 13 Renovation / FORMA architectural office - Cultural CenterPavilion 13 Renovation / FORMA architectural office - More Images+ 10

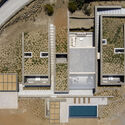
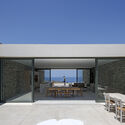
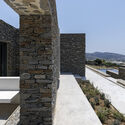
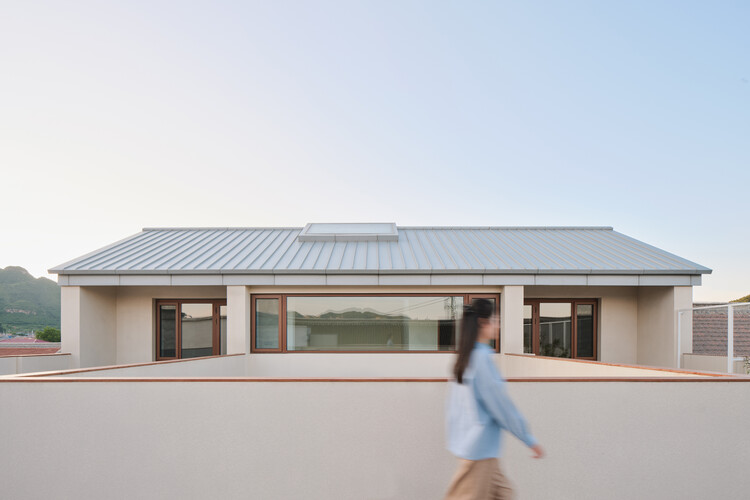
PetrA Home / React Architects

PetrA Home / React Architects - Exterior Photography, HousesPetrA Home / React Architects - HousesPetrA Home / React Architects - Exterior Photography, HousesPetrA Home / React Architects - HousesPetrA Home / React Architects - More Images+ 24

  • Architects: React Architects
  • Area Area of this architecture project Area:  250 m²
  • Year Completion year of this architecture project Year:  2022
  • Manufacturers Brands with products used in this architecture project
    Manufacturers:  Kritikos Wood, Nikos Kallergis, Perfect Pools, SMK GROUP-PAROS

Chill House / STEPS Architecture

Chill House / STEPS Architecture - Exterior Photography, HousesChill House / STEPS Architecture - Exterior Photography, Houses, BalconyChill House / STEPS Architecture - Interior Photography, Houses, Table, Lighting, ChairChill House / STEPS Architecture - Exterior Photography, Houses, GardenChill House / STEPS Architecture - More Images+ 29

•
Beijing, China

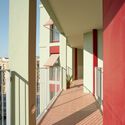
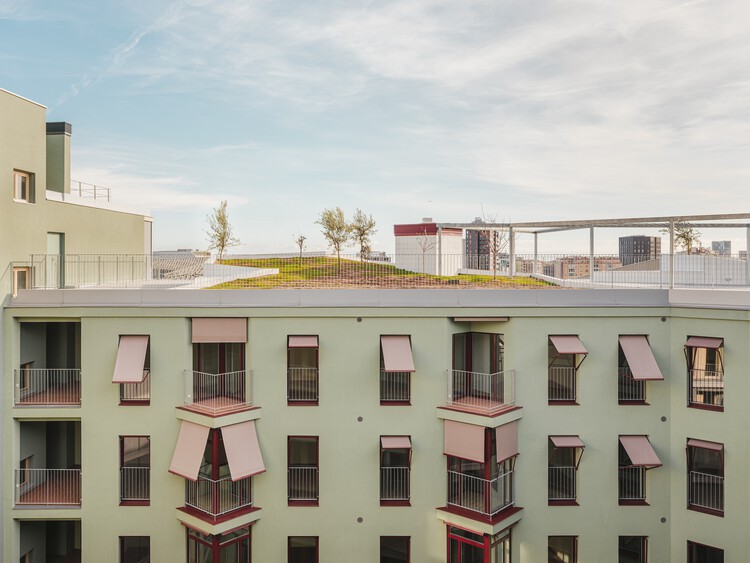
Illa Glòries Social Housing / Cierto Estudio

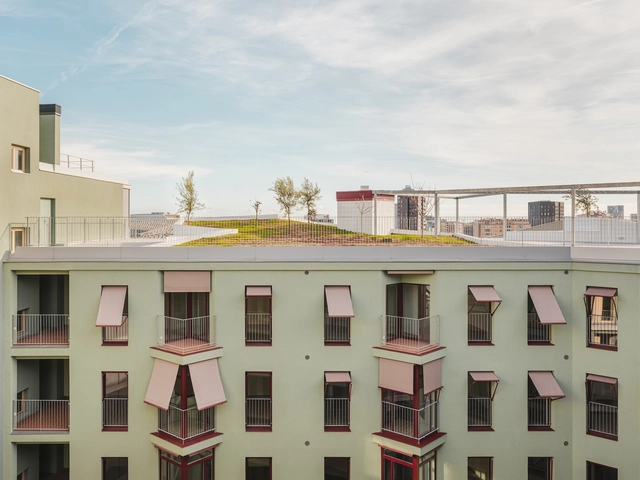
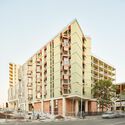
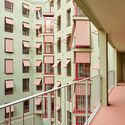
Illa Glòries Social Housing / Cierto Estudio - Exterior Photography, Social Housing, BalconyIlla Glòries Social Housing / Cierto Estudio - Interior Photography, Social Housing, BalconyIlla Glòries Social Housing / Cierto Estudio - Interior Photography, Social Housing, ChairIlla Glòries Social Housing / Cierto Estudio - Interior Photography, Social Housing, BalconyIlla Glòries Social Housing / Cierto Estudio - More Images+ 30

  • Architects: Cierto Estudio
  • Area Area of this architecture project Area:  8700 m²
  • Year Completion year of this architecture project Year:  2024
  • Manufacturers Brands with products used in this architecture project
    Manufacturers:  Cortizo, Knauf, XILONOR

You've started following your first account!

Did you know?

You'll now receive updates based on what you follow! Personalize your stream and start following your favorite authors, offices and users.