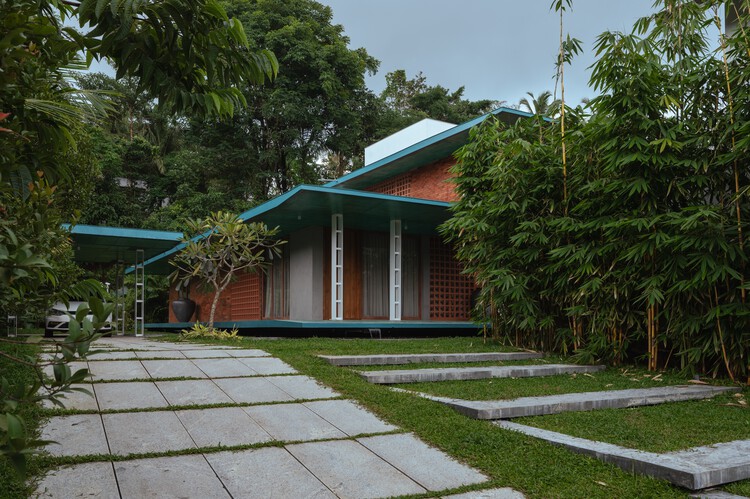
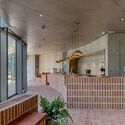
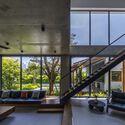
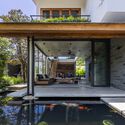
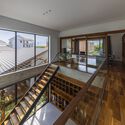
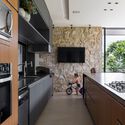
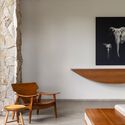
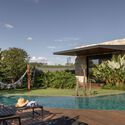
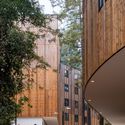
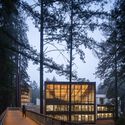
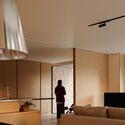
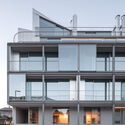
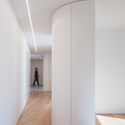
Shakeer House / 3dor Concepts

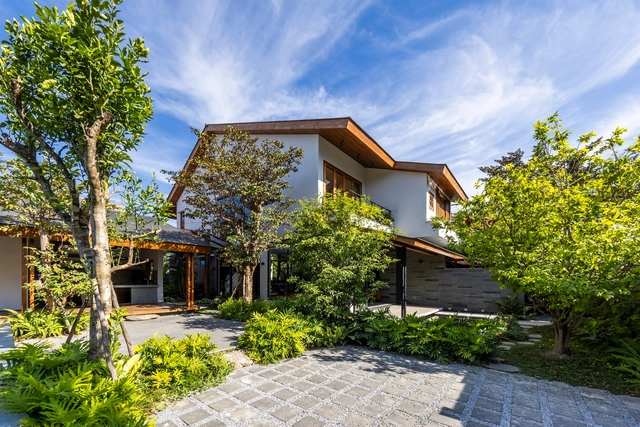
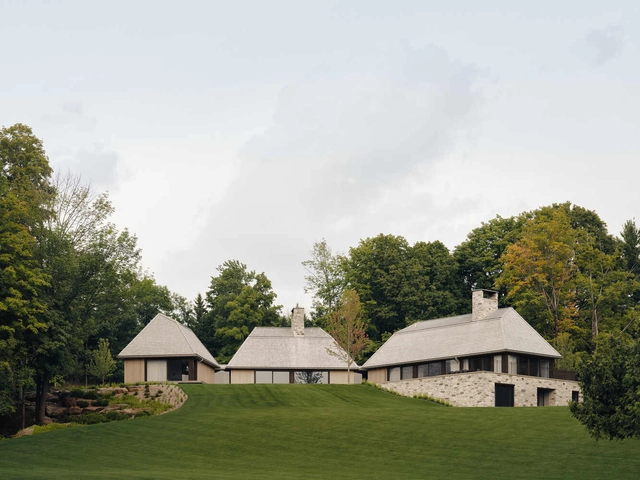
Shakeer House / 3dor Concepts - Interior Photography, HousesShakeer House / 3dor Concepts - Interior Photography, Houses, Table, Chair, LightingShakeer House / 3dor Concepts - Exterior Photography, Houses, CourtyardShakeer House / 3dor Concepts - Exterior Photography, HousesShakeer House / 3dor Concepts - More Images+ 21

•
Kannur, India
  • Architects: 3dor Concepts
  • Area Area of this architecture project Area:  3656 ft²
  • Year Completion year of this architecture project Year:  2024

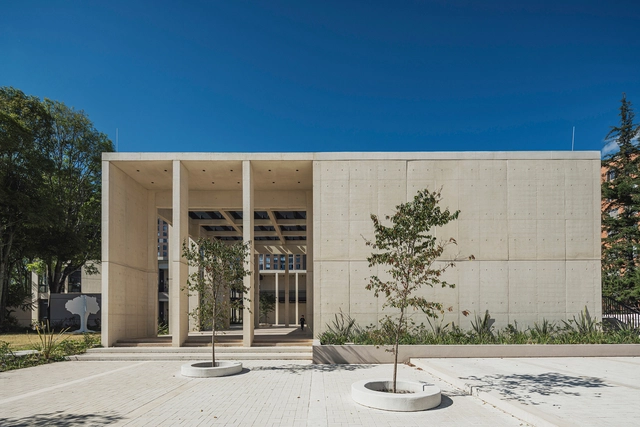
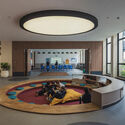
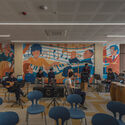
Colombian-Hebrew School / Aarón Cohen + Angélica Mejía + Camilo Sellamén + Camilo Fuentes + Joel Amón

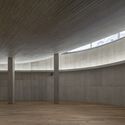
Colombian-Hebrew School / Aarón Cohen + Angélica Mejía + Camilo Sellamén + Camilo Fuentes + Joel Amón - Schools Colombian-Hebrew School / Aarón Cohen + Angélica Mejía + Camilo Sellamén + Camilo Fuentes + Joel Amón - Interior Photography, Schools , ChairColombian-Hebrew School / Aarón Cohen + Angélica Mejía + Camilo Sellamén + Camilo Fuentes + Joel Amón - Exterior Photography, Schools , CourtyardColombian-Hebrew School / Aarón Cohen + Angélica Mejía + Camilo Sellamén + Camilo Fuentes + Joel Amón - Interior Photography, Schools , ChairColombian-Hebrew School / Aarón Cohen + Angélica Mejía + Camilo Sellamén + Camilo Fuentes + Joel Amón - More Images+ 31

•
Bogotá, Colombia

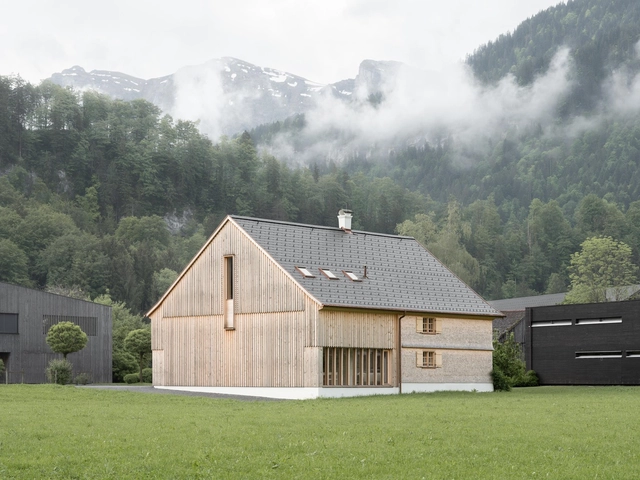

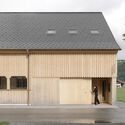
Museum Bezau / Innauer-Matt Architekten

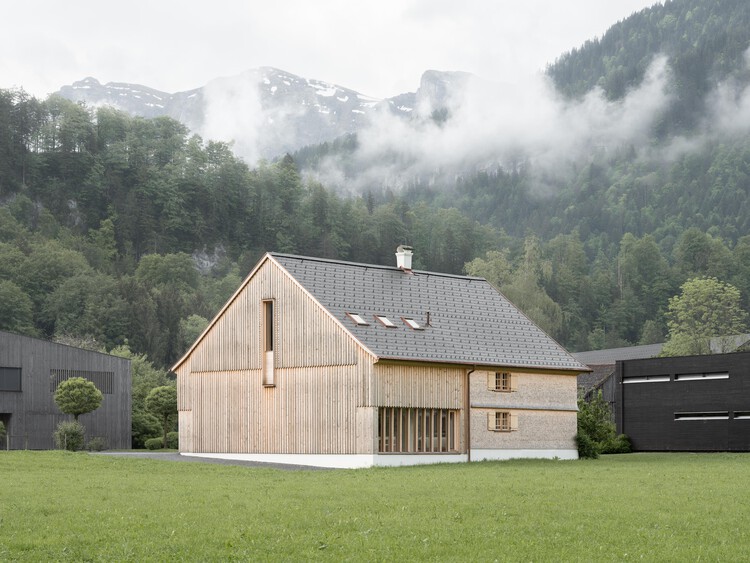
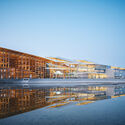
Museum Bezau / Innauer-Matt Architekten - Exterior Photography, MuseumMuseum Bezau / Innauer-Matt Architekten - Exterior Photography, MuseumMuseum Bezau / Innauer-Matt Architekten - MuseumMuseum Bezau / Innauer-Matt Architekten - Interior Photography, Museum, BeamMuseum Bezau / Innauer-Matt Architekten - More Images+ 37

•
Bezau, Austria

The Namety Cabins / Roman & Dmytro Seliuk

The Namety Cabins / Roman & Dmytro Seliuk - Cabins & LodgesThe Namety Cabins / Roman & Dmytro Seliuk - Cabins & LodgesThe Namety Cabins / Roman & Dmytro Seliuk - Interior Photography, Cabins & LodgesThe Namety Cabins / Roman & Dmytro Seliuk - Cabins & LodgesThe Namety Cabins / Roman & Dmytro Seliuk - More Images+ 40

  • Area Area of this architecture project Area:  256 m²
  • Year Completion year of this architecture project Year:  2025

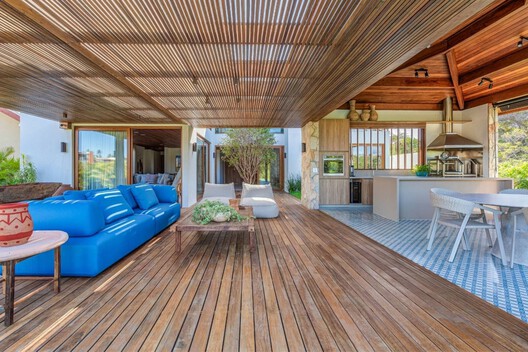
IA House / FRS Arquitetura

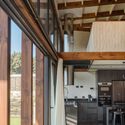
IA House / FRS Arquitetura - Interior Photography, Houses, Kitchen, ChairIA House / FRS Arquitetura - Interior Photography, Houses, Deck, Beam, Table, ChairIA House / FRS Arquitetura - Interior Photography, Houses, ChairIA House / FRS Arquitetura - Interior Photography, Houses, Table, ChairIA House / FRS Arquitetura - More Images+ 14

  • Architects: FRS Arquitetura
  • Area Area of this architecture project Area:  300 m²
  • Year Completion year of this architecture project Year:  2022

AOI CELESTIE Coffee Roastery / Yuko Nagayama & Associates

AOI CELESTIE Coffee Roastery / Yuko Nagayama & Associates - Interior Photography, Mixed Use Architecture, Handrail, StairsAOI CELESTIE Coffee Roastery / Yuko Nagayama & Associates - Mixed Use ArchitectureAOI CELESTIE Coffee Roastery / Yuko Nagayama & Associates - Interior Photography, Mixed Use ArchitectureAOI CELESTIE Coffee Roastery / Yuko Nagayama & Associates - Mixed Use ArchitectureAOI CELESTIE Coffee Roastery / Yuko Nagayama & Associates - More Images+ 18

Los Pinos House / Espiral Arquitectos

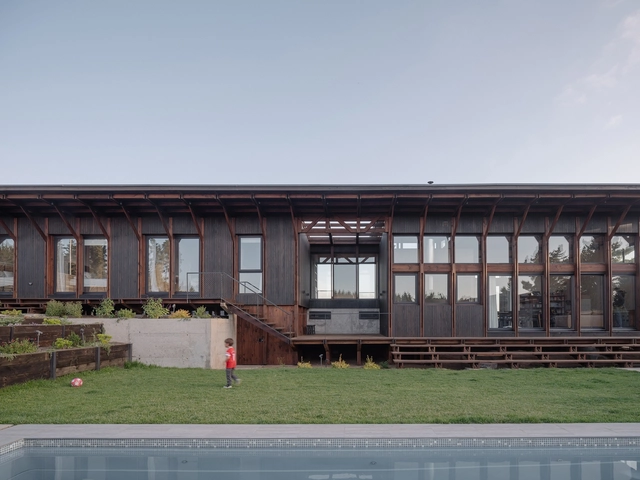
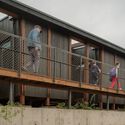
Los Pinos House / Espiral Arquitectos - Exterior Photography, Houses, BeamLos Pinos House / Espiral Arquitectos - HousesLos Pinos House / Espiral Arquitectos - Exterior Photography, Houses, Deck, Handrail, Balcony, FenceLos Pinos House / Espiral Arquitectos - HousesLos Pinos House / Espiral Arquitectos - More Images+ 15

•
Viña del Mar, Chile
  • Area Area of this architecture project Area:  227 m²
  • Year Completion year of this architecture project Year:  2024
  • Manufacturers Brands with products used in this architecture project
    Manufacturers:  Masisa, Atika, Ignis Terra , Topwood, WoodArch

Pirelli 35 Office Building / Park Associati + Snøhetta

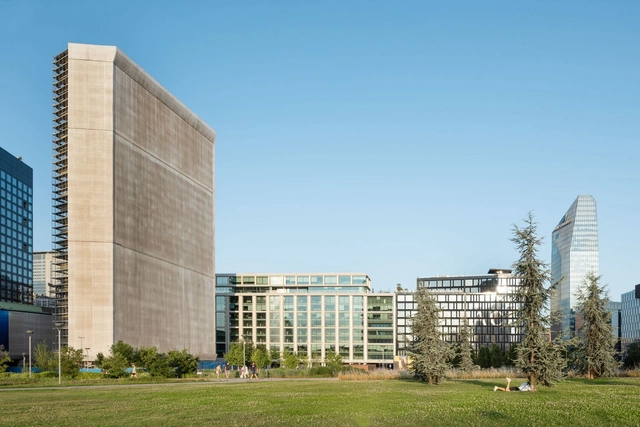
Pirelli 35 Office Building / Park Associati + Snøhetta - Exterior Photography, Sustainability & Green Design, FacadePirelli 35 Office Building / Park Associati + Snøhetta - Exterior Photography, Sustainability & Green DesignPirelli 35 Office Building / Park Associati + Snøhetta - Sustainability & Green DesignPirelli 35 Office Building / Park Associati + Snøhetta - Exterior Photography, Sustainability & Green DesignPirelli 35 Office Building / Park Associati + Snøhetta - More Images+ 29

Fayssal Residence / Studio Paul Kaloustian

Fayssal Residence / Studio Paul Kaloustian - Interior Photography, Apartment Interiors, ChairFayssal Residence / Studio Paul Kaloustian - Interior Photography, Apartment Interiors, ChairFayssal Residence / Studio Paul Kaloustian - Interior Photography, Apartment Interiors, ChairFayssal Residence / Studio Paul Kaloustian - Interior Photography, Apartment Interiors, Bedroom, LightingFayssal Residence / Studio Paul Kaloustian - More Images+ 39

  • Area Area of this architecture project Area:  350 m²
  • Year Completion year of this architecture project Year:  2025
  • Manufacturers Brands with products used in this architecture project
    Manufacturers:  Artemide, FLOS, Occhio, B&B Italia, Cassina, +4

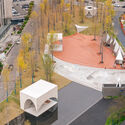
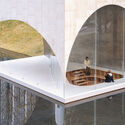
EXPO National Day Hall 'Ray Garden' / akihisa hirata architecture office

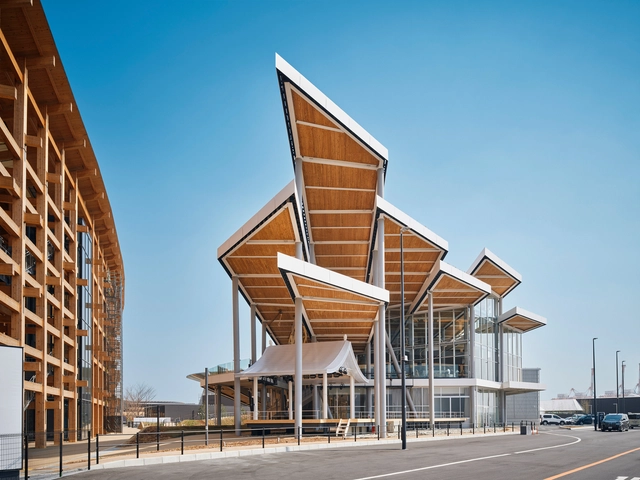
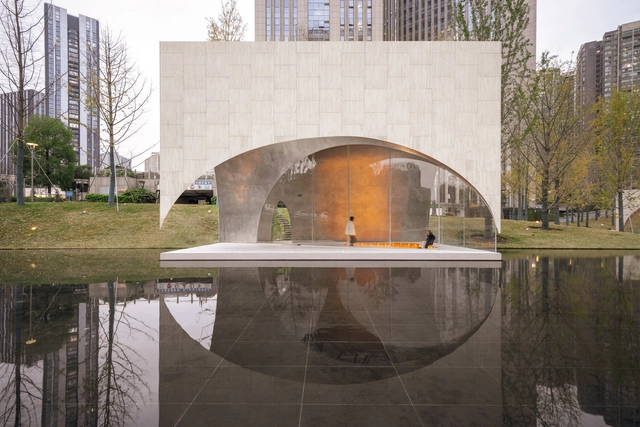

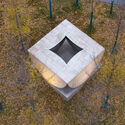
EXPO National Day Hall 'Ray Garden' / akihisa hirata architecture office - Exterior Photography, Pavilion, StairsEXPO National Day Hall 'Ray Garden' / akihisa hirata architecture office - Exterior Photography, Pavilion, Handrail, Fence, StairsEXPO National Day Hall 'Ray Garden' / akihisa hirata architecture office - PavilionEXPO National Day Hall 'Ray Garden' / akihisa hirata architecture office - Exterior Photography, Pavilion, BeamEXPO National Day Hall 'Ray Garden' / akihisa hirata architecture office - More Images+ 14

•
Osaka, Japan

OM House / AN NAM Architecture

OM House / AN NAM Architecture - Interior Photography, Houses, Courtyard, BeamOM House / AN NAM Architecture - Interior Photography, Houses, BeamOM House / AN NAM Architecture - Exterior Photography, Houses, BeamOM House / AN NAM Architecture - Interior Photography, Houses, StairsOM House / AN NAM Architecture - More Images+ 39

  • Area Area of this architecture project Area:  370 m²
  • Year Completion year of this architecture project Year:  2025

Concept House / Joao de Barro Arquitetura

Concept House / Joao de Barro Arquitetura - Interior Photography, Houses, Kitchen, Countertop, ChairConcept House / Joao de Barro Arquitetura - Interior Photography, Houses, Lighting, ChairConcept House / Joao de Barro Arquitetura - HousesConcept House / Joao de Barro Arquitetura - Interior Photography, Houses, Bathroom, Sink, CountertopConcept House / Joao de Barro Arquitetura - More Images+ 28

  • Architects: Joao de Barro Arquitetura
  • Area Area of this architecture project Area:  403 m²
  • Manufacturers Brands with products used in this architecture project
    Manufacturers:  GRAPHISOFT, Lumion, CASA DOS VIDROS E PISOS, EMMIG, FUNCIONAL MÓVEIS, +3

Kresge College Expansion at University of California / Studio Gang

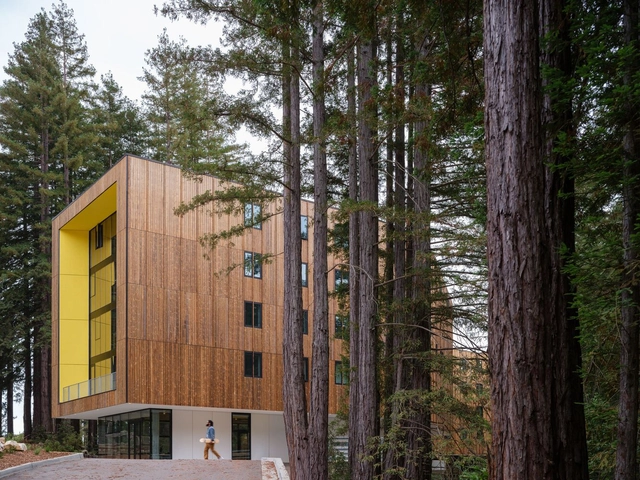
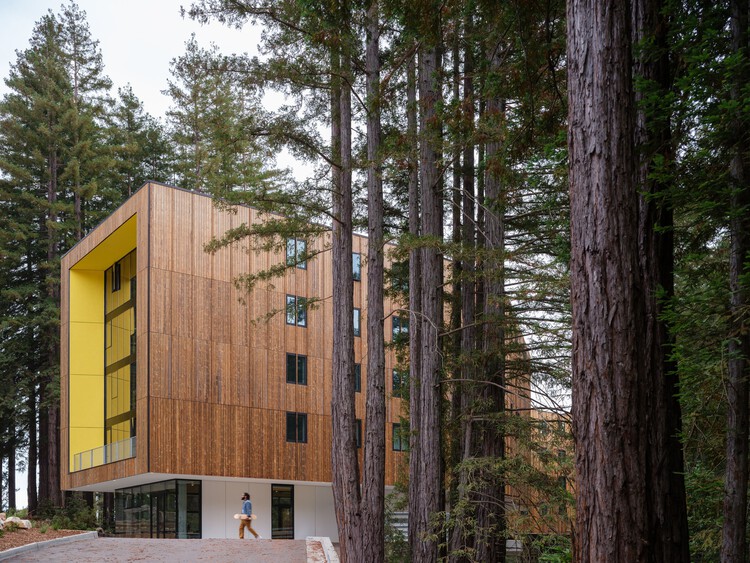
Kresge College Expansion at University of California / Studio Gang - DormsKresge College Expansion at University of California / Studio Gang - Exterior Photography, DormsKresge College Expansion at University of California / Studio Gang - Interior Photography, Dorms, StairsKresge College Expansion at University of California / Studio Gang - Exterior Photography, DormsKresge College Expansion at University of California / Studio Gang - More Images+ 21


M House / Silverline

M House / Silverline - HousesM House / Silverline - Interior Photography, Houses, Lighting, ChairM House / Silverline - Interior Photography, Houses, BalconyM House / Silverline - Interior Photography, Houses, Lighting, ChairM House / Silverline - More Images+ 30

•
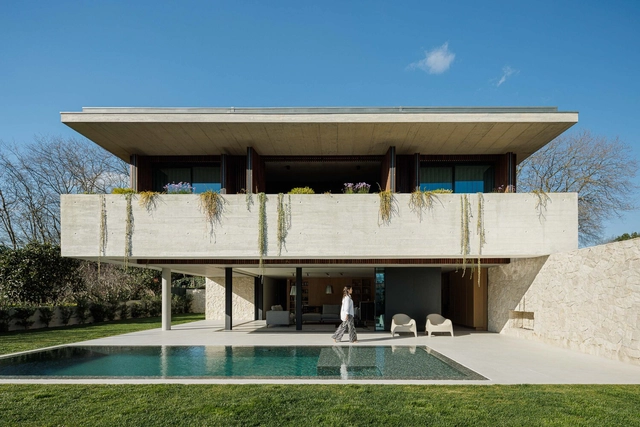
Arcozelo, Portugal
  • Architects: Silverline
  • Area Area of this architecture project Area:  4370 ft²
  • Year Completion year of this architecture project Year:  2024
  • Manufacturers Brands with products used in this architecture project
    Manufacturers:  MICROCRETE, VitrA

HS Building / NØARQ

HS Building / NØARQ - Exterior Photography, Residential, BalconyHS Building / NØARQ - Interior Photography, Residential, Stairs, HandrailHS Building / NØARQ - Exterior Photography, Residential, BalconyHS Building / NØARQ - Interior Photography, ResidentialHS Building / NØARQ - More Images+ 37

  • Architects: NOARQ
  • Area Area of this architecture project Area:  1905 m²
  • Year Completion year of this architecture project Year:  2024

AYDC Public Art Center / Atelier XI

AYDC Public Art Center / Atelier XI - Public ArchitectureAYDC Public Art Center / Atelier XI - Interior Photography, Public Architecture, StairsAYDC Public Art Center / Atelier XI - Interior Photography, Public ArchitectureAYDC Public Art Center / Atelier XI - Exterior Photography, Public ArchitectureAYDC Public Art Center / Atelier XI - More Images+ 27

  • Architects: Atelier XI
  • Area Area of this architecture project Area:  236 m²
  • Year Completion year of this architecture project Year:  2024

BROM Residence / Atelier Carle

BROM Residence / Atelier Carle - Exterior Photography, HousesBROM Residence / Atelier Carle - HousesBROM Residence / Atelier Carle - Interior Photography, Houses, Beam, Lighting, ChairBROM Residence / Atelier Carle - Interior Photography, Houses, ChairBROM Residence / Atelier Carle - More Images+ 54

  • Architects: Atelier Carle
  • Area Area of this architecture project Area:  692 m²
  • Year Completion year of this architecture project Year:  2024

To Build Law: The CCA Documents HouseEurope!’s Campaign for Legal Change in European Architecture

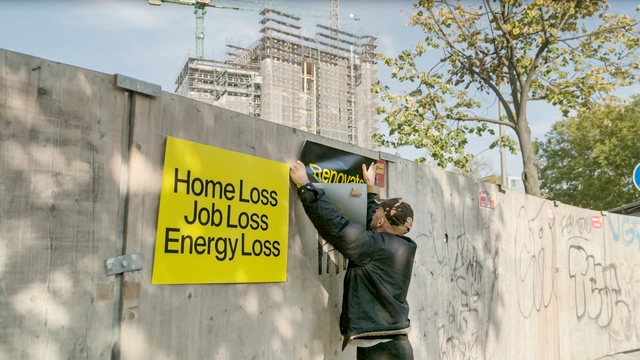
During 2024, the Canadian Centre for Architecture (CCA) launched a three-part documentary and exhibition series titled Groundwork, exploring alternative modes of practice in light of the current climate crisis. The process began with a series of studio visits in search of offices addressing substantial questions for contemporary architecture through practice, culminating in the selection of three projects: Xu Tiantian's "minimal intervention" museum on Meizhou Island, Carla Juaçaba's community pavilions in a coffee field in Minas Gerais, and bplus.xyz (b+)'s European Citizens' Initiative for a new legal framework to facilitate the renovation and transformation of existing buildings. The latter, HouseEurope!, was recently recognized as the winner of the seventh edition of the OBEL Award and was showcased at the international exhibition of the Venice Architecture Biennale 2025.

To Build Law: The CCA Documents HouseEurope!’s Campaign for Legal Change in European Architecture - Imagen 1 de 4To Build Law: The CCA Documents HouseEurope!’s Campaign for Legal Change in European Architecture - Imagen 2 de 4To Build Law: The CCA Documents HouseEurope!’s Campaign for Legal Change in European Architecture - Imagen 3 de 4To Build Law: The CCA Documents HouseEurope!’s Campaign for Legal Change in European Architecture - Imagen 4 de 4To Build Law: The CCA Documents HouseEurope!’s Campaign for Legal Change in European Architecture - More Images+ 14

You've started following your first account!

Did you know?

You'll now receive updates based on what you follow! Personalize your stream and start following your favorite authors, offices and users.