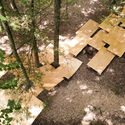
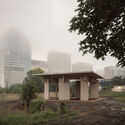
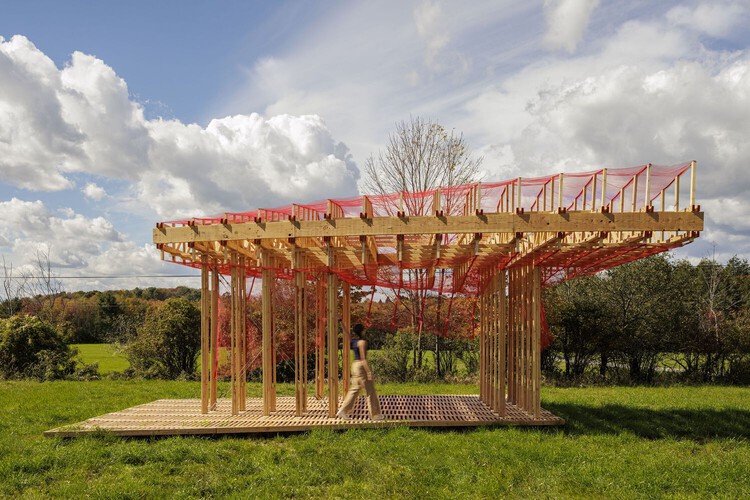
Growing Knowledge in Wood: 10 Timber Pavilion Experiments from the Classroom

Subscriber Access | 
Audio available

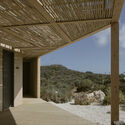
Wood is among architecture's oldest and most familiar materials, yet its contemporary use raises complex questions about environmental impact, resource availability, material provenance, and circularity in relation to local economies. At the same time, advances in computational design, CNC machining, and robotic fabrication are also reshaping how timber is designed and assembled, opening new possibilities for structural innovation and formal expression while redefining the balance between automation, labor, and efficiency.
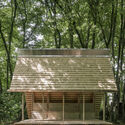
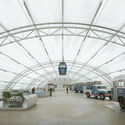
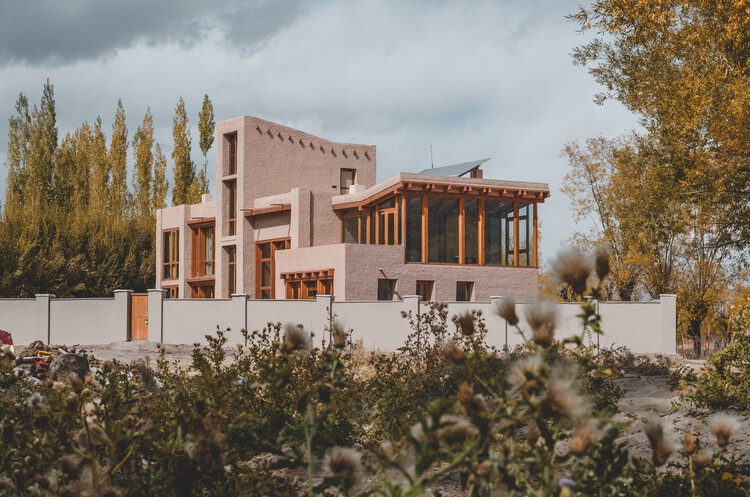
Growing Knowledge in Wood: 10 Timber Pavilion Experiments from the Classroom - Imagen 6 de 4Growing Knowledge in Wood: 10 Timber Pavilion Experiments from the Classroom - Imagen 2 de 4Growing Knowledge in Wood: 10 Timber Pavilion Experiments from the Classroom - Imagen 9 de 4Growing Knowledge in Wood: 10 Timber Pavilion Experiments from the Classroom - Imagen 3 de 4Growing Knowledge in Wood: 10 Timber Pavilion Experiments from the Classroom - More Images+ 11

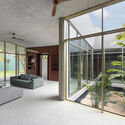
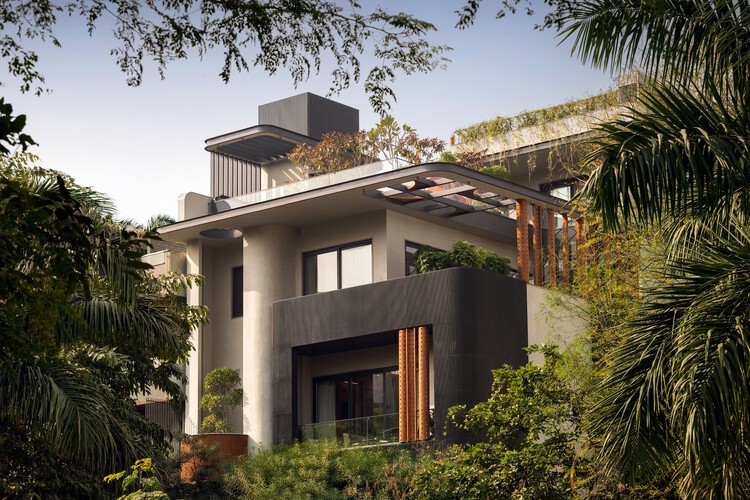
Villa CROCODILE / LOCALARCHITECTURE

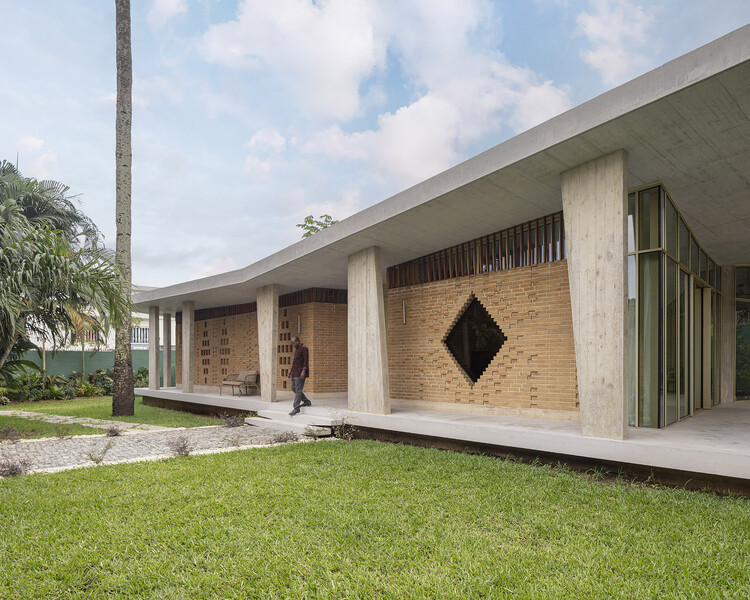
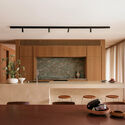
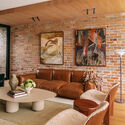
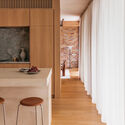
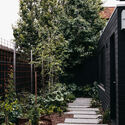
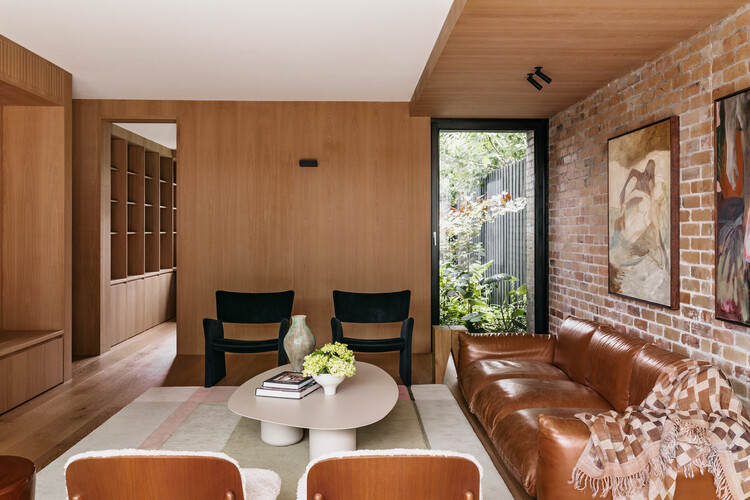
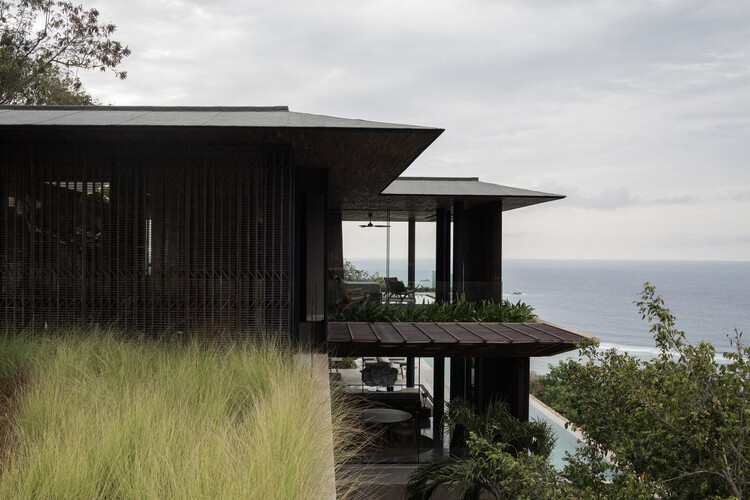
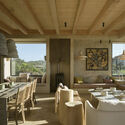
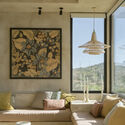
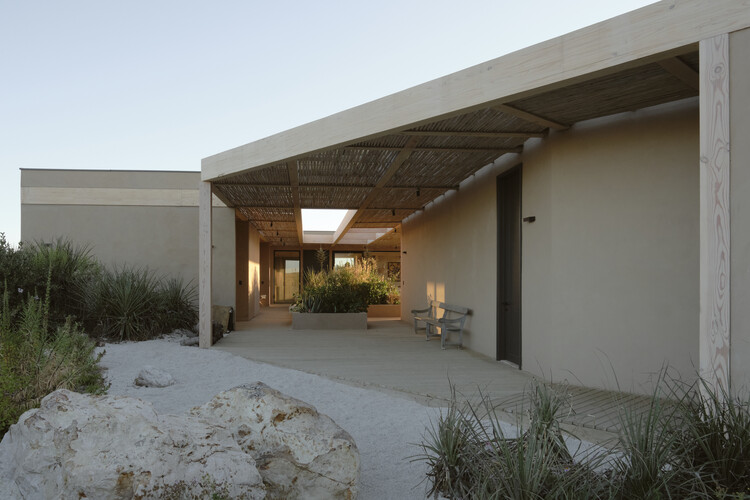
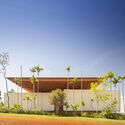
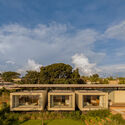
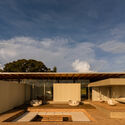
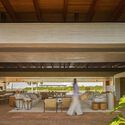
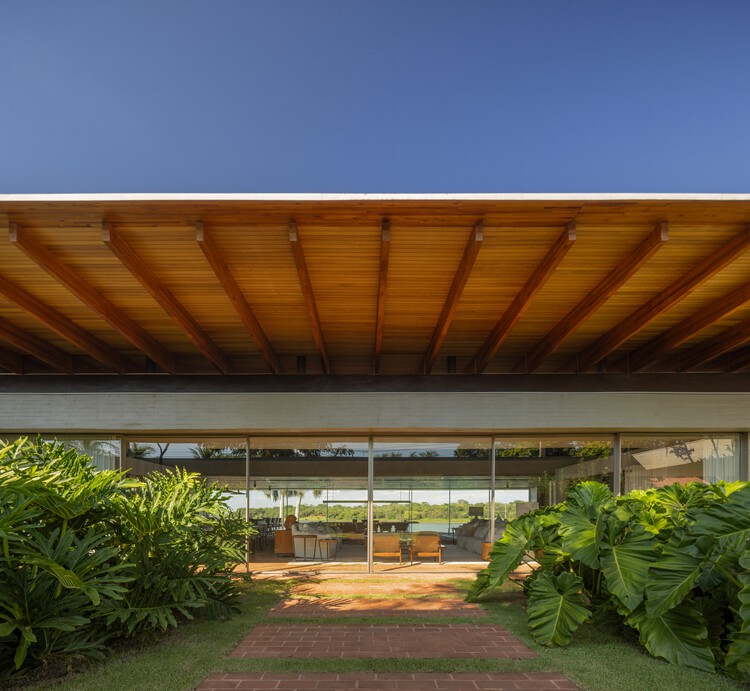
Villa CROCODILE / LOCALARCHITECTURE - Interior Photography, Houses, ChairVilla CROCODILE / LOCALARCHITECTURE - Interior Photography, Houses, LightingVilla CROCODILE / LOCALARCHITECTURE - Exterior Photography, HousesVilla CROCODILE / LOCALARCHITECTURE - Exterior Photography, HousesVilla CROCODILE / LOCALARCHITECTURE - More Images+ 16

  • Architects: LOCALARCHITECTURE
  • Area Area of this architecture project Area:  305
  • Year Completion year of this architecture project Year:  2025

How Architects Can Simplify Project Workflows Beyond CAD and BIM

 | Sponsored Content
Audio available

Architecture project information does not live only in CAD or BIM software. Design briefs, drawing PDFs, contracts, quotations, site reports, approval files, and project specifications are often the documents that teams open, revise, send, and confirm every day.
When these files are scattered across emails, chat tools, scanned copies, and different devices, version mistakes, approval delays, and missing information can easily happen. For architects and small studios, this not only slows down communication. It can also affect project accuracy, client trust, and delivery timelines.
The World's Largest Cities in 2026 by Population

Audio available

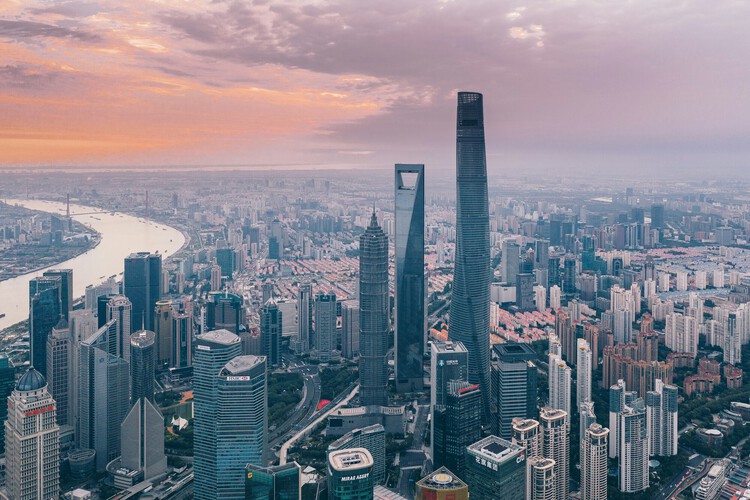
Every year on July 11, World Population Day draws attention to the demographic trends reshaping societies around the globe. In 2026, the United Nations marks the occasion under the theme, "Realizing the Hopes and Aspirations of Young People – Today and for the Future," highlighting how young people's decisions about education, employment, housing, relationships, and family life are increasingly influenced by the cities they inhabit. Drawing on Lives, Choices and Futures, a global survey of more than 108,000 young adults across 73 countries, this year's campaign underscores the close relationship between demographic change and the social, economic, and spatial conditions of cities.

The World's Largest Cities in 2026 by Population - Imagem 1 de 4The World's Largest Cities in 2026 by Population - Imagem 2 de 4The World's Largest Cities in 2026 by Population - Imagem 3 de 4The World's Largest Cities in 2026 by Population - Imagem 4 de 4The World's Largest Cities in 2026 by Population - More Images+ 16

Design Hotels HQ / RHO

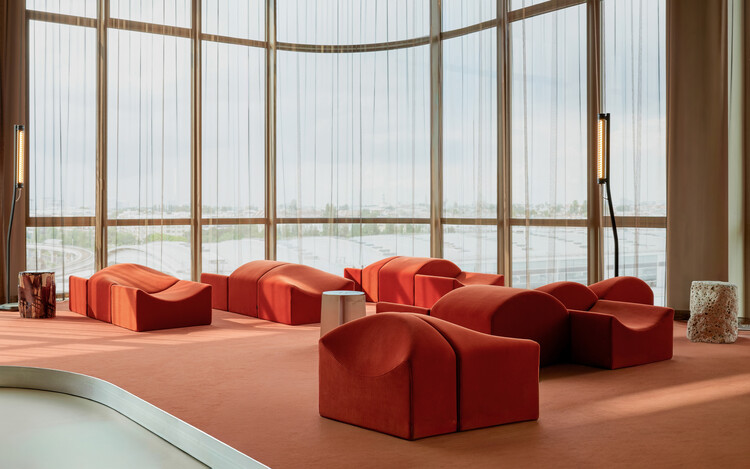
Design Hotels HQ  / RHO - Interior Photography, Offices Interiors, ChairDesign Hotels HQ  / RHO - Interior Photography, Offices Interiors, Table, ChairDesign Hotels HQ  / RHO - Interior Photography, Offices Interiors, Table, Lighting, ChairDesign Hotels HQ  / RHO - Offices InteriorsDesign Hotels HQ  / RHO - More Images+ 21

  • Architects: RHO
  • Area Area of this architecture project Area:  1335
  • Year Completion year of this architecture project Year:  2025
  • Manufacturers Brands with products used in this architecture project
    Manufacturers:  Flos, Ligne Roset, Vipp

MoMA Opens Architects of Liberation Exhibition on Independence-Era West African Modernism

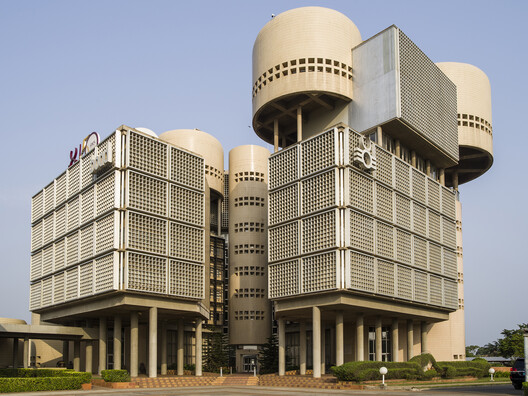
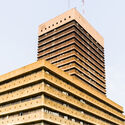
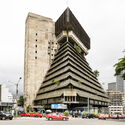
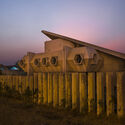
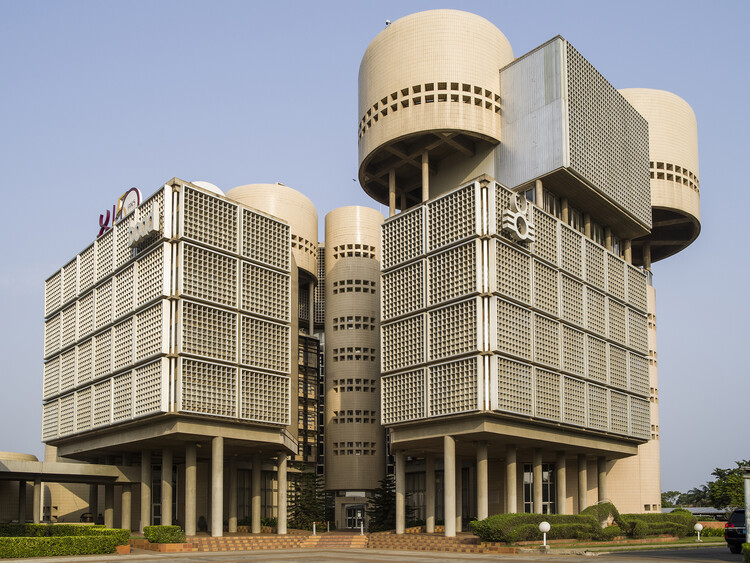
The Museum of Modern Art in New York inaugurated the exhibition Architects of Liberation: Modernism in Western Africa on July 5, 2026, on view through January 2, 2027. The exhibition examines African modern architecture from the late 1950s through the early 1980s in the context of political independence in the region. Works span seven countries: Benin, Cameroon, Côte d'Ivoire, Ghana, Nigeria, Senegal, and Togo. The display is organised around anchor projects selected as "entry points" into categories such as cityscapes, education, and housing. It is curated by Martino Stierli, The Philip Johnson Chief Curator of Architecture and Design, and Ikem Stanley Okoye, guest curator and associate professor at the University of Delaware, with Mallory Cohen, curatorial associate in the Department of Architecture and Design.

MoMA Opens Architects of Liberation Exhibition on Independence-Era West African Modernism - 1 的图像 4MoMA Opens Architects of Liberation Exhibition on Independence-Era West African Modernism - 2 的图像 4MoMA Opens Architects of Liberation Exhibition on Independence-Era West African Modernism - 3 的图像 4MoMA Opens Architects of Liberation Exhibition on Independence-Era West African Modernism - 4 的图像 4MoMA Opens Architects of Liberation Exhibition on Independence-Era West African Modernism - More Images+ 7

Building as Sculpture: 5 Unbuilt Museum Projects from the ArchDaily Community

Subscriber Access | 

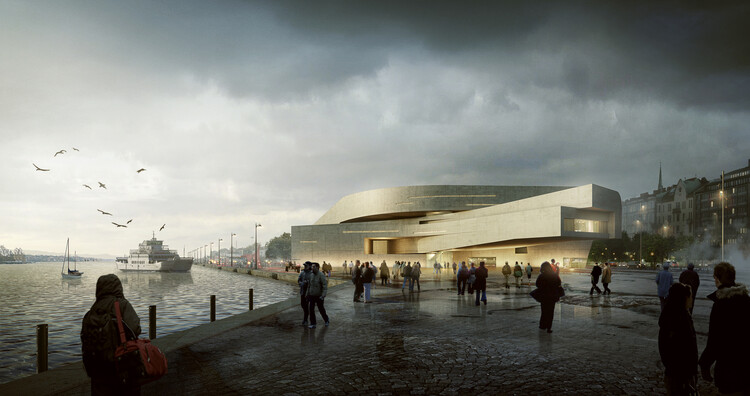
The concept of the museum has historically prompted reflections on identity, representation, and institutional frameworks. At present, museums are conceived as increasingly complex spaces, combining exhibition areas with other cultural and educational functions, prompting civic engagement, artistic experimentation, and archival responsibility. Throughout this year, numerous museum projects have been announced and advanced across multiple regions, with completion timelines largely extending from 2026 to 2030. Added to this variety is the wide range of concepts developed within the realm of ideas, proposals, and speculations. It is within this realm that this selection of projects submitted by ArchDaily readers finds its place: projects whose designs can expand the boundaries of our imagination.
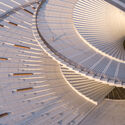

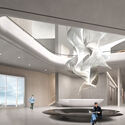
Building as Sculpture: 5 Unbuilt Museum Projects from the ArchDaily Community - 1 的图像 4Building as Sculpture: 5 Unbuilt Museum Projects from the ArchDaily Community - 2 的图像 4Building as Sculpture: 5 Unbuilt Museum Projects from the ArchDaily Community - 3 的图像 4Building as Sculpture: 5 Unbuilt Museum Projects from the ArchDaily Community - 4 的图像 4Building as Sculpture: 5 Unbuilt Museum Projects from the ArchDaily Community - More Images+ 76

The Art House / Spaces Architects@ka

The Art House / Spaces Architects@ka - Interior Photography, Houses, BalconyThe Art House / Spaces Architects@ka - Exterior Photography, Houses, StairsThe Art House / Spaces Architects@ka - Interior Photography, Houses, ChairThe Art House / Spaces Architects@ka - Interior Photography, Houses, LightingThe Art House / Spaces Architects@ka - More Images+ 16

Delhi, India

The Gentle House / the Stylesmiths

The Gentle House / the Stylesmiths - Interior Photography, House Interiors, Kitchen, Table, Lighting, Countertop, ChairThe Gentle House / the Stylesmiths - Interior Photography, House Interiors, Table, Lighting, ChairThe Gentle House / the Stylesmiths - Interior Photography, House Interiors, ChairThe Gentle House / the Stylesmiths - Exterior Photography, House Interiors, GardenThe Gentle House / the Stylesmiths - More Images+ 18

  • Architects: the Stylesmiths
  • Area Area of this architecture project Area:  300
  • Year Completion year of this architecture project Year:  2025

House Awasi / Caceres + Tous

House Awasi / Caceres + Tous - HousesHouse Awasi / Caceres + Tous - HousesHouse Awasi / Caceres + Tous - Interior Photography, Houses, ChairHouse Awasi / Caceres + Tous - HousesHouse Awasi / Caceres + Tous - More Images+ 23

Lombok, Indonesia

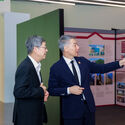
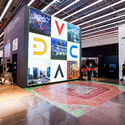
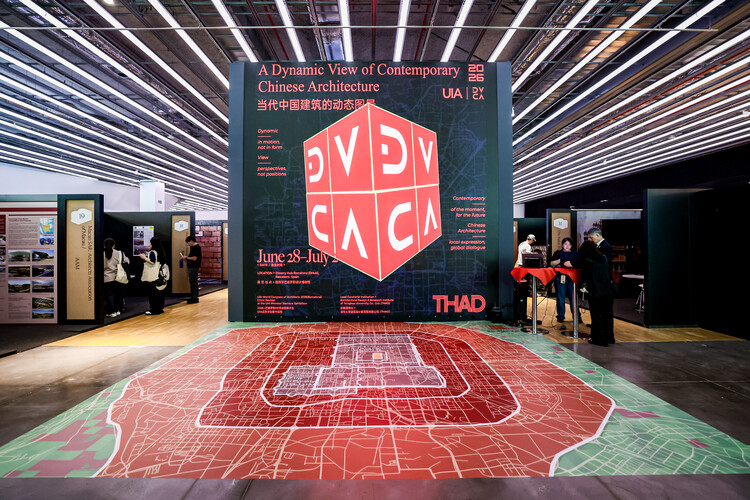
Contemporary Chinese Architecture in Continuous Evolution and Transformation: An Interview with Liu Yulong of THAD

Subscriber Access | 
Audio available

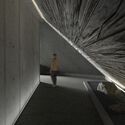
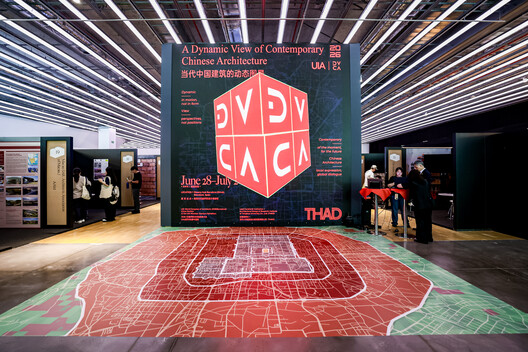
Contemporary Chinese Architecture in Continuous Evolution and Transformation: An Interview with Liu Yulong of THAD - Arch Daily InterviewsContemporary Chinese Architecture in Continuous Evolution and Transformation: An Interview with Liu Yulong of THAD - Arch Daily InterviewsContemporary Chinese Architecture in Continuous Evolution and Transformation: An Interview with Liu Yulong of THAD - Arch Daily InterviewsContemporary Chinese Architecture in Continuous Evolution and Transformation: An Interview with Liu Yulong of THAD - Arch Daily InterviewsContemporary Chinese Architecture in Continuous Evolution and Transformation: An Interview with Liu Yulong of THAD - More Images+ 14

Jardinera House / LOTE STUDIO

Jardinera House / LOTE STUDIO - HousesJardinera House / LOTE STUDIO - Interior Photography, Houses, Table, ChairJardinera House / LOTE STUDIO - HousesJardinera House / LOTE STUDIO - HousesJardinera House / LOTE STUDIO - More Images+ 17

  • Architects: LOTE STUDIO
  • Area Area of this architecture project Area:  387
  • Year Completion year of this architecture project Year:  2023
  • Manufacturers Brands with products used in this architecture project
    Manufacturers:  WoodArch, Cutek

Alva House / Felipe Caboclo Arquitetura

Alva House / Felipe Caboclo Arquitetura - Exterior Photography, HousesAlva House / Felipe Caboclo Arquitetura - Exterior Photography, Houses, Courtyard, BalconyAlva House / Felipe Caboclo Arquitetura - HousesAlva House / Felipe Caboclo Arquitetura - Interior Photography, Houses, Beam, ChairAlva House / Felipe Caboclo Arquitetura - More Images+ 14

  • Area Area of this architecture project Area:  1023
  • Year Completion year of this architecture project Year:  2024
  • Manufacturers Brands with products used in this architecture project
    Manufacturers:  Arkos, De Rosso, Inovar, Rewood

Anduhyaun Emergency Shelter / LGA Architectural Partners

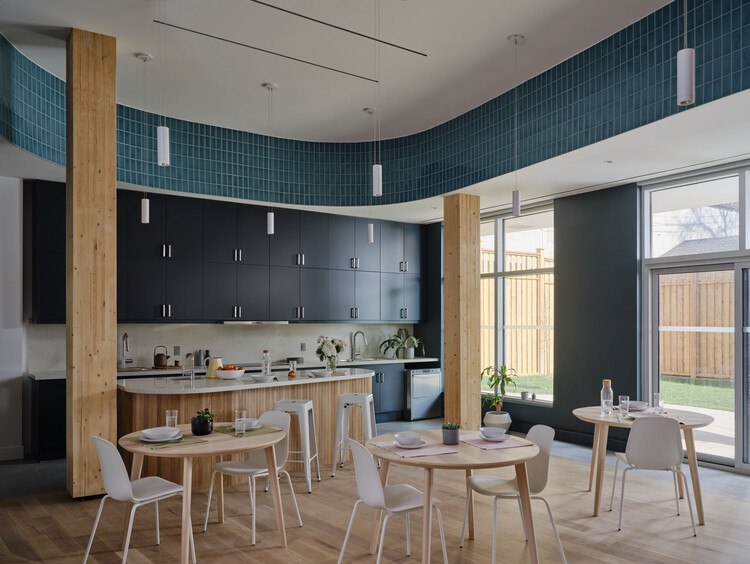
Anduhyaun Emergency Shelter / LGA Architectural Partners - Interior Photography, Wellbeing, Door, LightingAnduhyaun Emergency Shelter / LGA Architectural Partners - Interior Photography, Wellbeing, Bedroom, Door, BedAnduhyaun Emergency Shelter / LGA Architectural Partners - Interior Photography, Wellbeing, LightingAnduhyaun Emergency Shelter / LGA Architectural Partners - Interior Photography, Wellbeing, Lighting, ChairAnduhyaun Emergency Shelter / LGA Architectural Partners - More Images+ 12

KOSMALT Housing Renovation / Atrium Architekti

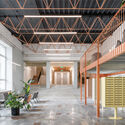
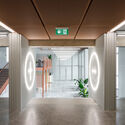
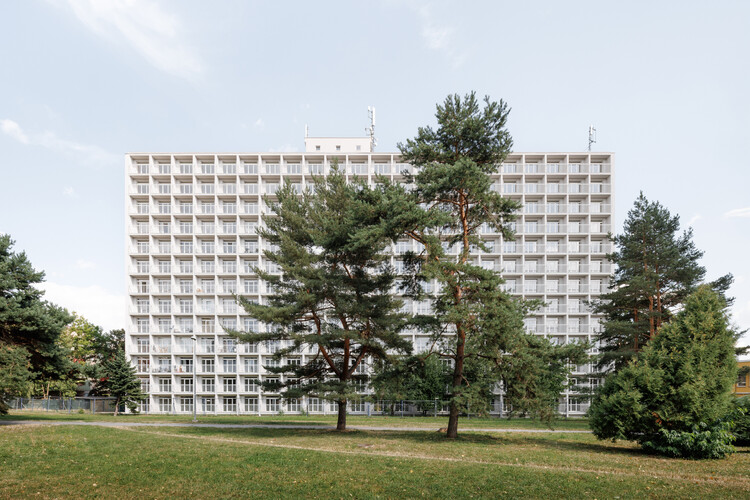
KOSMALT Housing Renovation / Atrium Architekti - Exterior Photography, RenovationKOSMALT Housing Renovation / Atrium Architekti - Interior Photography, RenovationKOSMALT Housing Renovation / Atrium Architekti - Interior Photography, Renovation, BeamKOSMALT Housing Renovation / Atrium Architekti - Interior Photography, RenovationKOSMALT Housing Renovation / Atrium Architekti - More Images+ 27

Košice - mestská časť Západ, Slovakia
  • Architects: Atrium Architekti
  • Area Area of this architecture project Area:  15625
  • Year Completion year of this architecture project Year:  2025
  • Manufacturers Brands with products used in this architecture project
    Manufacturers:  Fural
  • Professionals: Sedem, Natreto

Gulzar’s Residence / Field Architects

Gulzar’s Residence / Field Architects - Exterior Photography, HousesGulzar’s Residence / Field Architects - Exterior Photography, Houses, Column, BeamGulzar’s Residence / Field Architects - Interior Photography, Houses, Kitchen, Beam, Table, Countertop, ChairGulzar’s Residence / Field Architects - Interior Photography, Houses, Beam, ChairGulzar’s Residence / Field Architects - More Images+ 13

Chuchot, India
  • Architects: Field Architects
  • Area Area of this architecture project Area:  3225 ft²
  • Year Completion year of this architecture project Year:  2024

Paul Clemence Captures Heatherwick Studio's West Bund Orbit Along Shanghai's Huangpu River

Audio available

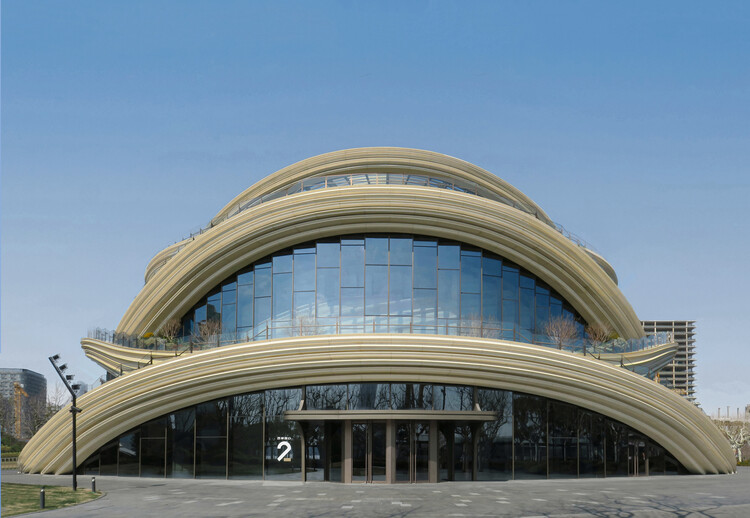
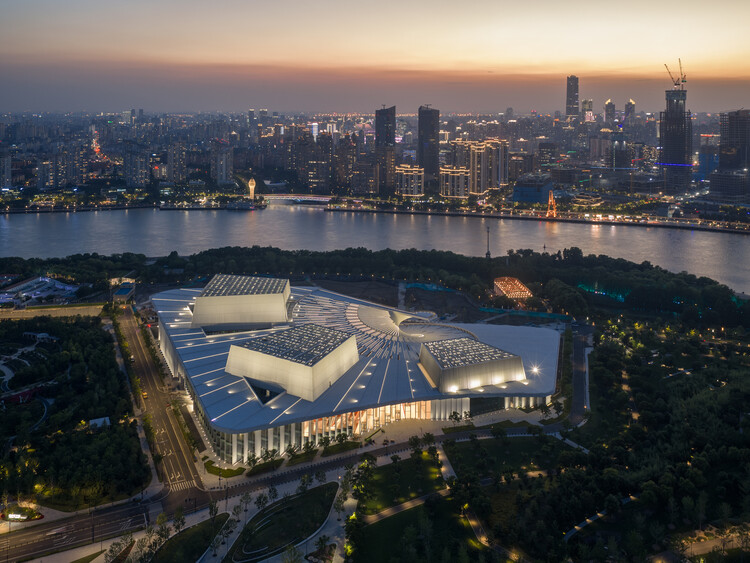
Photographer Paul Clemence has documented West Bund Orbit, Heatherwick Studio's public exhibition hall on Shanghai's West Bund waterfront, in a photo series exploring the project's evolving architectural identity. Located in Xuhui District along the Huangpu River, the building was conceived as a cultural destination within the area's emerging Financial Hub while extending the network of public spaces that define the redeveloped riverfront. Rather than focusing solely on the building as an object, Clemence's photographs examine the relationship between architecture, circulation, and landscape, revealing how the project's interconnected pathways and layered form engage both the waterfront and the surrounding city.

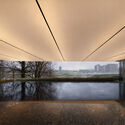
Paul Clemence Captures Heatherwick Studio's West Bund Orbit Along Shanghai's Huangpu River - Image 1 of 4Paul Clemence Captures Heatherwick Studio's West Bund Orbit Along Shanghai's Huangpu River - Image 2 of 4Paul Clemence Captures Heatherwick Studio's West Bund Orbit Along Shanghai's Huangpu River - Image 3 of 4Paul Clemence Captures Heatherwick Studio's West Bund Orbit Along Shanghai's Huangpu River - Image 4 of 4Paul Clemence Captures Heatherwick Studio's West Bund Orbit Along Shanghai's Huangpu River - More Images+ 20

Snøhetta's Shanghai Grand Opera House and Foster + Partners' New Neighbourhood in Seoul: This Week’s Review

Audio available

This week belonged to the arts, with cultural architecture dominating headlines across the globe. Landmark buildings for major institutions advanced through important construction and design milestones, from the Shanghai Opera House to Abu Dhabi's new performing arts center, while two new museum commissions were announced following international competitions. Architecture also took centre stage as a subject of exhibition itself, with the Sharjah Architecture Triennial revealing its participant list and Austria unveiling its proposal for the 2027 Venice Architecture Biennale. Beyond these developments, this week's news compilation includes three upcoming urban design projects: in Seoul, South Korea, a new riverside neighbourhood in the Apgujeong district weaves residential towers around parkland connecting the city to the Han River; in Cardiff, Wales, a pedestrian and cycle bridge over the River Taff links waterfront neighbourhoods to new housing along the water's edge; and in Bengaluru, South India, the Museum of Art and Photography is expanding its public campus, adding new civic and cultural facilities alongside a major new sculpture park set within a UNESCO Biosphere Reserve in Tamil Nadu.

Snøhetta's Shanghai Grand Opera House and Foster + Partners' New Neighbourhood in Seoul: This Week’s Review - Imagen 1 de 4Snøhetta's Shanghai Grand Opera House and Foster + Partners' New Neighbourhood in Seoul: This Week’s Review - Imagen 2 de 4Snøhetta's Shanghai Grand Opera House and Foster + Partners' New Neighbourhood in Seoul: This Week’s Review - Imagen 3 de 4Snøhetta's Shanghai Grand Opera House and Foster + Partners' New Neighbourhood in Seoul: This Week’s Review - Imagen 4 de 4Snøhetta's Shanghai Grand Opera House and Foster + Partners' New Neighbourhood in Seoul: This Week’s Review - More Images+ 19

You've started following your first account!

Did you know?

You'll now receive updates based on what you follow! Personalize your stream and start following your favorite authors, offices and users.