This guide covers a workflow that moves from project parameters to generated floor plans, 3D perspective views, exterior design exploration, and site context visualization, using AI tools in place of preliminary CAD and rendering work.
Manufacturers: Tarkett, ALLURA, Airten, Bucalo, By Kamy, +10Coisas D Casa, Elaine, Fernando Jaeger, Interact, Lady Tapeçaria, Portobello, Riccó, Santa Luiza, Tokstok, WK-10
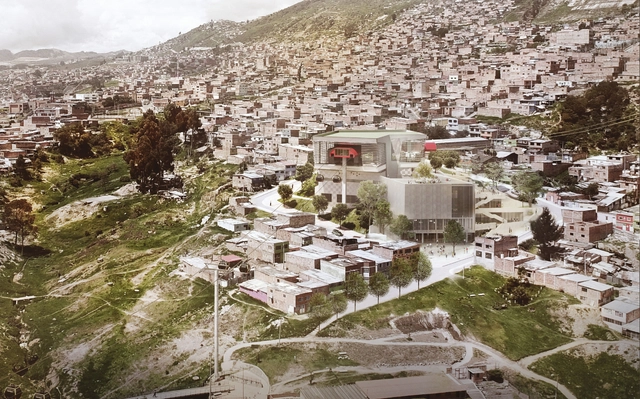
The Colombian firm Arquitectura en Estudio has been awarded the design of the future SuperCADE Manitas in Ciudad Bolívar, a complementary building to the future TransmiCable station in Bogotá, Colombia. Defined by the designers as a "hybrid building" where the facility itself "is public space," the SuperCADE is an integrated service center. Under a single roof, it hosts over 200 public administrative procedures and provides information from district, national, and private entities performing public functions to ensure more effective, streamlined, and timely service.
Arquitectura en Estudio defines the winning proposal as "part of an urban acupuncture strategy that integrates infrastructure elements with representative facilities and public spaces, fostering a sense of ownership and identity among citizens while bridging the gap between the public and the administration."

.jpg?1537999629&format=webp&width=640&height=580)




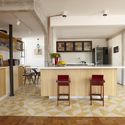

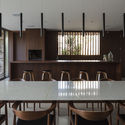
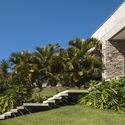
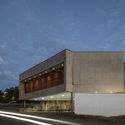




.jpg?1537999707 "© Karina Domínguez, María Lennon, Génesis Rodríguez")
.jpg?1537999726 "© Karina Domínguez, María Lennon, Génesis Rodríguez")
.jpg?1537999662 "© Karina Domínguez, María Lennon, Génesis Rodríguez")
.jpg?1537999611 "© Karina Domínguez, María Lennon, Génesis Rodríguez")
.jpg?1537999629)